Eco-Renovation UK Heritage Insulation Specialist
Contact us

Home  ›  Our Work  ›  Archway

Low-carbon rear extension ยท Archway, North London

A Low-Carbon Rear Extension to a Late Victorian Townhouse

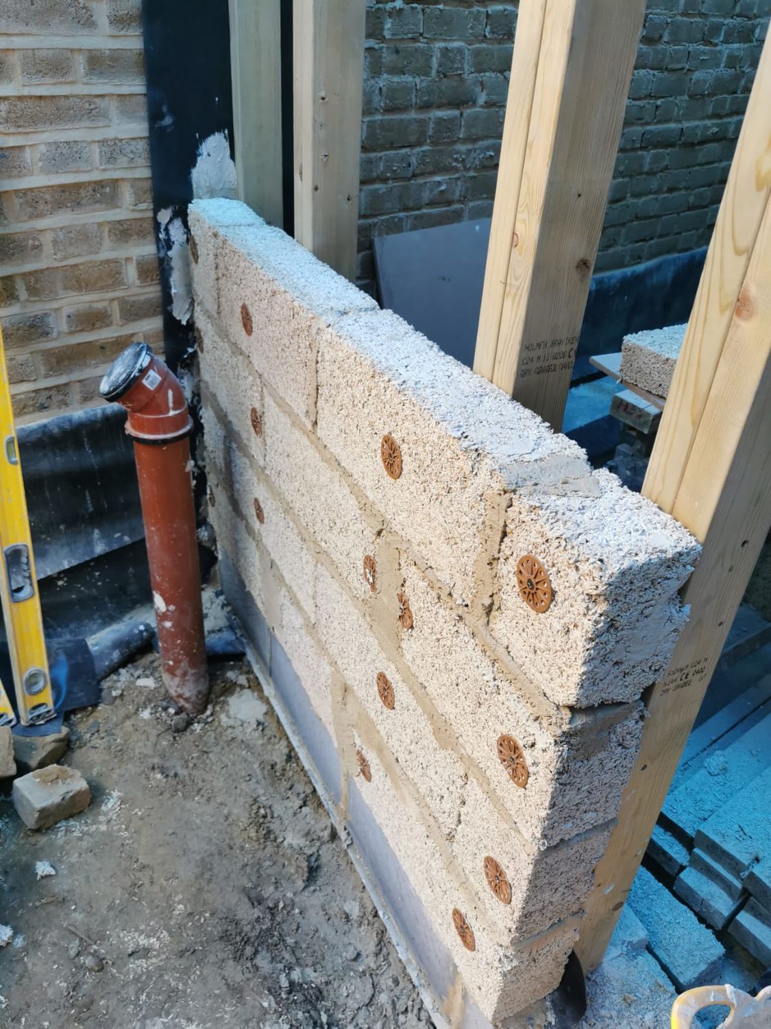
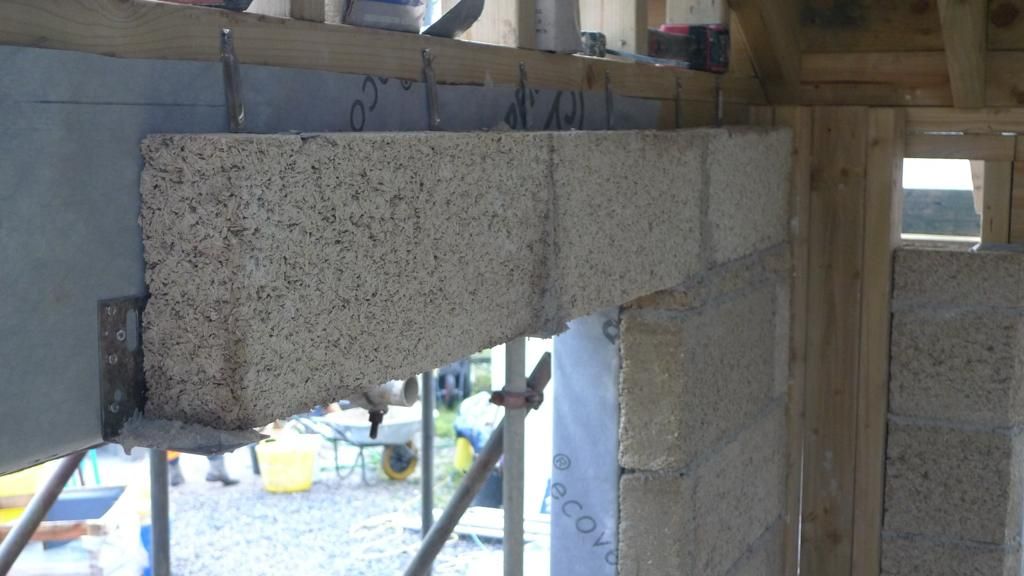
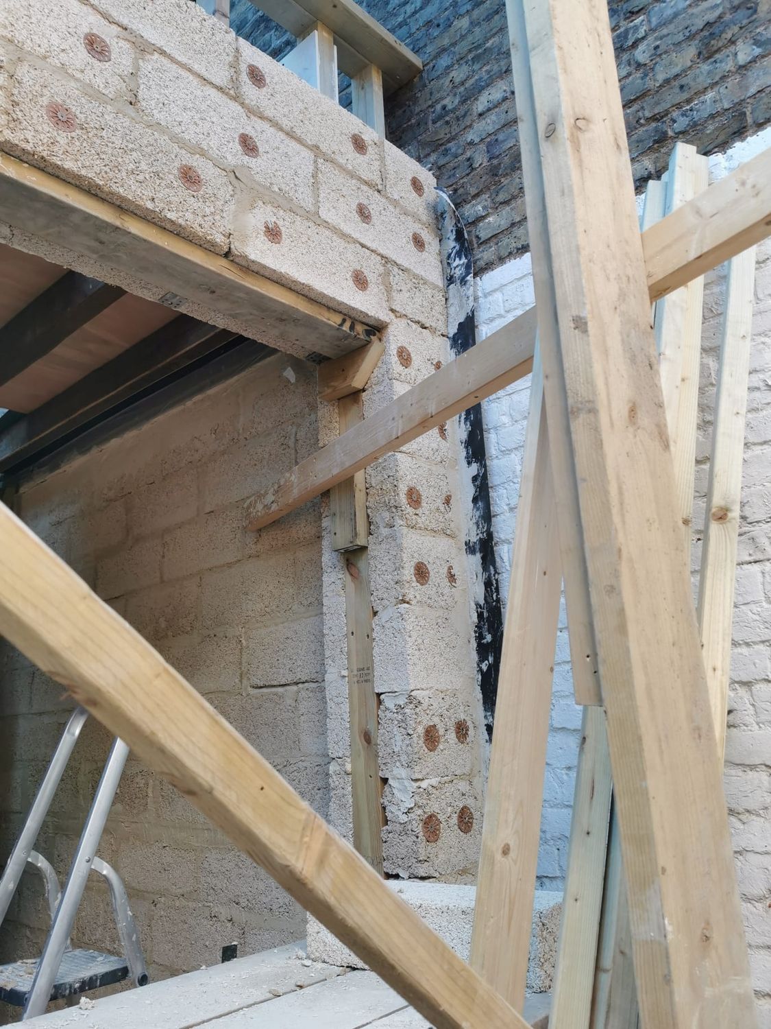
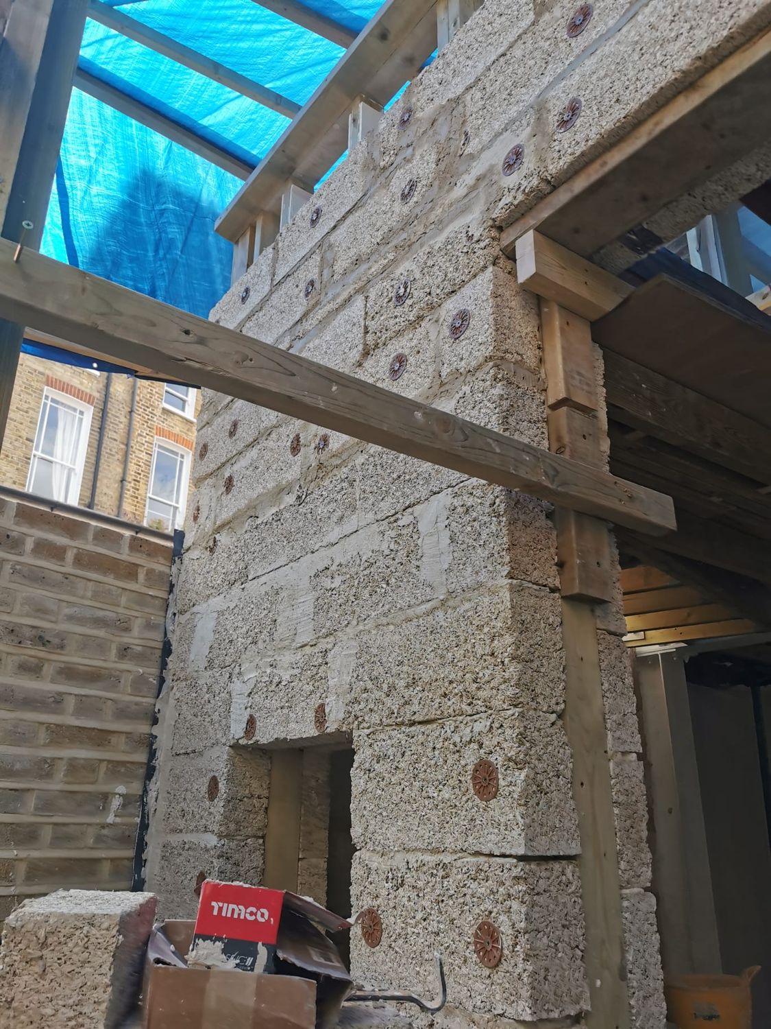
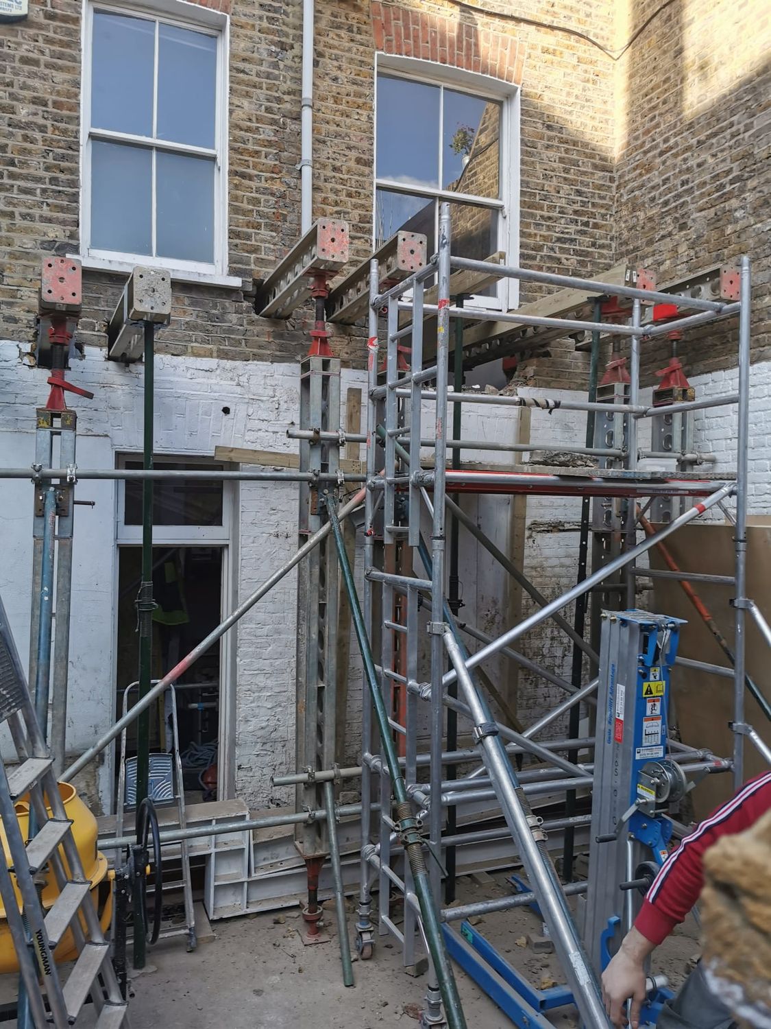
Temporary propping, cranked steel beams and a new structural slab came first, because the back of the house was coming out. Then the walls went up in hempcrete blocks, cut to shape where they met the timber frame and the large rear opening.

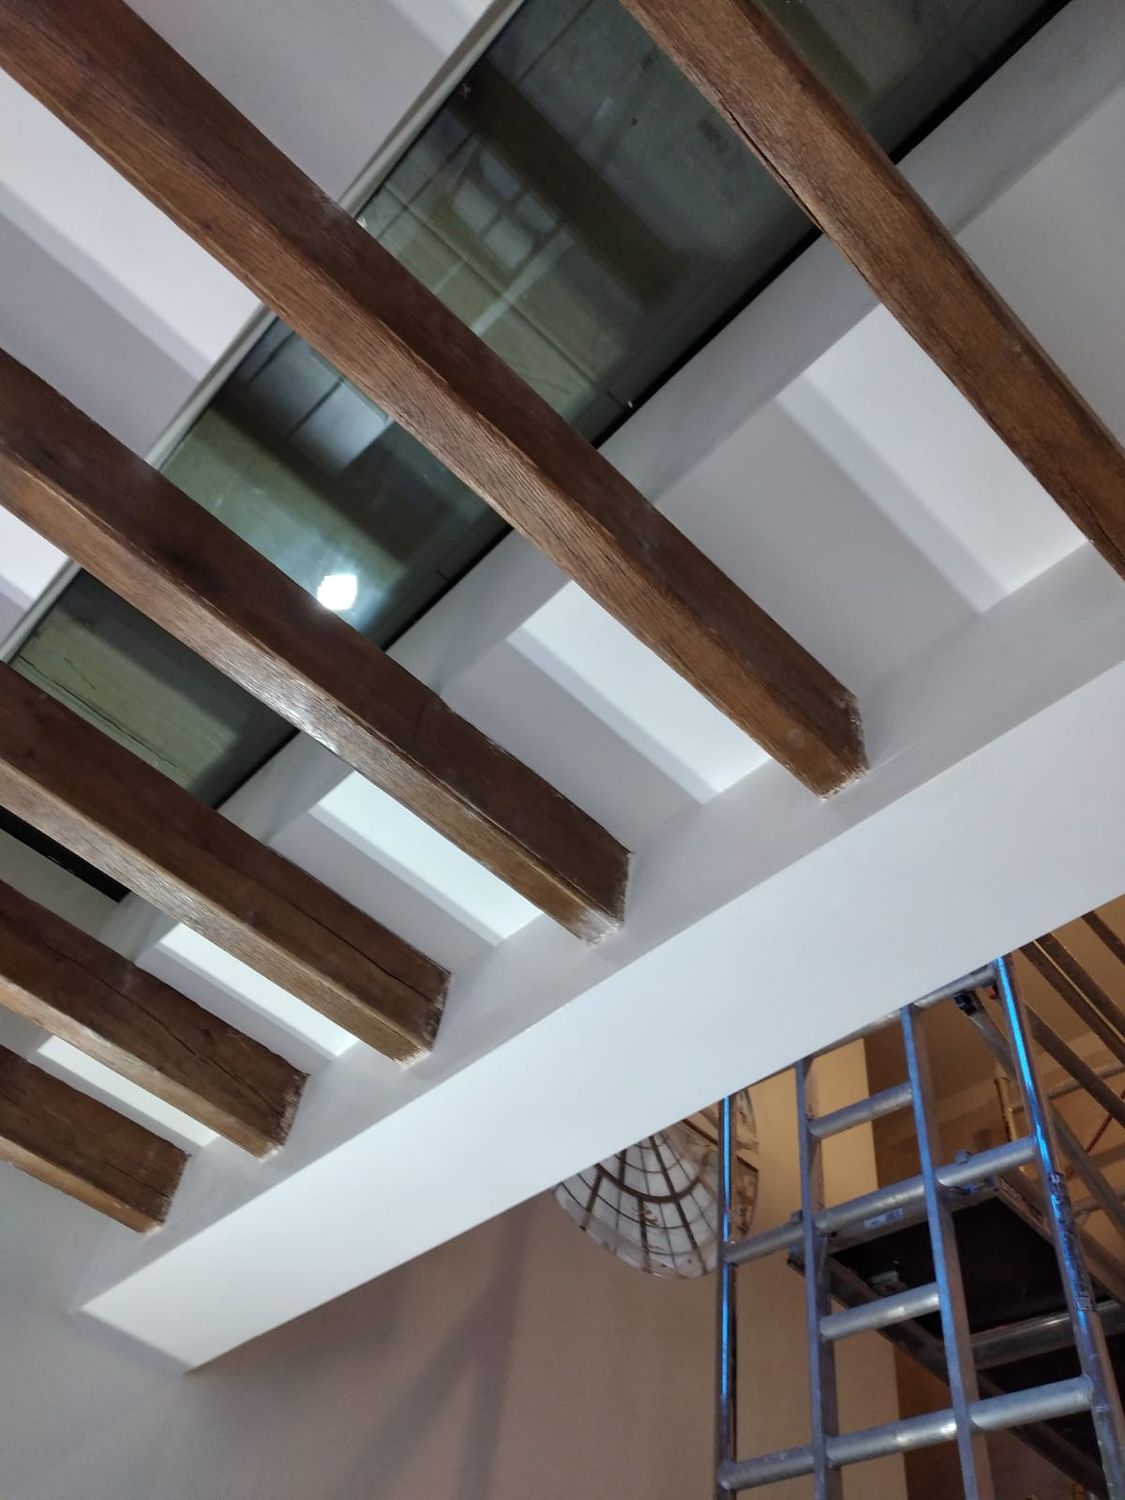
The same blocks were used on the existing masonry as internal wall insulation, so the old wall and the new one perform alike. Underfloor heating runs through both the existing floor and the extension. Above, a flat roof with exposed oak joists, a frameless walk-on rooflight serving the terrace over it, and a circular window cut into the stud wall. New brickwork was matched and pointed to the original.
Photograph Hempcrete rear extension to Victorian townhouse in Archway, North London Hempcrete rear extension to Victorian townhouse in Archway, North London
02Temporary structural support being installedTemporary structural support being installed
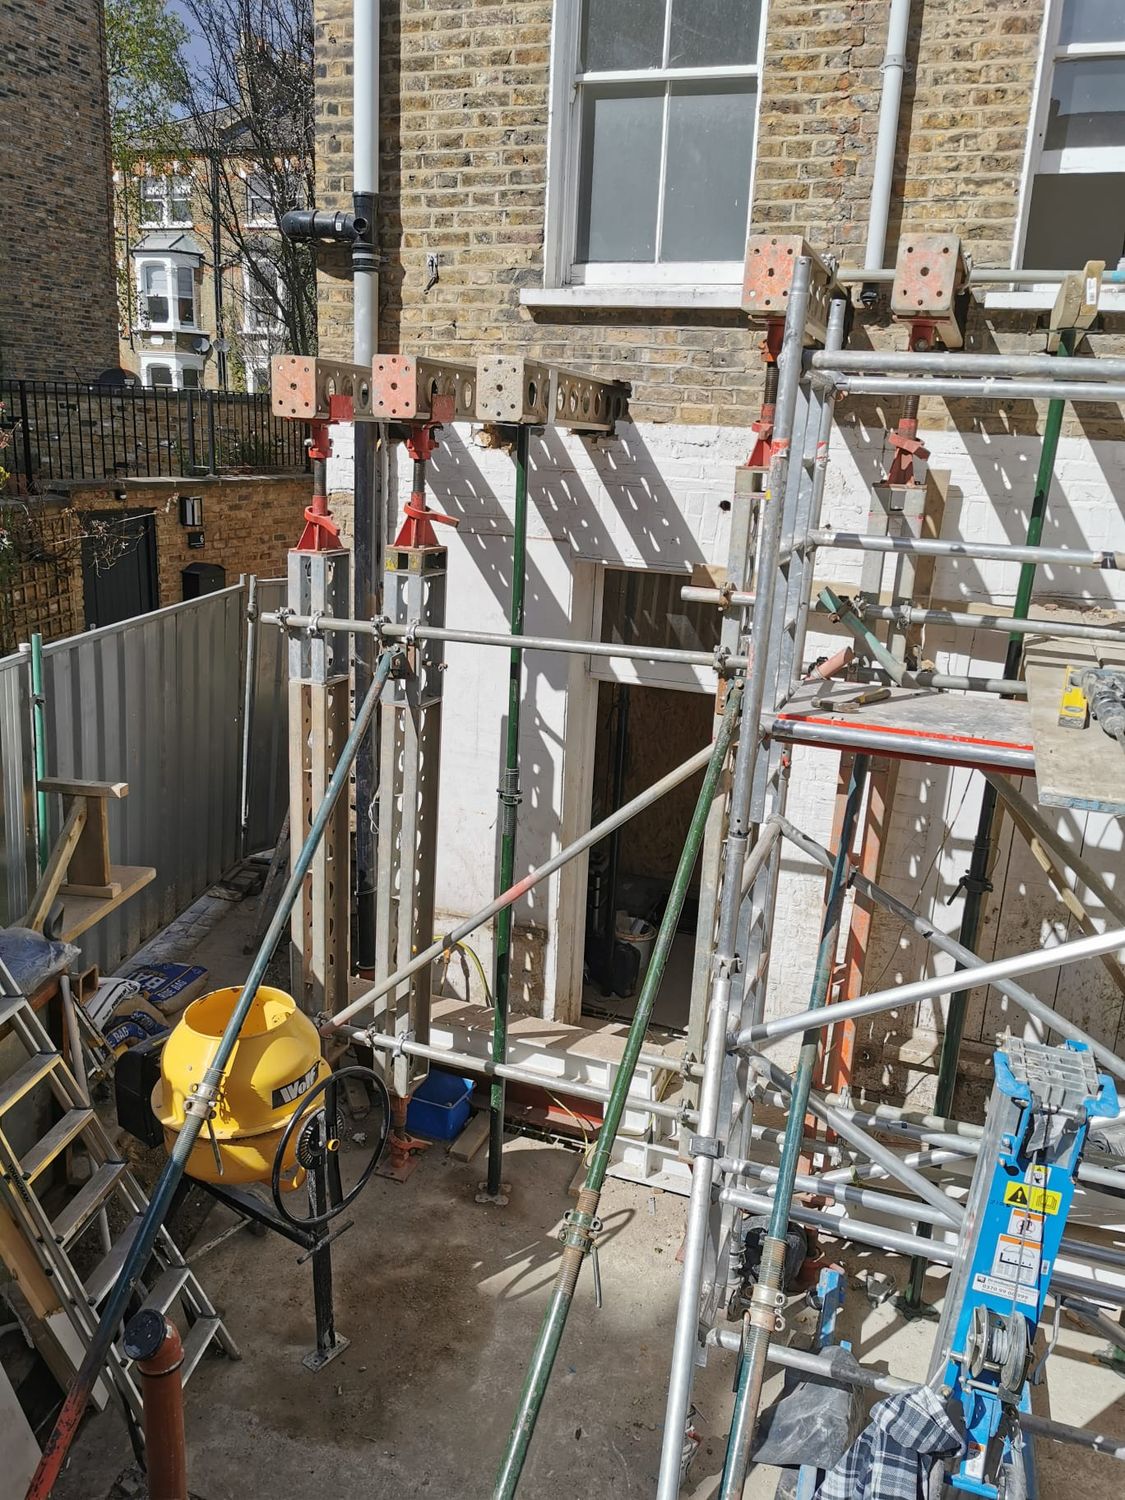
Temporary structural support being installed
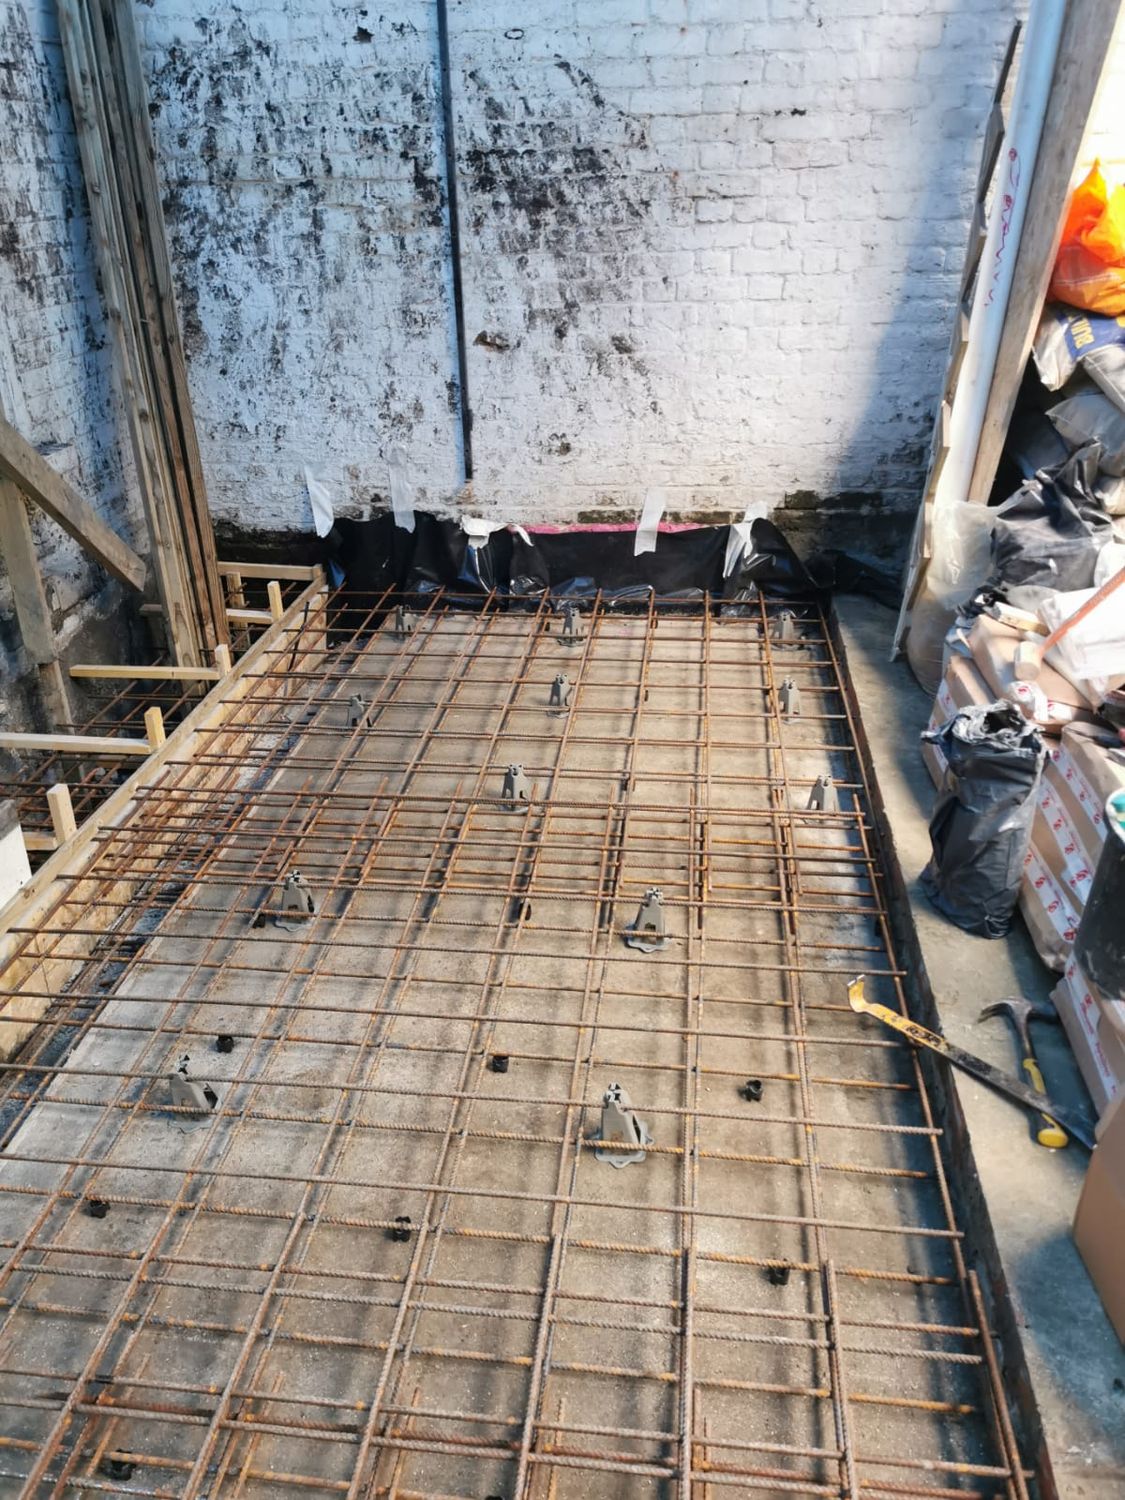
03Temporary structural support being installedTemporary structural support being installed

Temporary structural support being installed

04New floor slab for extension in ArchwayNew floor slab for extension in Archway
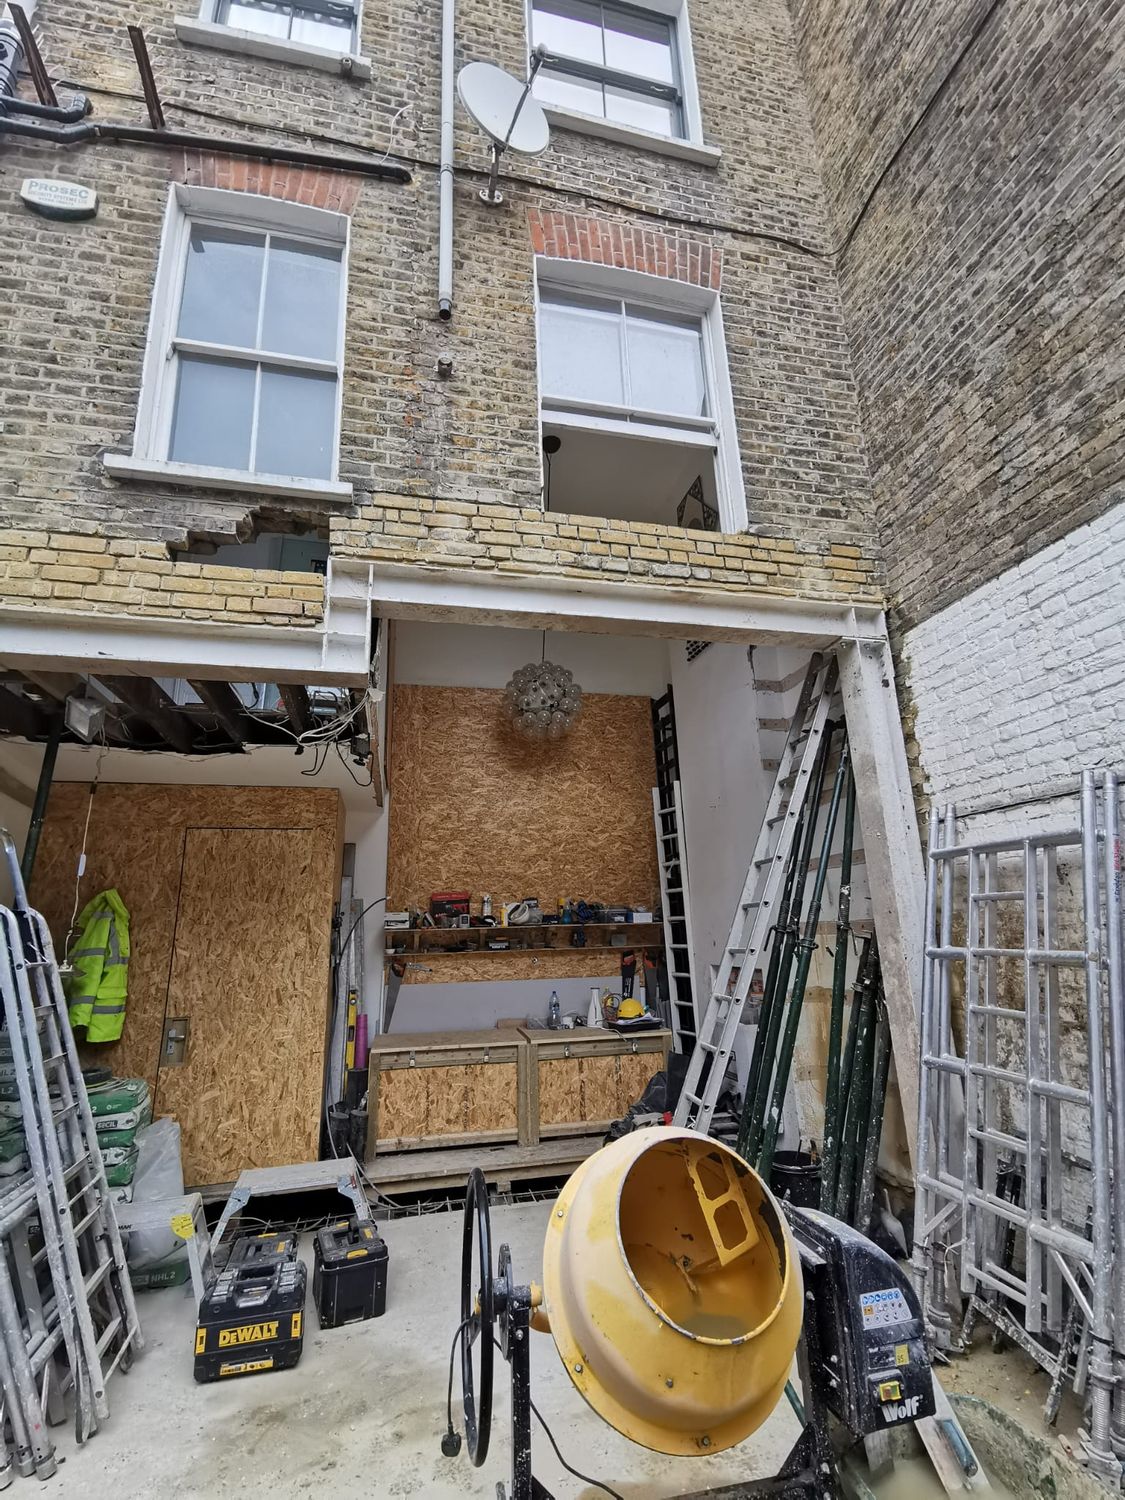
New floor slab for extension in Archway

05Structural steel - cranked beams installedStructural steel - cranked beams installed
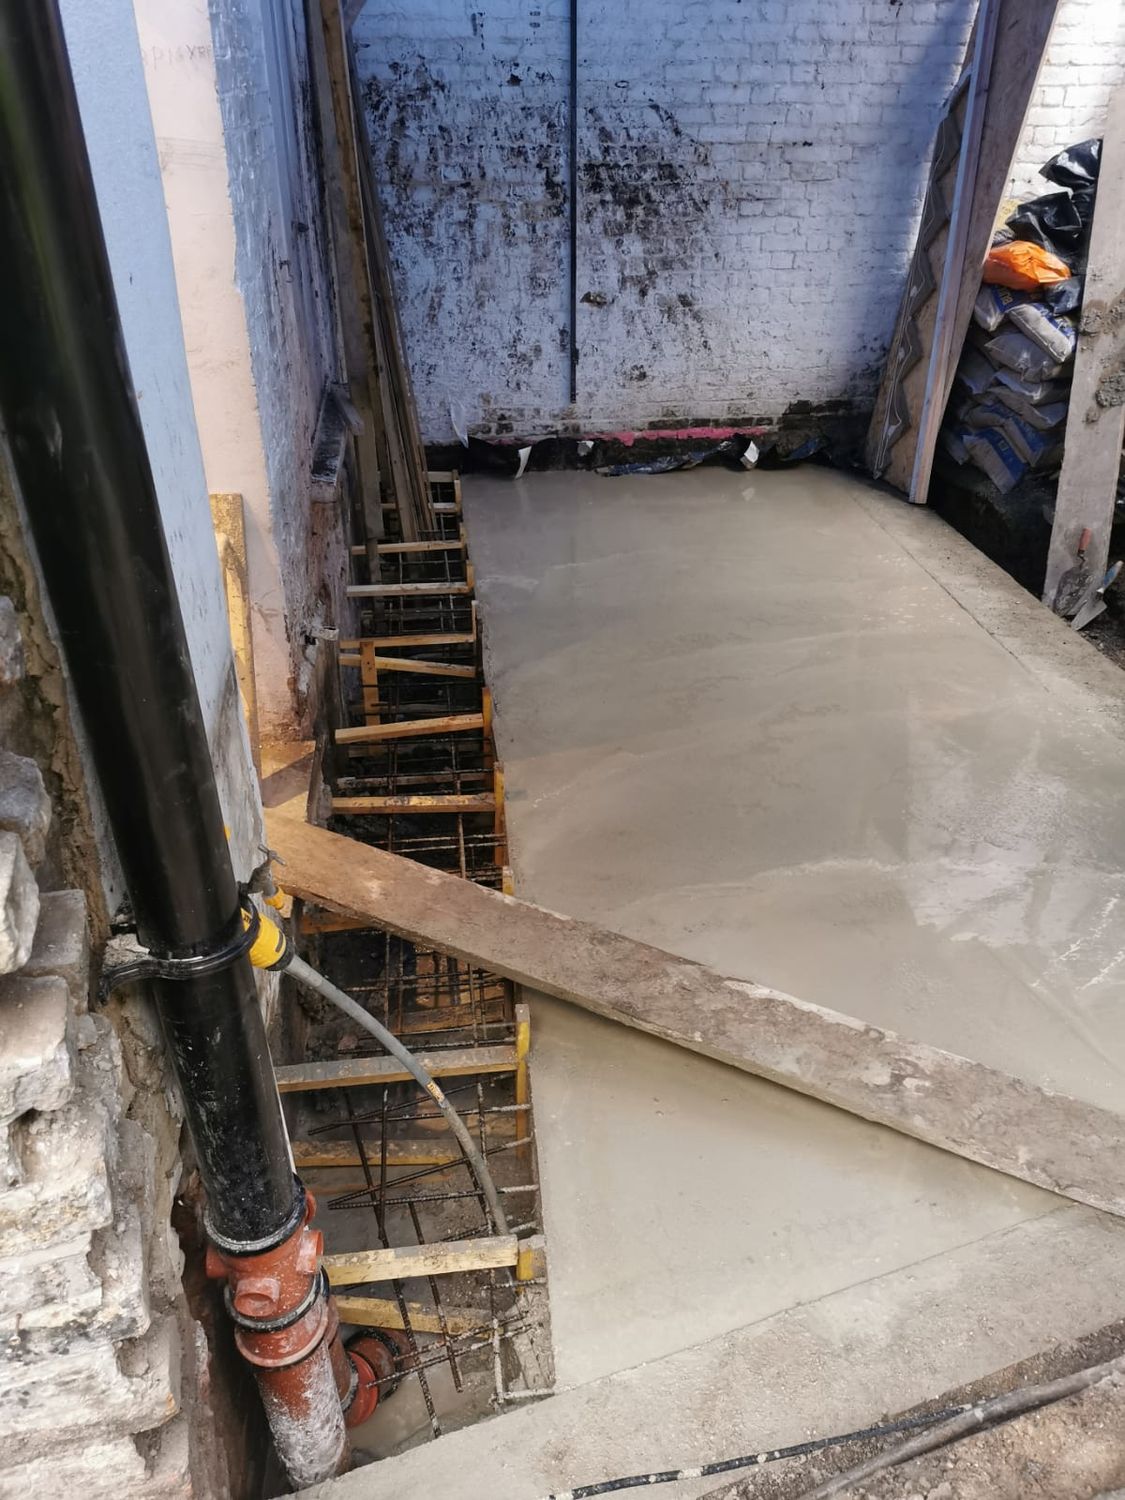
Structural steel - cranked beams installed

06Structural floor slab installedStructural floor slab installed

Structural floor slab installed
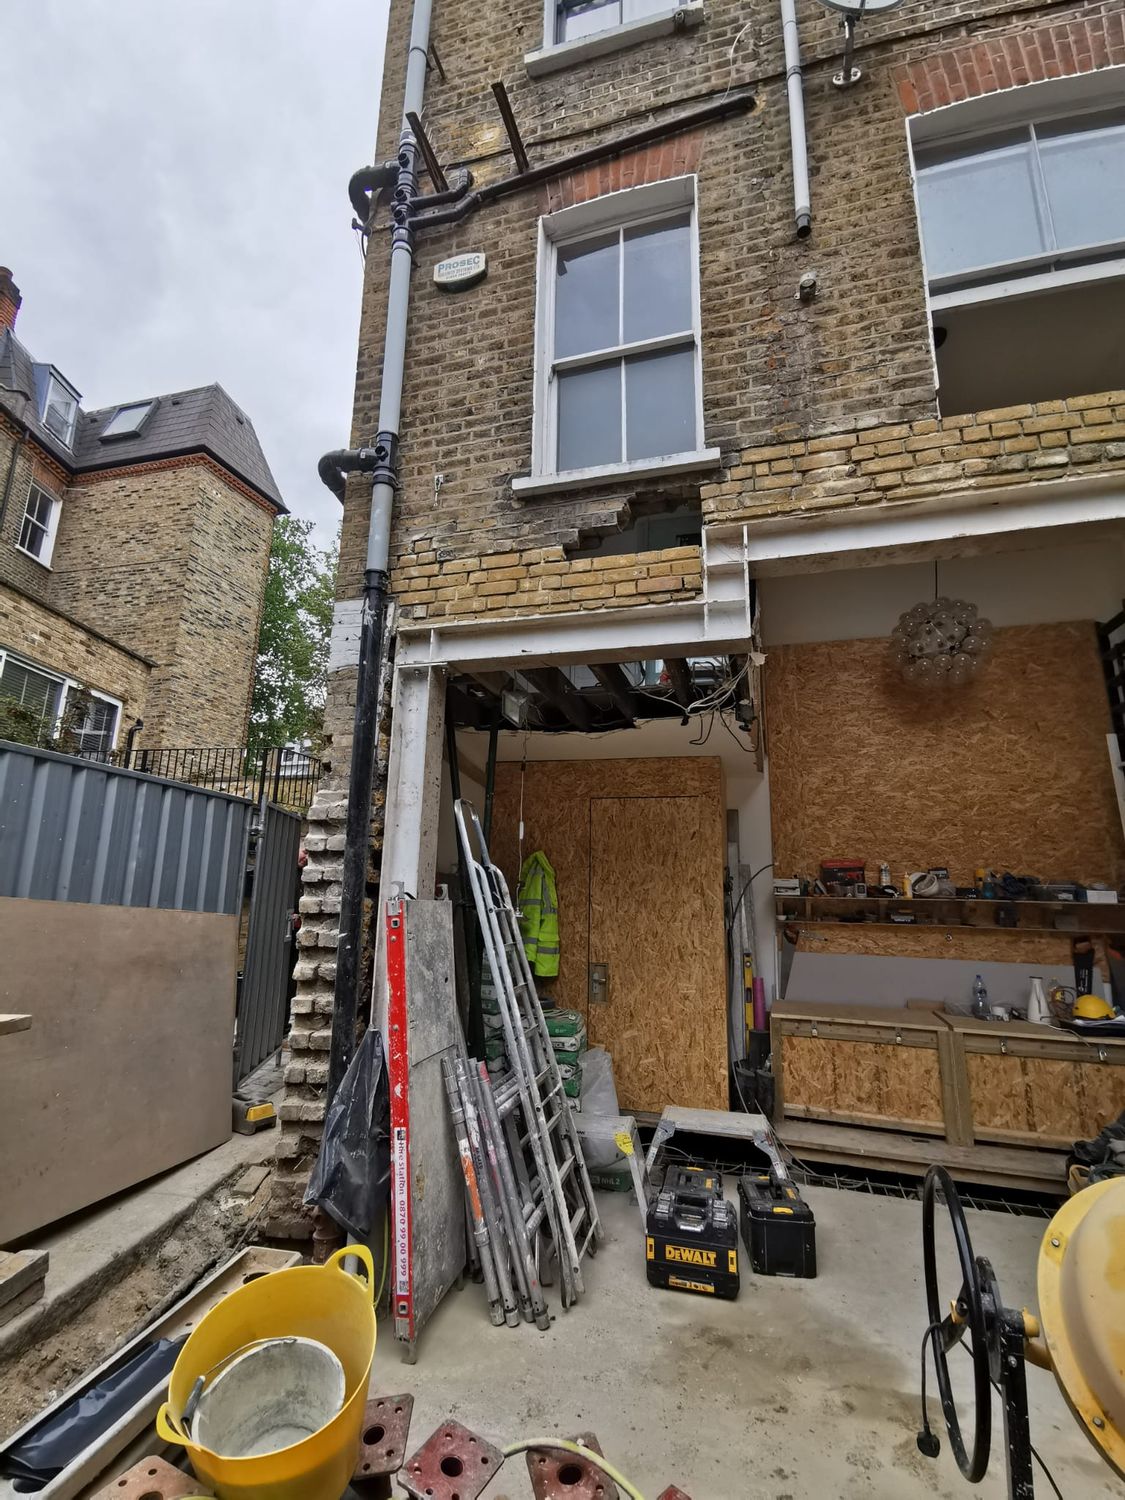
07Structural steel - cranked beams installedStructural steel - cranked beams installed
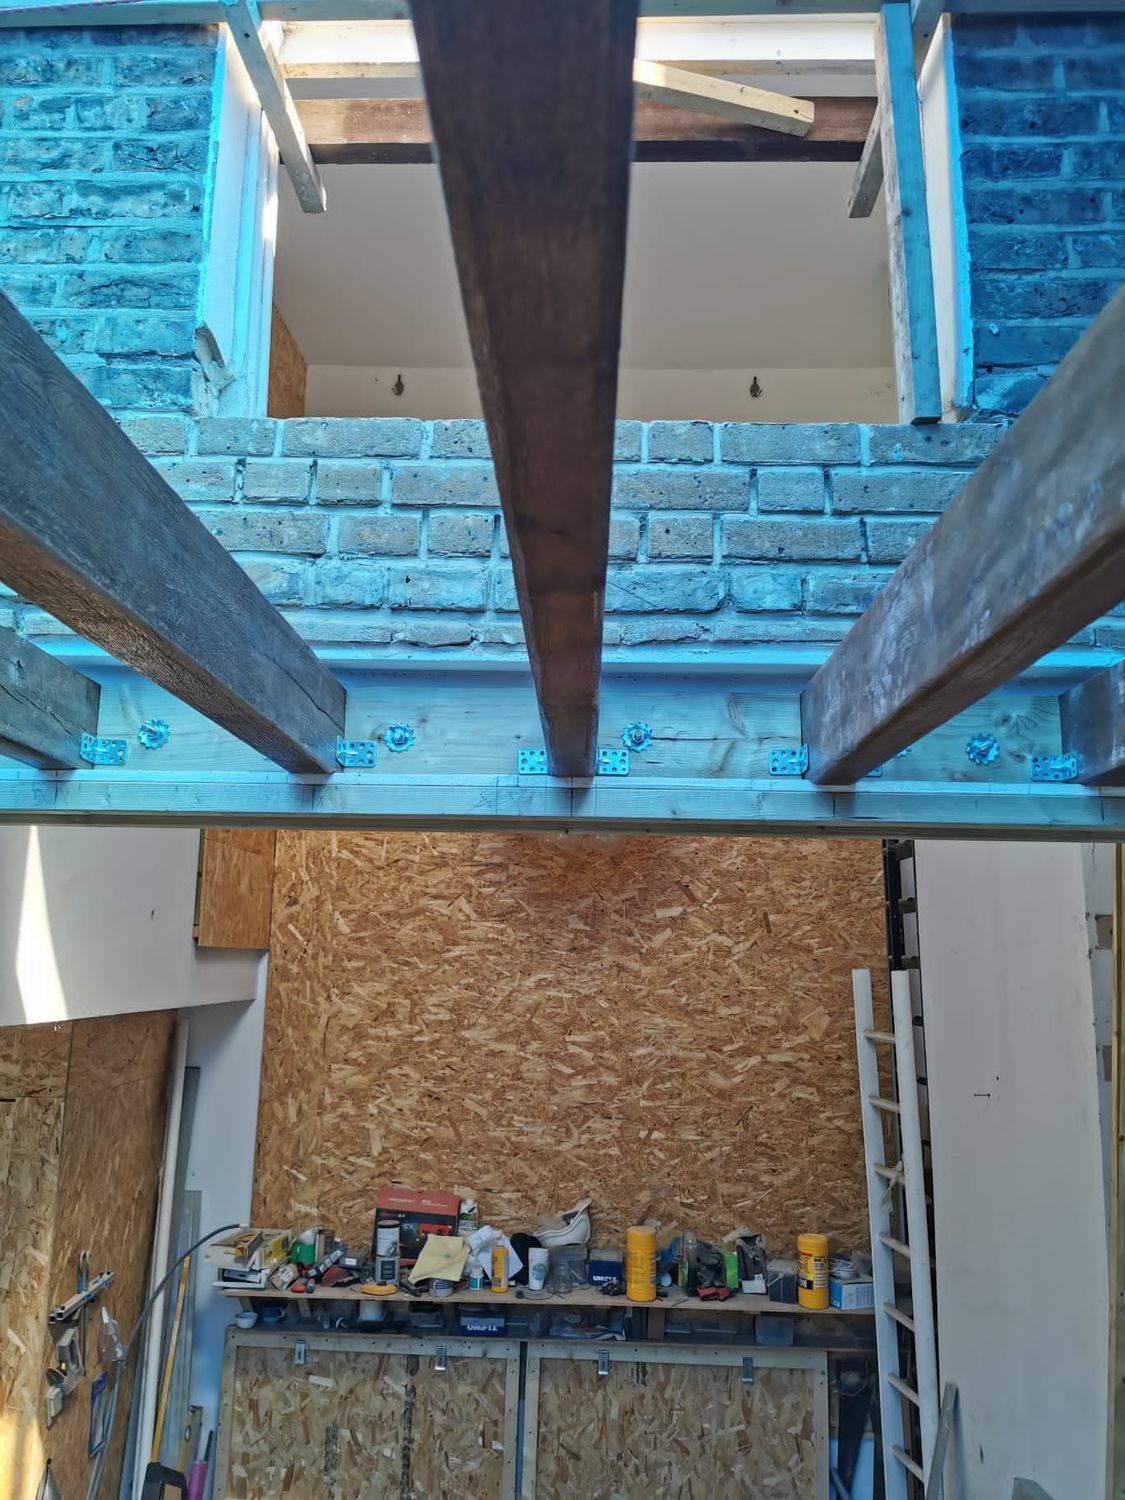
Structural steel - cranked beams installed

08Installing new roof structureInstalling new roof structure

Installing new roof structure

09New extension wall being built with hempcrete blocksNew extension wall being built with hempcrete blocks
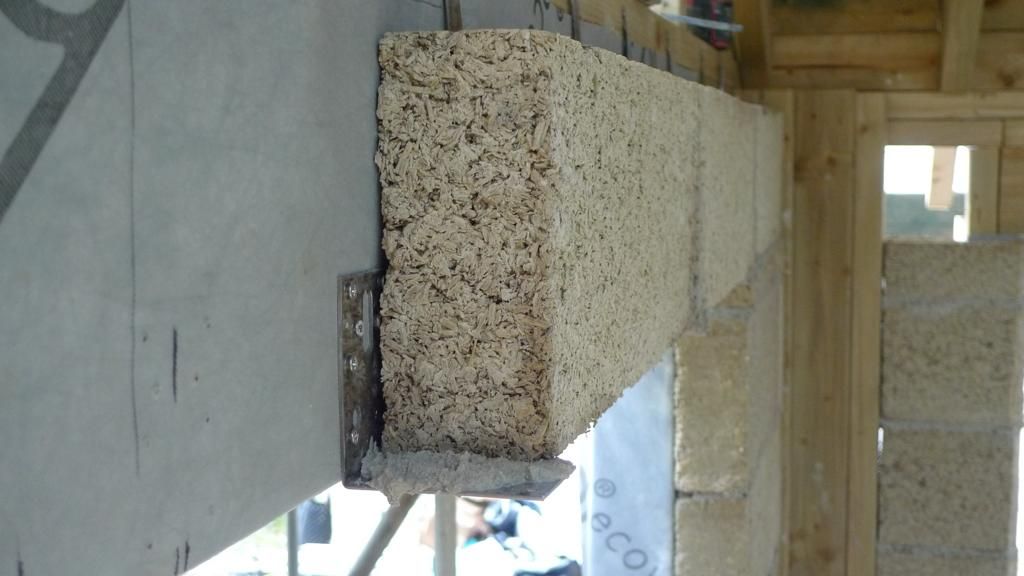
New extension wall being built with hempcrete blocks
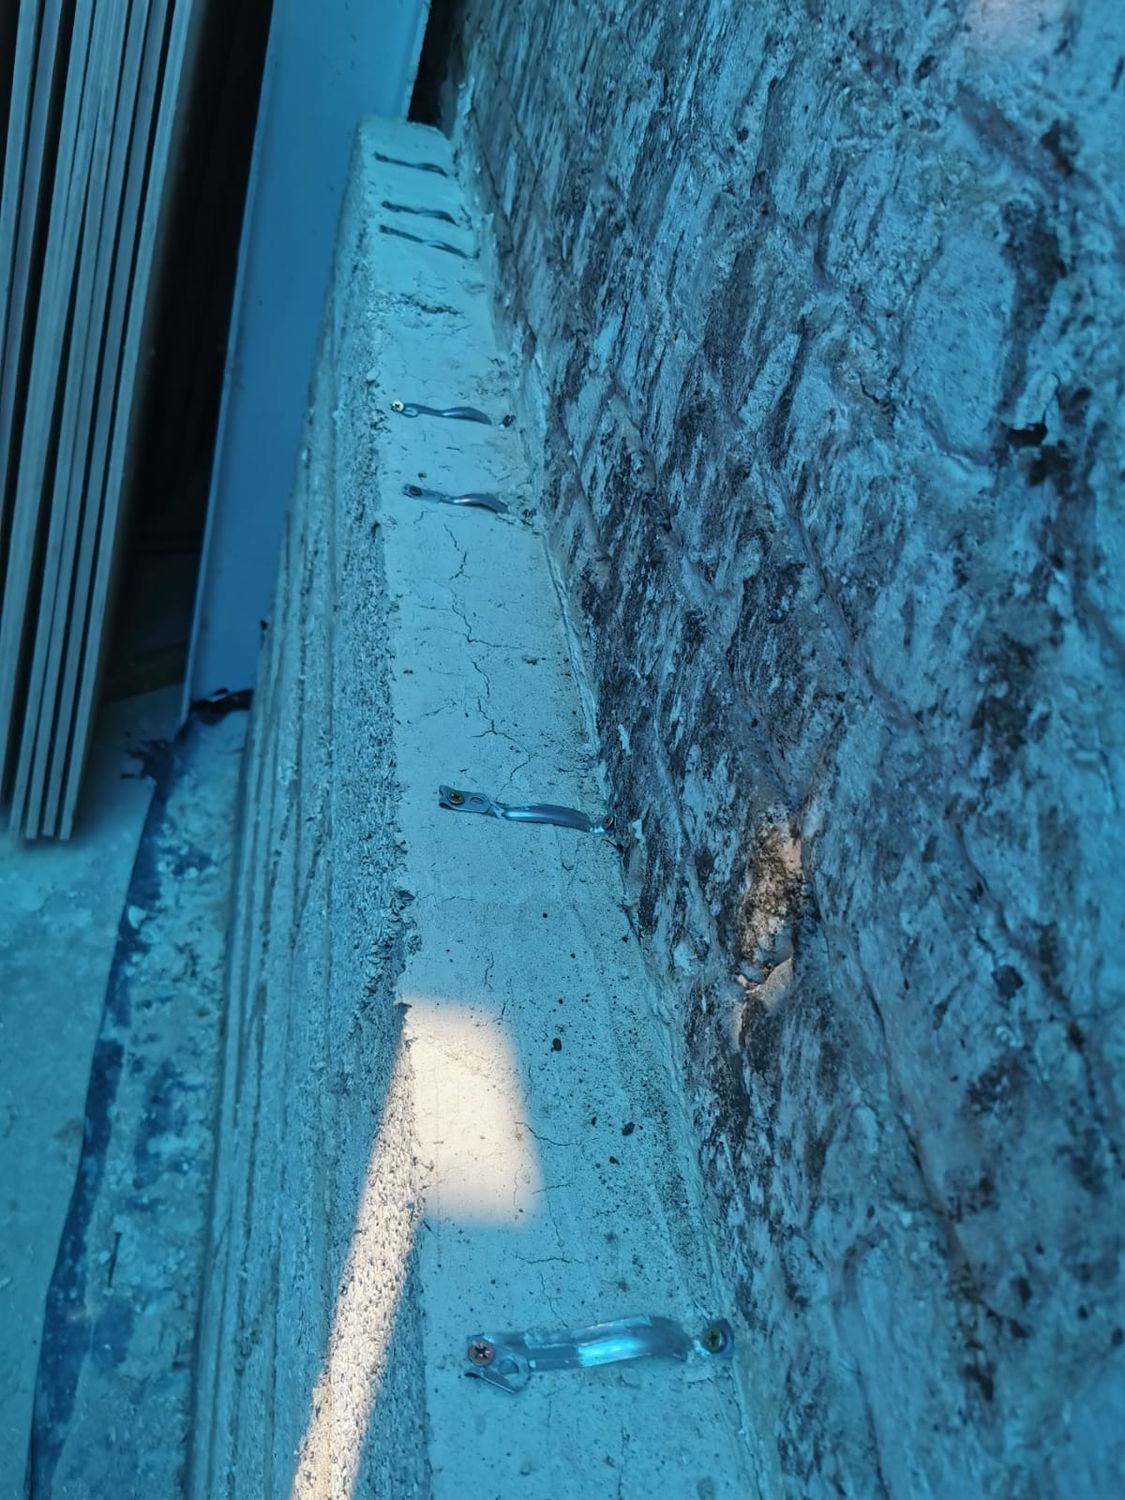
10New extension wall being built with hempcrete blocksNew extension wall being built with hempcrete blocks

New extension wall being built with hempcrete blocks

11Insulating existing wall with hempcrete blocksInsulating existing wall with hempcrete blocks
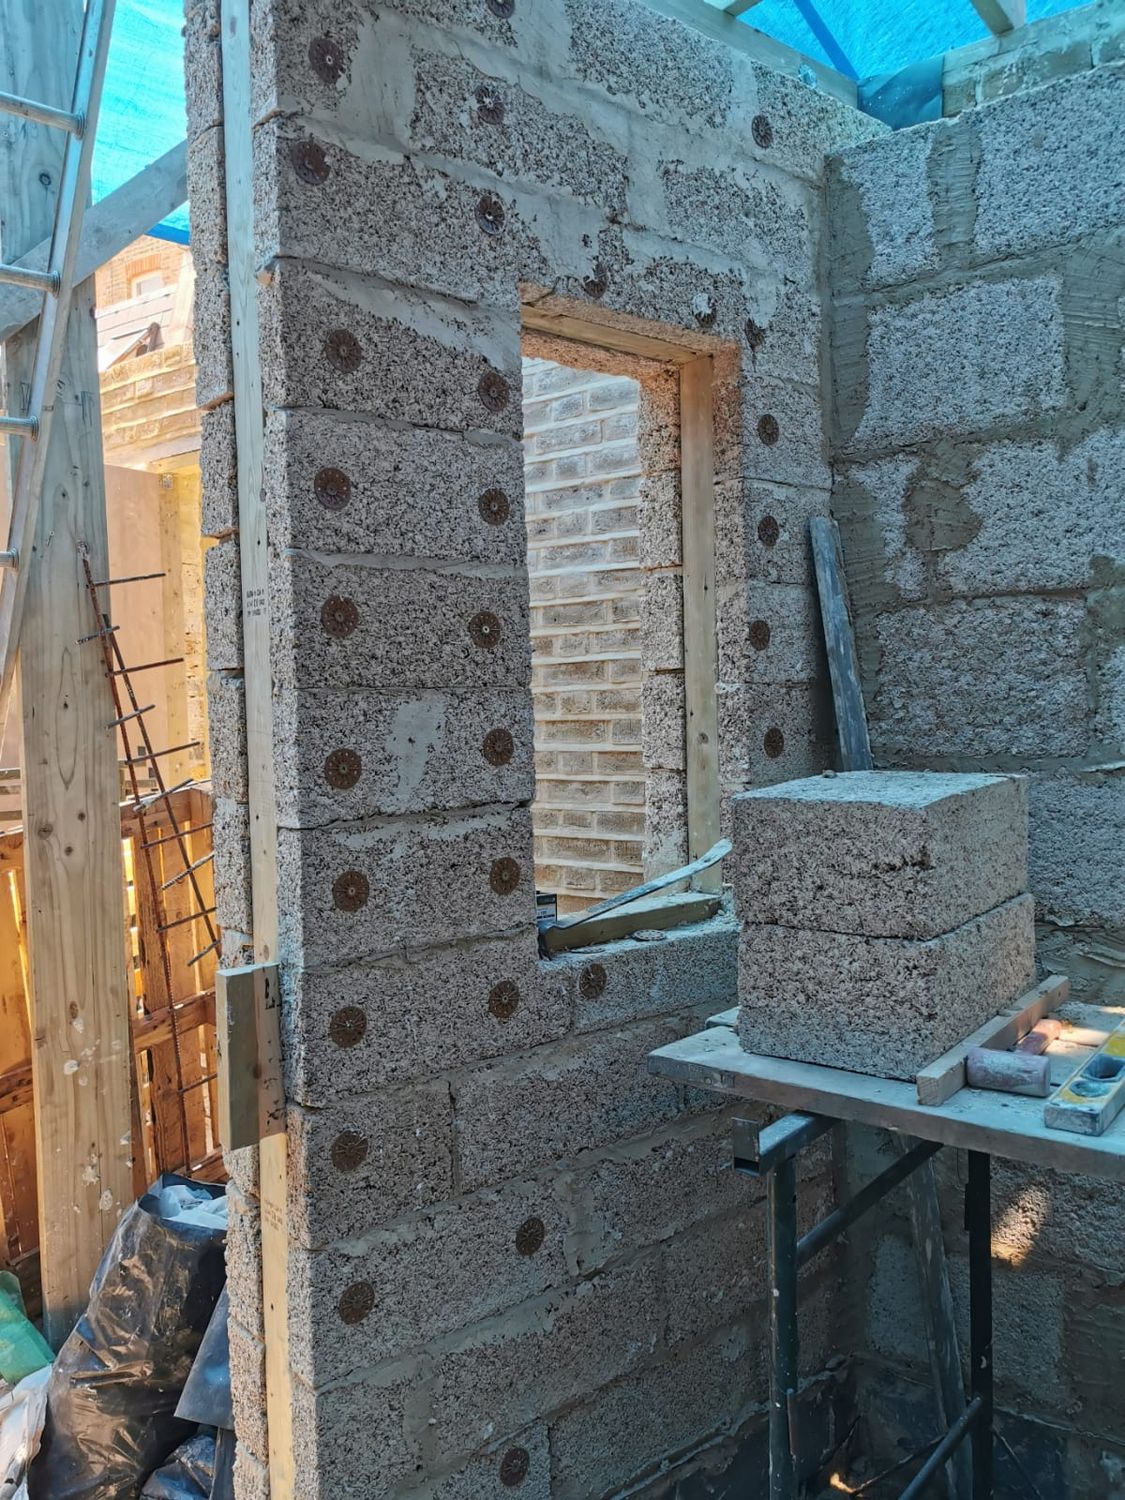
Insulating existing wall with hempcrete blocks

12Extension wall is being built with hempcrete blocksExtension wall is being built with hempcrete blocks
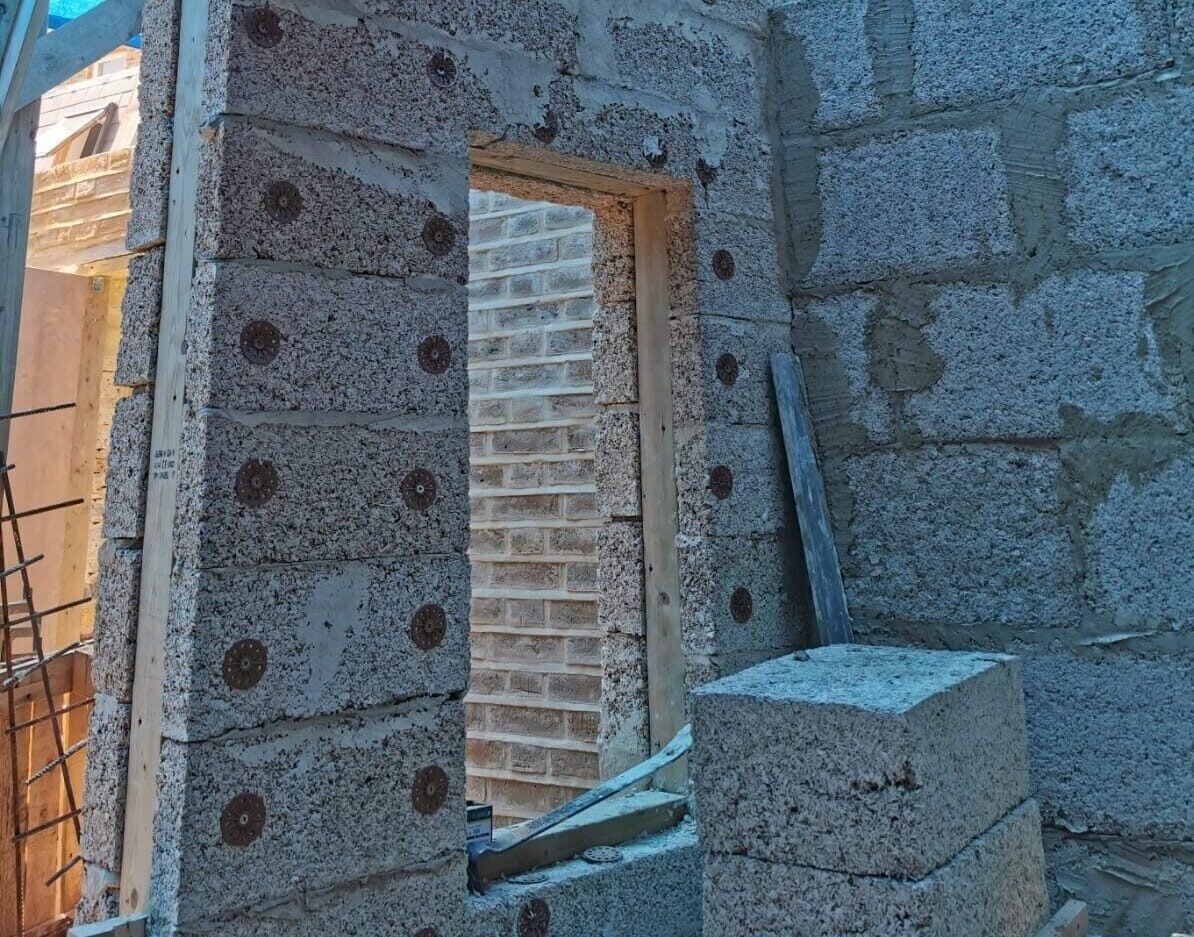
Extension wall is being built with hempcrete blocks
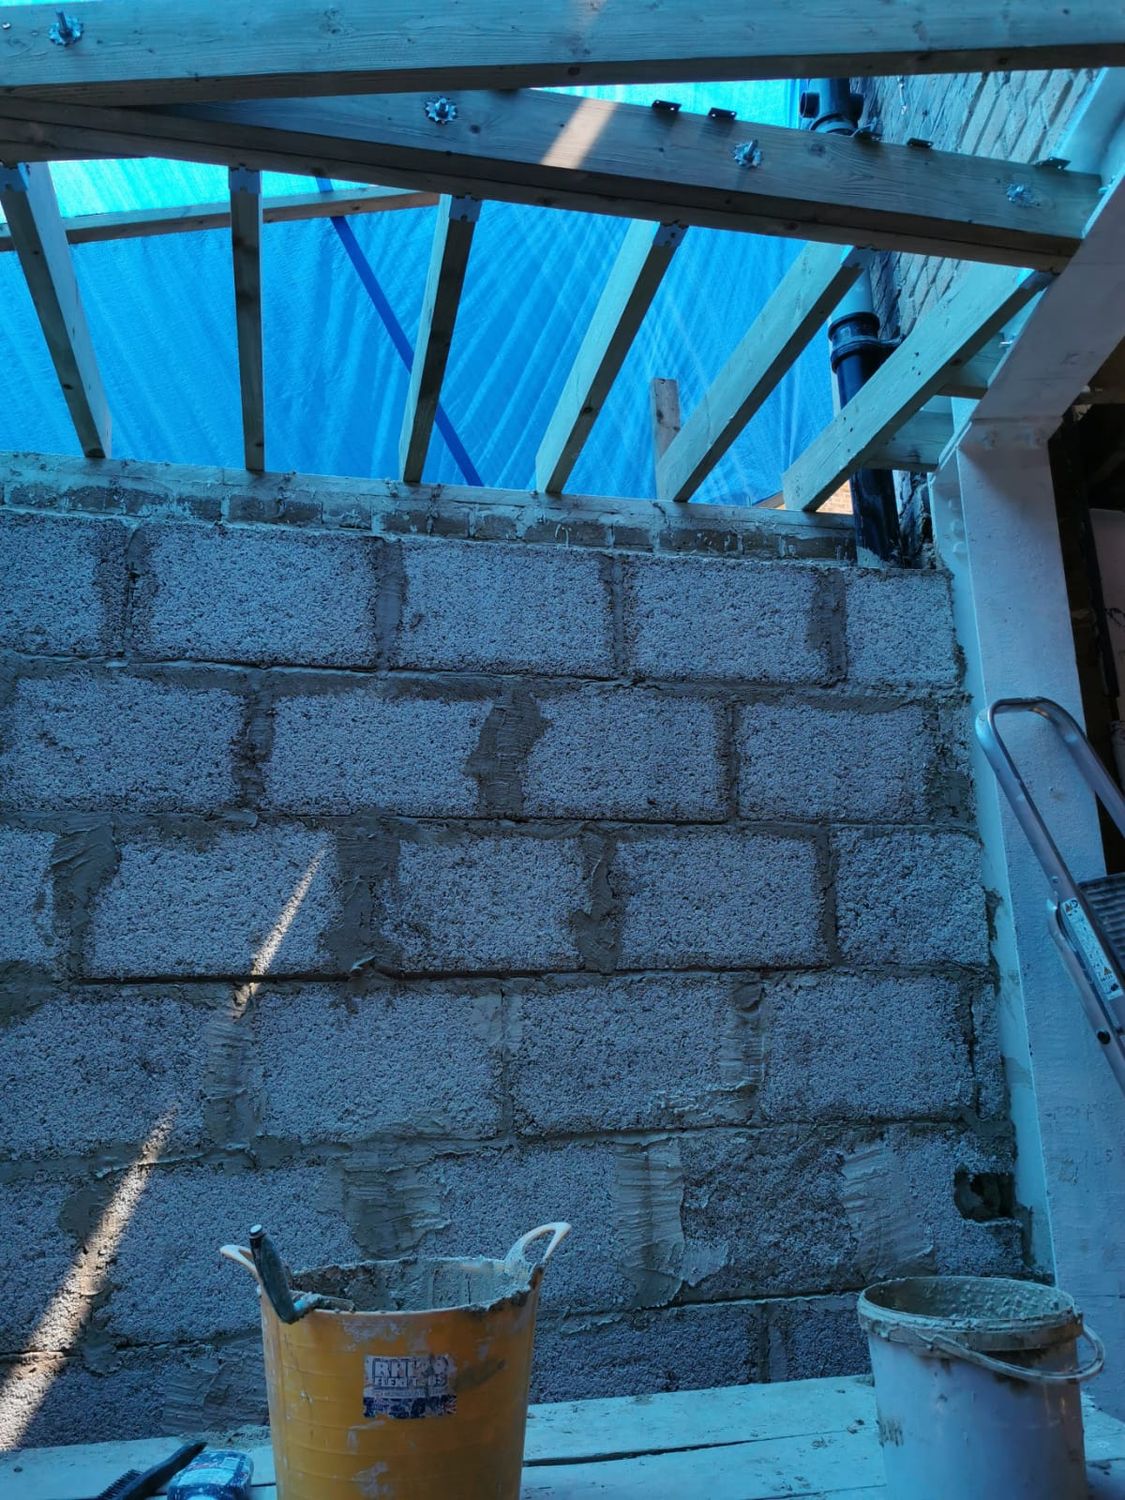
13Extension wall is being built with hempcrete blocksExtension wall is being built with hempcrete blocks

Extension wall is being built with hempcrete blocks
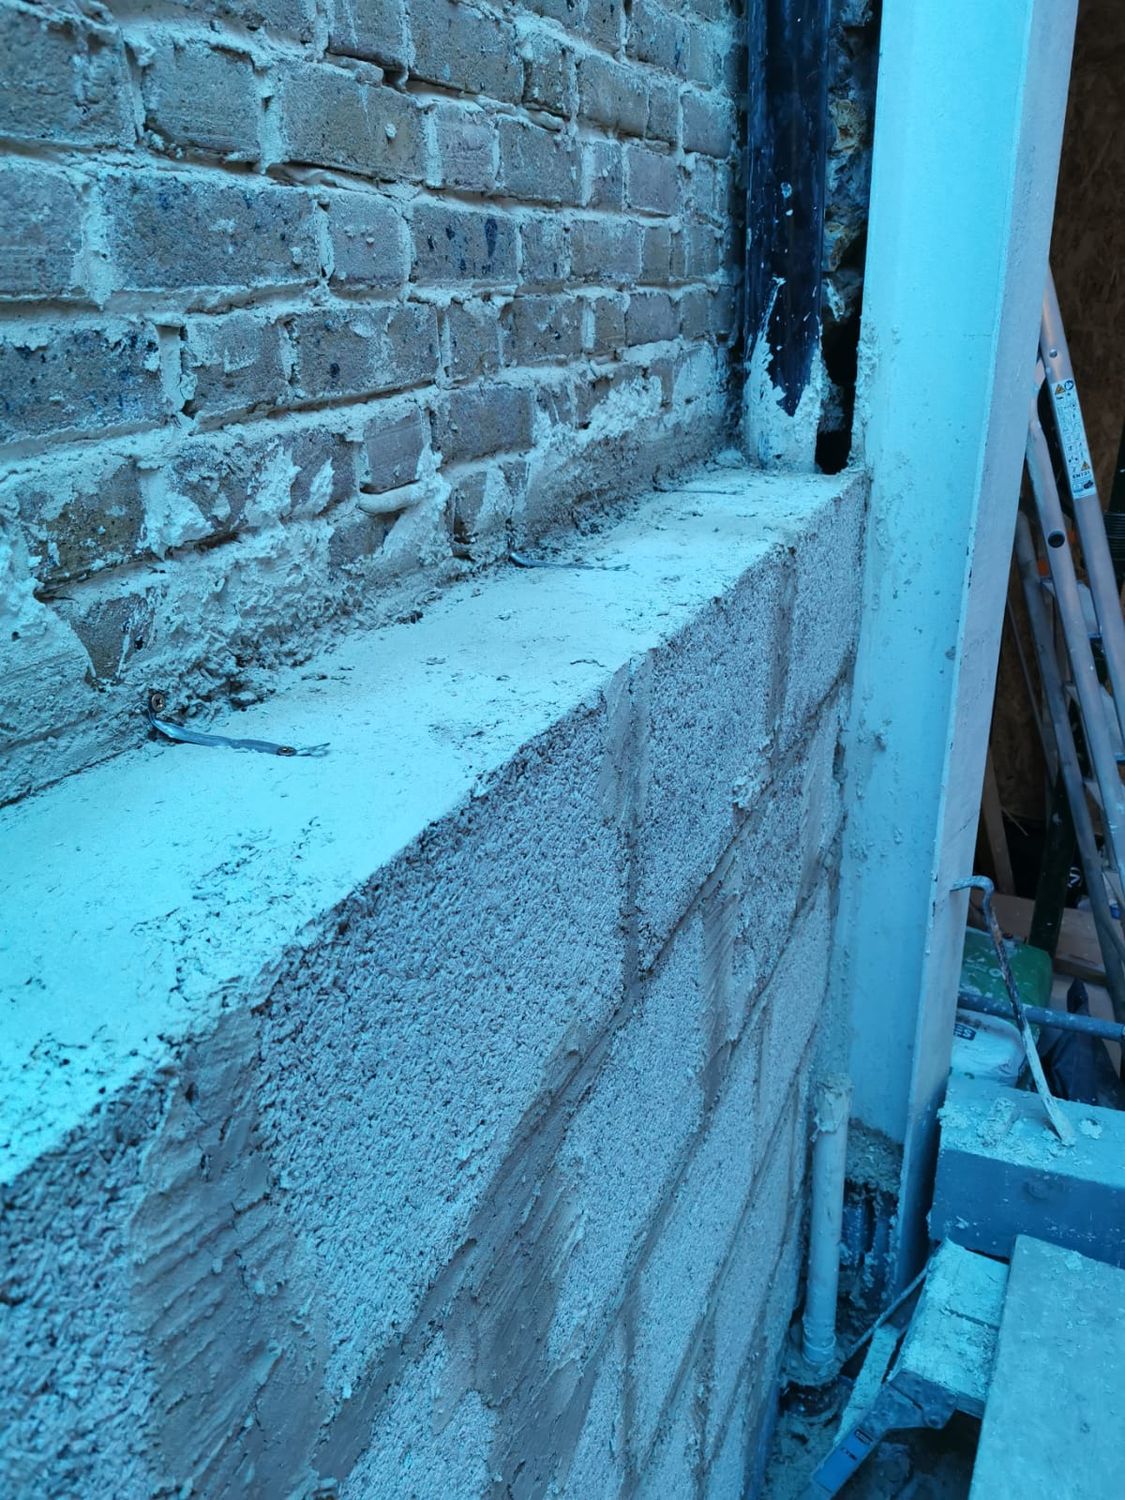
14Extension wall is being built with hempcrete blocksExtension wall is being built with hempcrete blocks

Extension wall is being built with hempcrete blocks

15Hempcrete blocks internal wall insulation installed onto masonry wallHempcrete blocks internal wall insulation installed onto masonry wall
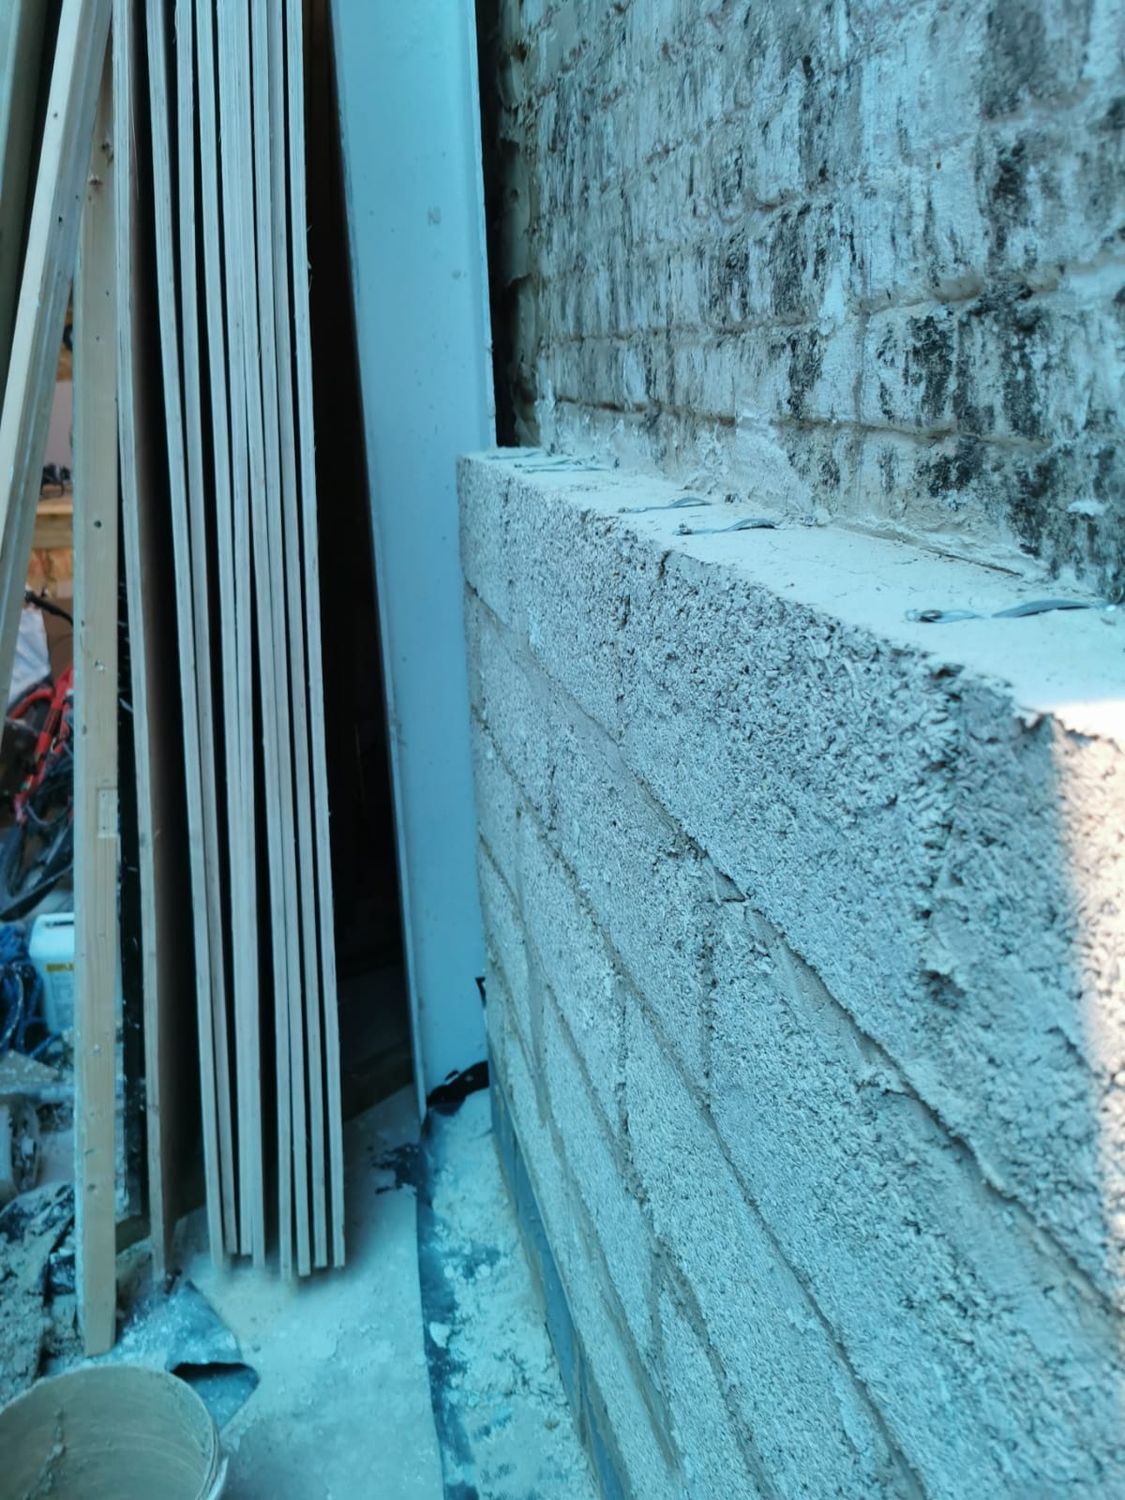
Hempcrete blocks internal wall insulation installed onto masonry wall

16Hempcrete block used as internal wall insulationHempcrete block used as internal wall insulation
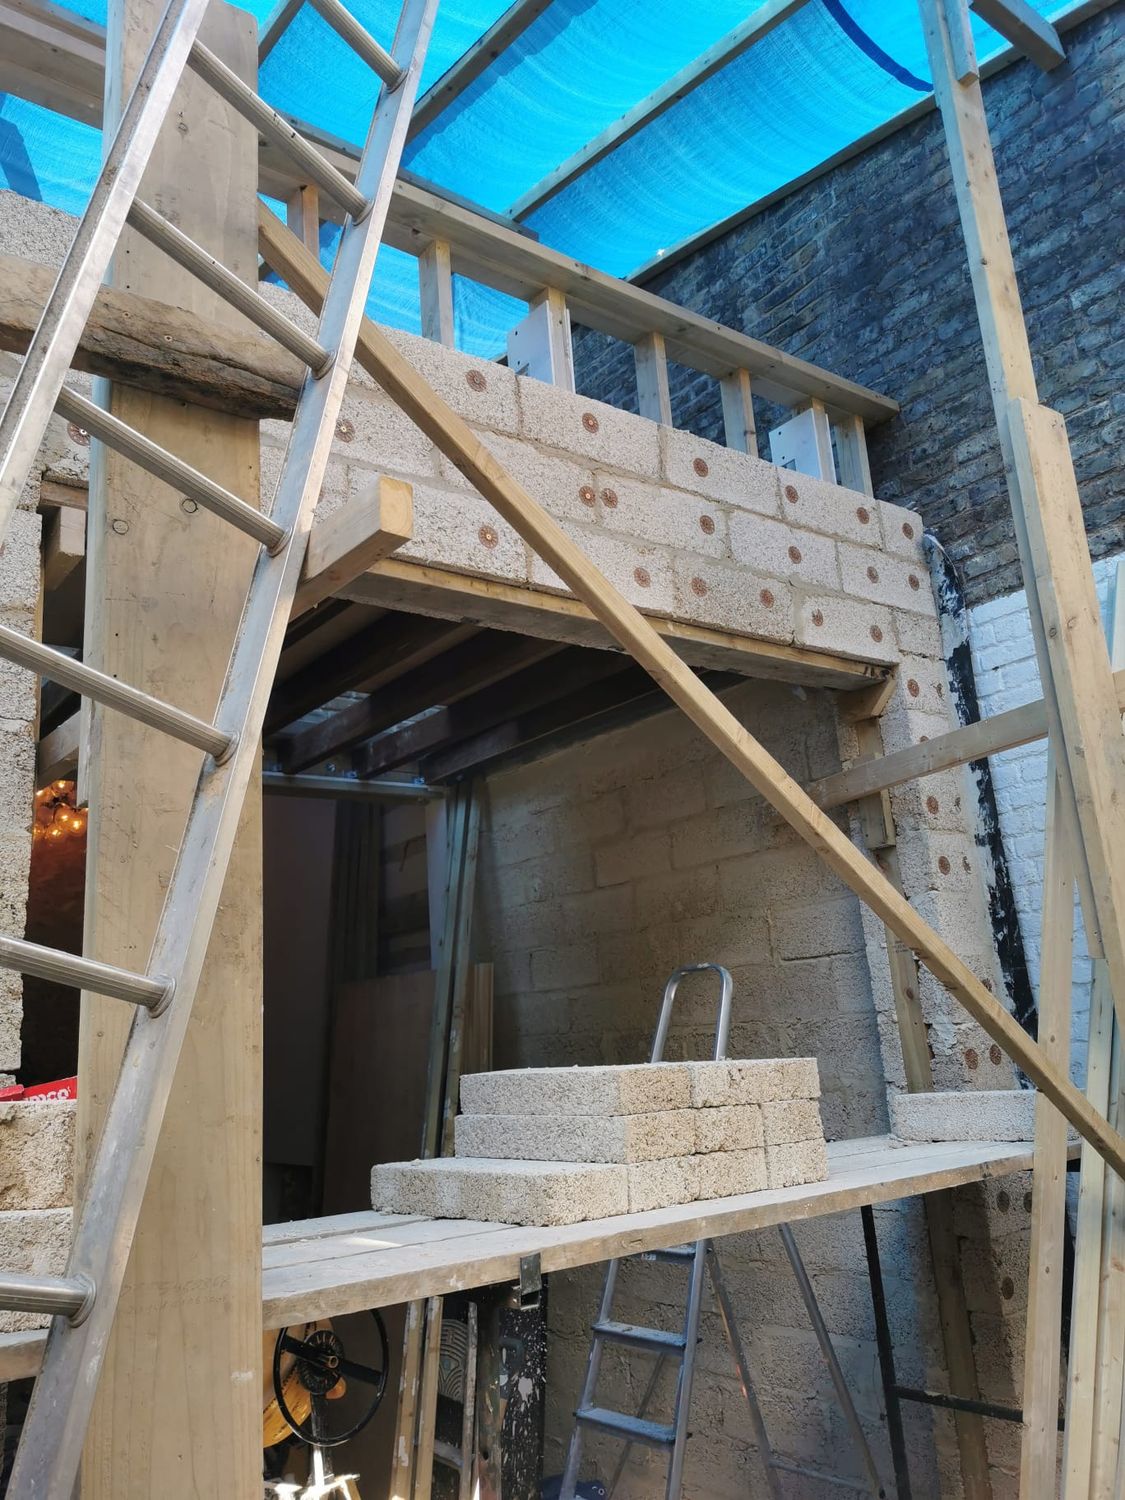
Hempcrete block used as internal wall insulation

17New hempcrete wall with large opening and banister for roof terraceNew hempcrete wall with large opening and banister for roof terrace
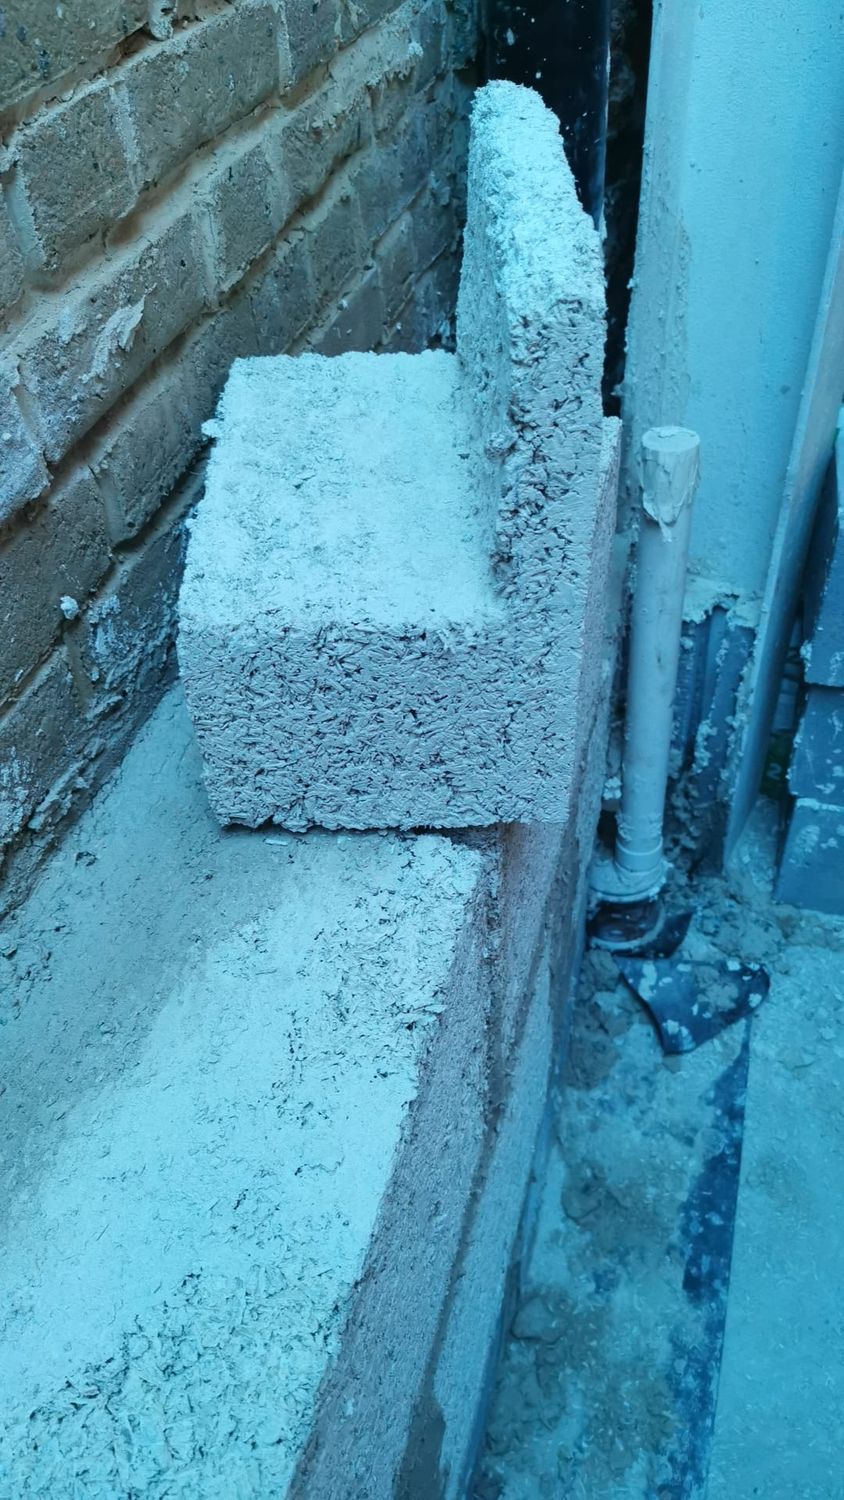
New hempcrete wall with large opening and banister for roof terrace

18Hempcrete block cut to shape to fitHempcrete block cut to shape to fit

Hempcrete block cut to shape to fit

19Hempcrete blocks go on the wallHempcrete blocks go on the wall

Hempcrete blocks go on the wall

20Hempcrete wall and large openingHempcrete wall and large opening

Hempcrete wall and large opening

21Hempcrete wall goes up in and around timber frame for new extension in ArchwayHempcrete wall goes up in and around timber frame for new extension in Archway
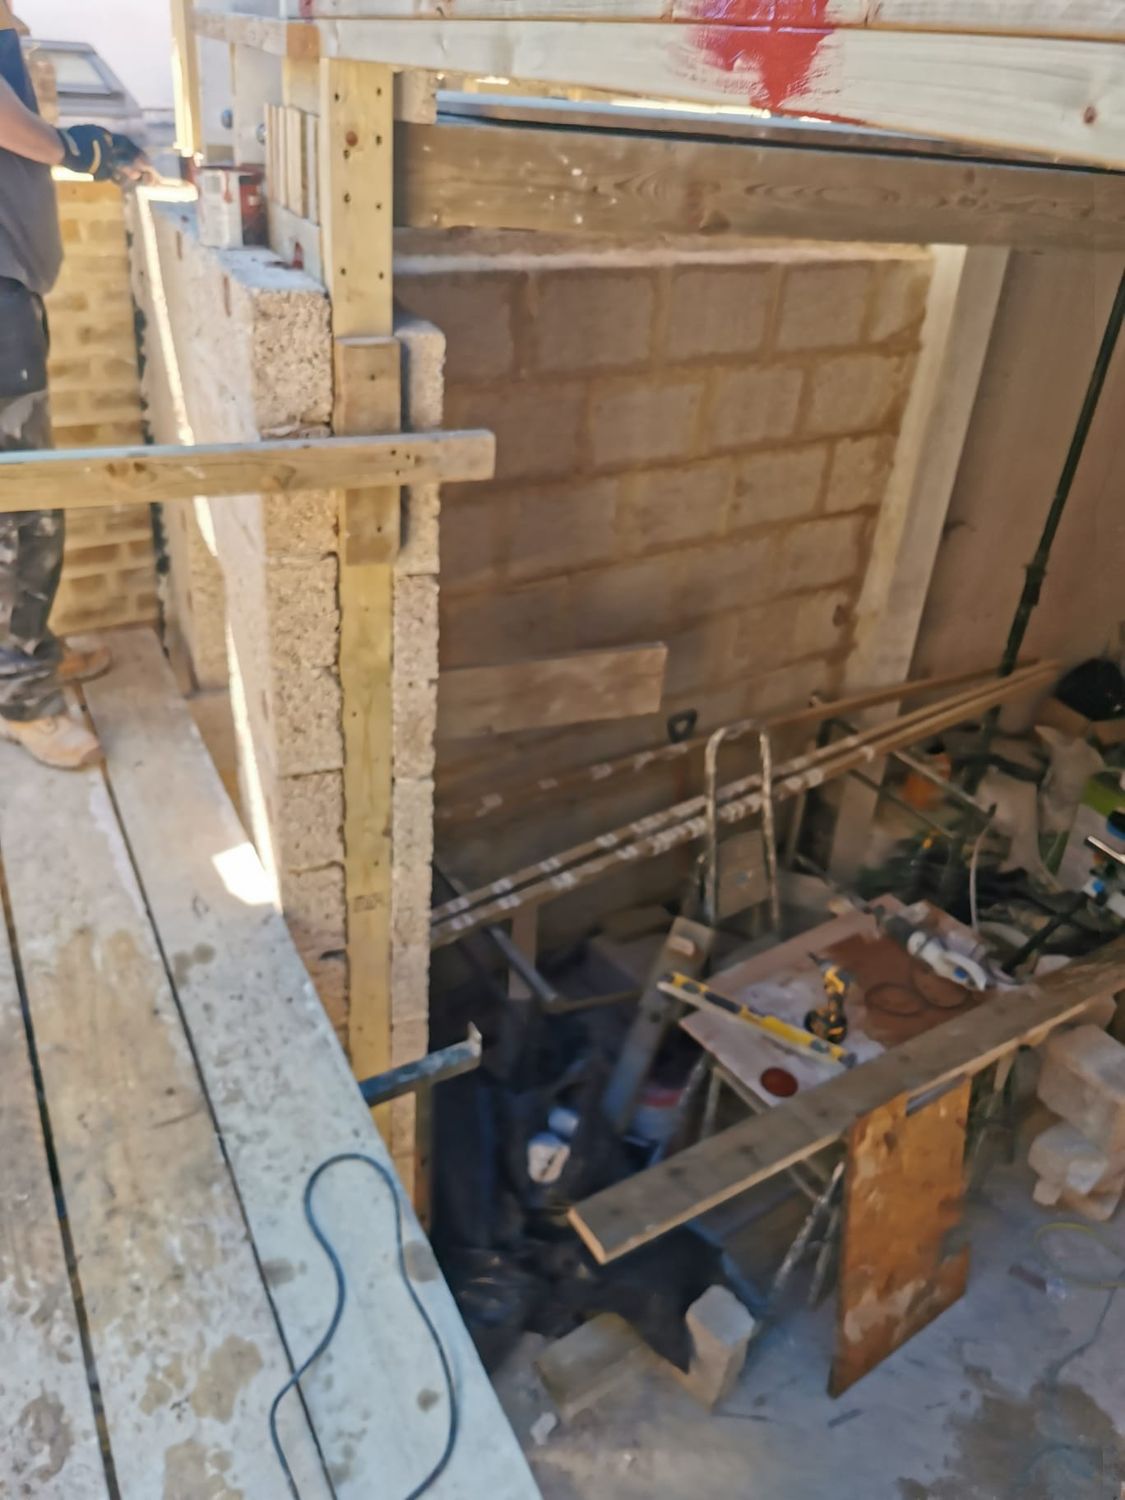
Hempcrete wall goes up in and around timber frame for new extension in Archway

22Hempcrete blocks built onto timber frame wallHempcrete blocks built onto timber frame wall
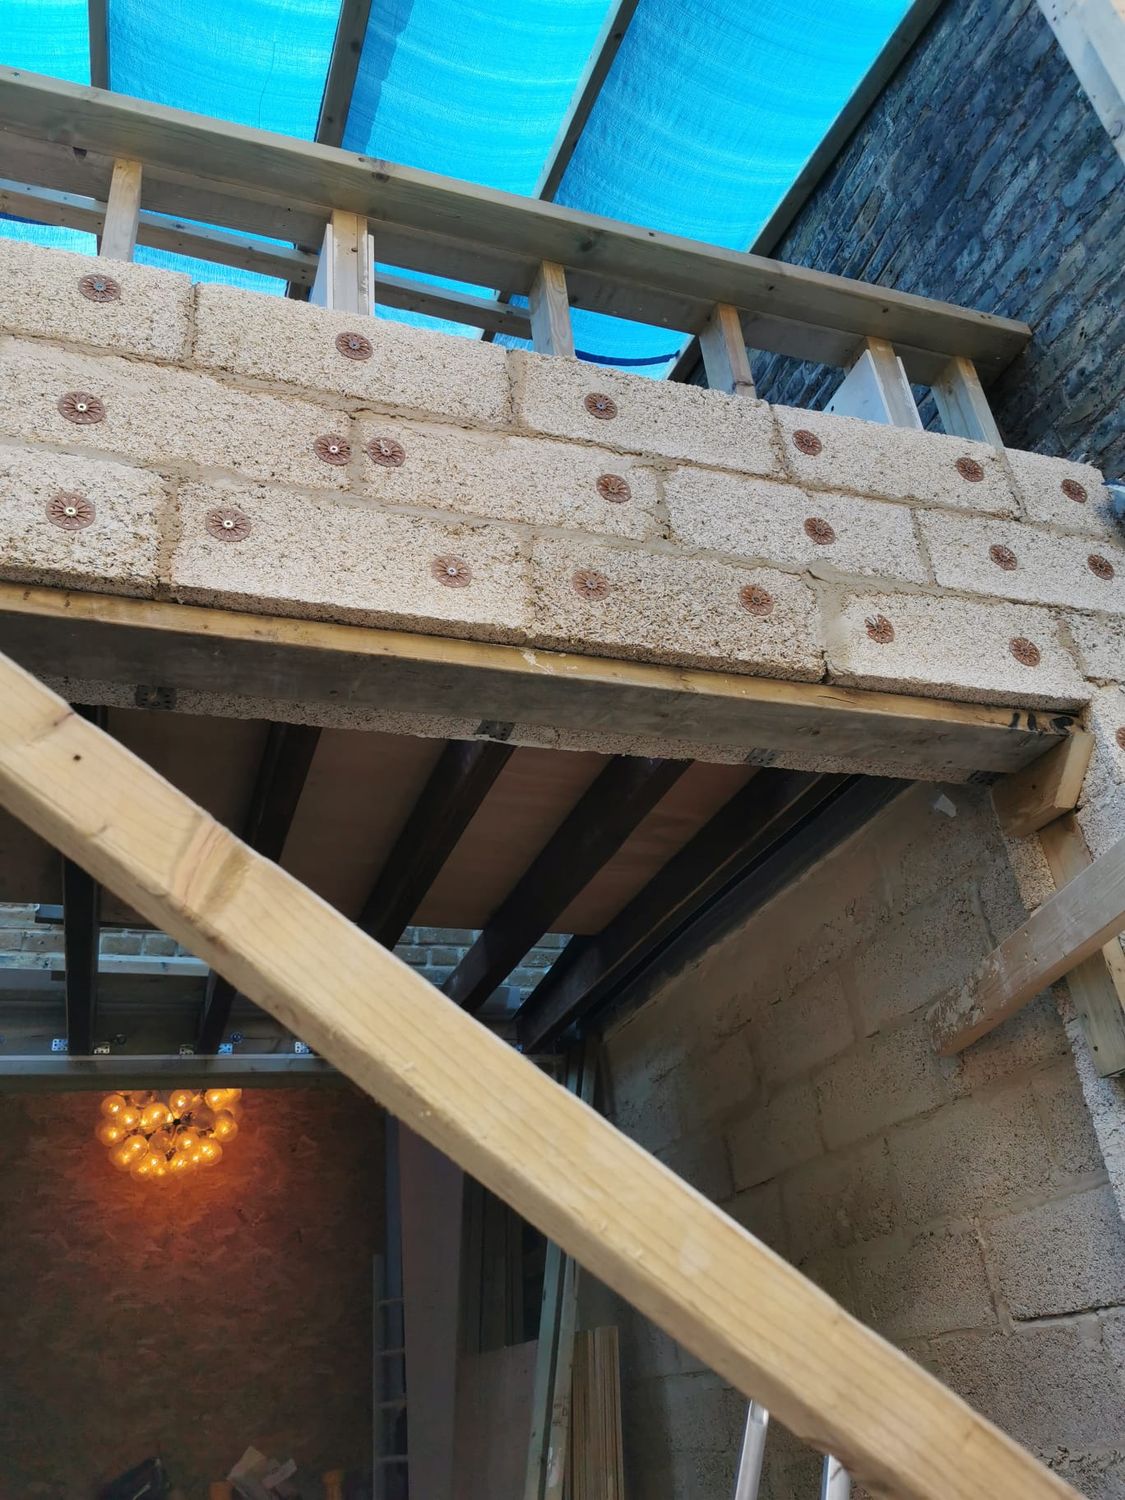
Hempcrete blocks built onto timber frame wall

23New extension built with insulating hempcrete blocksNew extension built with insulating hempcrete blocks
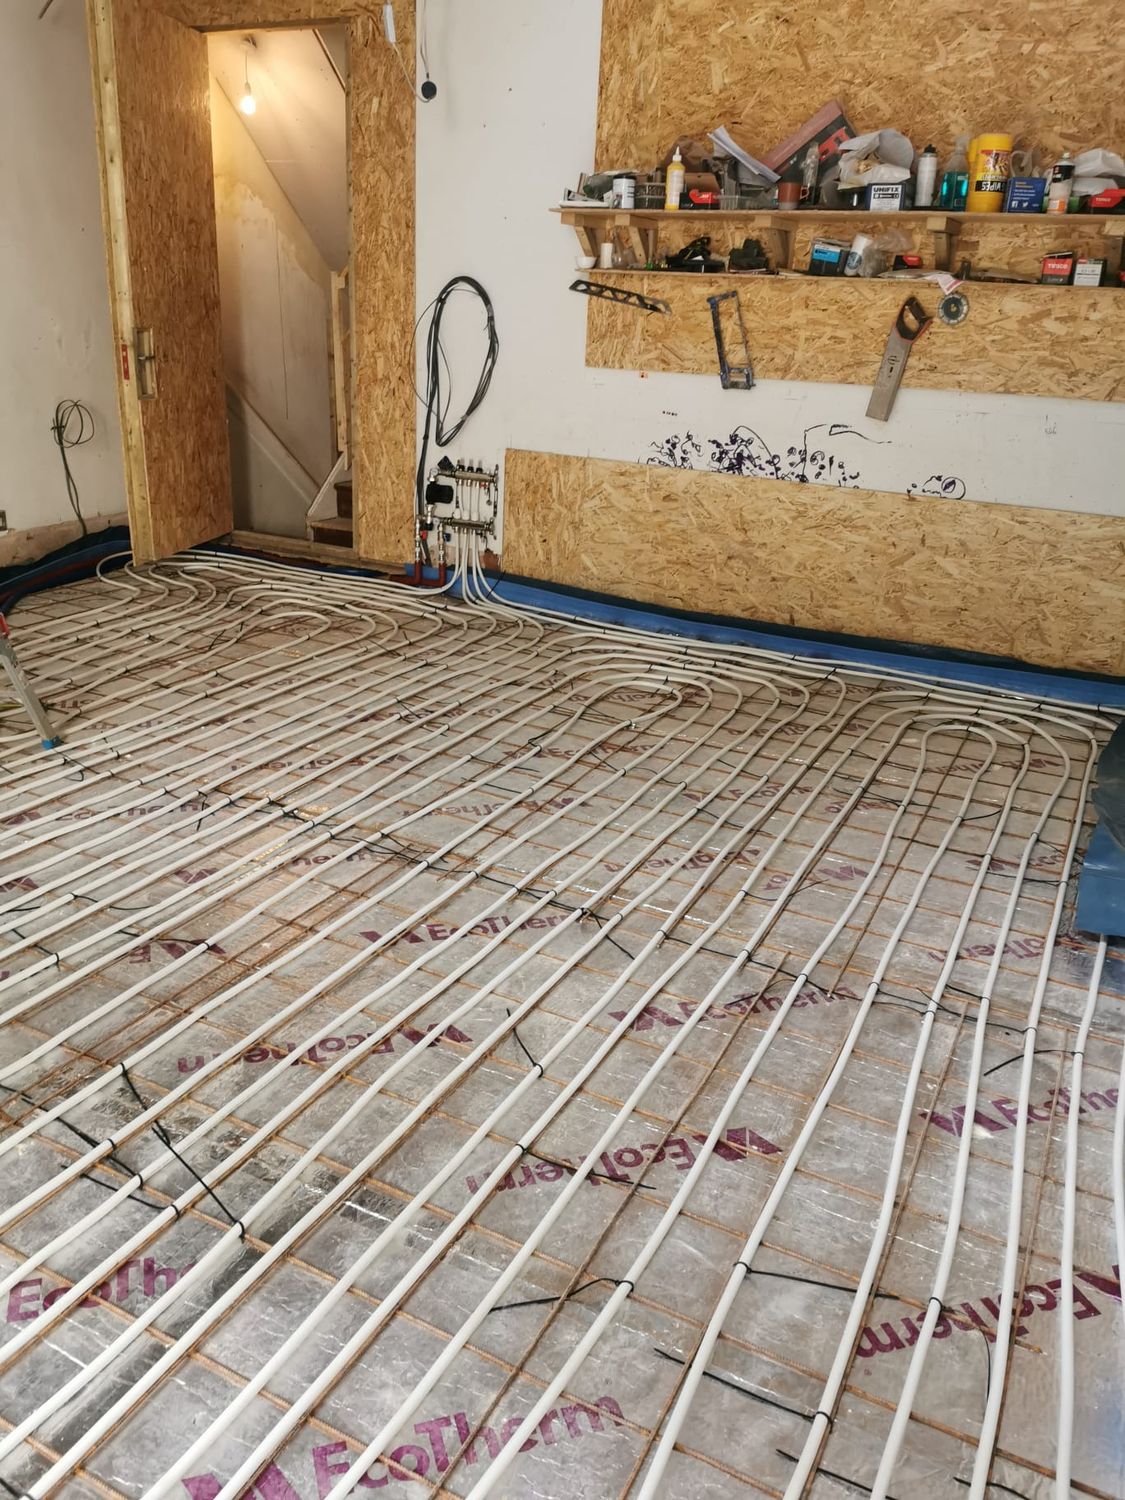
New extension built with insulating hempcrete blocks

24Underfloor heating for existing floor and extension floorUnderfloor heating for existing floor and extension floor
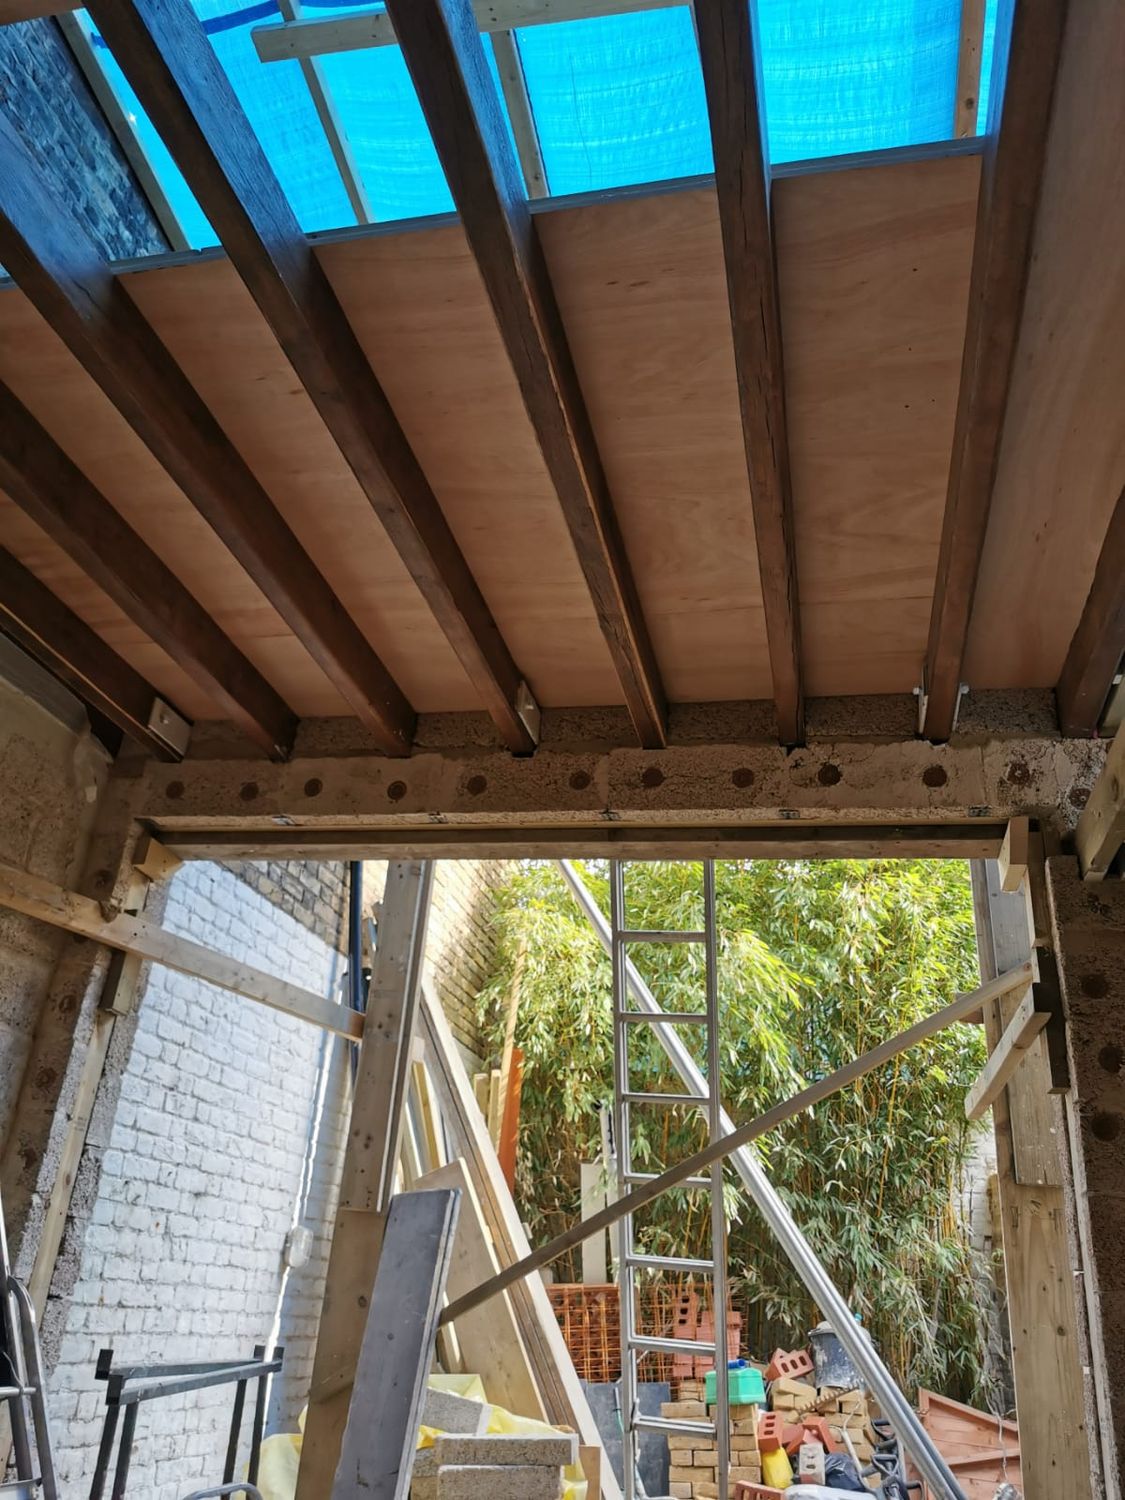
Underfloor heating for existing floor and extension floor

25Extension roof and rear wall with large opening and hempcrete wallExtension roof and rear wall with large opening and hempcrete wall
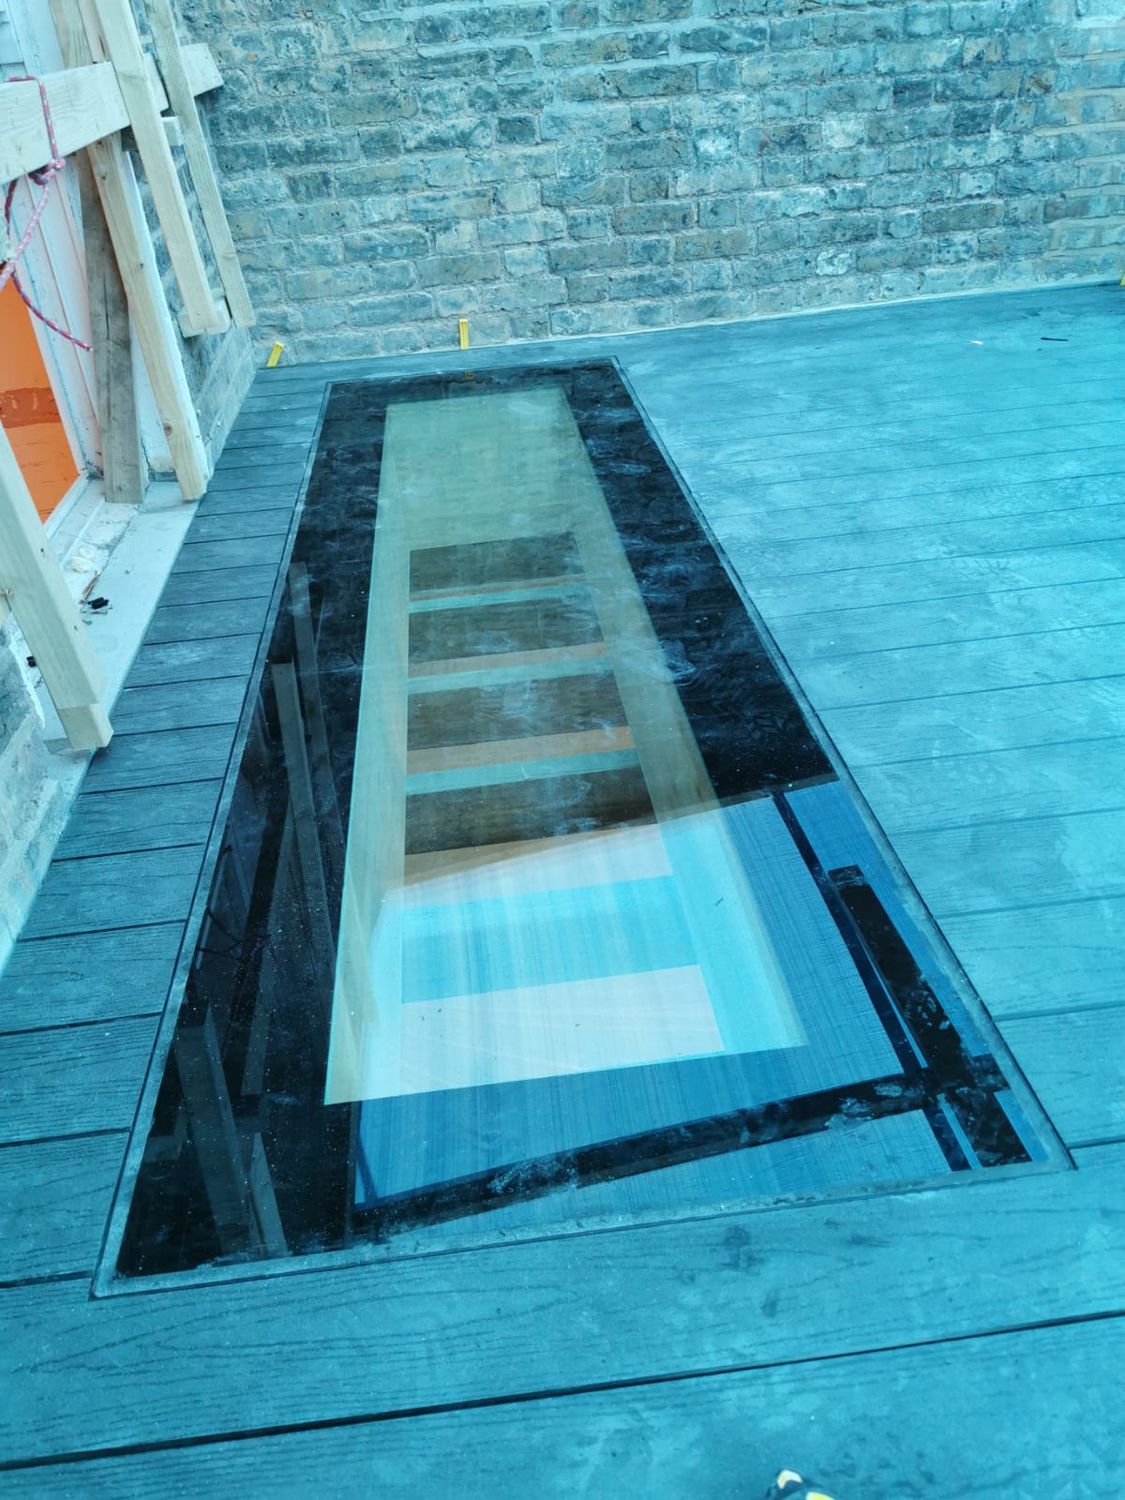
Extension roof and rear wall with large opening and hempcrete wall

26Frameless walk-on roof light installedFrameless walk-on roof light installed

Frameless walk-on roof light installed
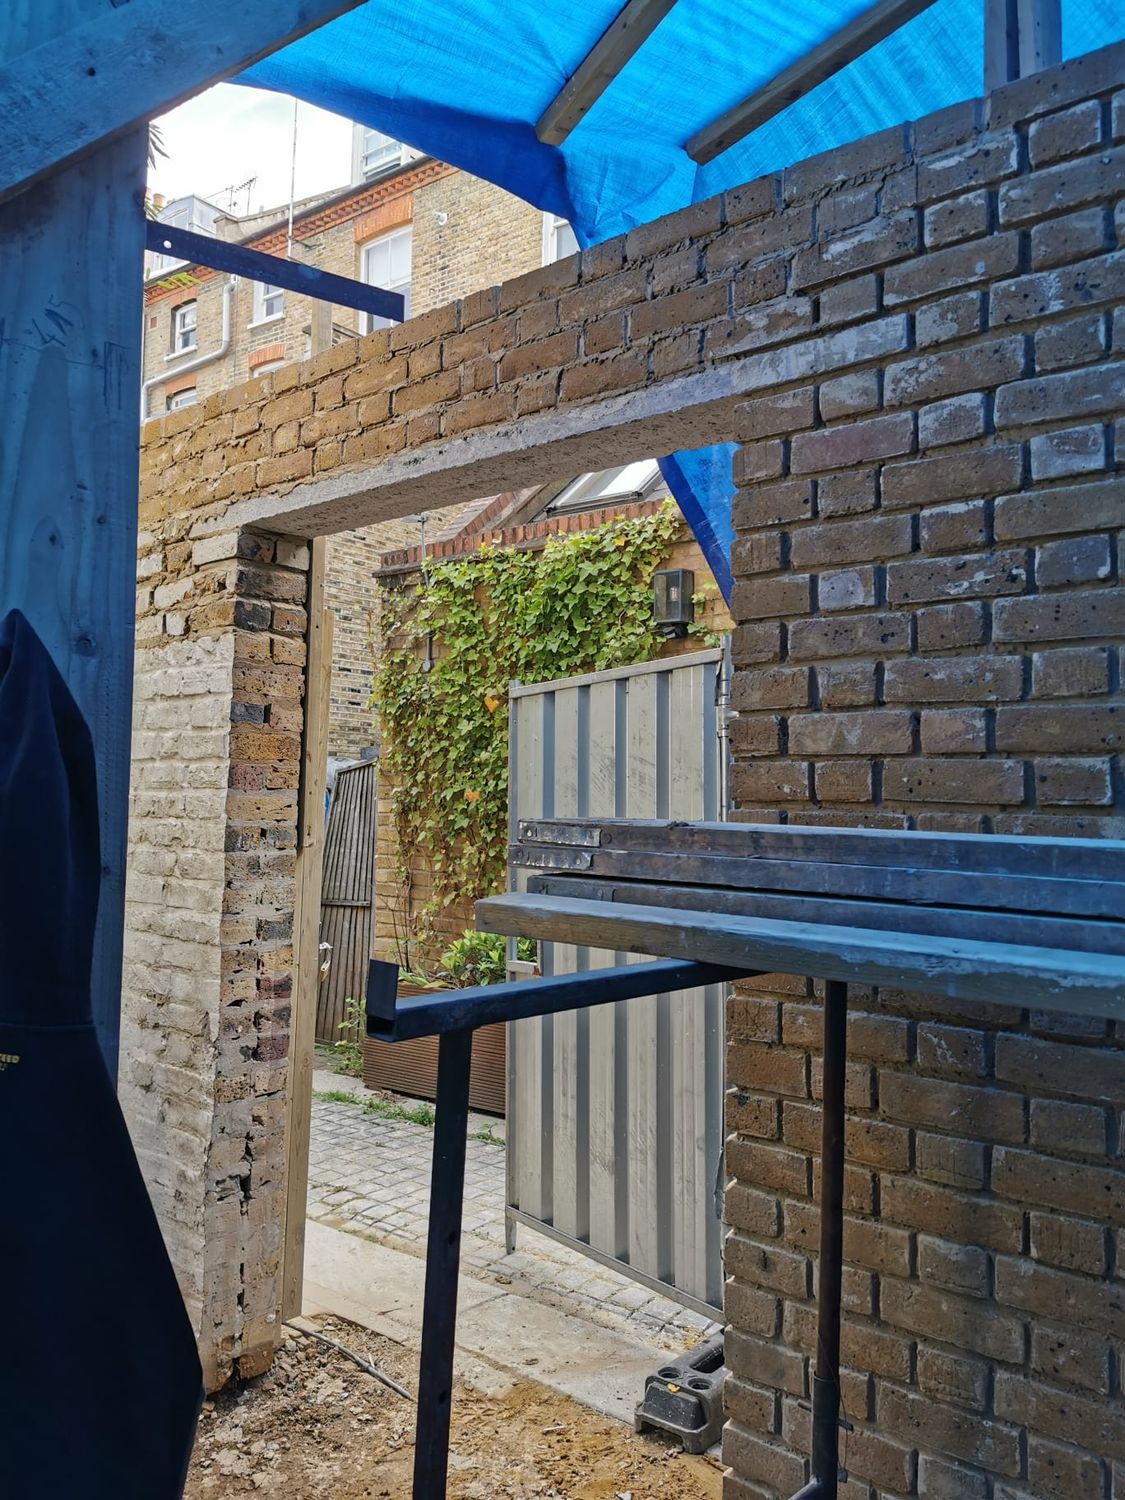
27New gate opening to rear gardenNew gate opening to rear garden

New gate opening to rear garden

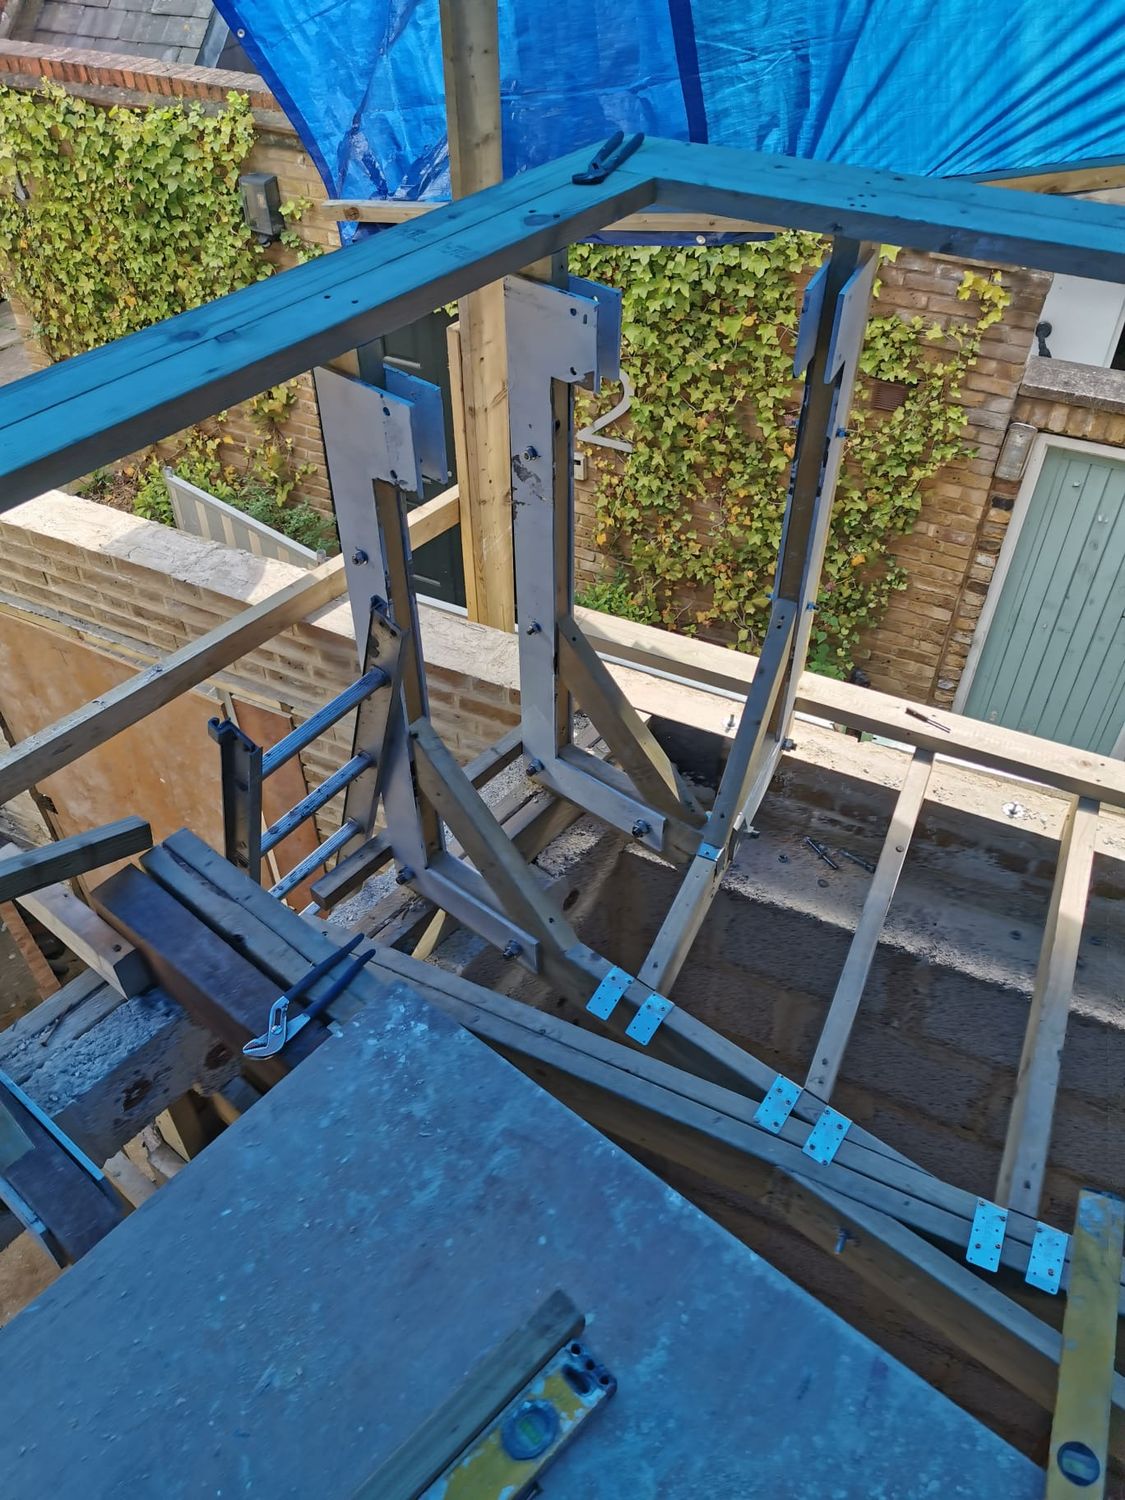
28Steel elements inserted to hold banister on the top of extensionSteel elements inserted to hold banister on the top of extension
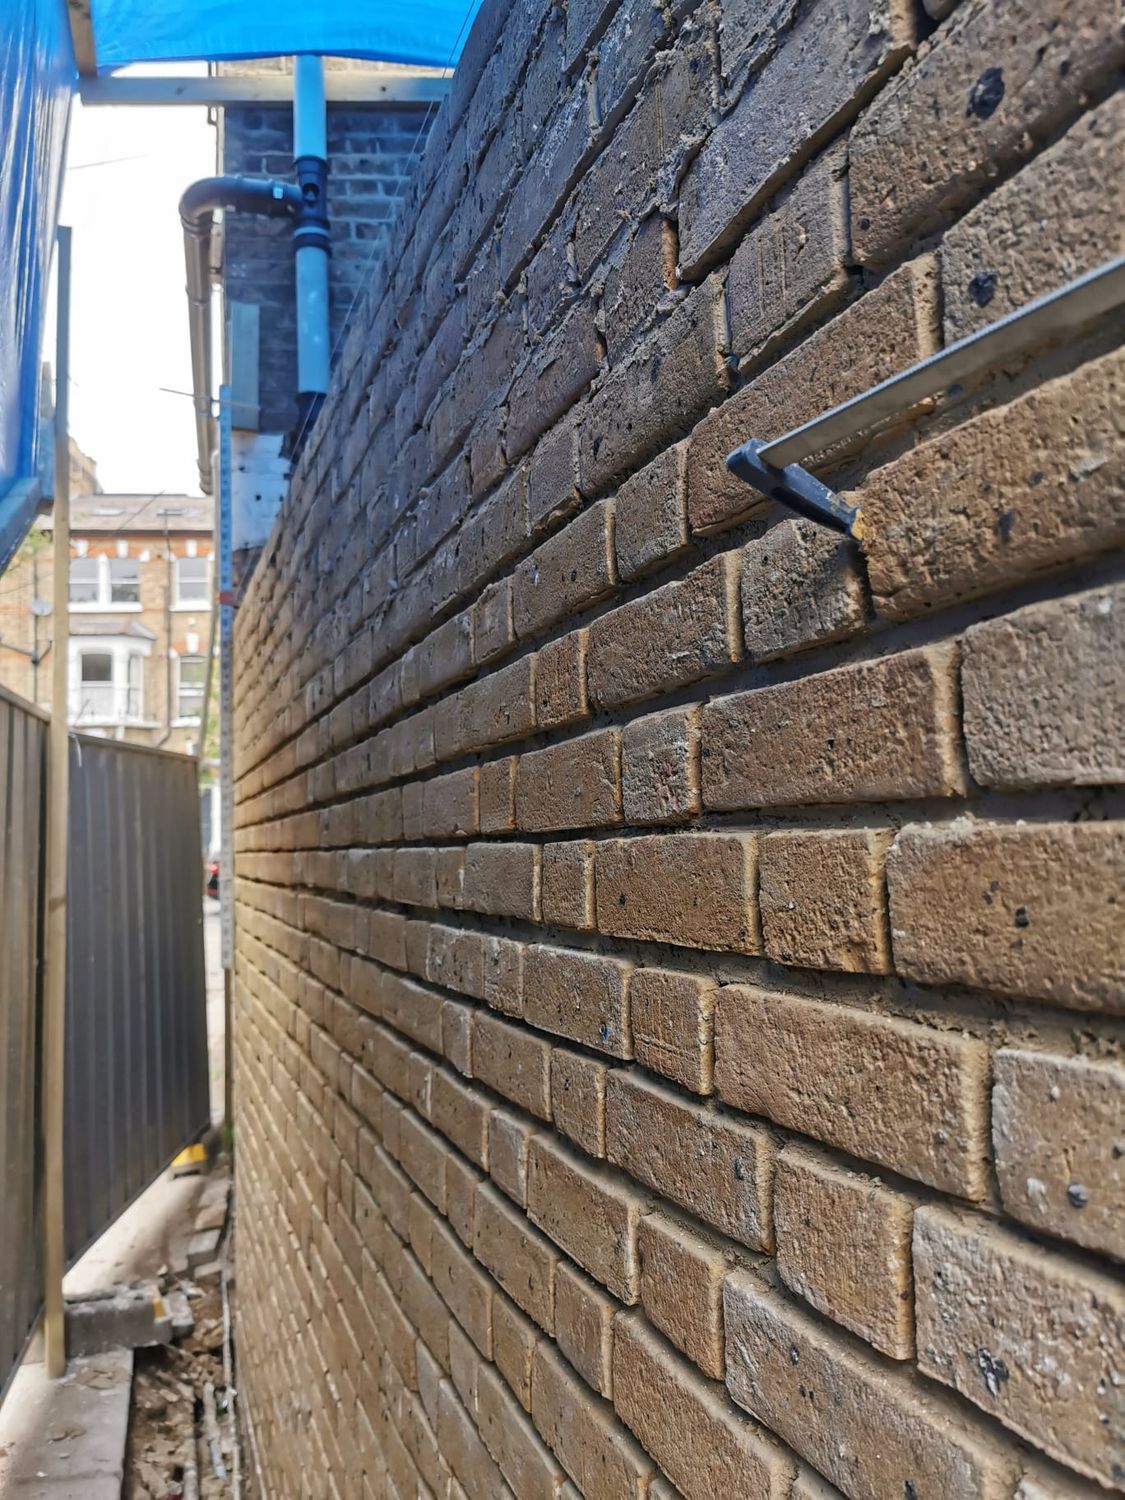
Steel elements inserted to hold banister on the top of extension

29New brickwork going up to suit original brickworkNew brickwork going up to suit original brickwork
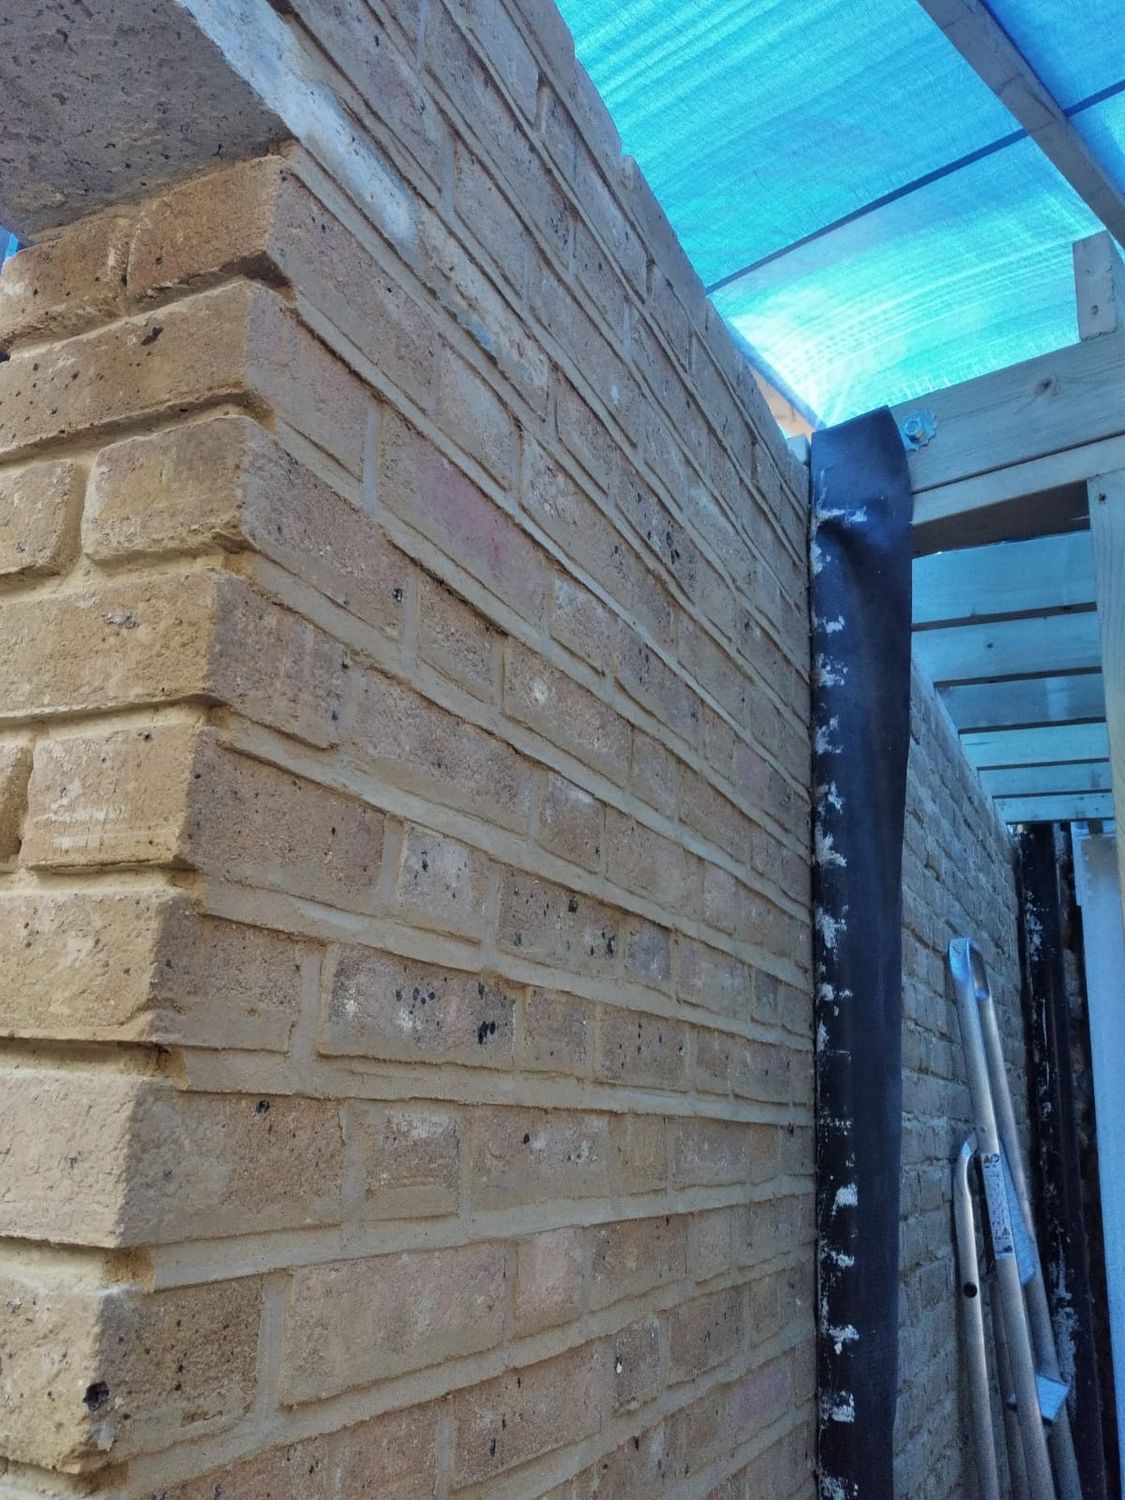
New brickwork going up to suit original brickwork

30New brickwork pointingNew brickwork pointing

New brickwork pointing

31Integrated roof light installed in new extensionIntegrated roof light installed in new extension
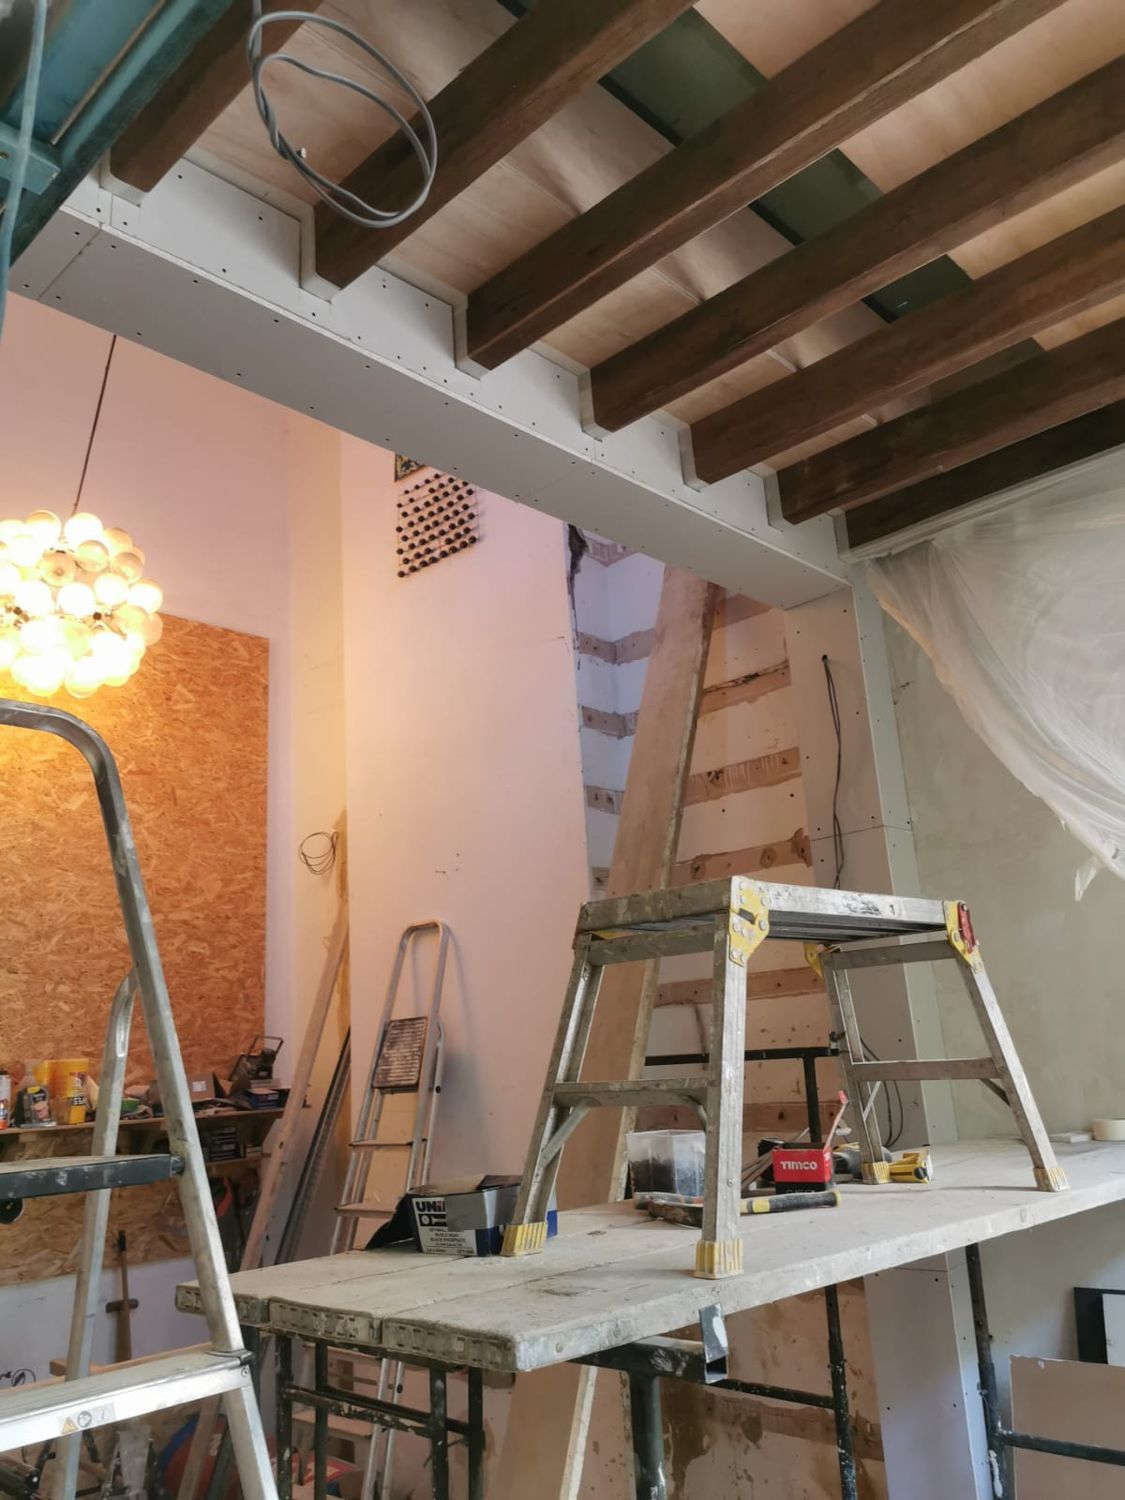
Integrated roof light installed in new extension

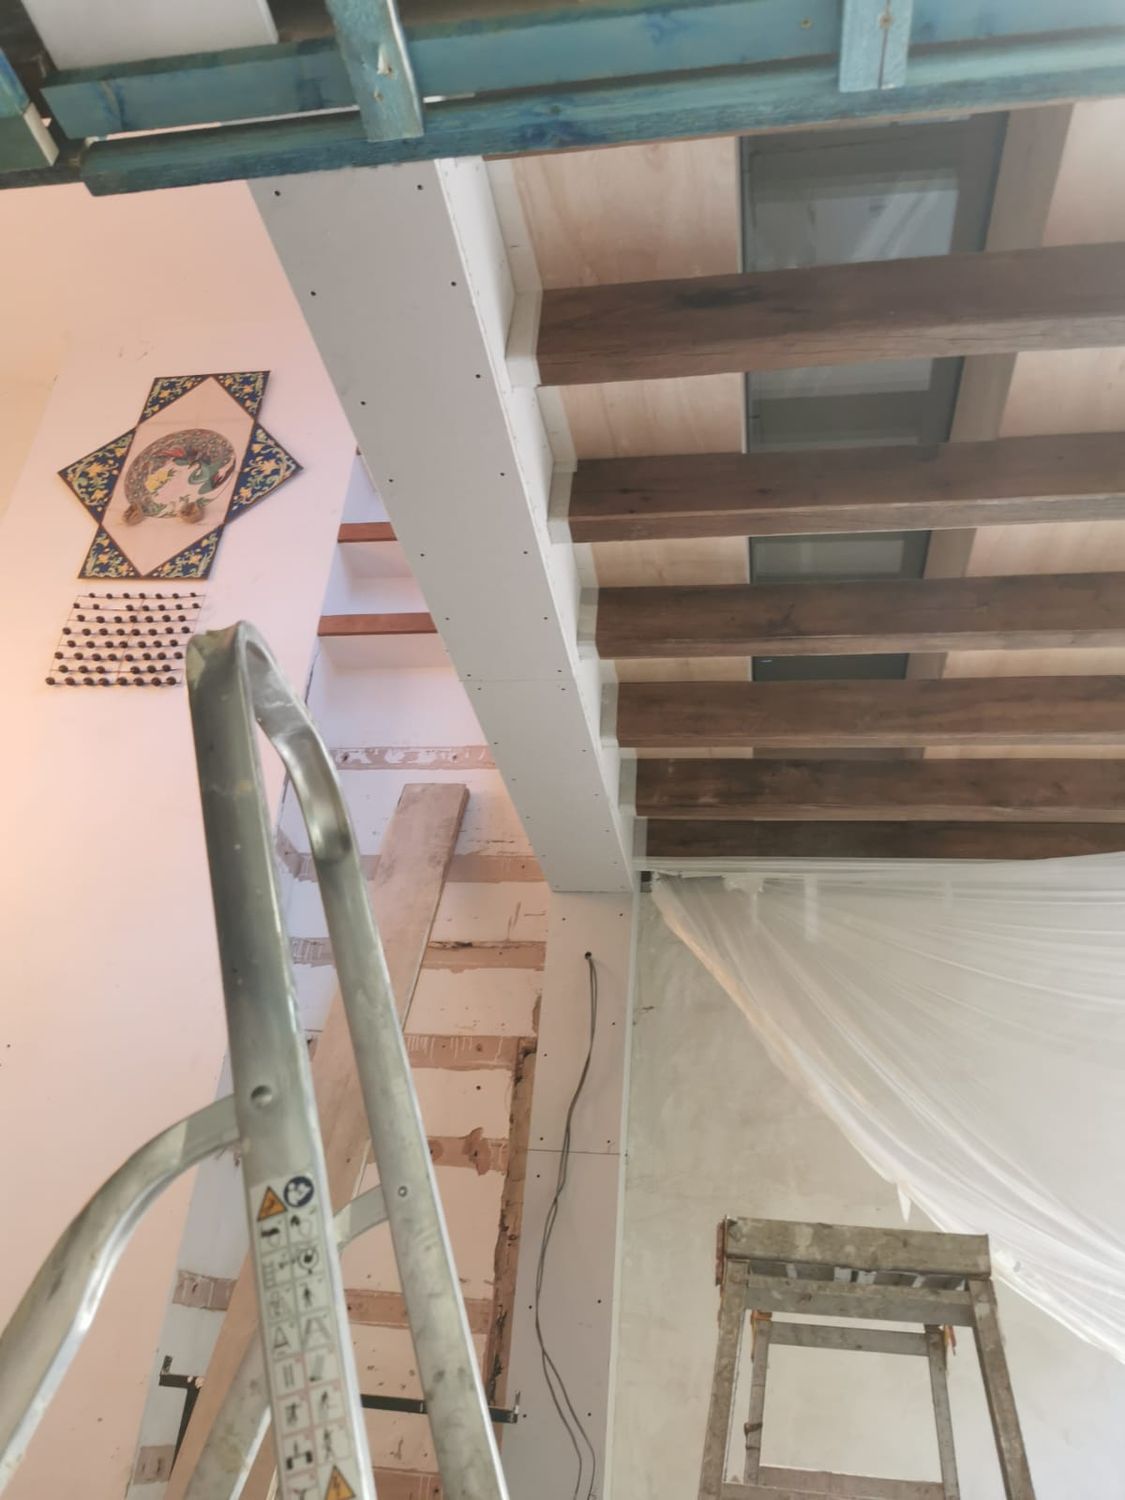
32New, decorative timber roof structureNew, decorative timber roof structure

New, decorative timber roof structure
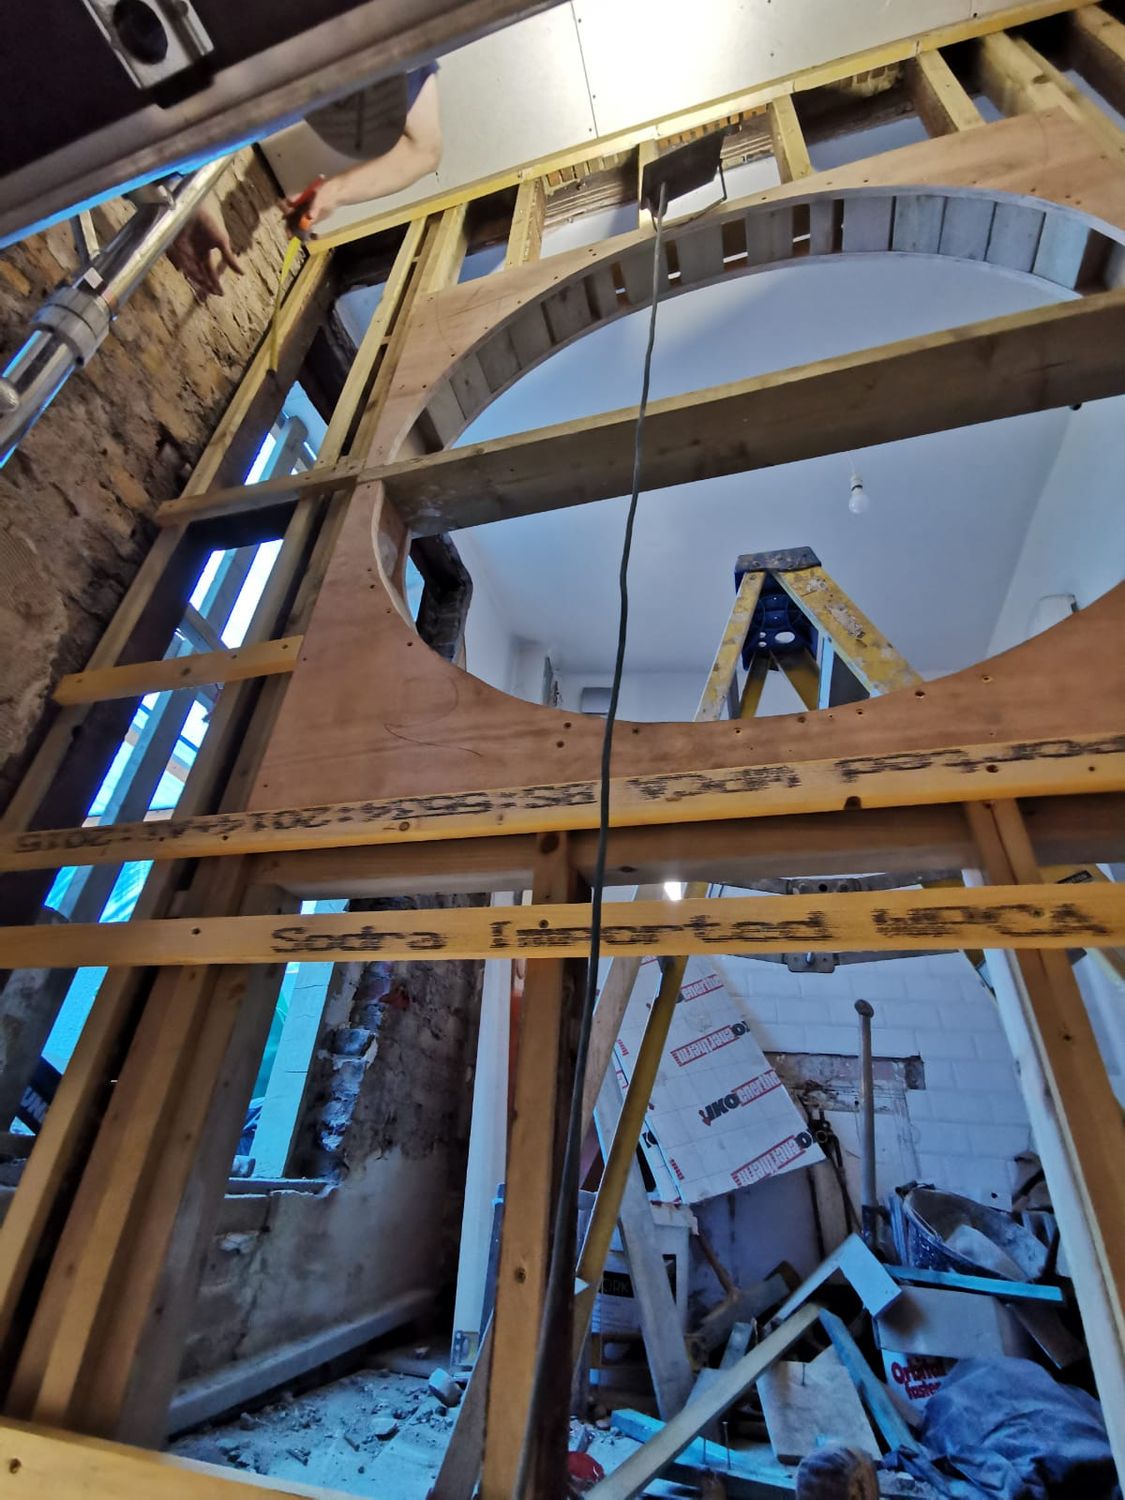
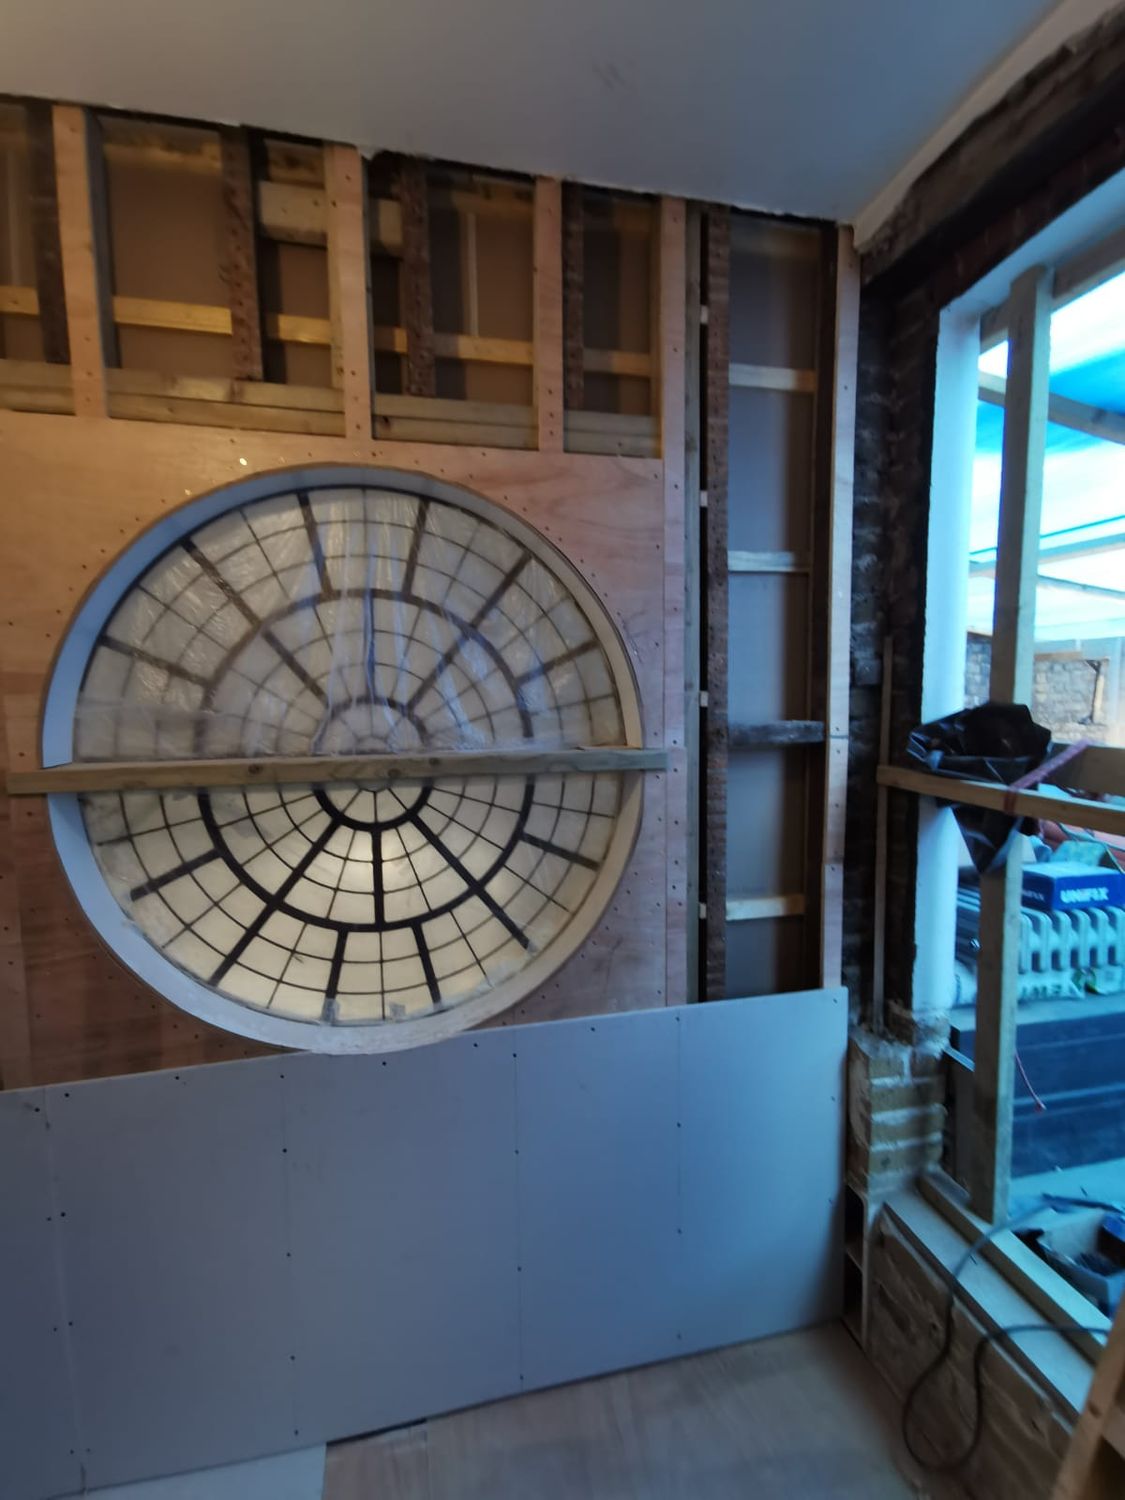
33Circular opening to studCircular opening to stud

Circular opening to stud

34Circular window installed to studwallCircular window installed to studwall

Circular window installed to studwall
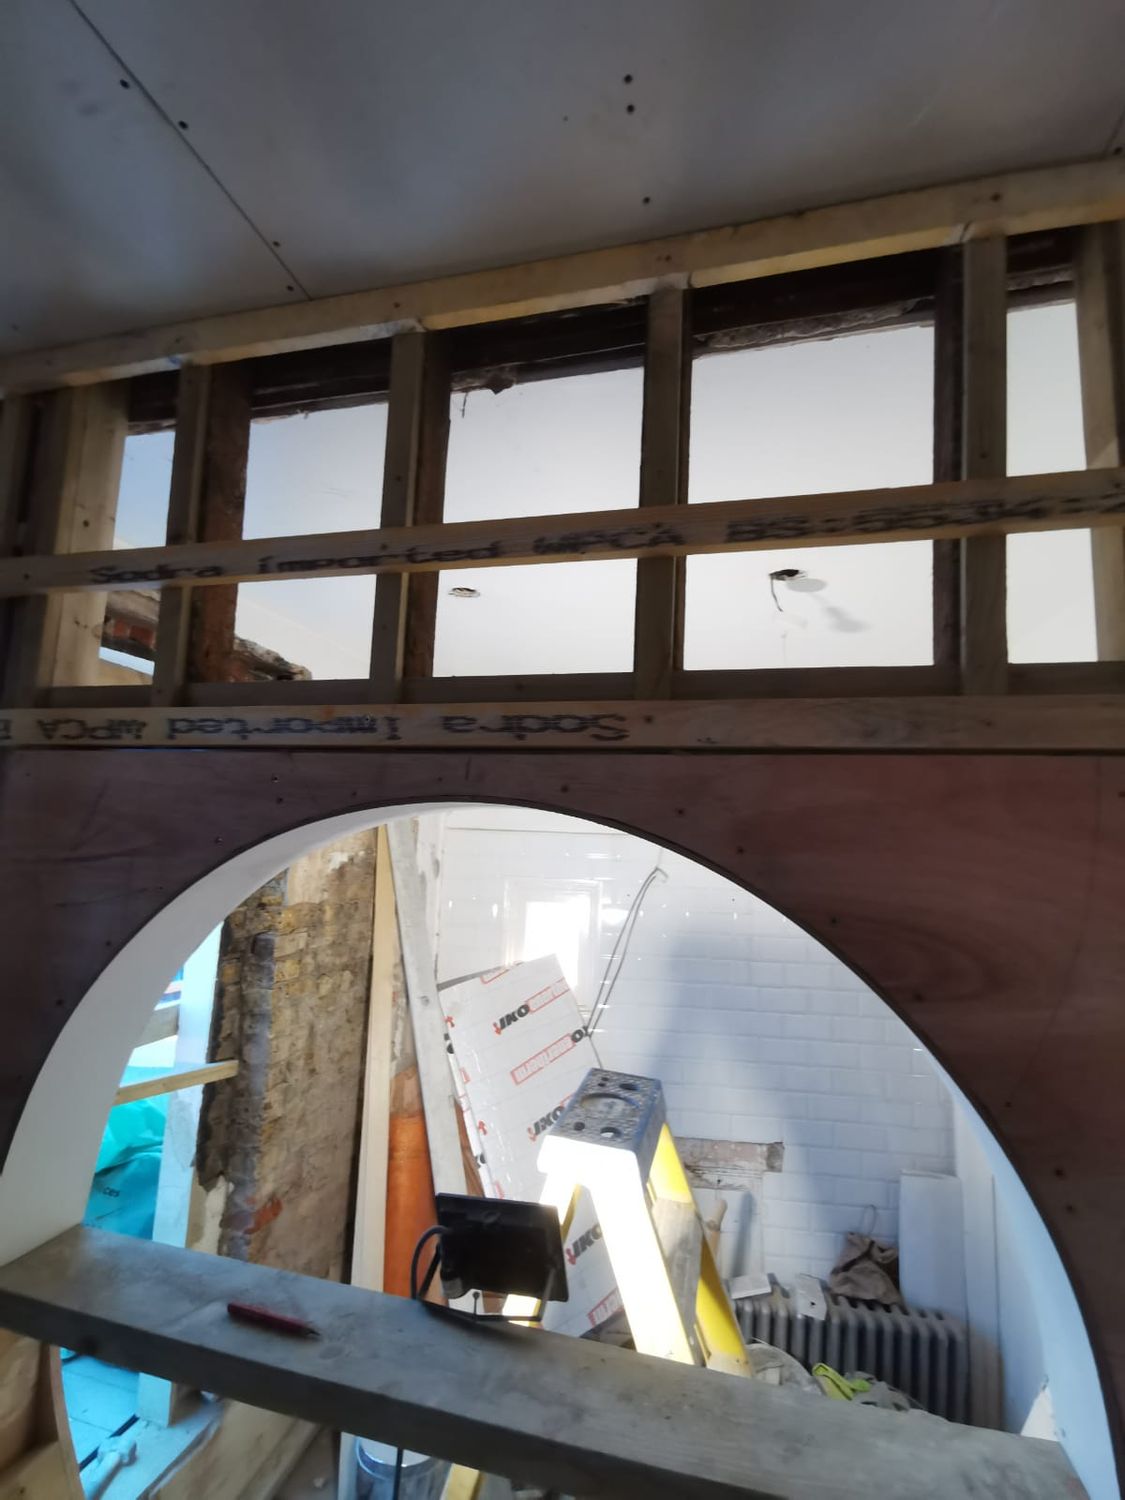
35Create circular opening to existing studCreate circular opening to existing stud
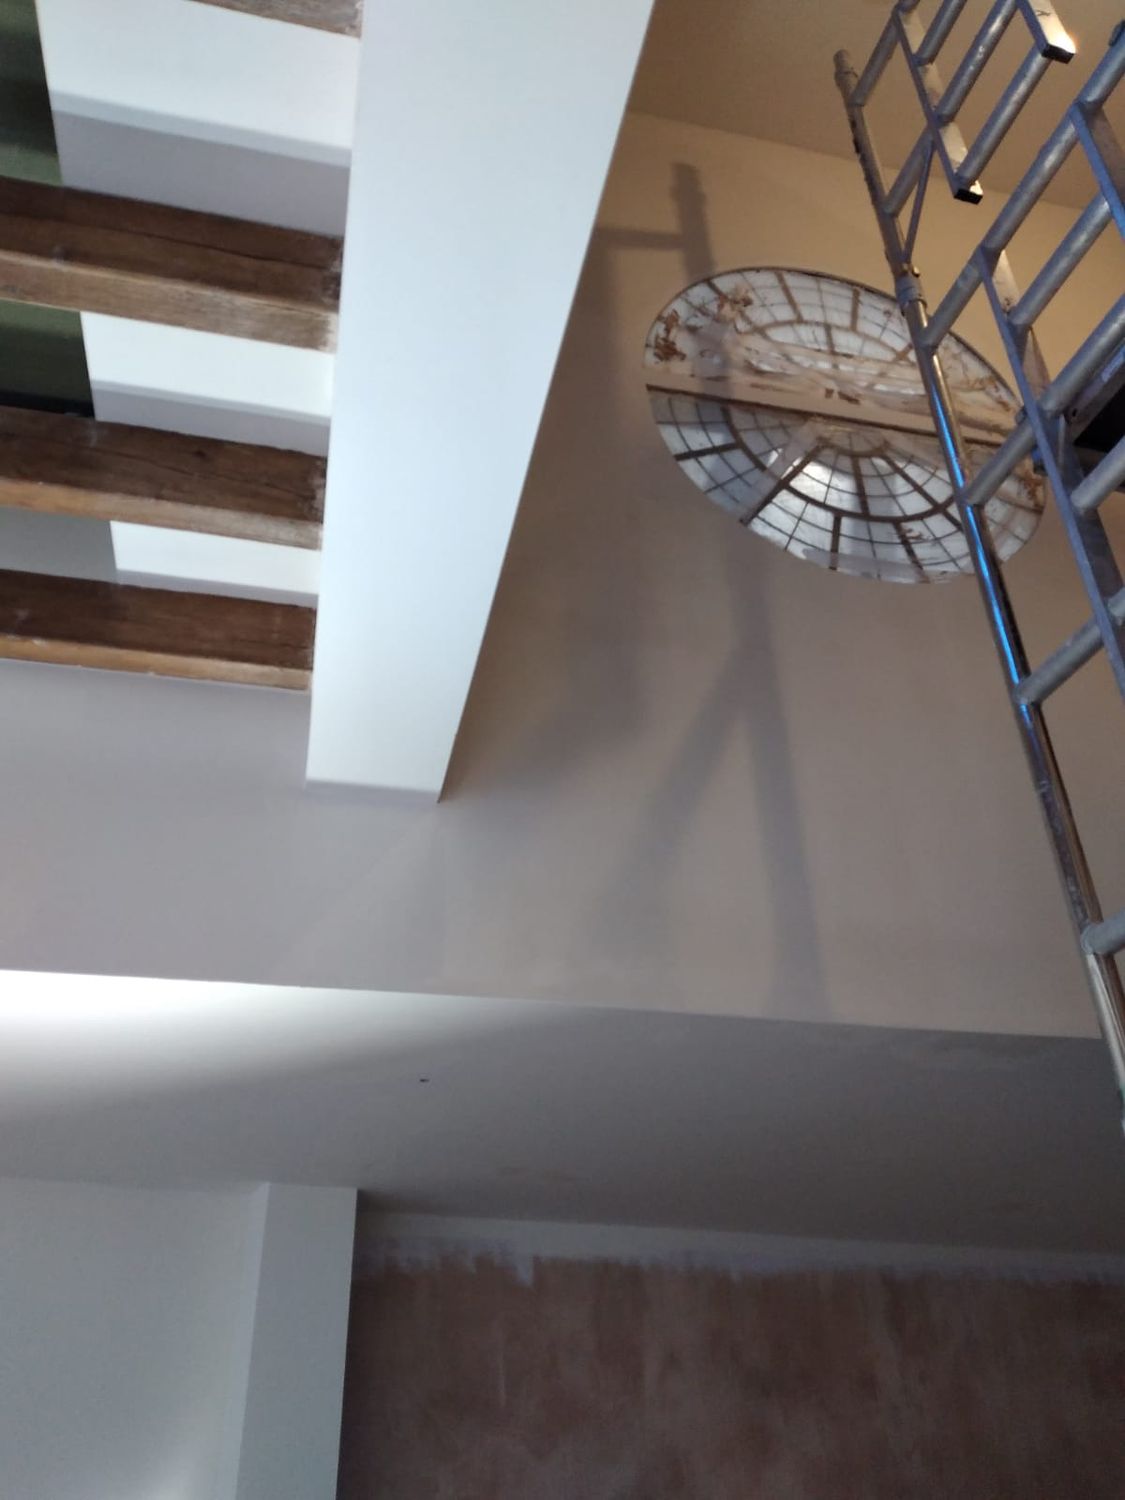
Create circular opening to existing stud

36Extension roof and circular windowExtension roof and circular window

Extension roof and circular window

37New, decorative timber roof structureNew, decorative timber roof structure

New, decorative timber roof structure
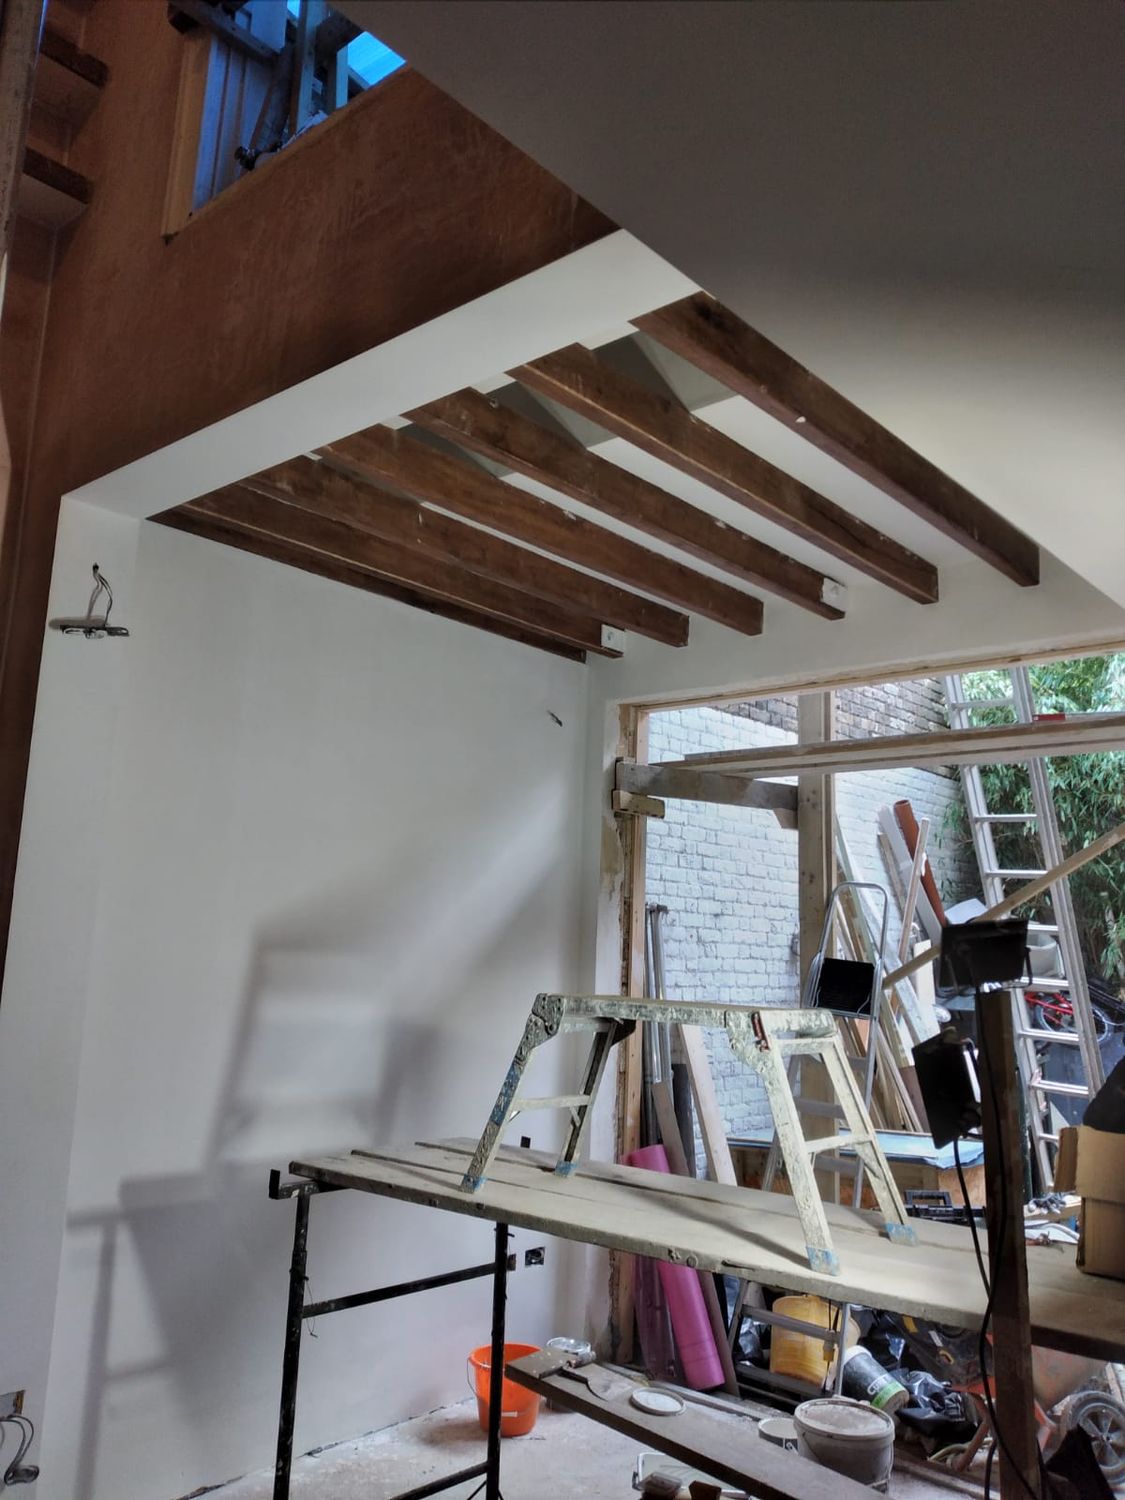
38New extension in ArchwayNew extension in Archway

New extension in Archway

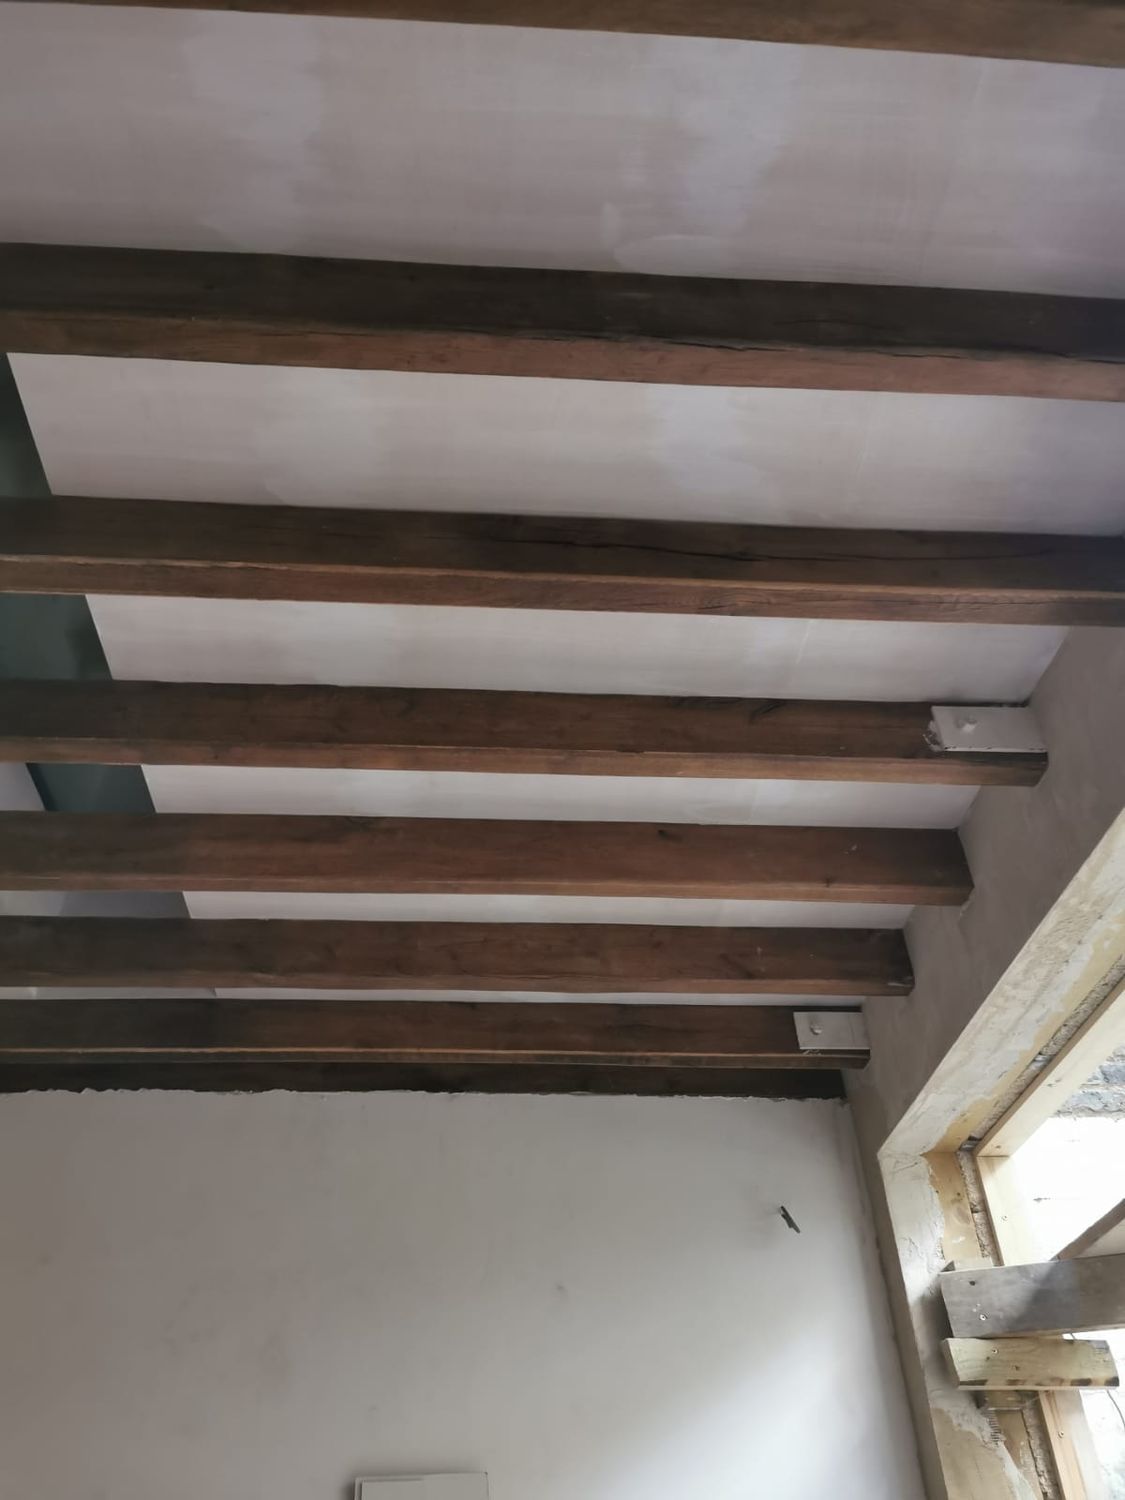
39Flat roof with exposed oak ceiling joists and frameless walk-on rooflight for terrace over extension in ArchwayFlat roof with exposed oak ceiling joists and frameless walk-on rooflight for terrace over extension in Archway
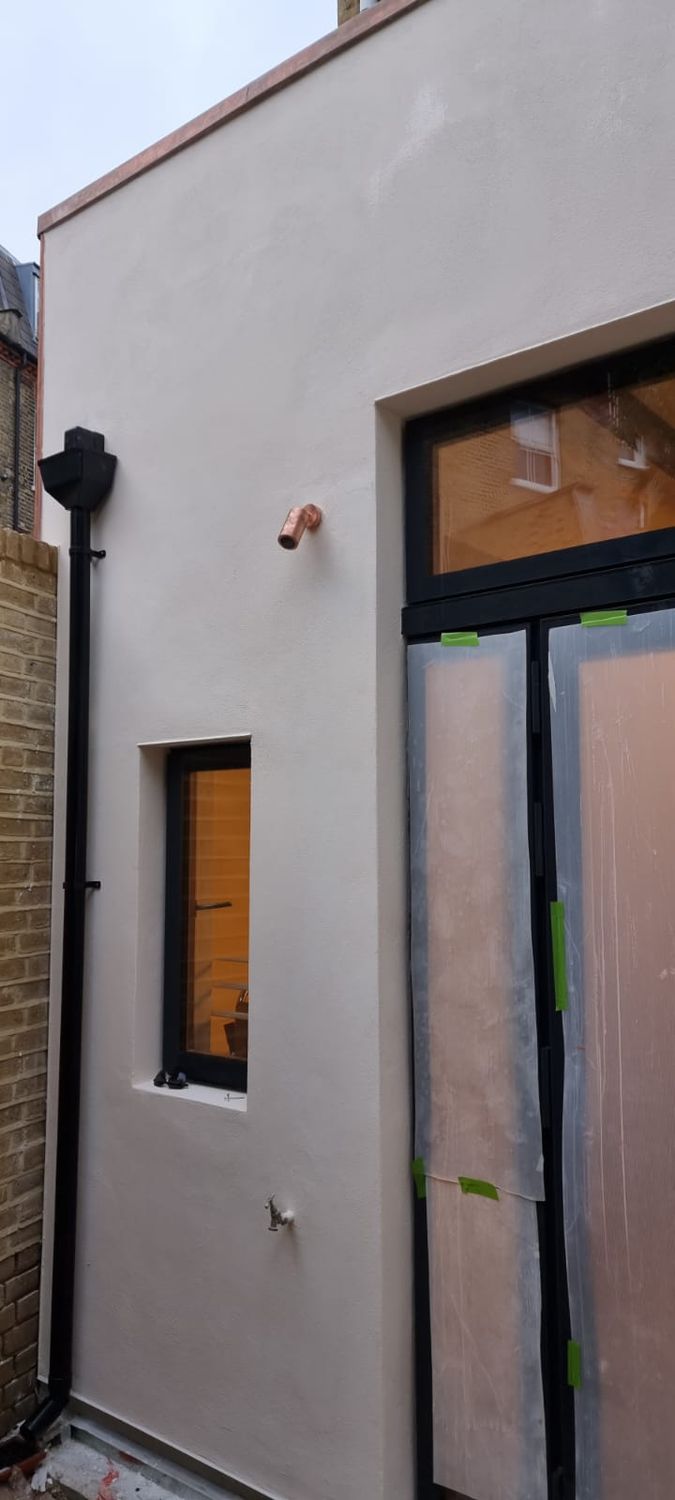
Flat roof with exposed oak ceiling joists and frameless walk-on rooflight for terrace over extension in Archway

40New extension rear wall in ArchwayNew extension rear wall in Archway

New extension rear wall in Archway
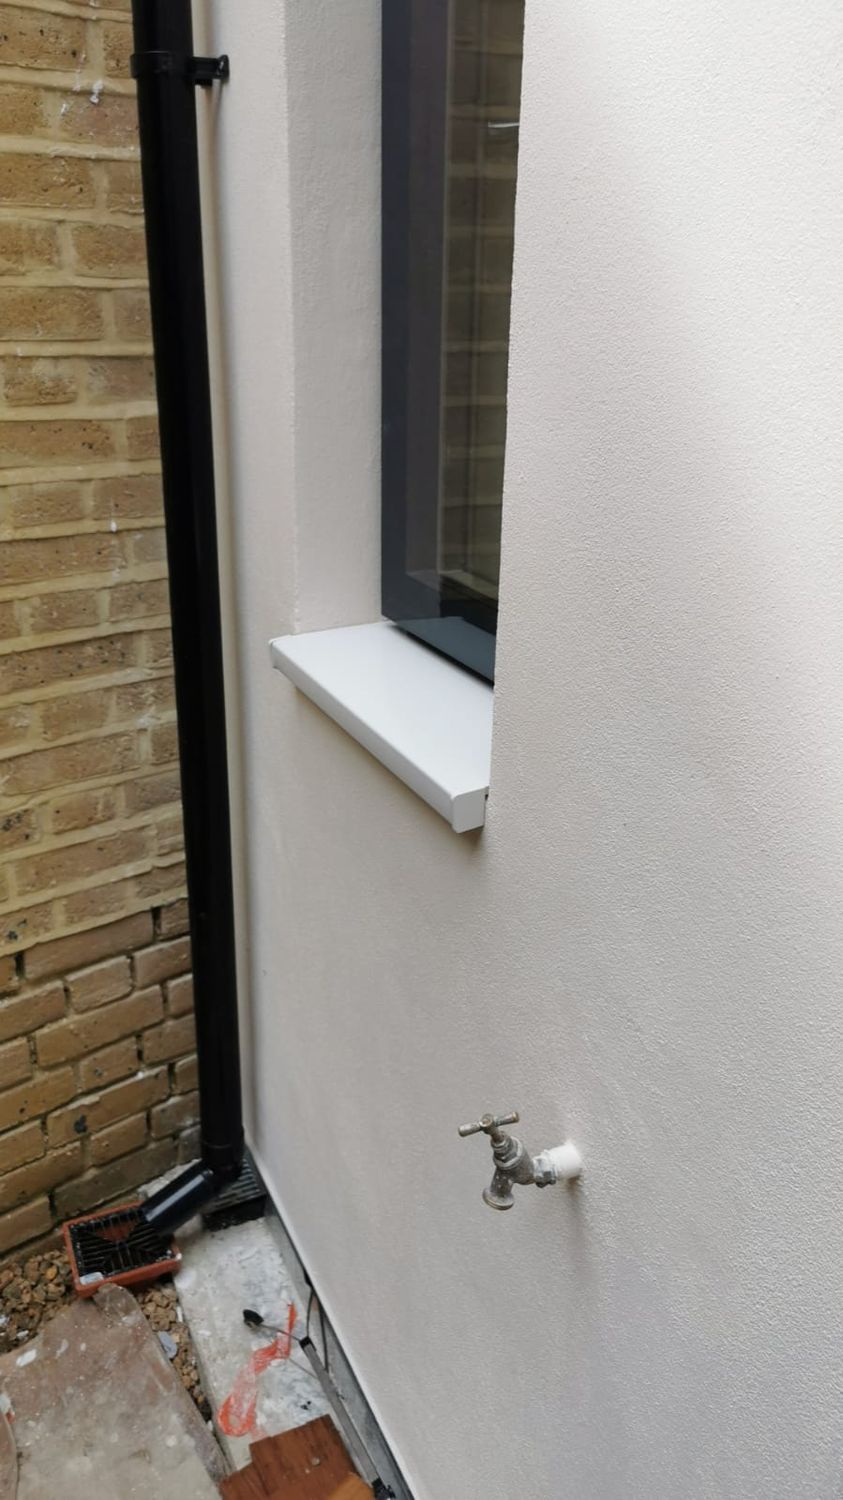
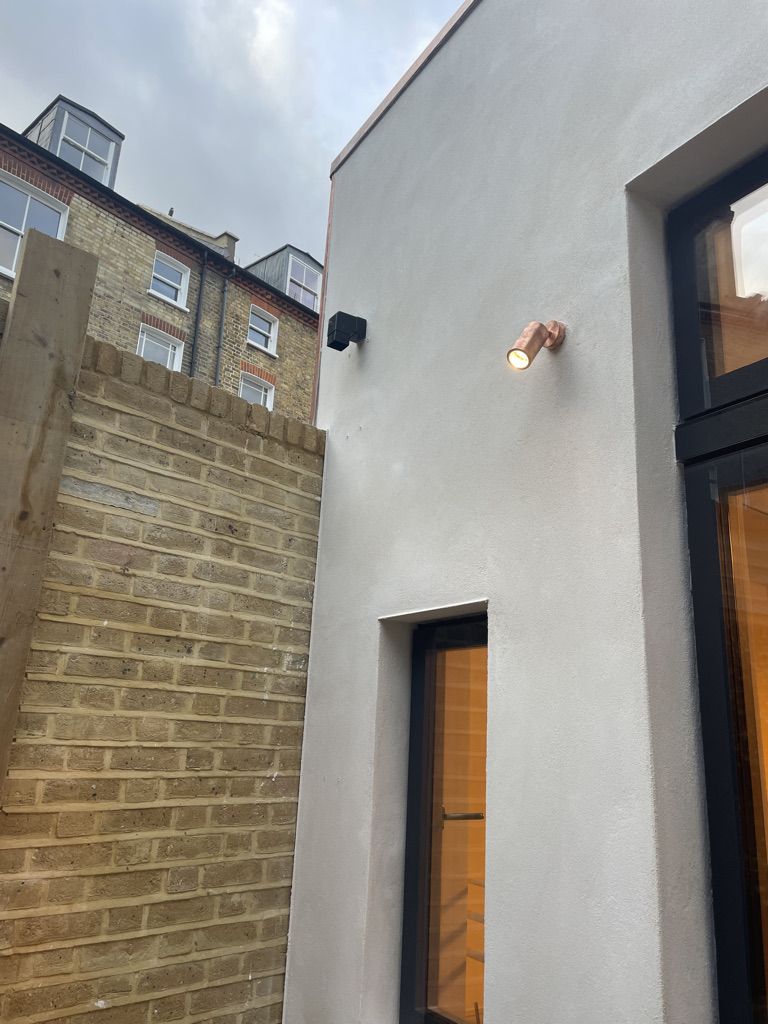
41New extension wall with finished renderNew extension wall with finished render
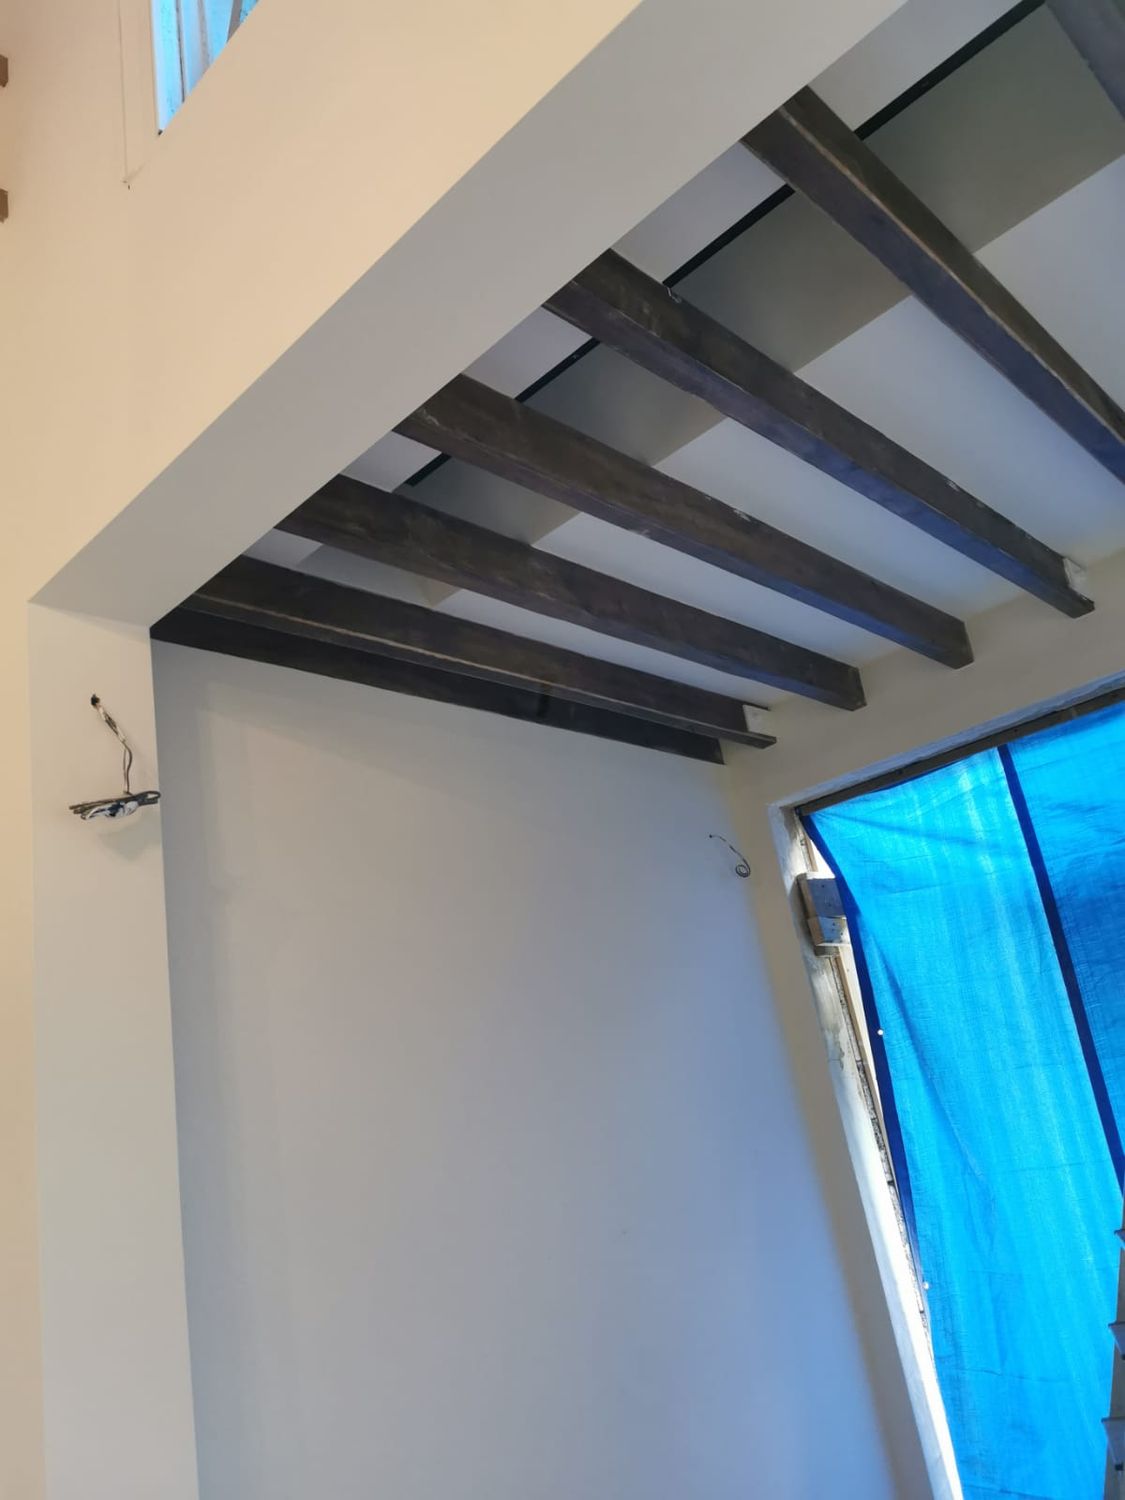
New extension wall with finished render

42Extension opening completedExtension opening completed

Extension opening completed

43External light on rear elevation and terrace rainwater pipeExternal light on rear elevation and terrace rainwater pipe

External light on rear elevation and terrace rainwater pipe

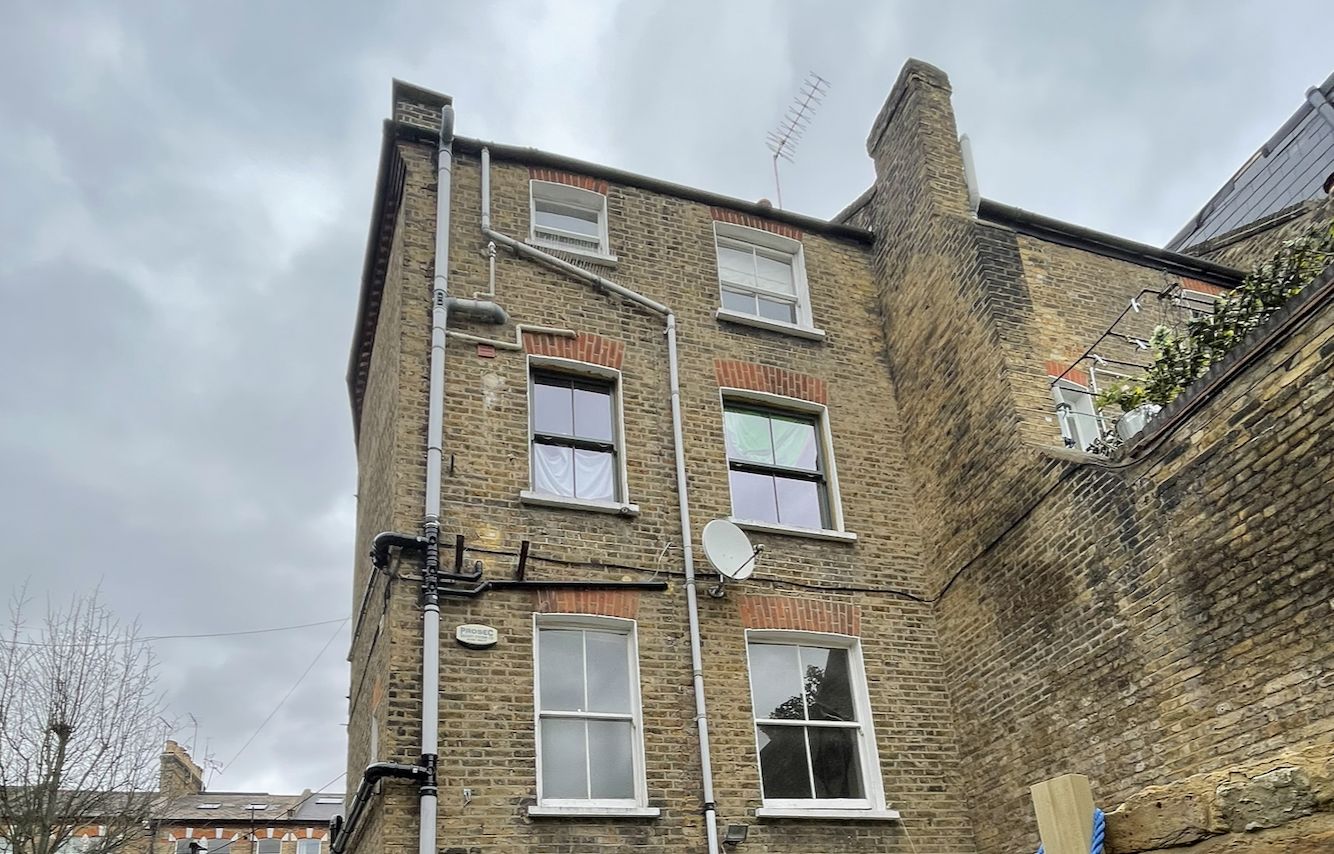
Is your house like this one?

A rear extension is the moment to deal with the wall it joins, not just the wall it adds.