A 1930s detached house taken all the way round: floor, walls and roof, with structural steel going in along the way to open up the ground floor.
The suspended floors came up first, insulated with Gutex wood fibre over Pro Clima Solitex Plus, made airtight with Pro Clima DA membrane and Tescon Vana tape, then reclaimed boards went back down. Steico wood fibre board wrapped the outside, carried into every reveal, round the bays, under the eaves and down to an insulated plinth, finished in breathable silicone render. The roof was insulated with Gutex thermoflex and sarking board with a ventilated cavity above it, then re-tiled. Downpipes, soffits and the porch were all reset to the new wall line.
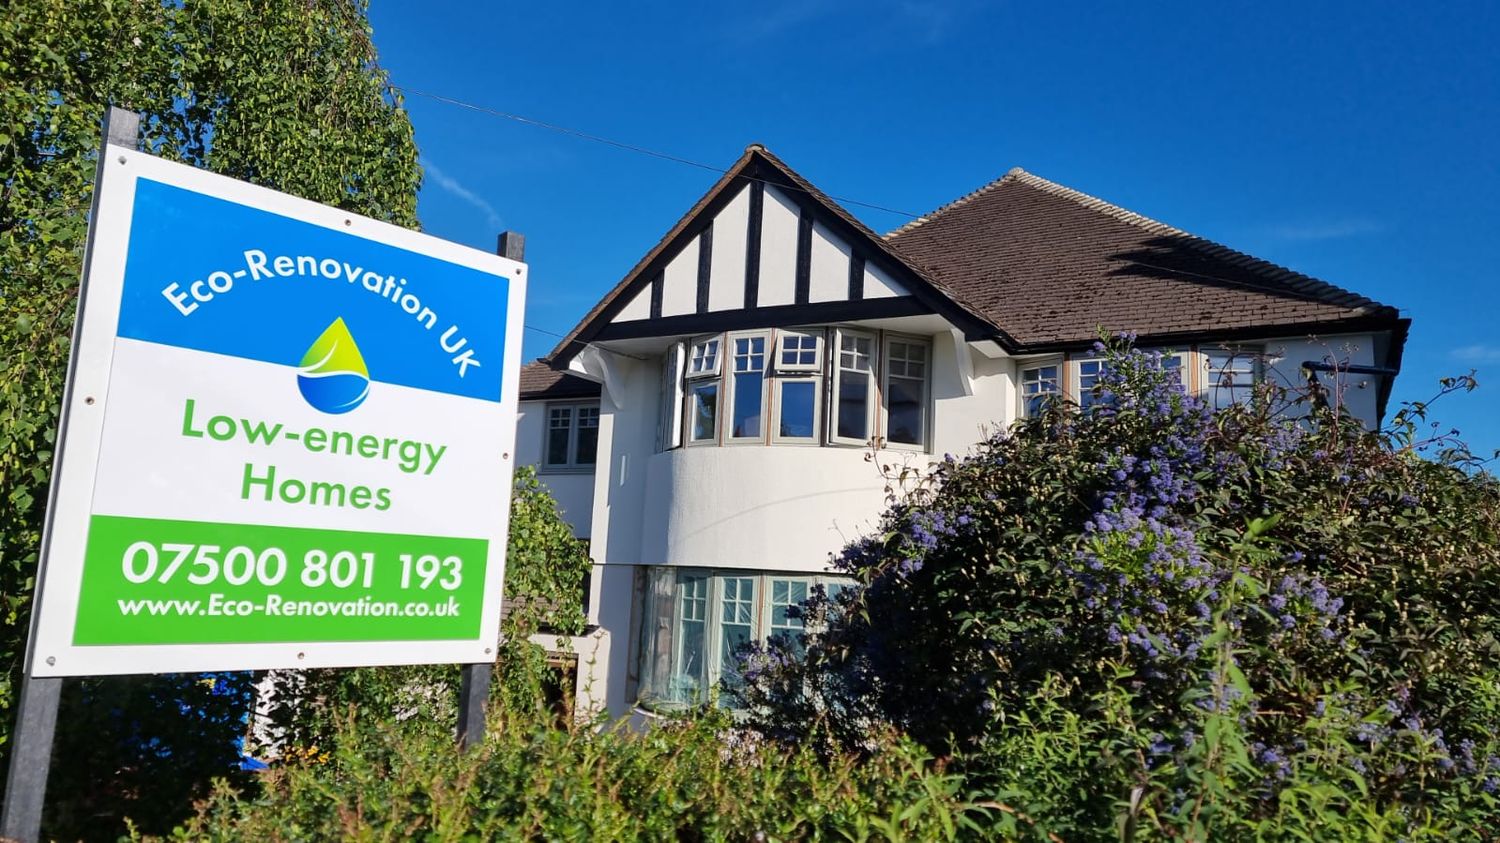
Adam and his team are the best kind of builders - hard working, paying attention to detail in every circumstance, listening to what you want and genuinely caring about the end result. Their tidying, snagging and completing was second to none. I can't speak too highly of them and we are absolutely thrilled with the end result. High quality work done by people who take pride in what they do.
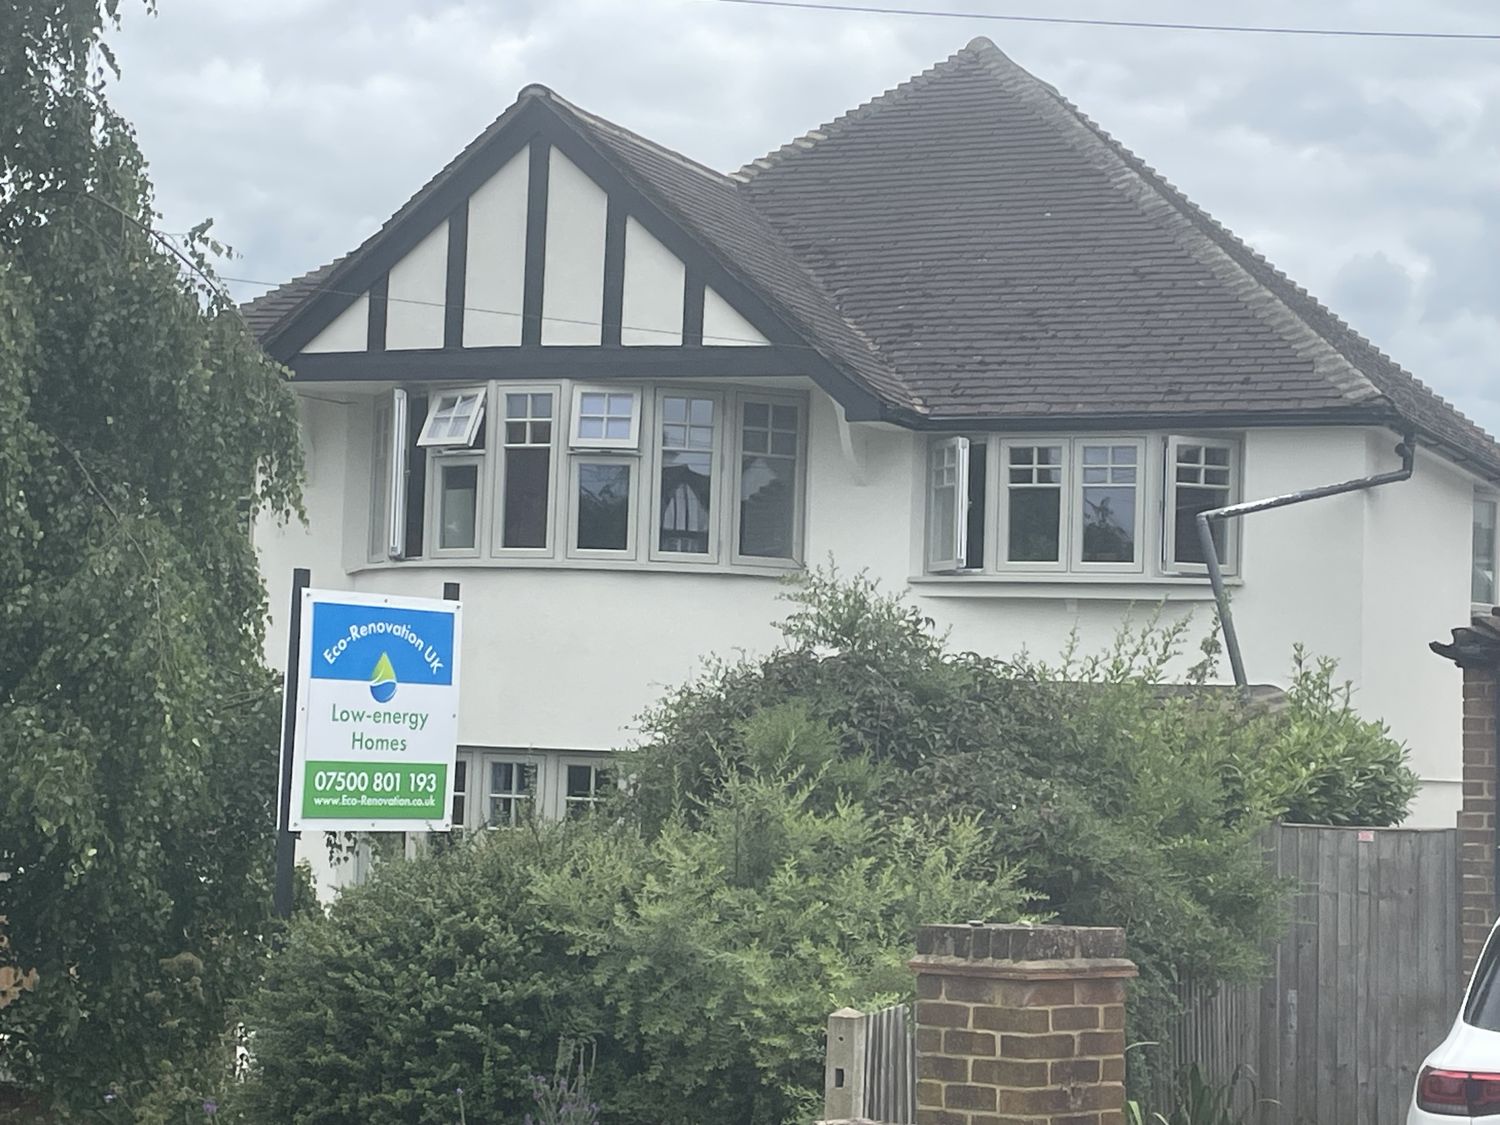
Renovation on a 1930s house with External wall insulation, Floor insulation, ready for heat pump installation
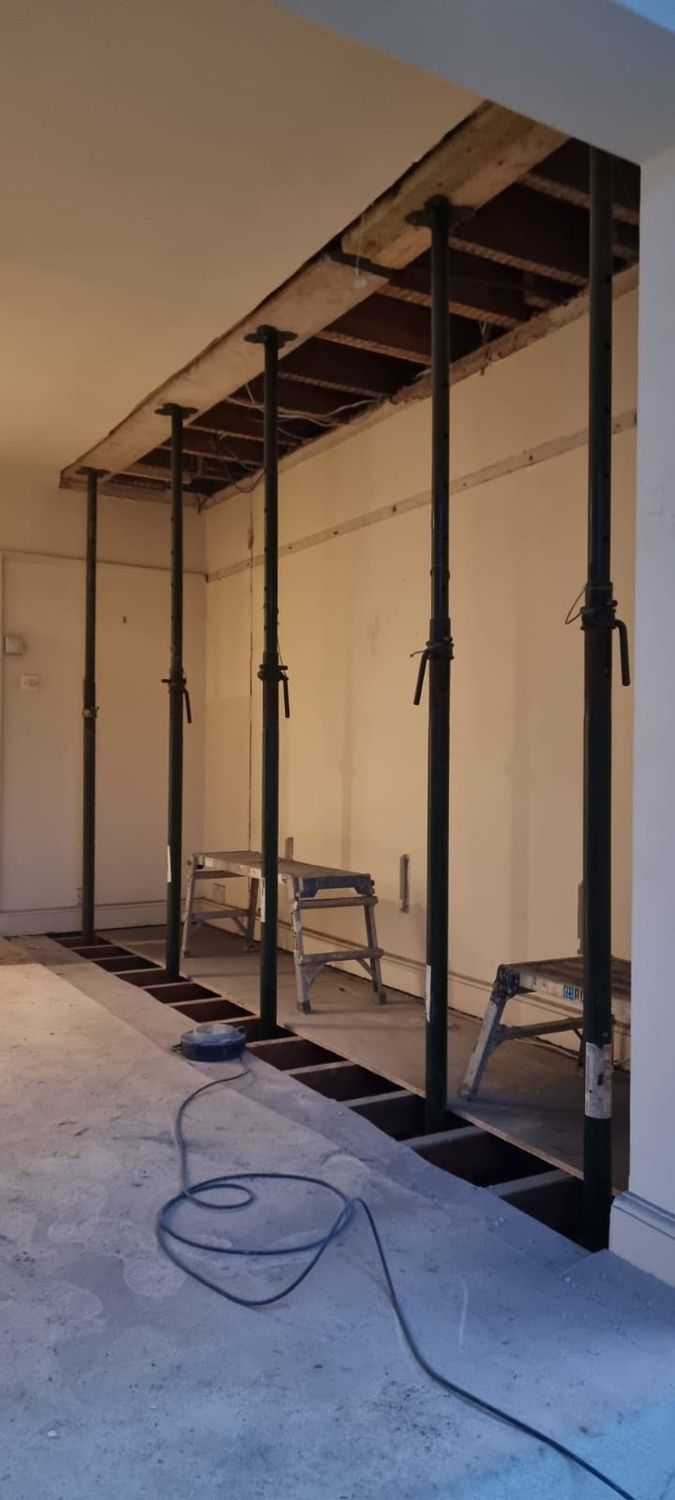
Temporary propping for structural works
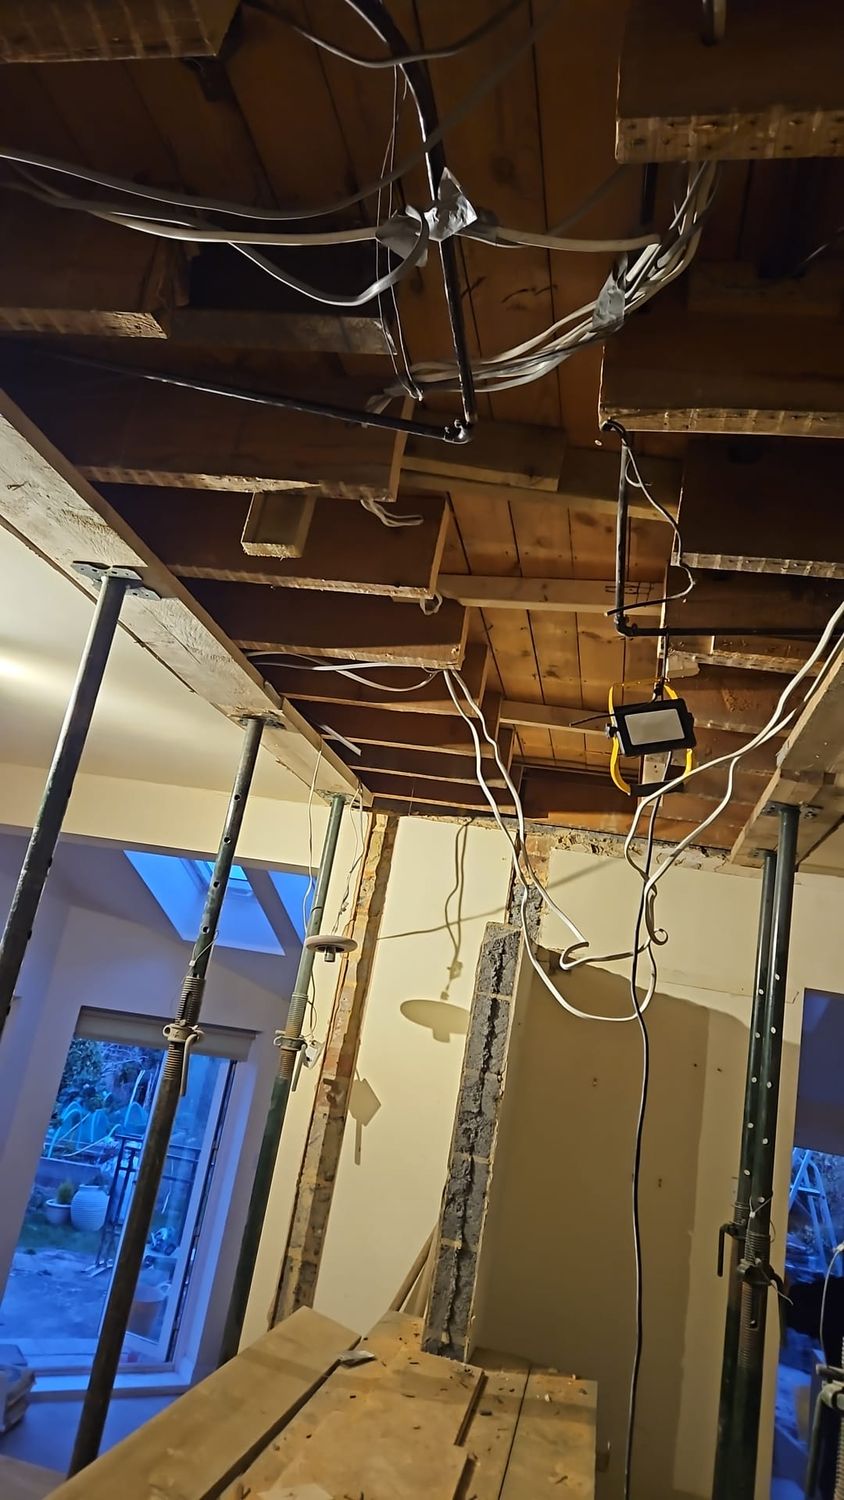
Temporary works, joists cut out for structural steel inserted into ceiling structure
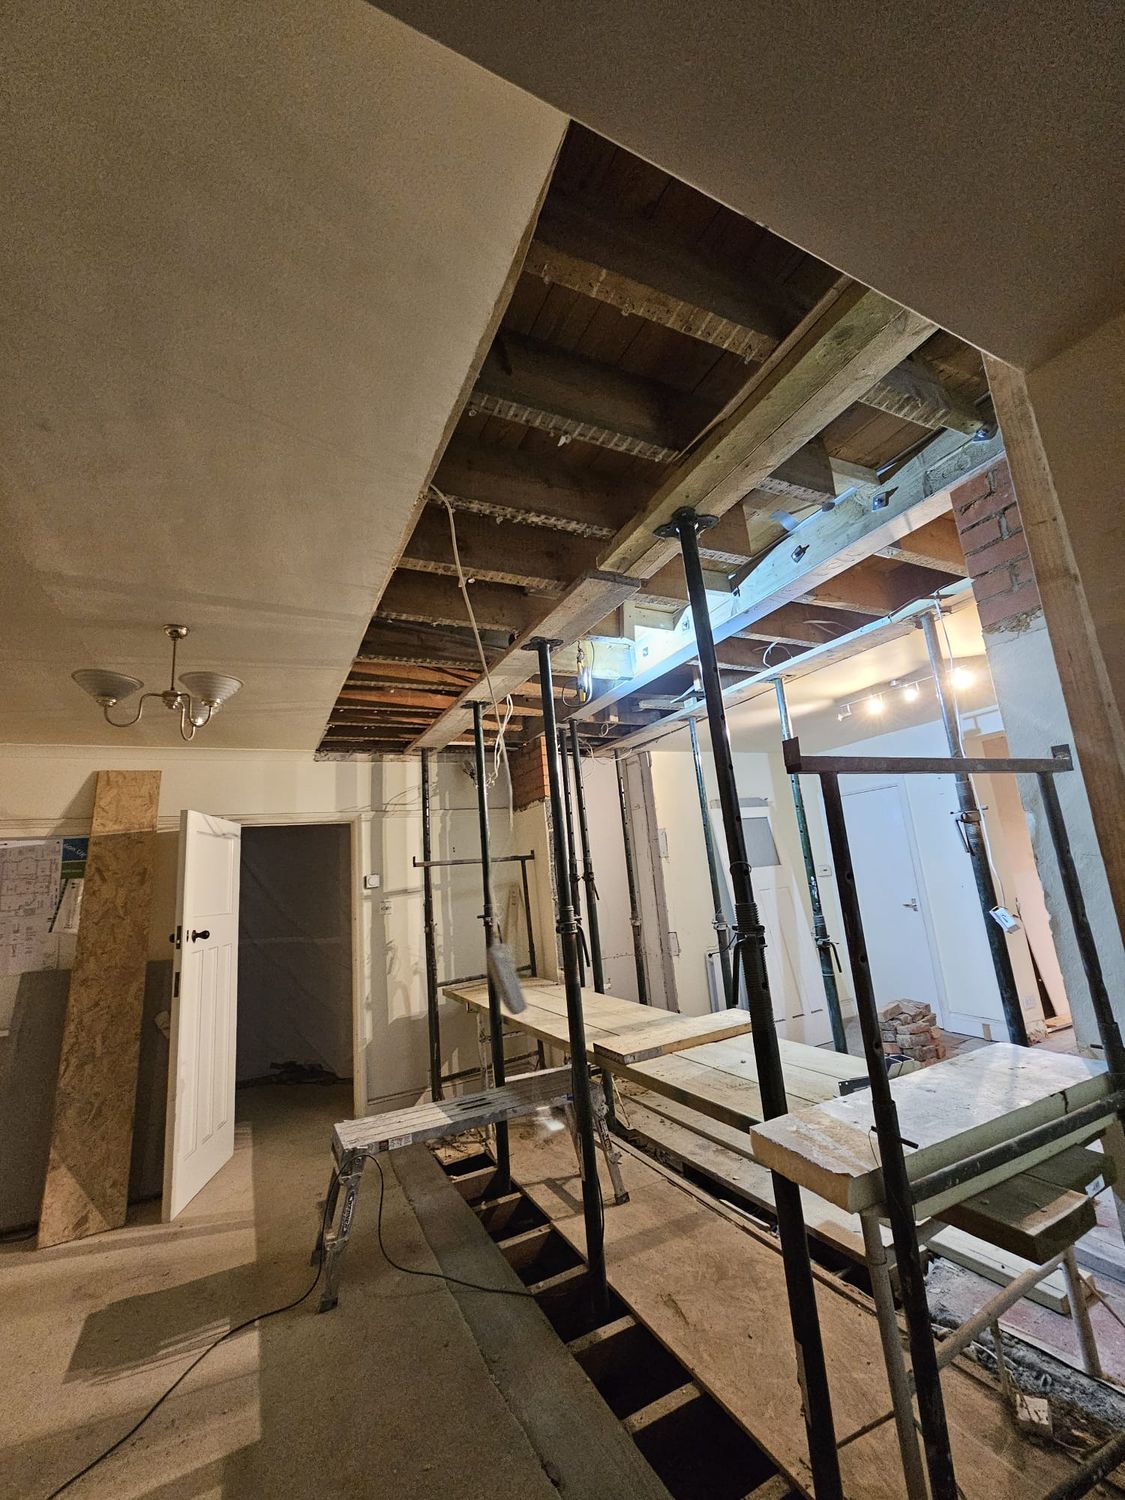
Steelwork installed, props still holding the upper floor structure
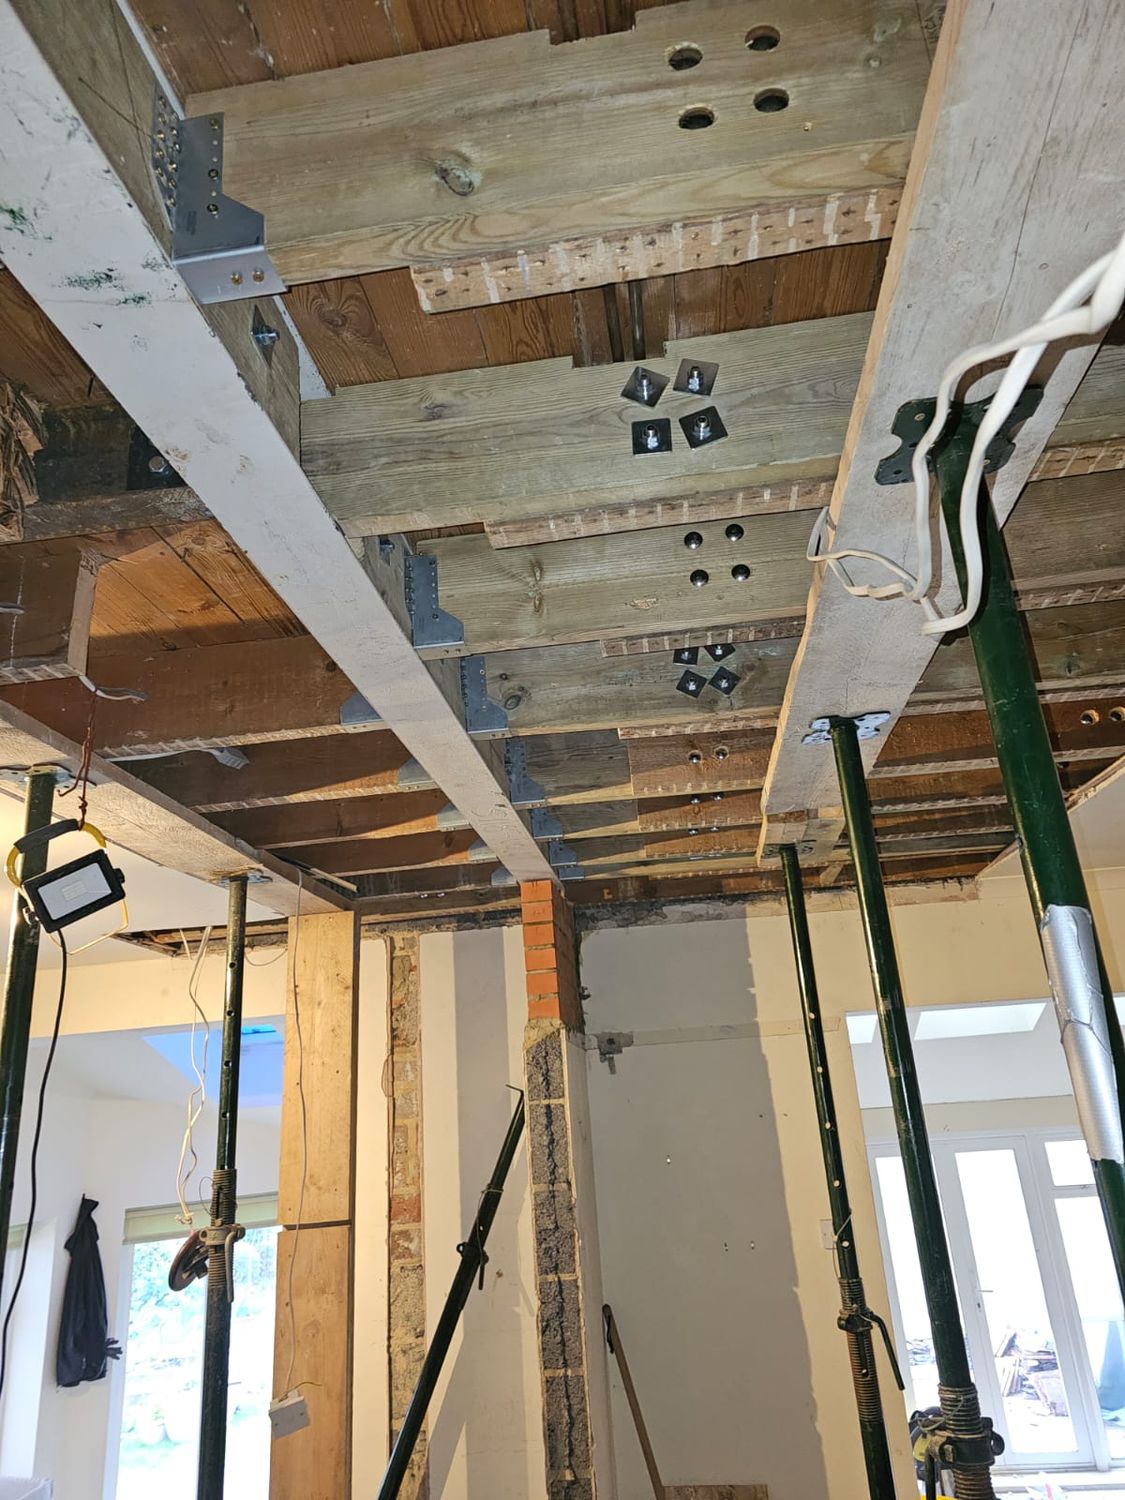
Steel structure installed, joists strengthened
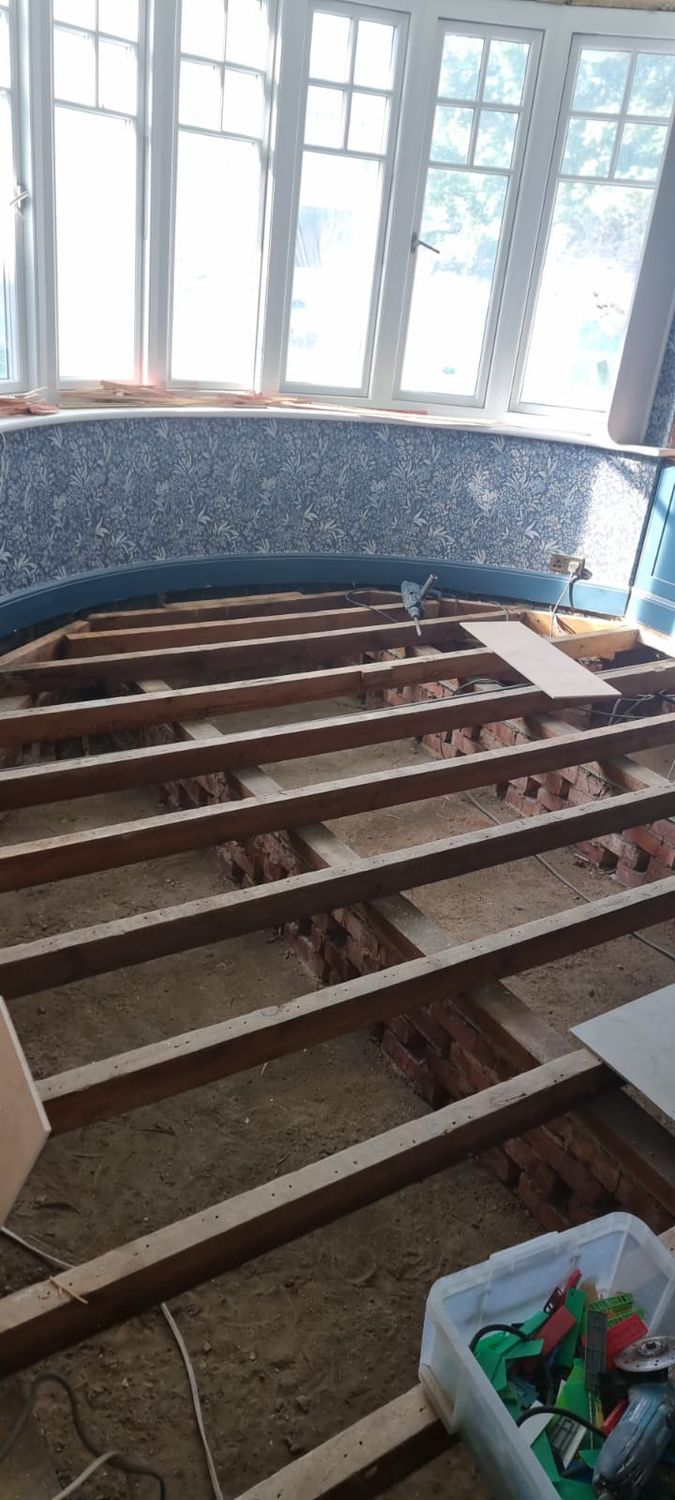
Suspended floor insulation - floorboard removed, structure is ready for insulation and membrane
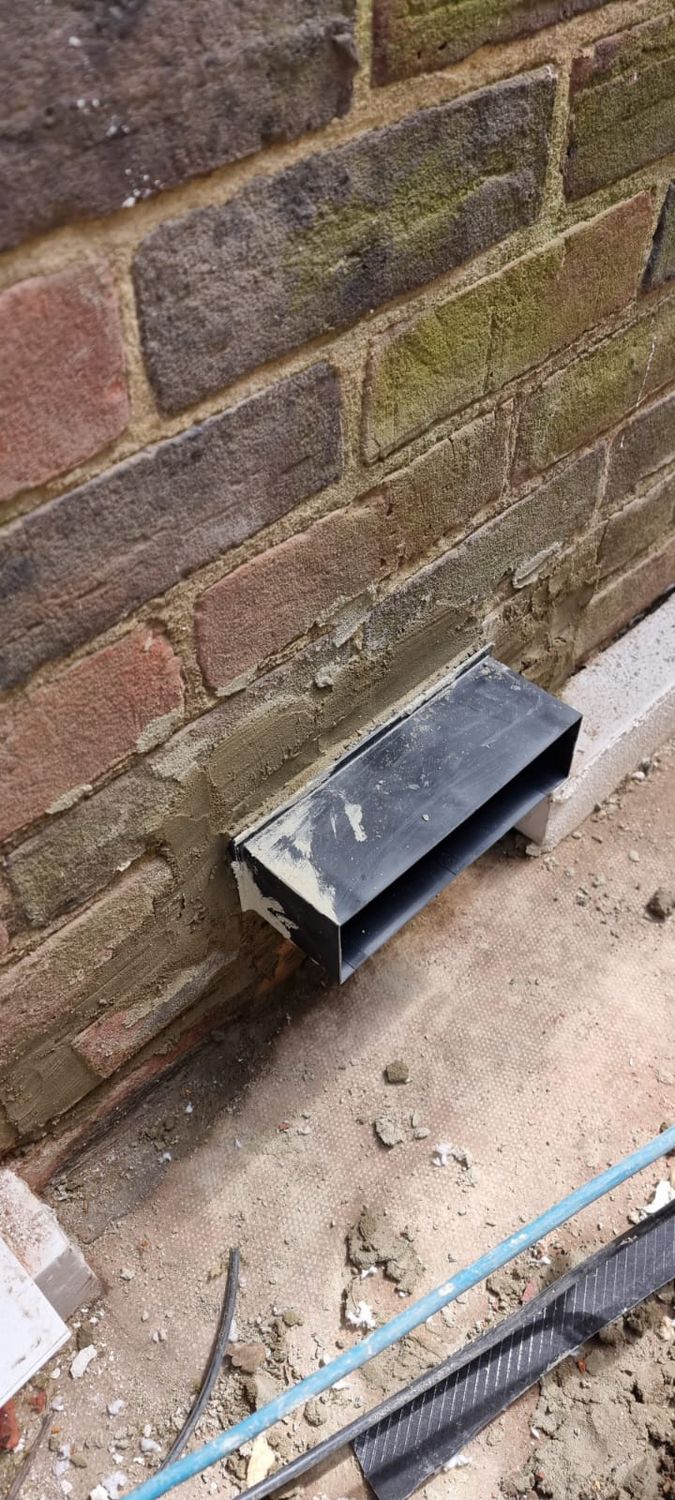
Telescopic subfloor ventilation installed before external wall insulation and suspended floor insulation
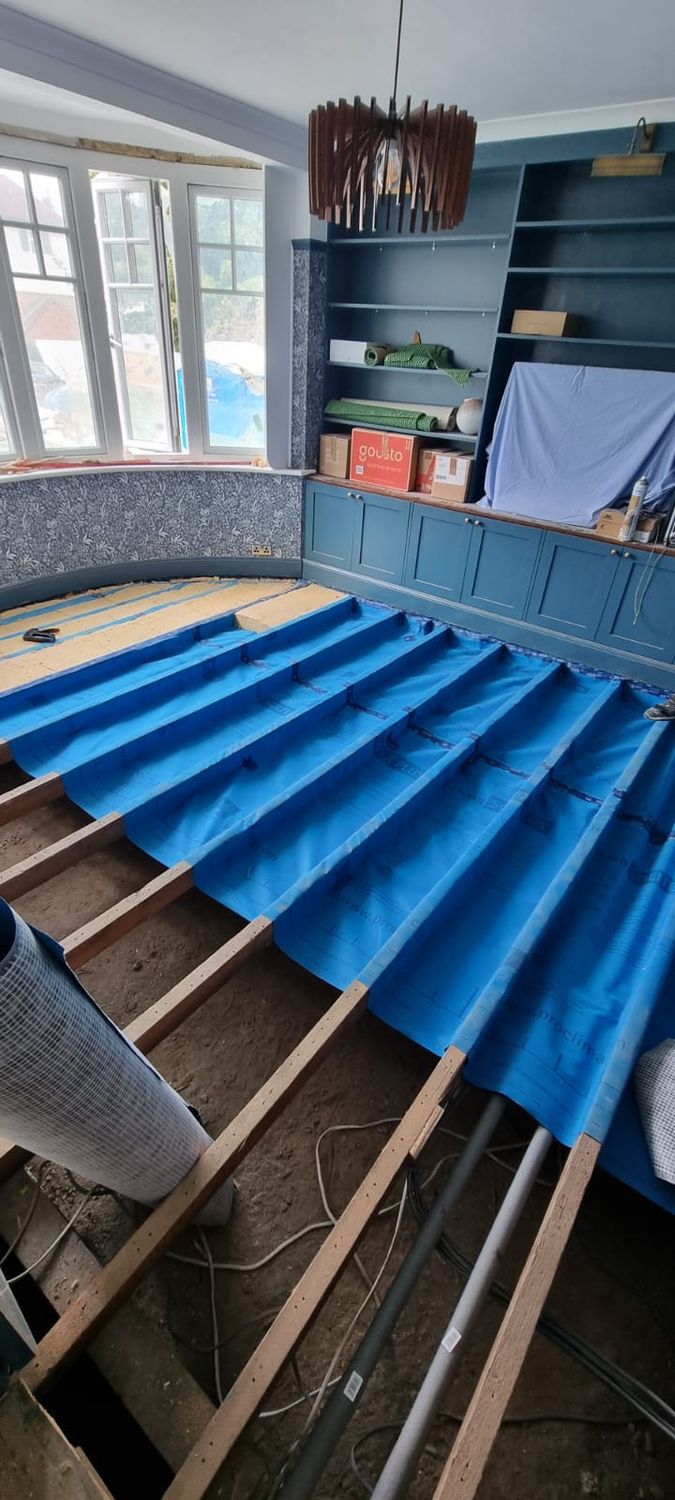
Suspended floor insulation - Pro Clima Solitex Plus breathable membrane being installed over floor joists
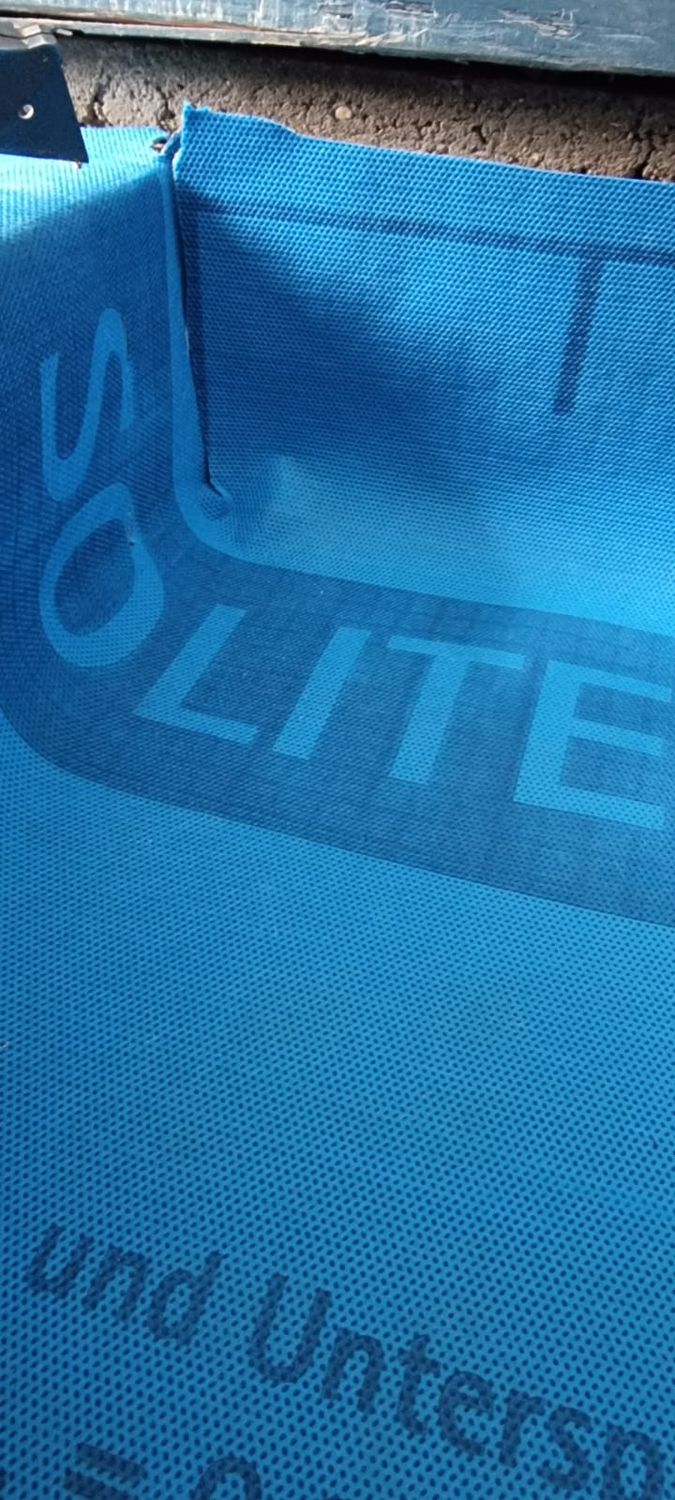
Suspended floor insulation, the membrane cut and folded at the wall and floor junction
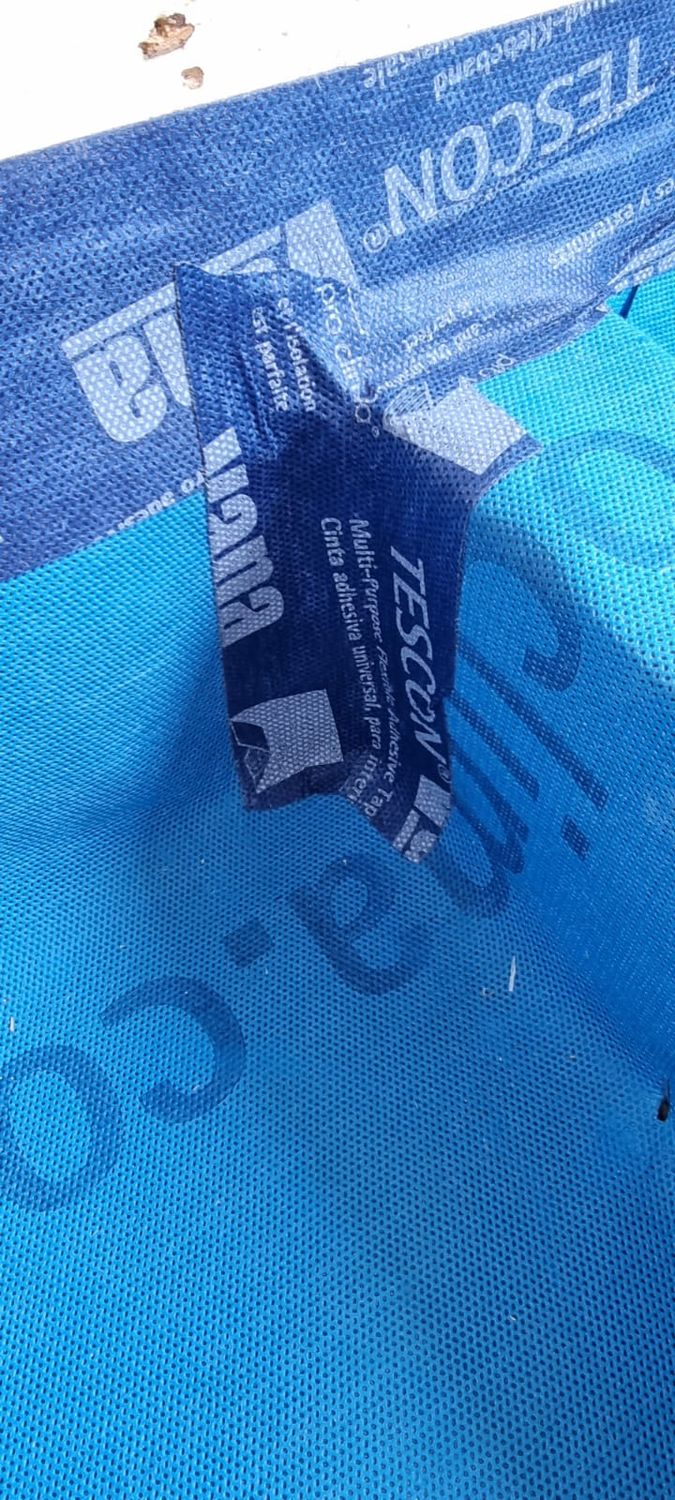
Suspended floor insulation, Pro clima Solitex Plus at floor and wall junction folded and taped over with Tescon Vana tape
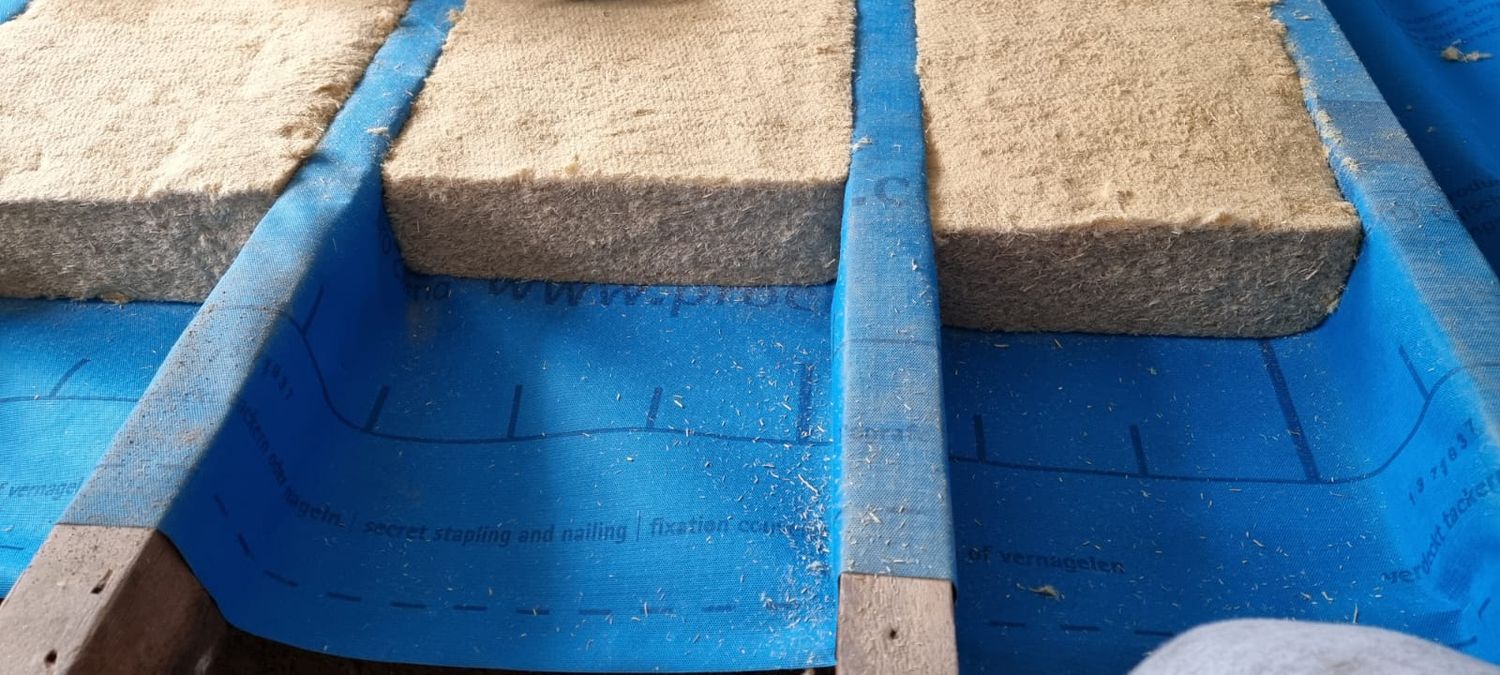
Suspended floor insulation - Gutex flexible wood fibre insulation being installed between floor joists
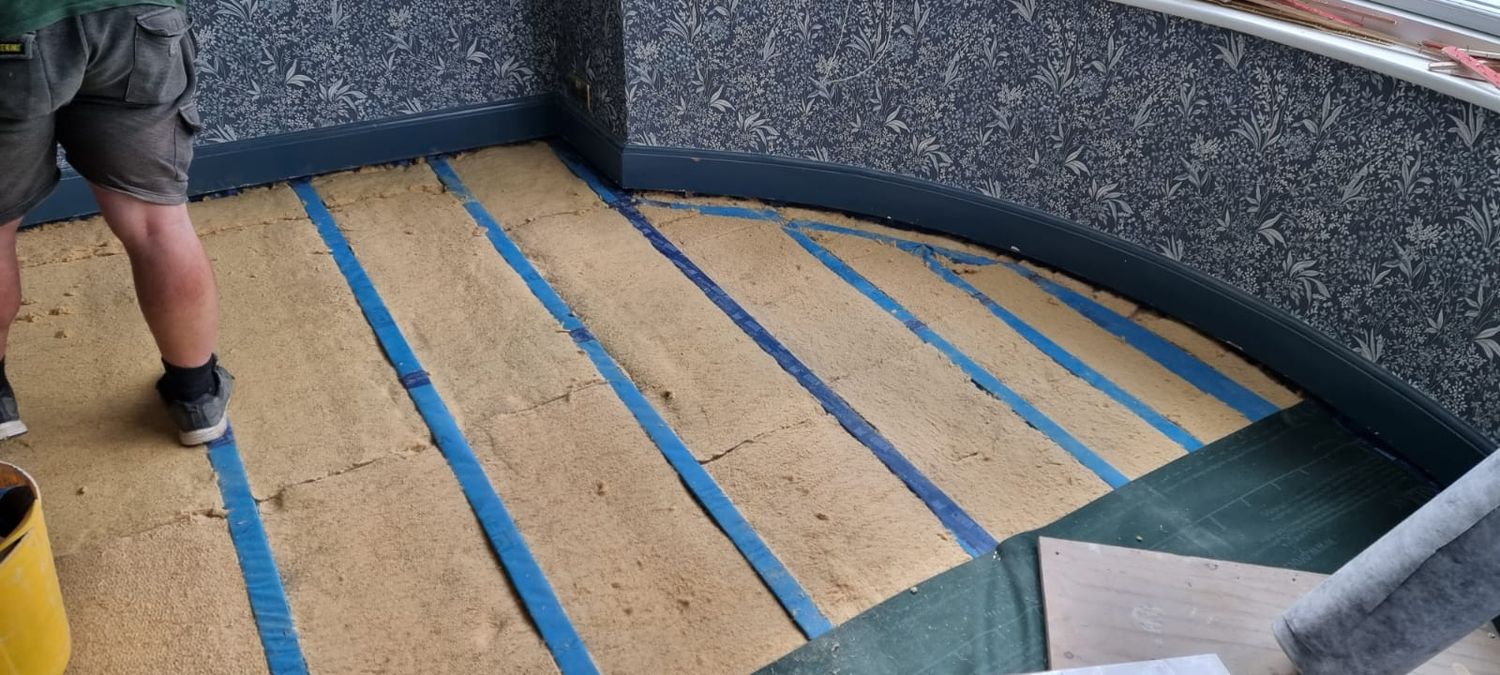
Suspended floor insulation with Pro Clima Solitex Plus, Gutex thermoflex wood fibre insulation and Pro Clima DA airtightness membrane
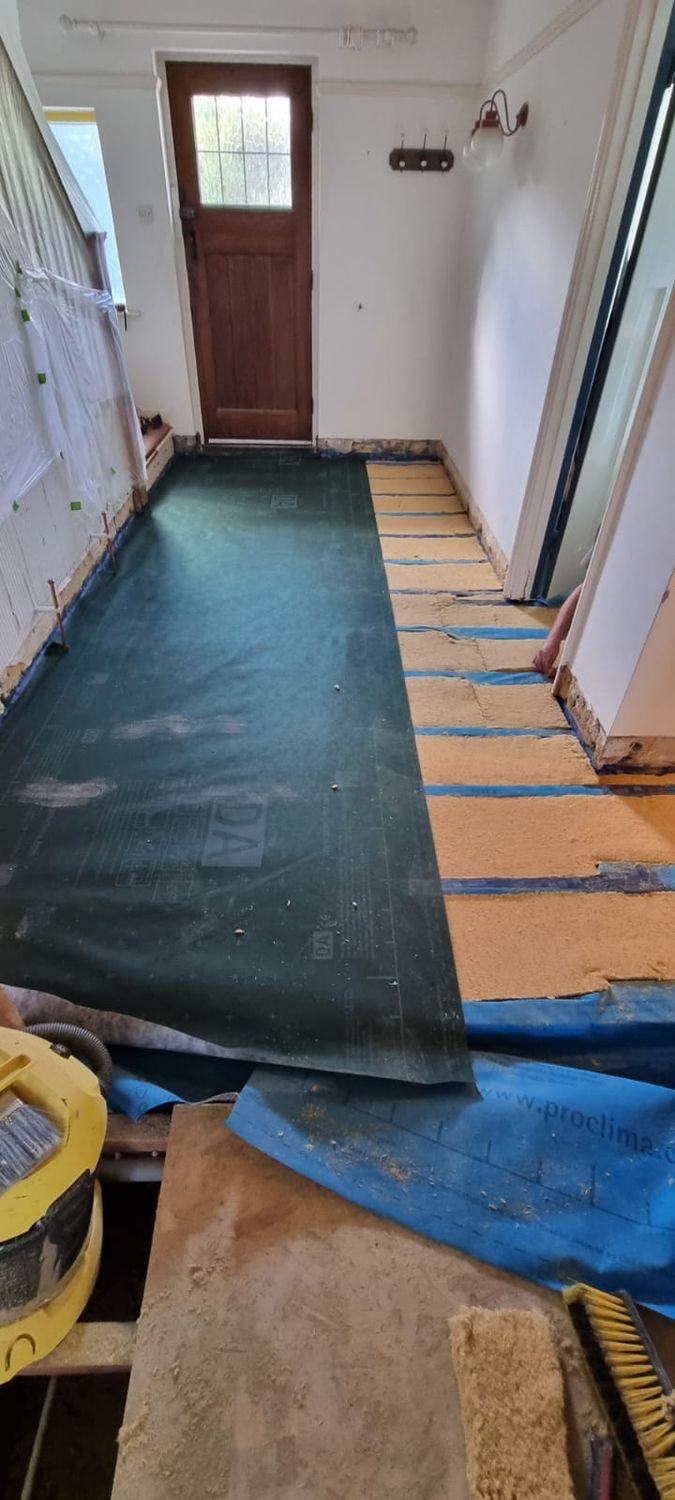
Hallway suspended floor is getting insulated with Pro Clima Solitex plus, Gutex thermoflex wood fibre insulation,and Pro Clima DA membrane
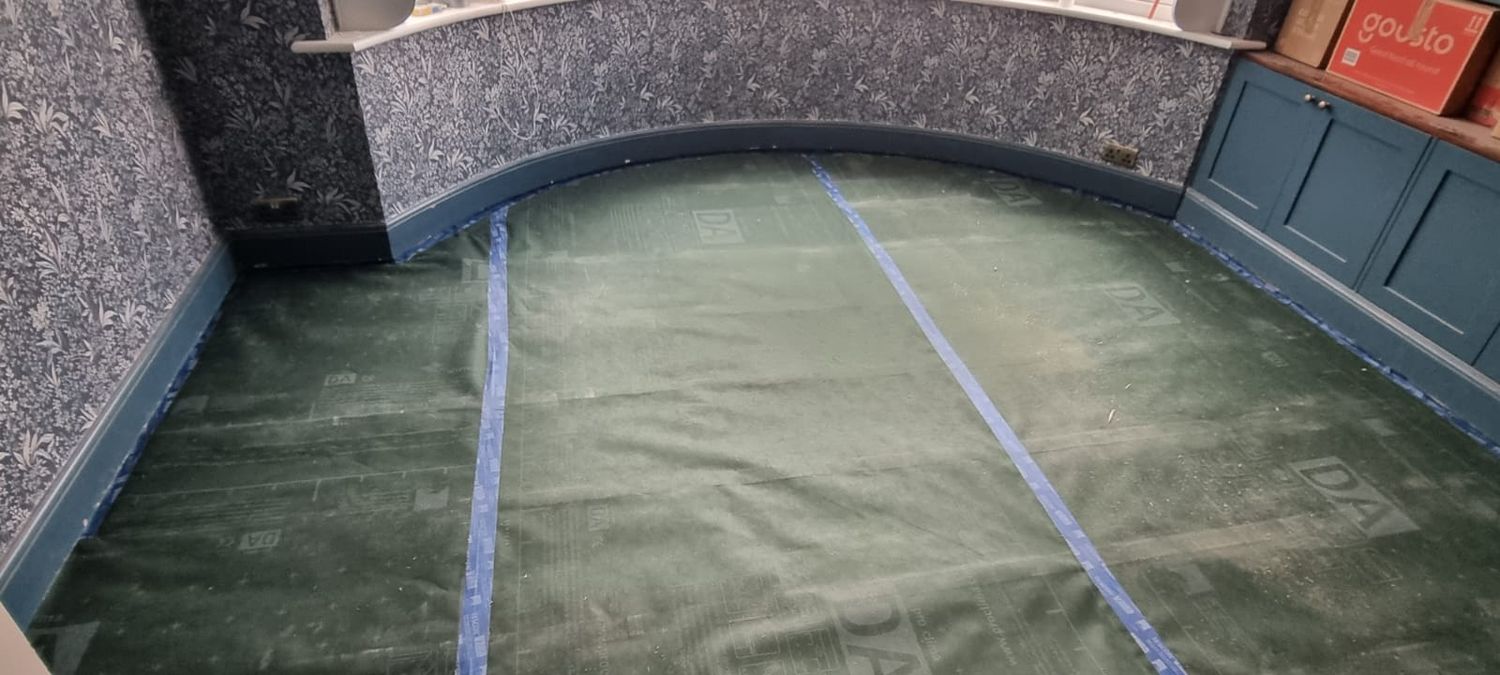
Suspended floor insulation - Pro Clima DA membrane taped with ProClima airtight tape
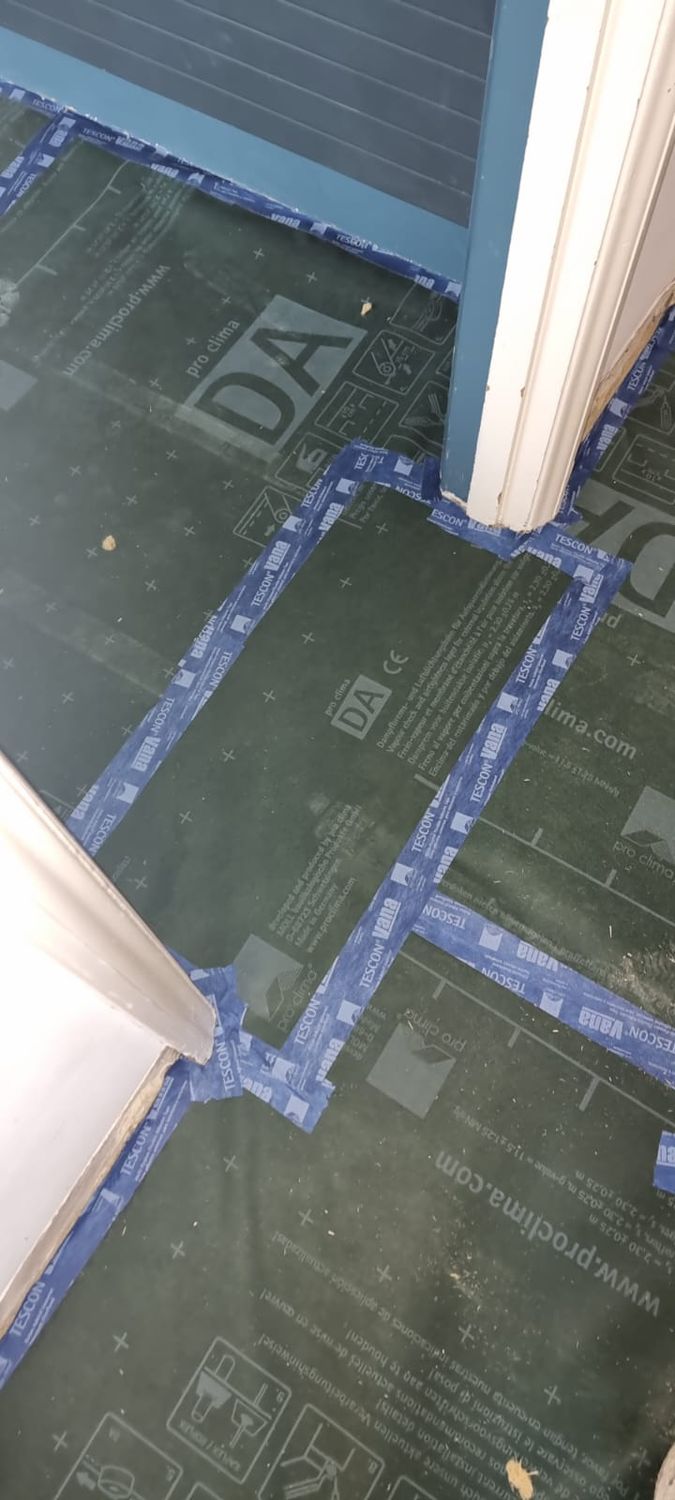
Pro Clima DA Airtightness membrane taped at junctions and perimeter with Pro Clima Tescon Vana
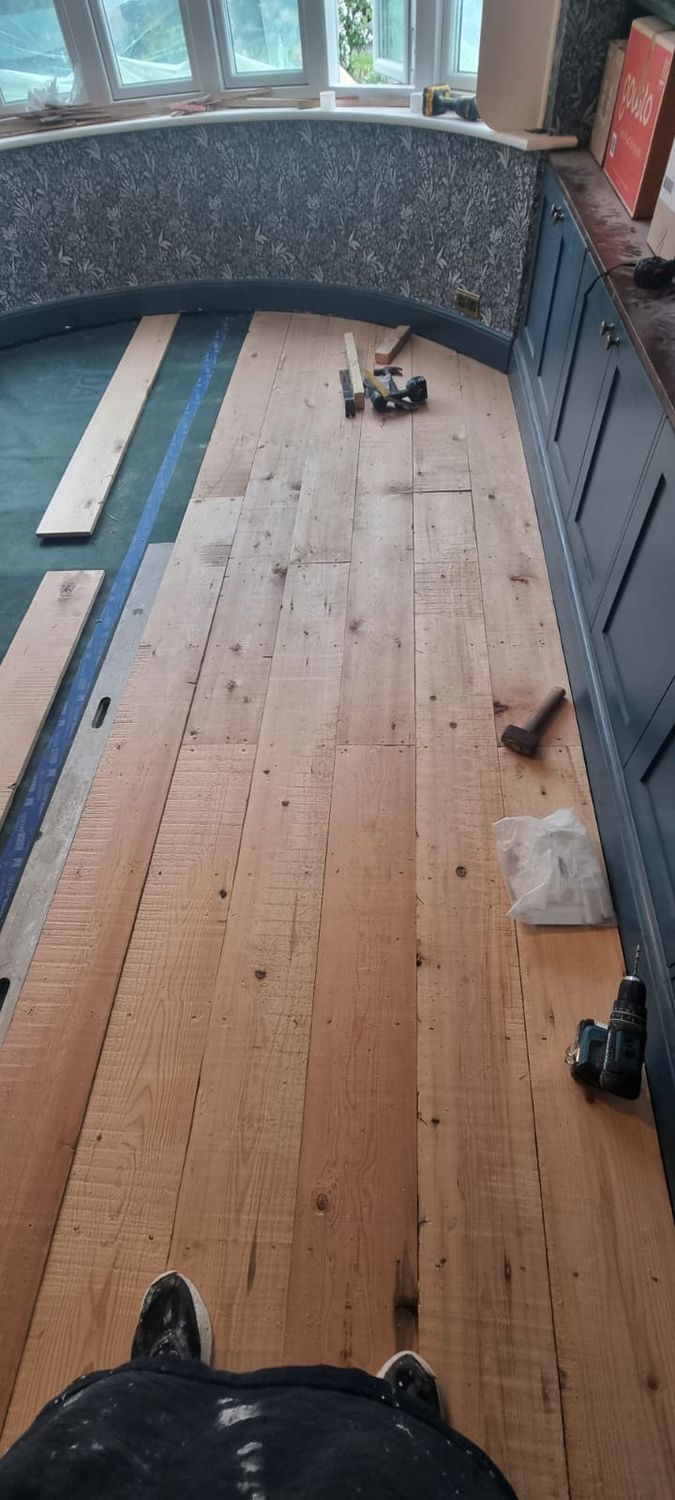
Reclaimed floor boards are installed onto insulated and airtight floor structure
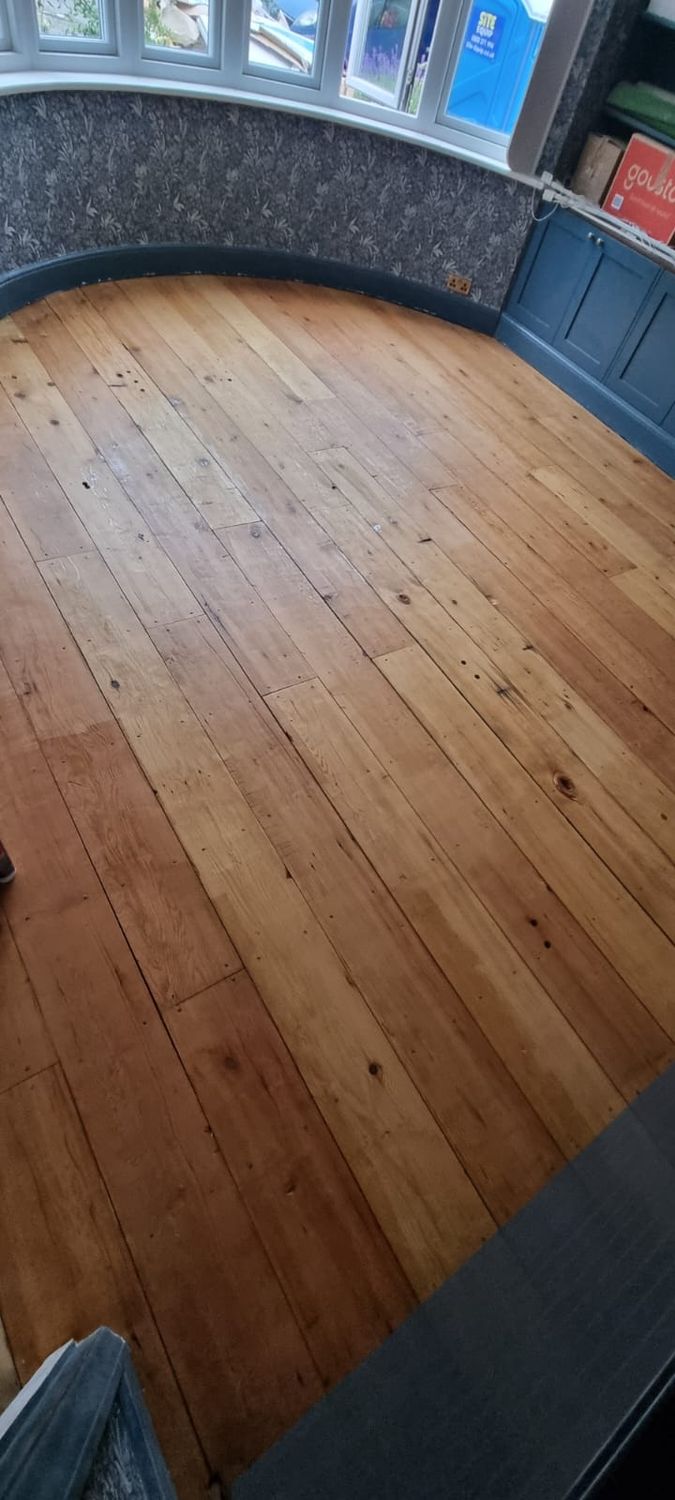
Completed floor insulation with finished floorboards
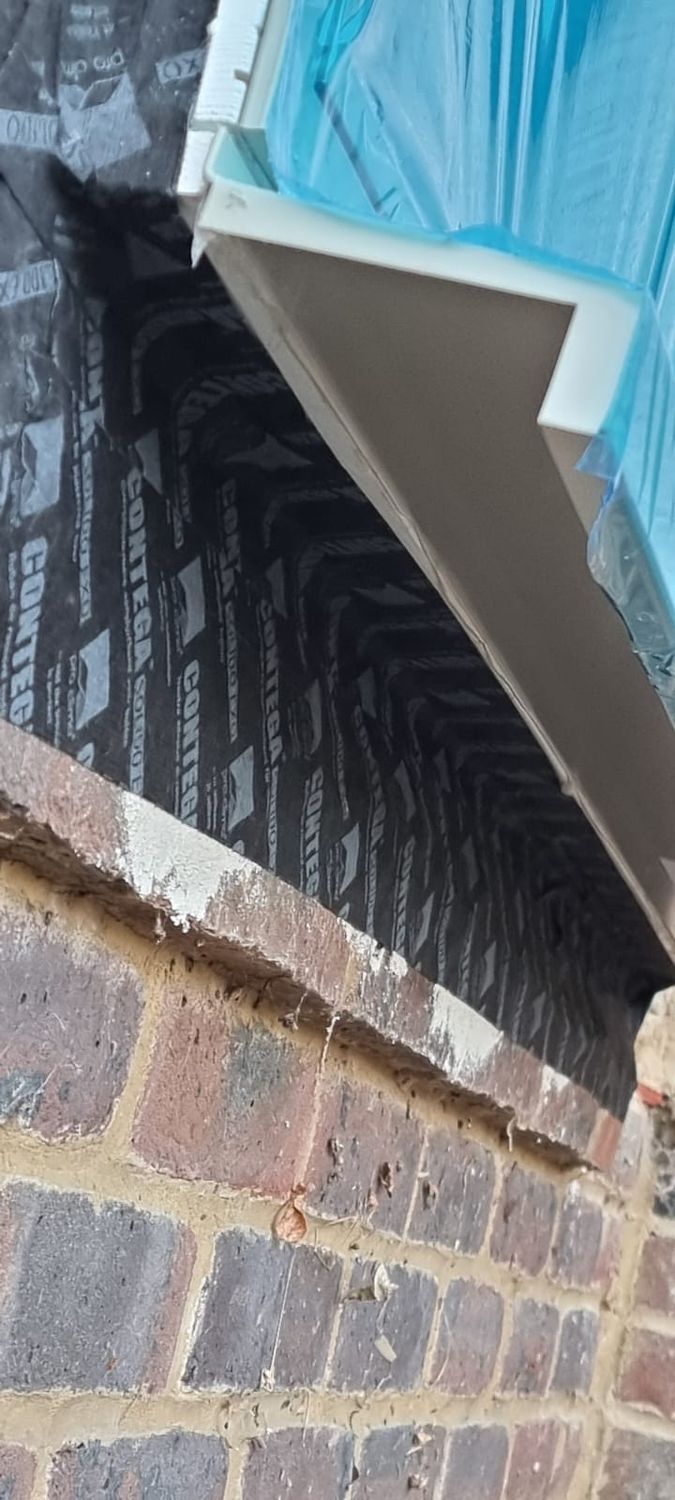
Preparation for External wall insulation works, airtightness detail contega solido exo tape used for making the window and fabric junction airtight before wood fibre insulation boards go on the walls
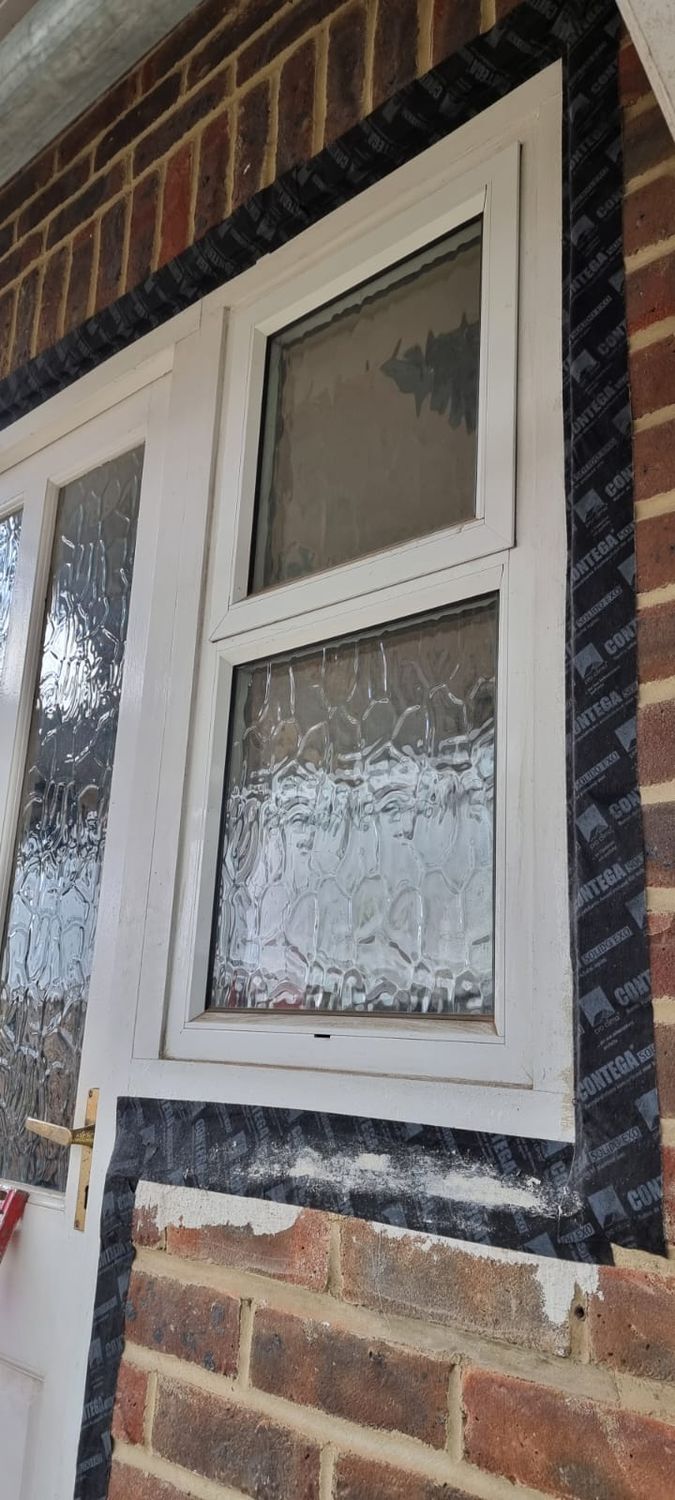
Preparation for external wall insulation - airtightness detail - Contega solido exo tape for window and door to fabric junction
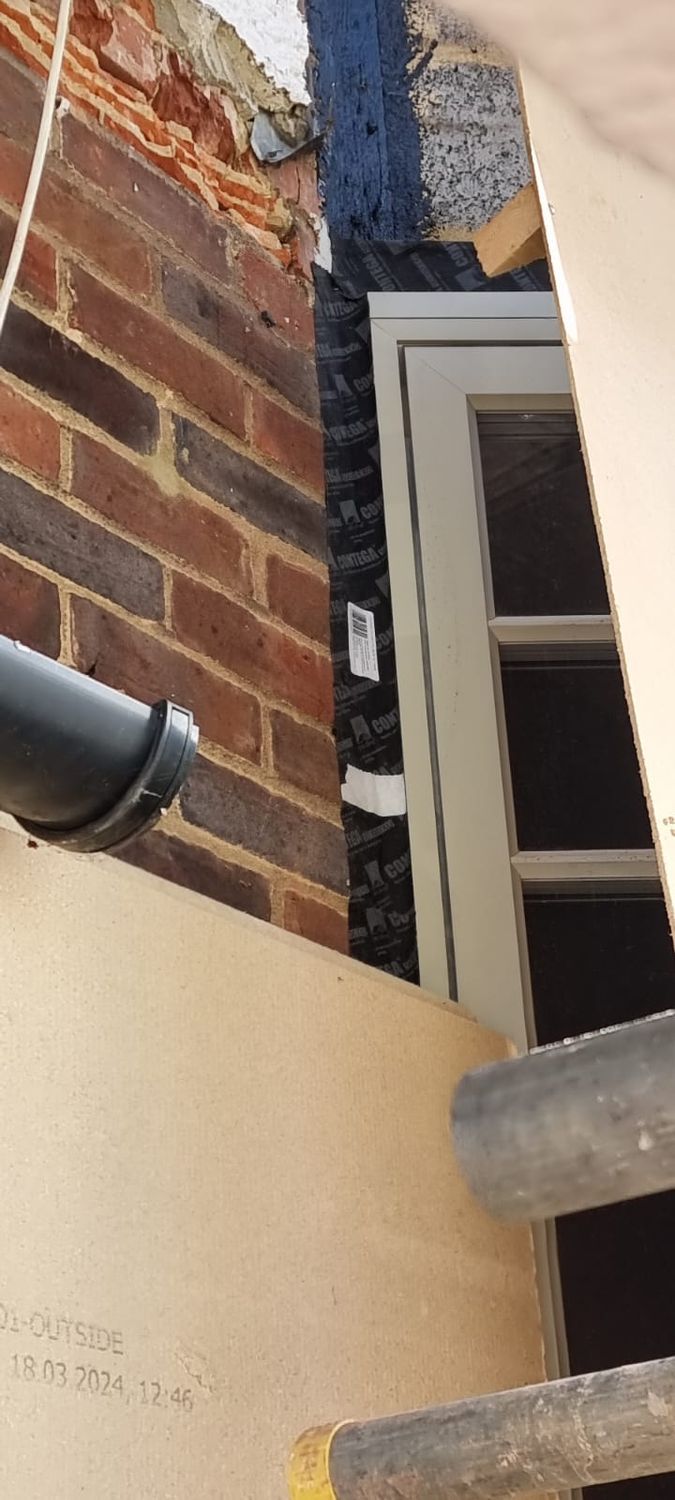
Preparation for external wall insulation - airtightness detail - pro clima contega solido exo tape installed behind wood fibre insulation to window frame and fabric junction
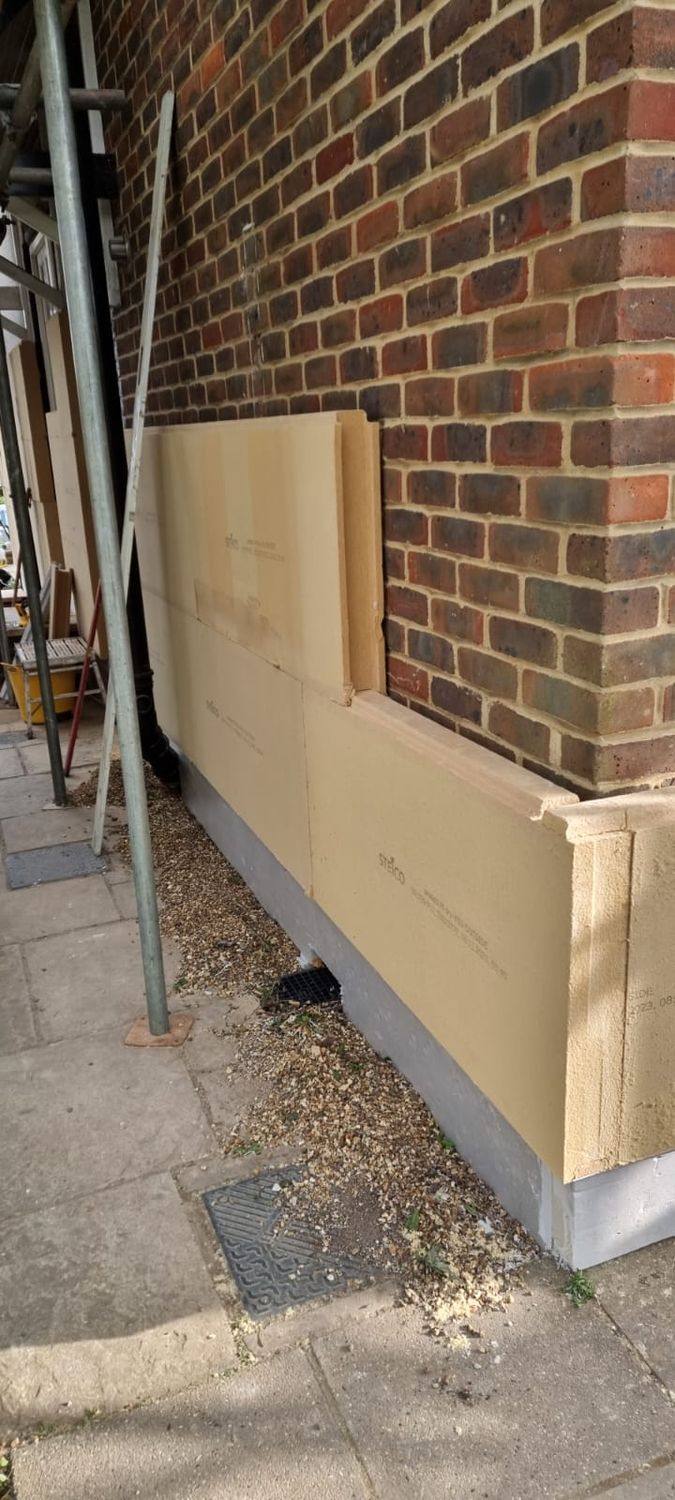
External wall insulation - Steico wood fibre insulation board goes onto the walls, with xps footing insulation below DPC level
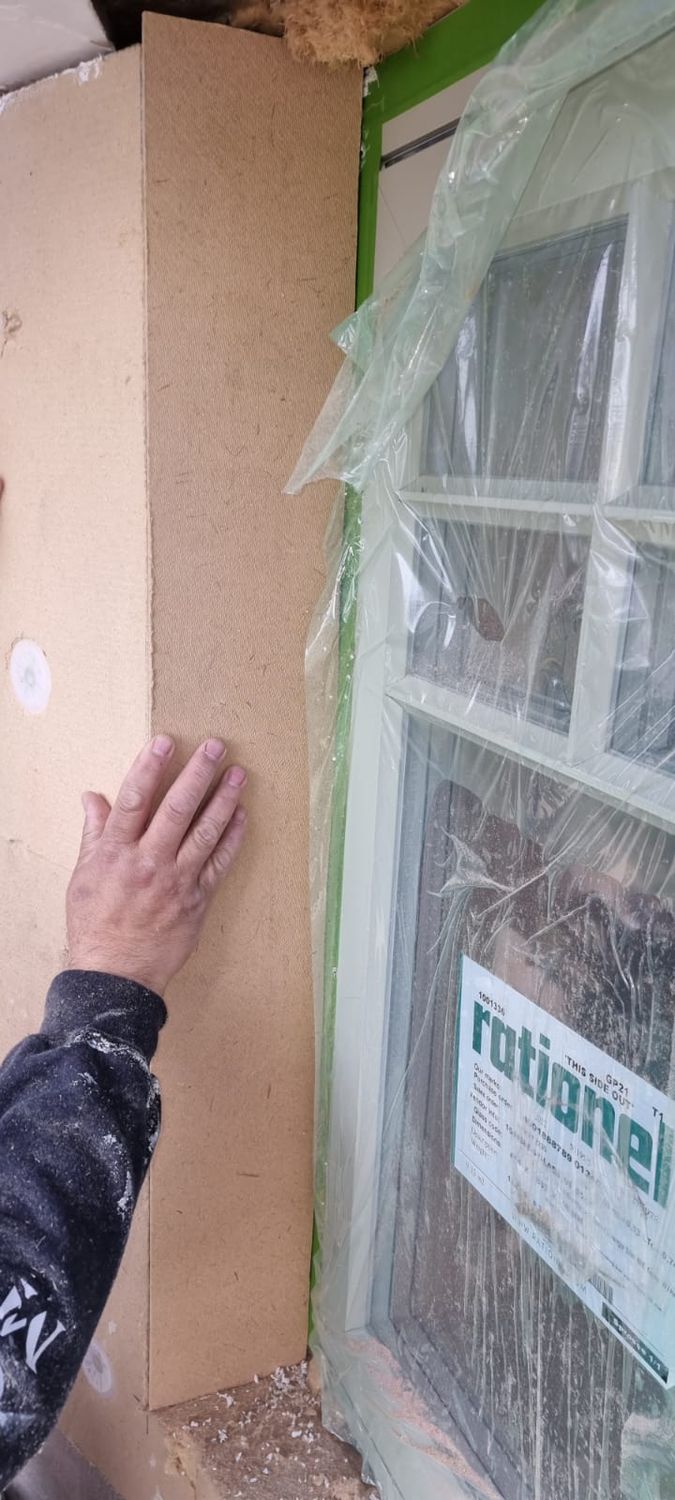
External wall insulation detail - 20mm wood fibre insulation board is installed to window reveal to remove thermal bridge at window
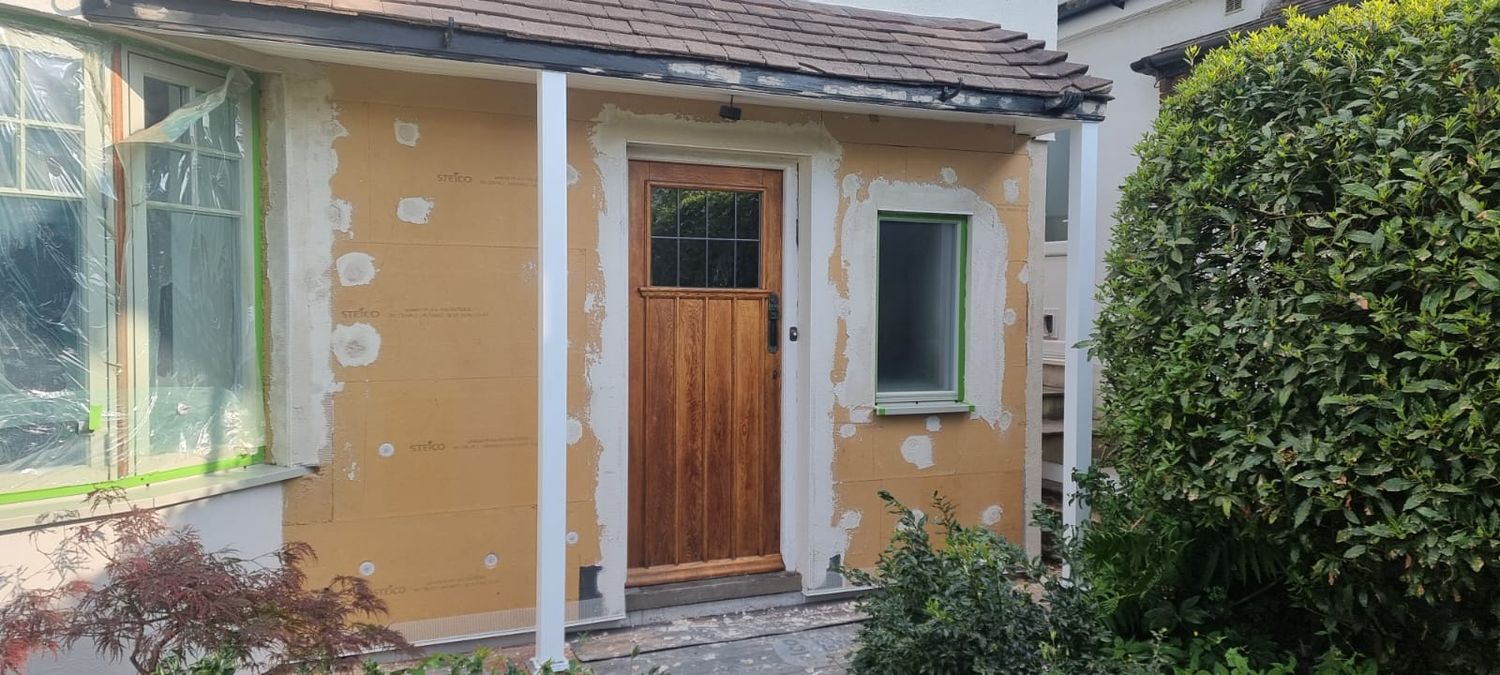
External wall insulation with Steico wood fibre boards at the front
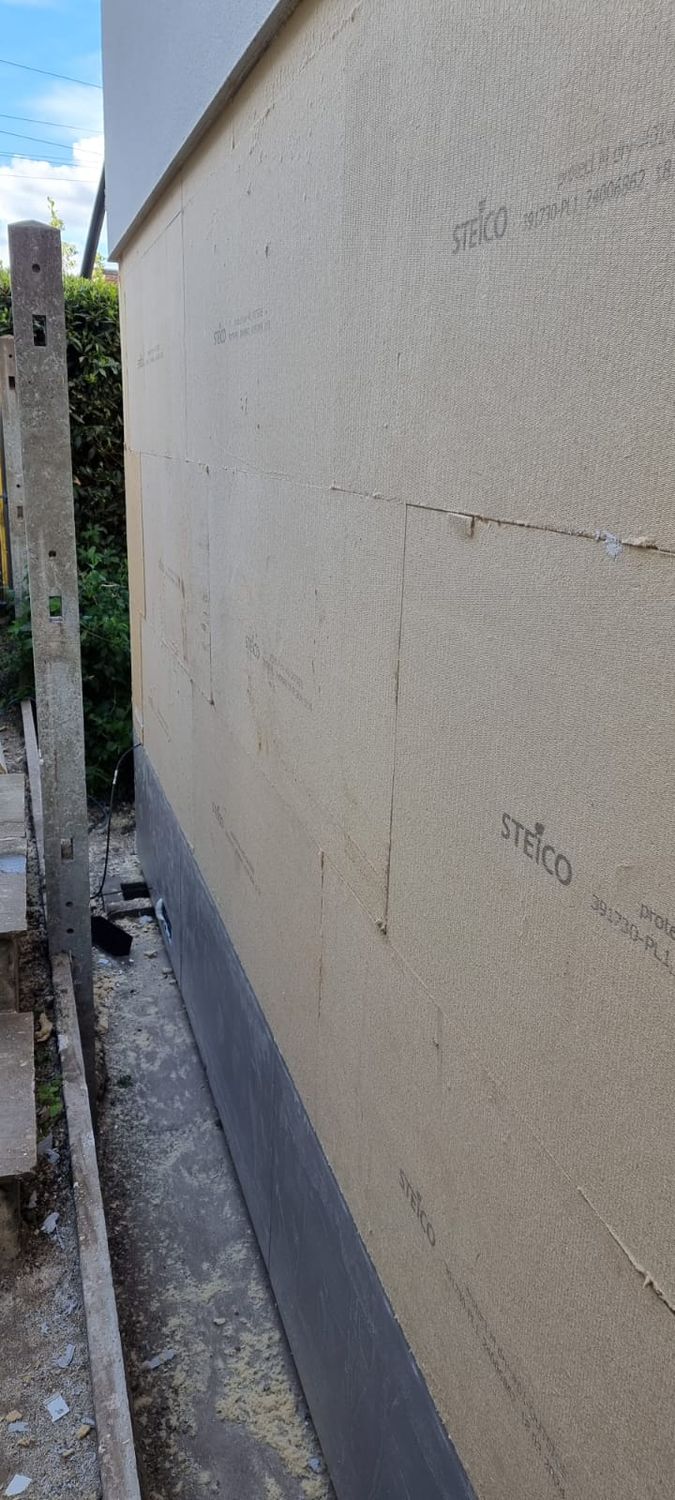
External wall insulation with Steico wood fibre boards on the side wall
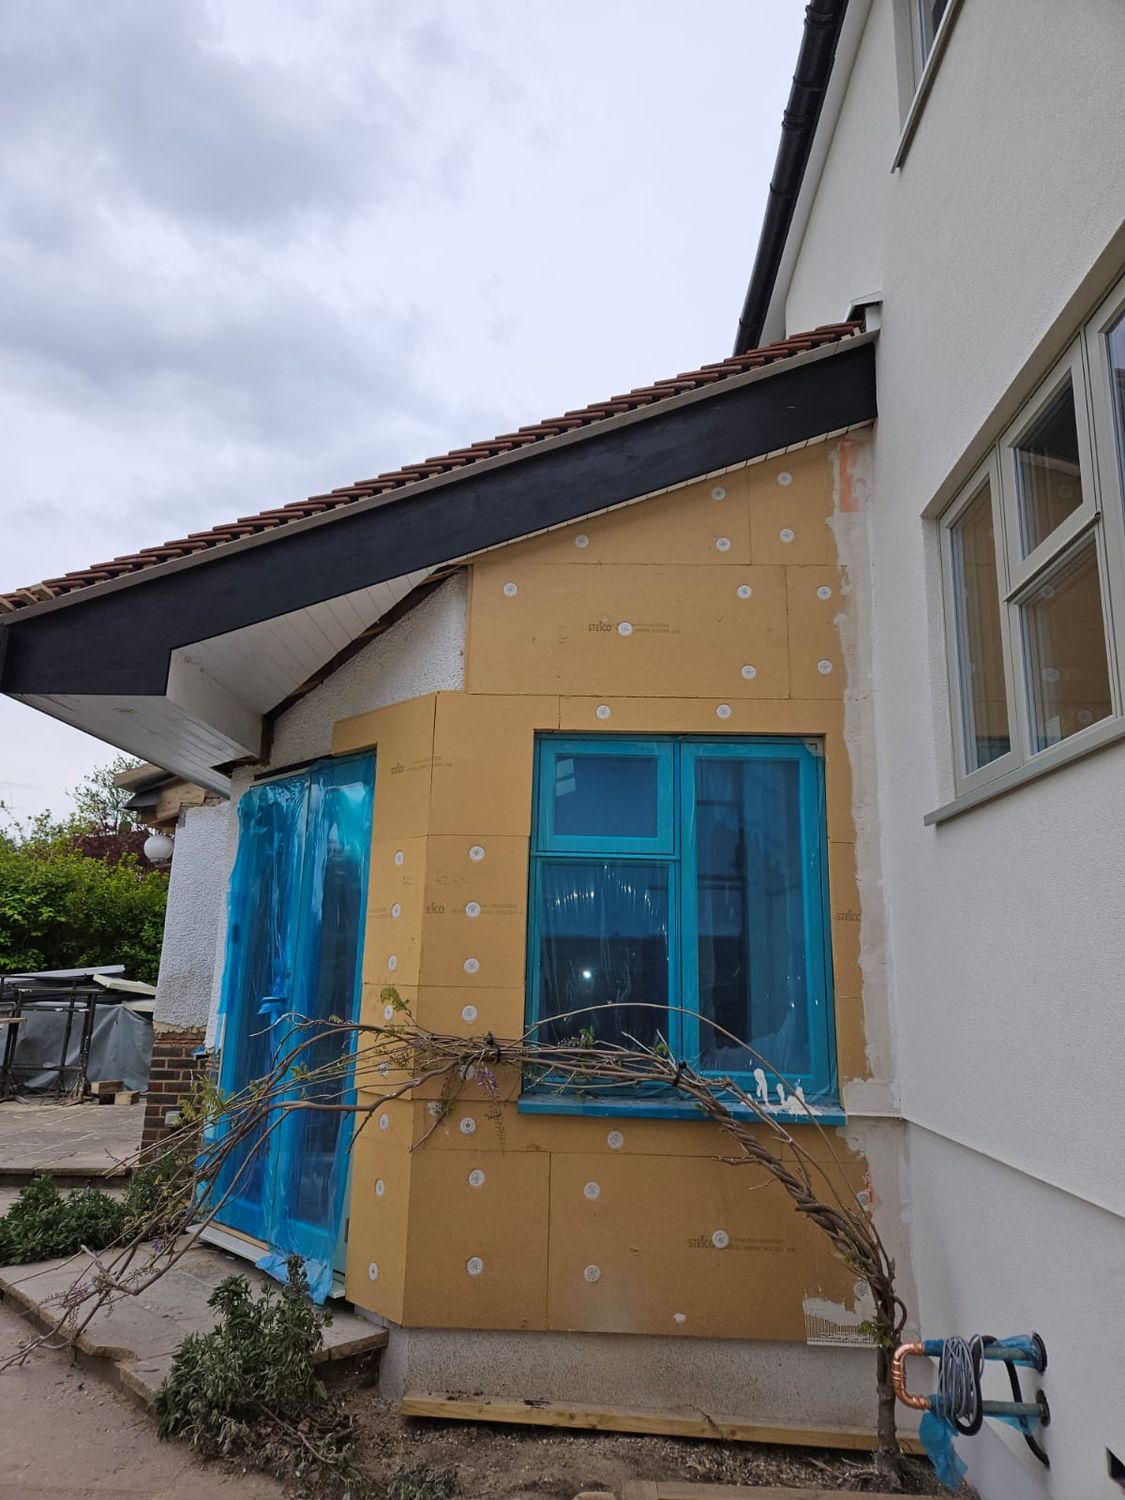
External wall insulation with steico wood fibre on the rear extension walls
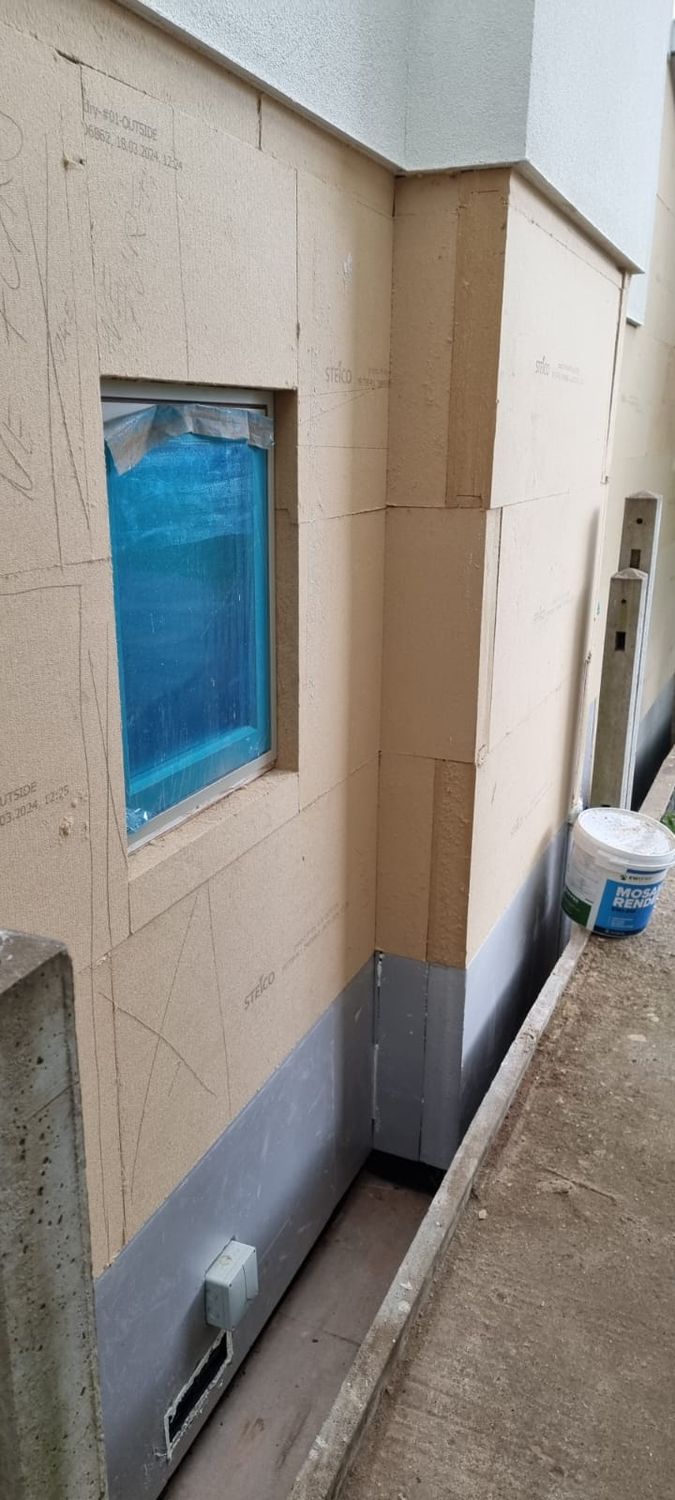
External wall insulation works with woodfibre insulation - different levels meet and footing xps insulation with telescopic subfloor ventilation
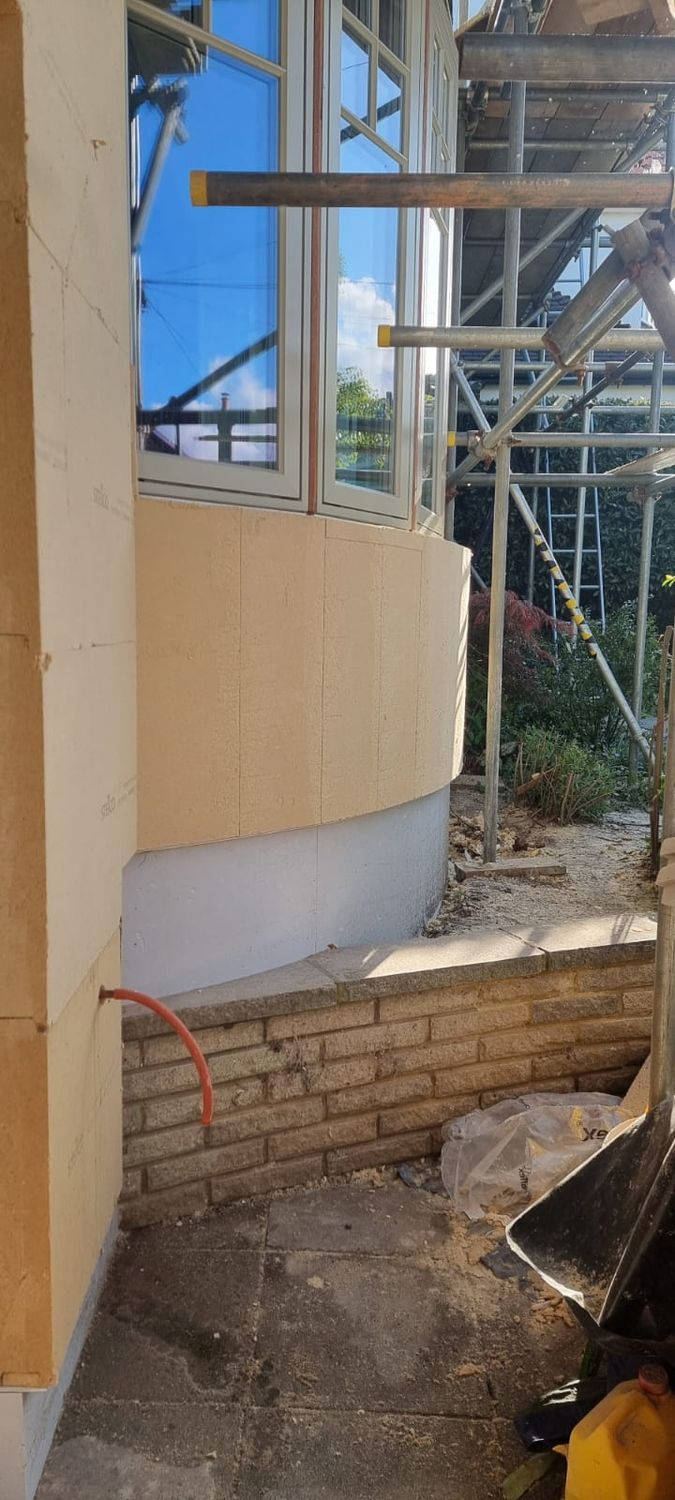
Installation of Steico wood fibre boards and plinth insulation on bay wall
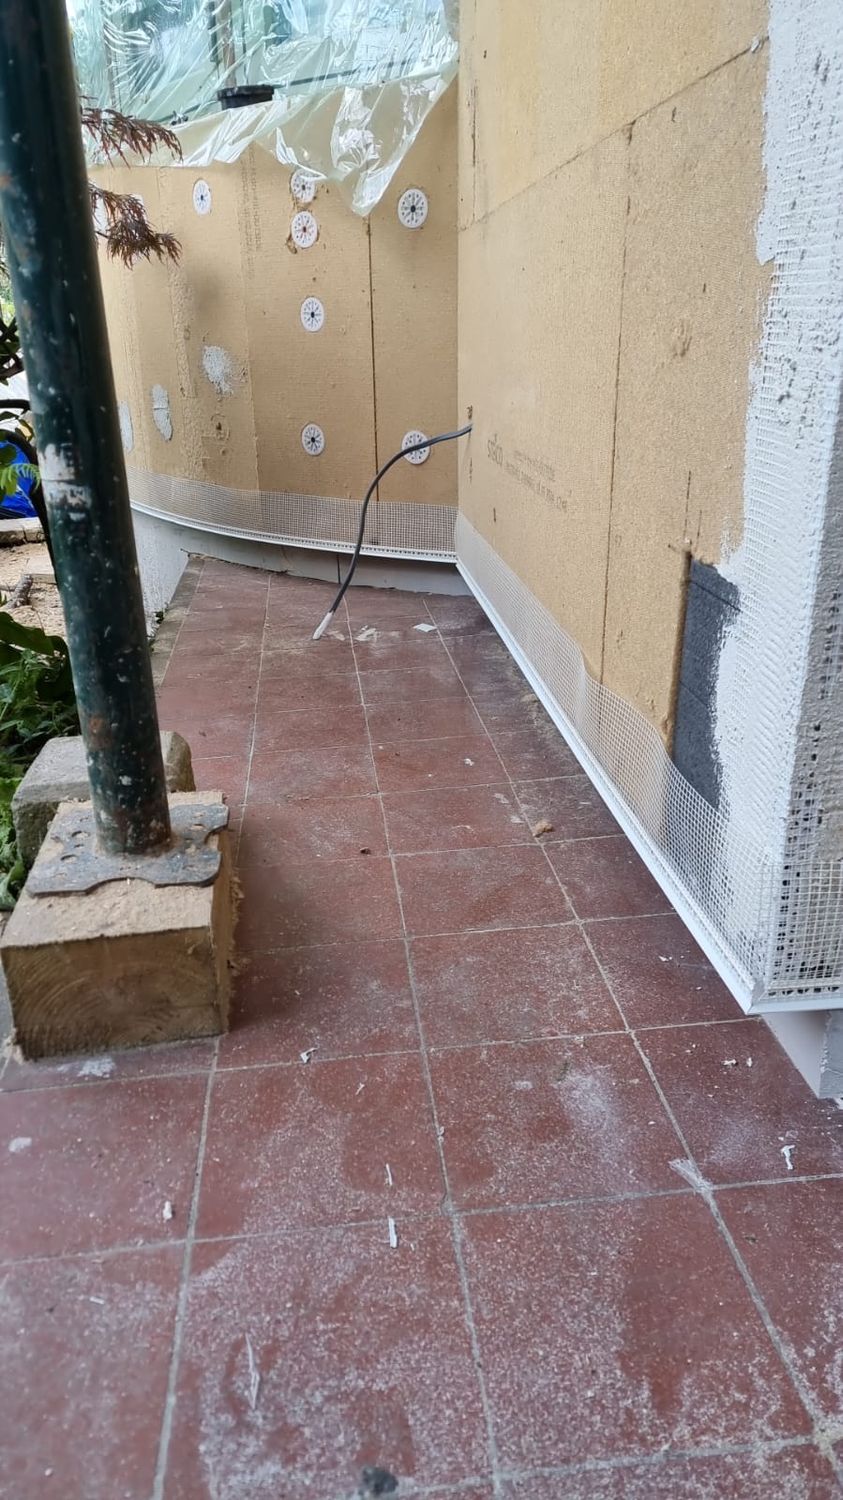
Installation of Steico wood fibre boards on bay wall
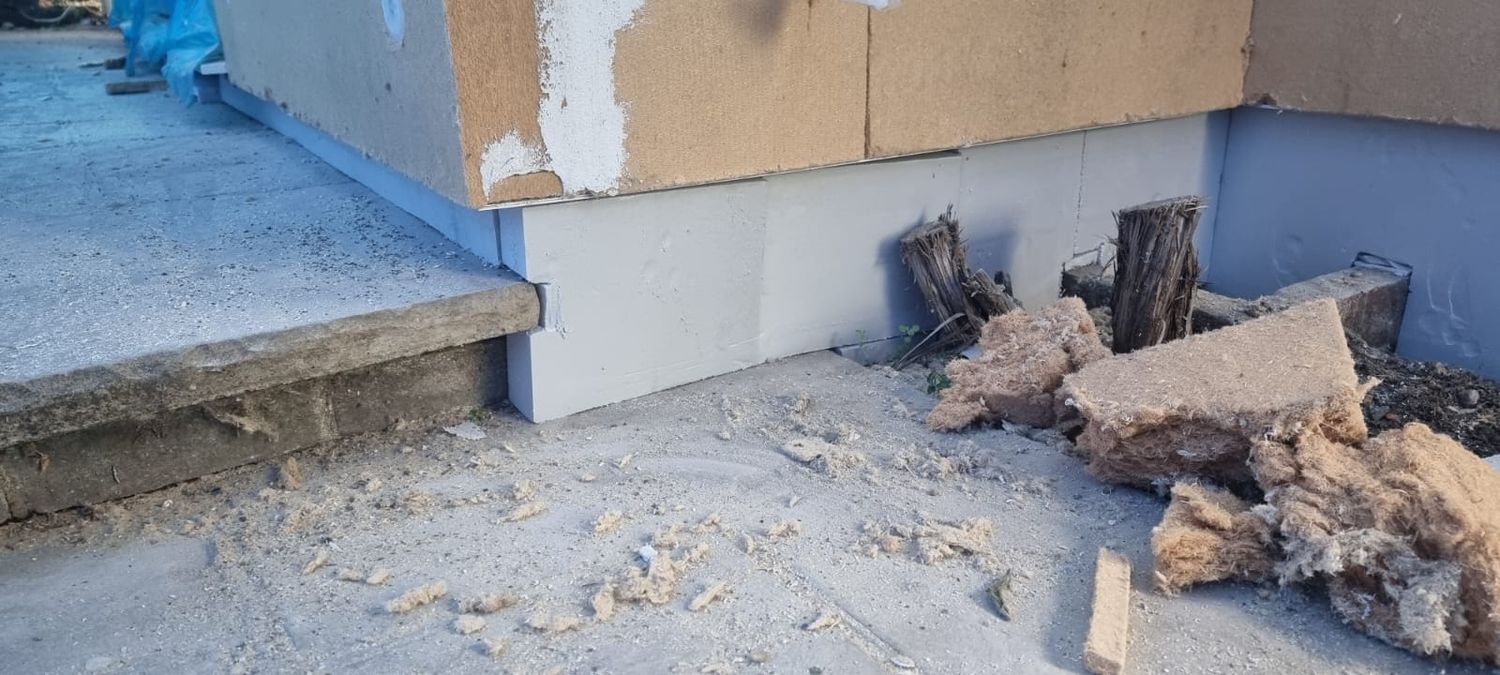
Installation of plinth insulation boards below wood fibre boards, below dpc level
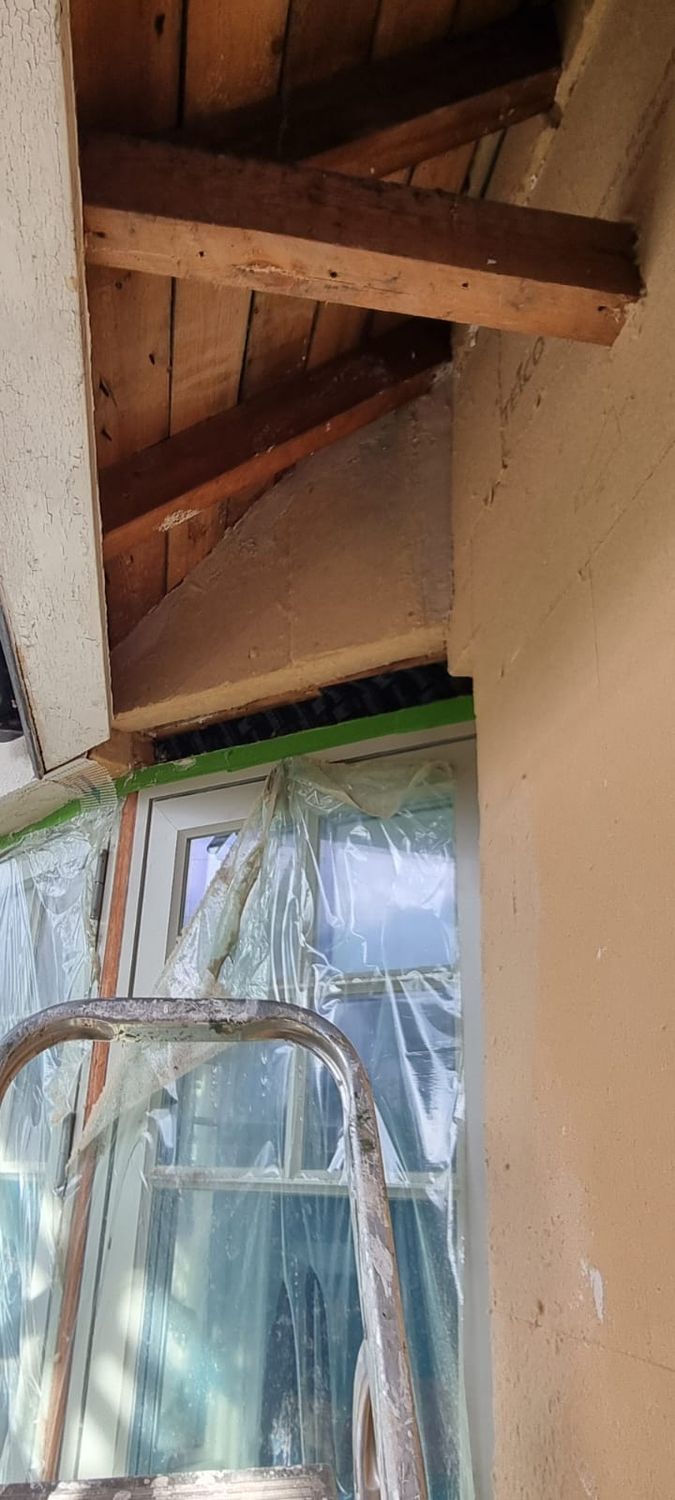
External wall insulation detailing under eaves
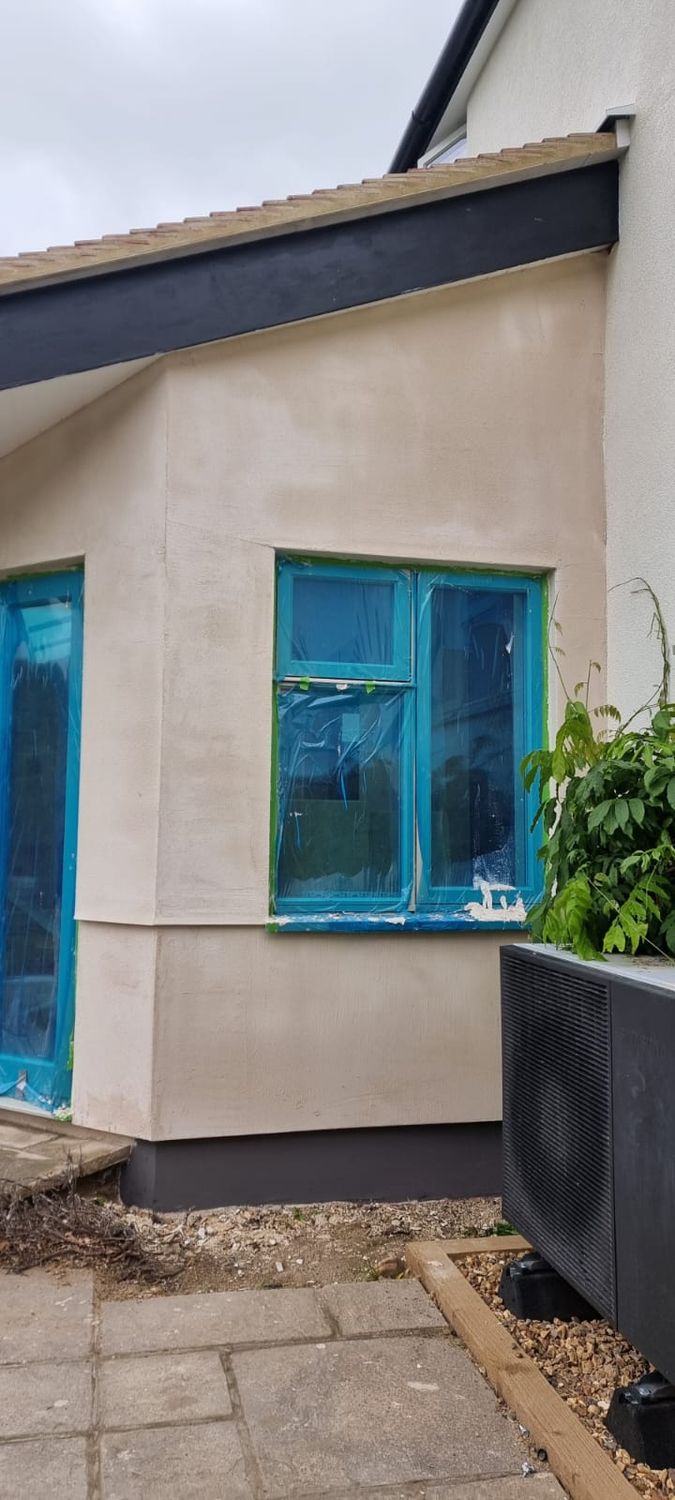
External wall insulation, woodfibre with lime basecoat
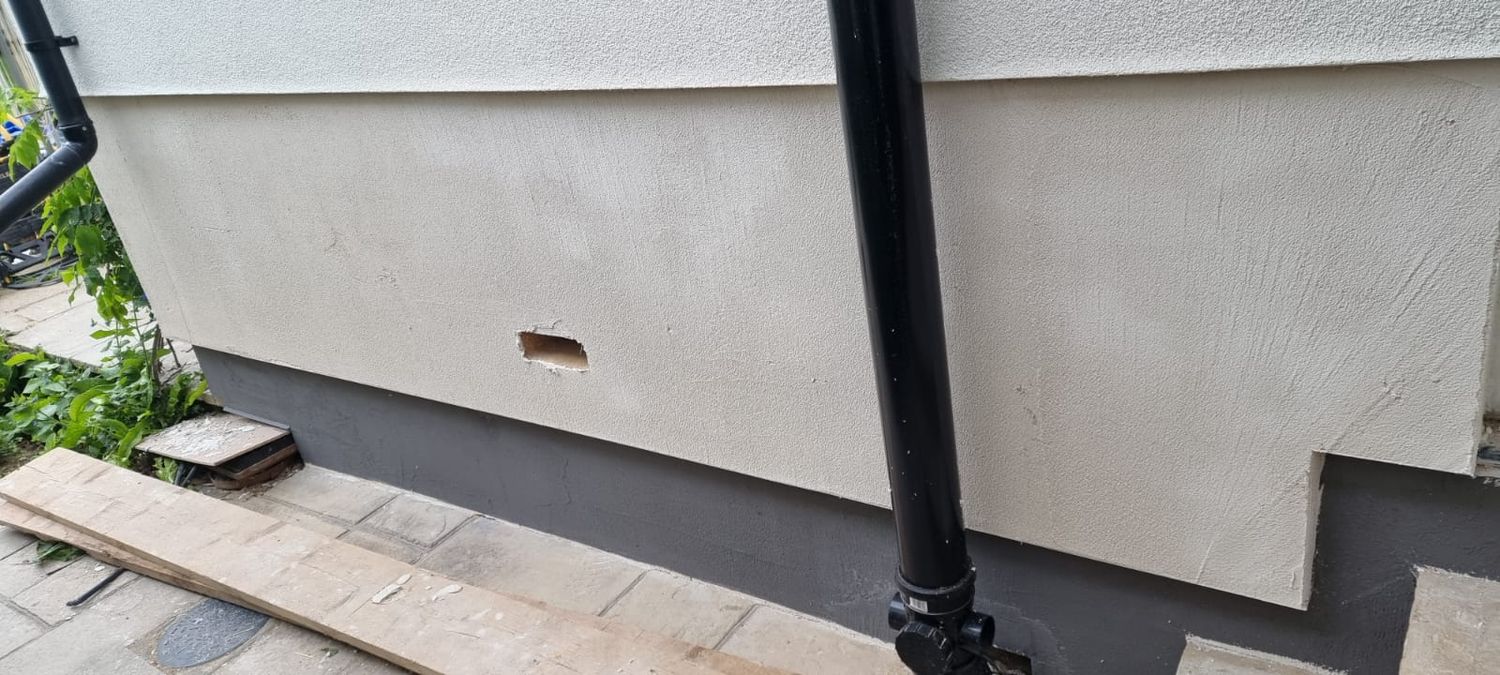
Plinth insulation with stepping up to entrance, different insulation levels, subfloor ventilation, lime base coat installed over wood fibre boards
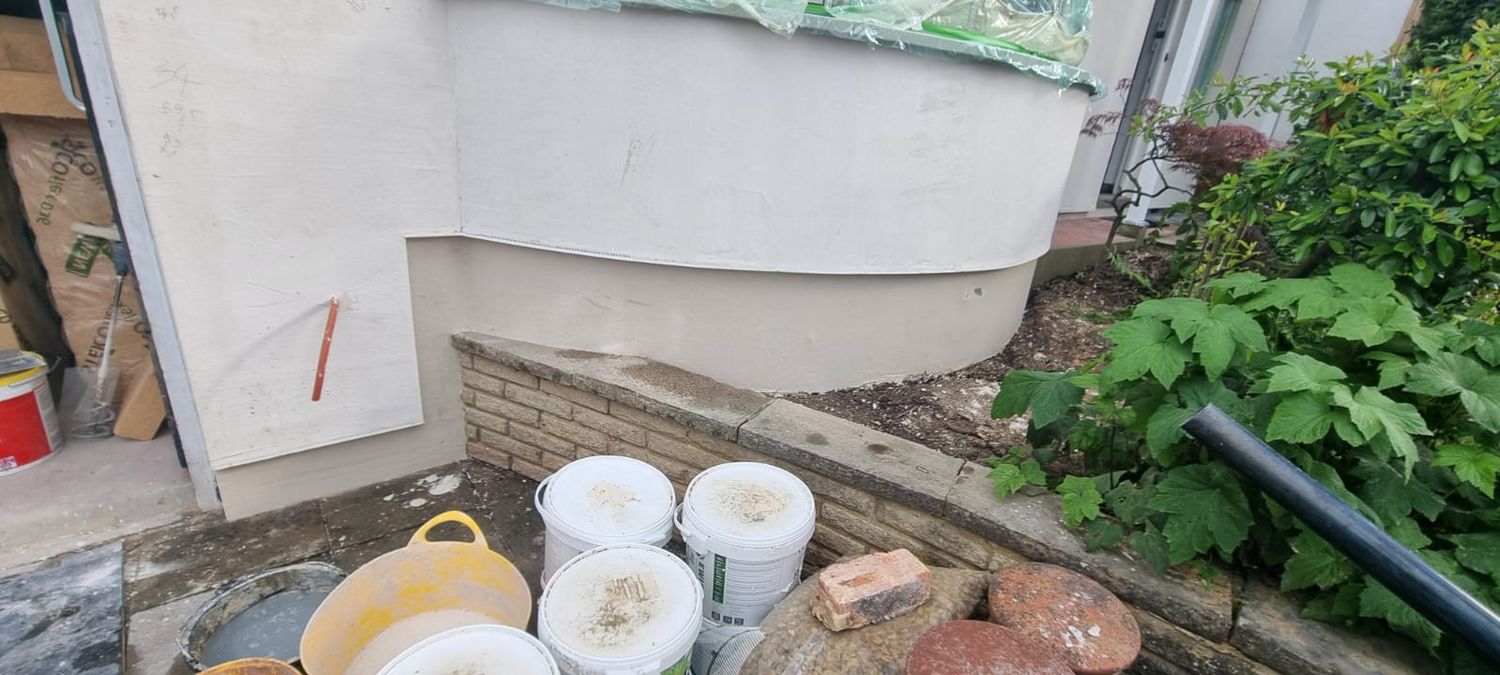
Vapour permeable basecoat applied to wood fibre boards
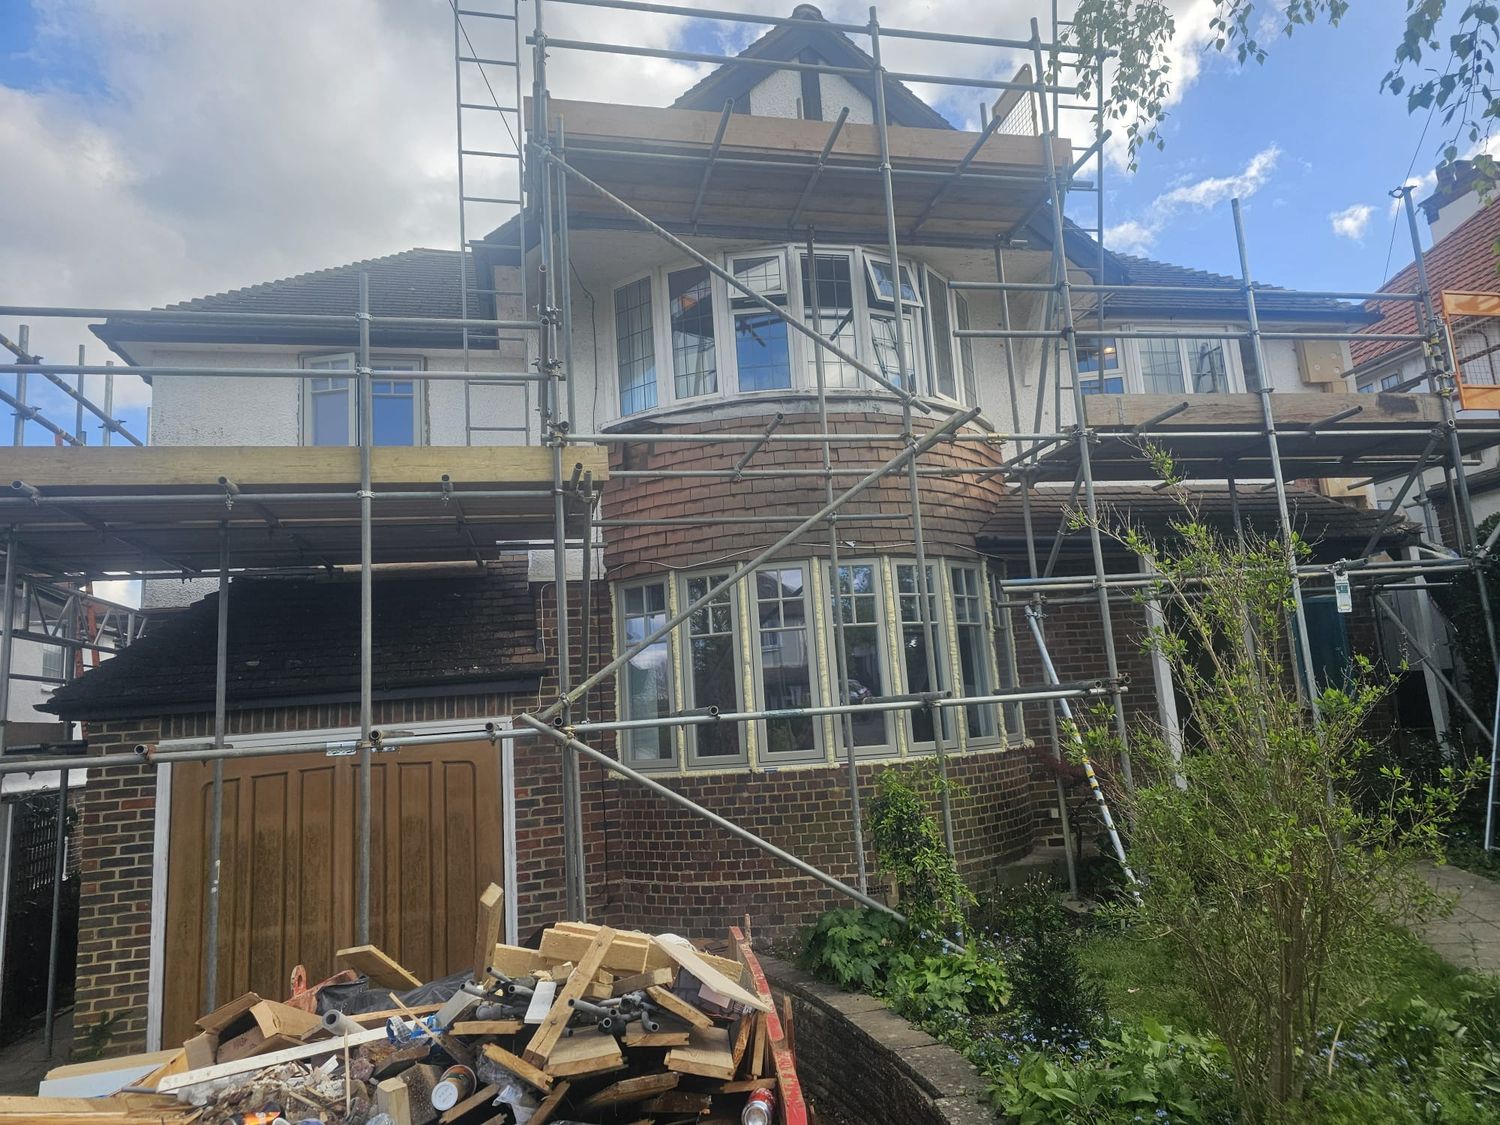
Scaffolding for insulating front elevation
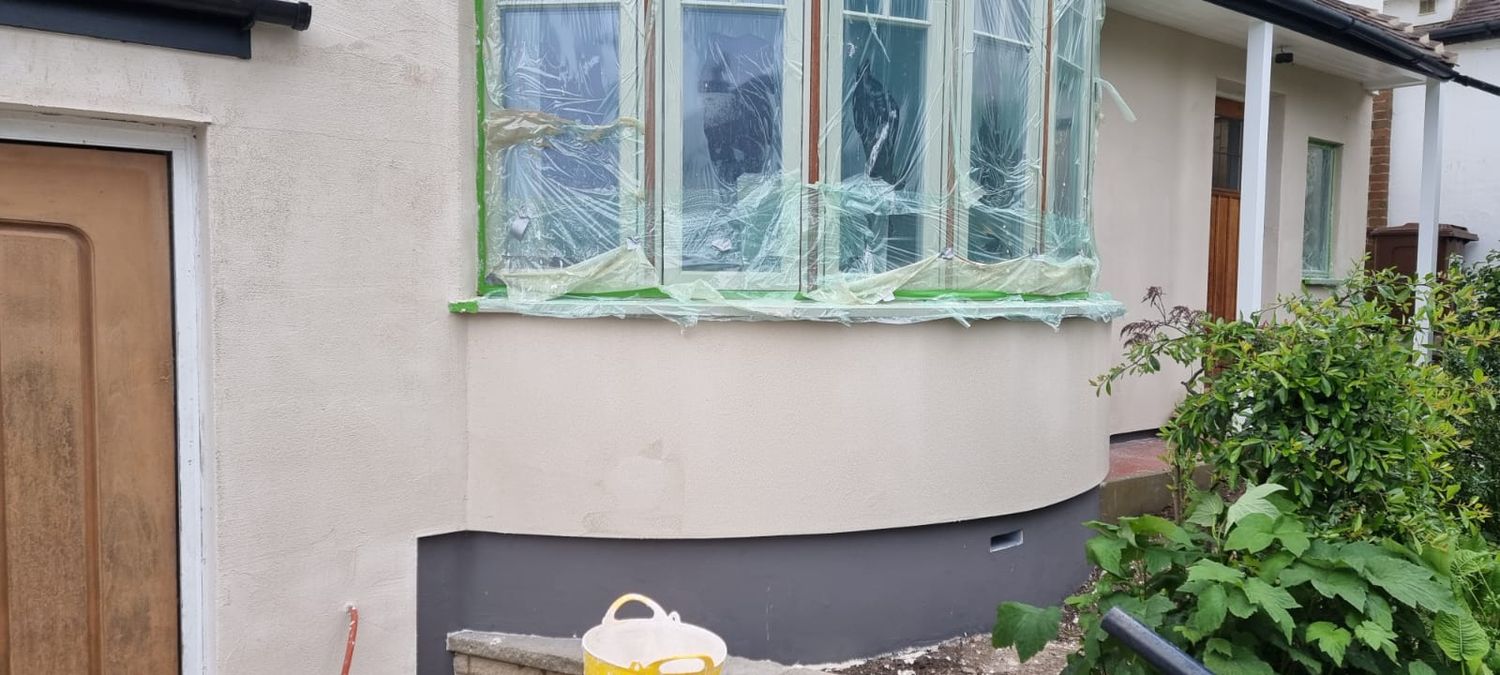
Installation of plinth insulation boards - under bay windows
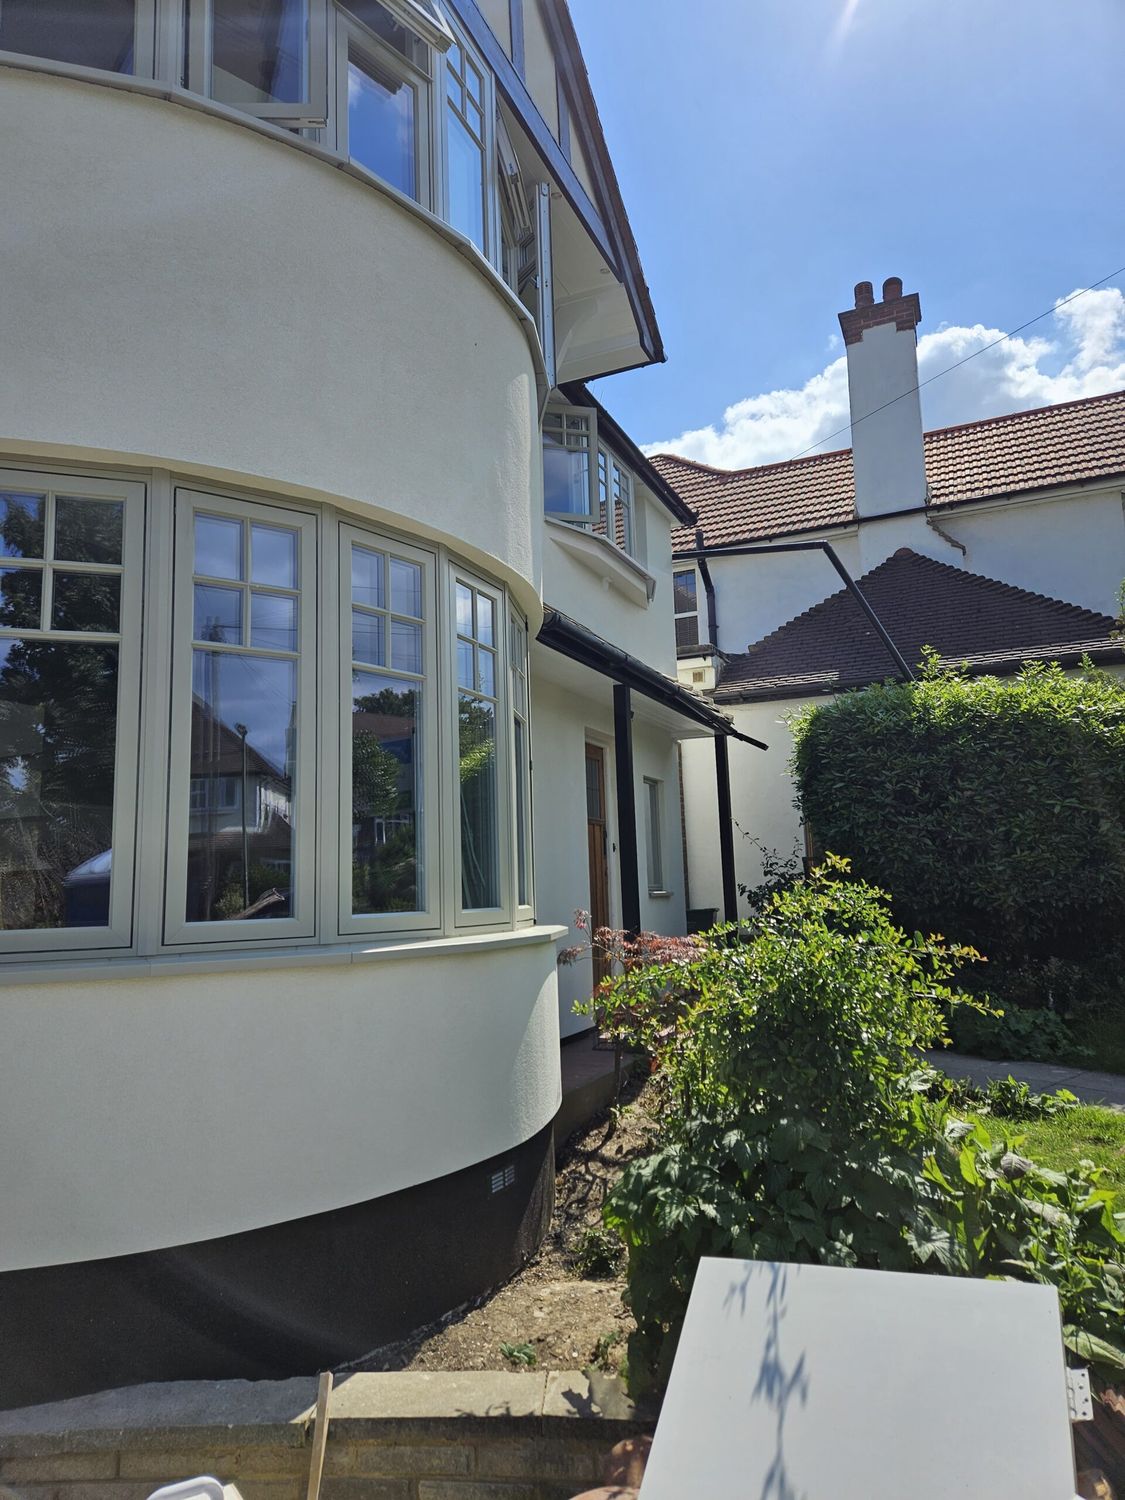
External wall insulation with wood fibre boards and breathable silicone render finish - front bay window
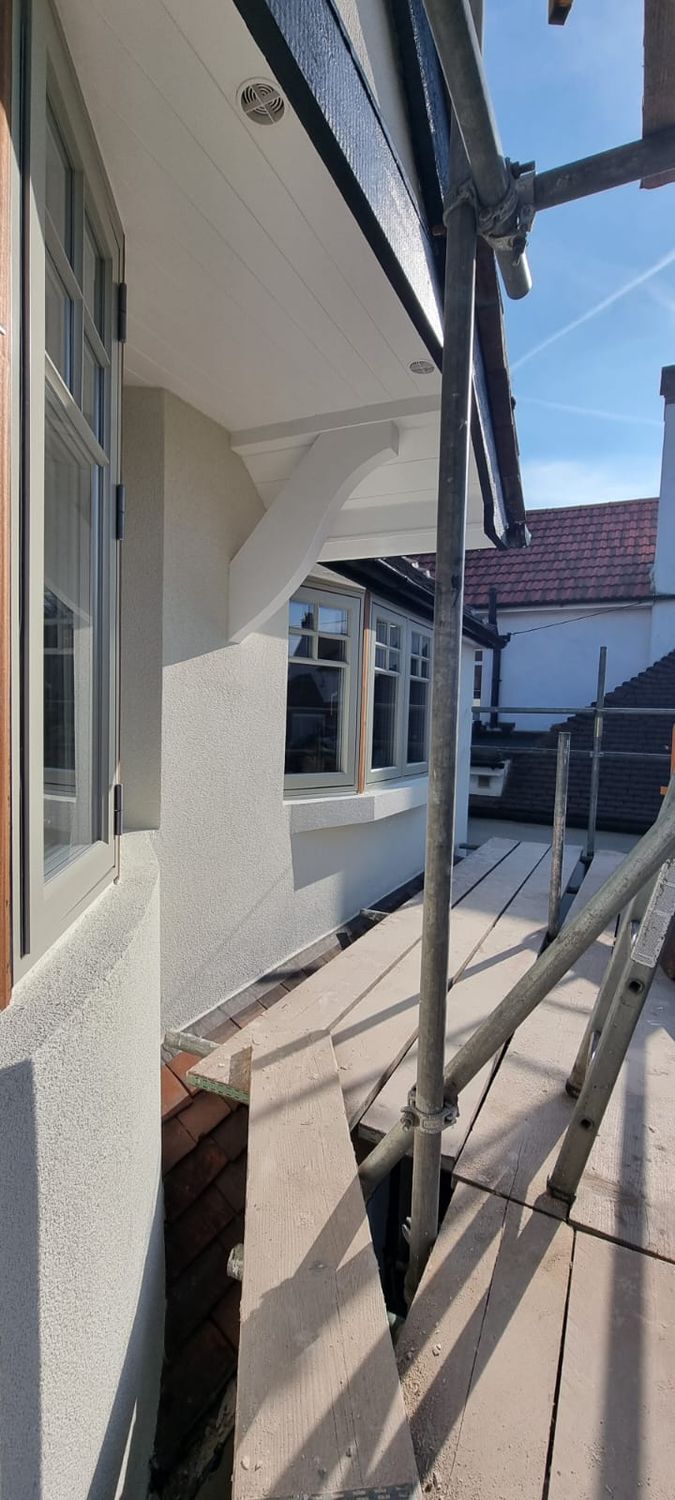
External wall insulation completed and timber features repainted for upper front bay windows and eaves
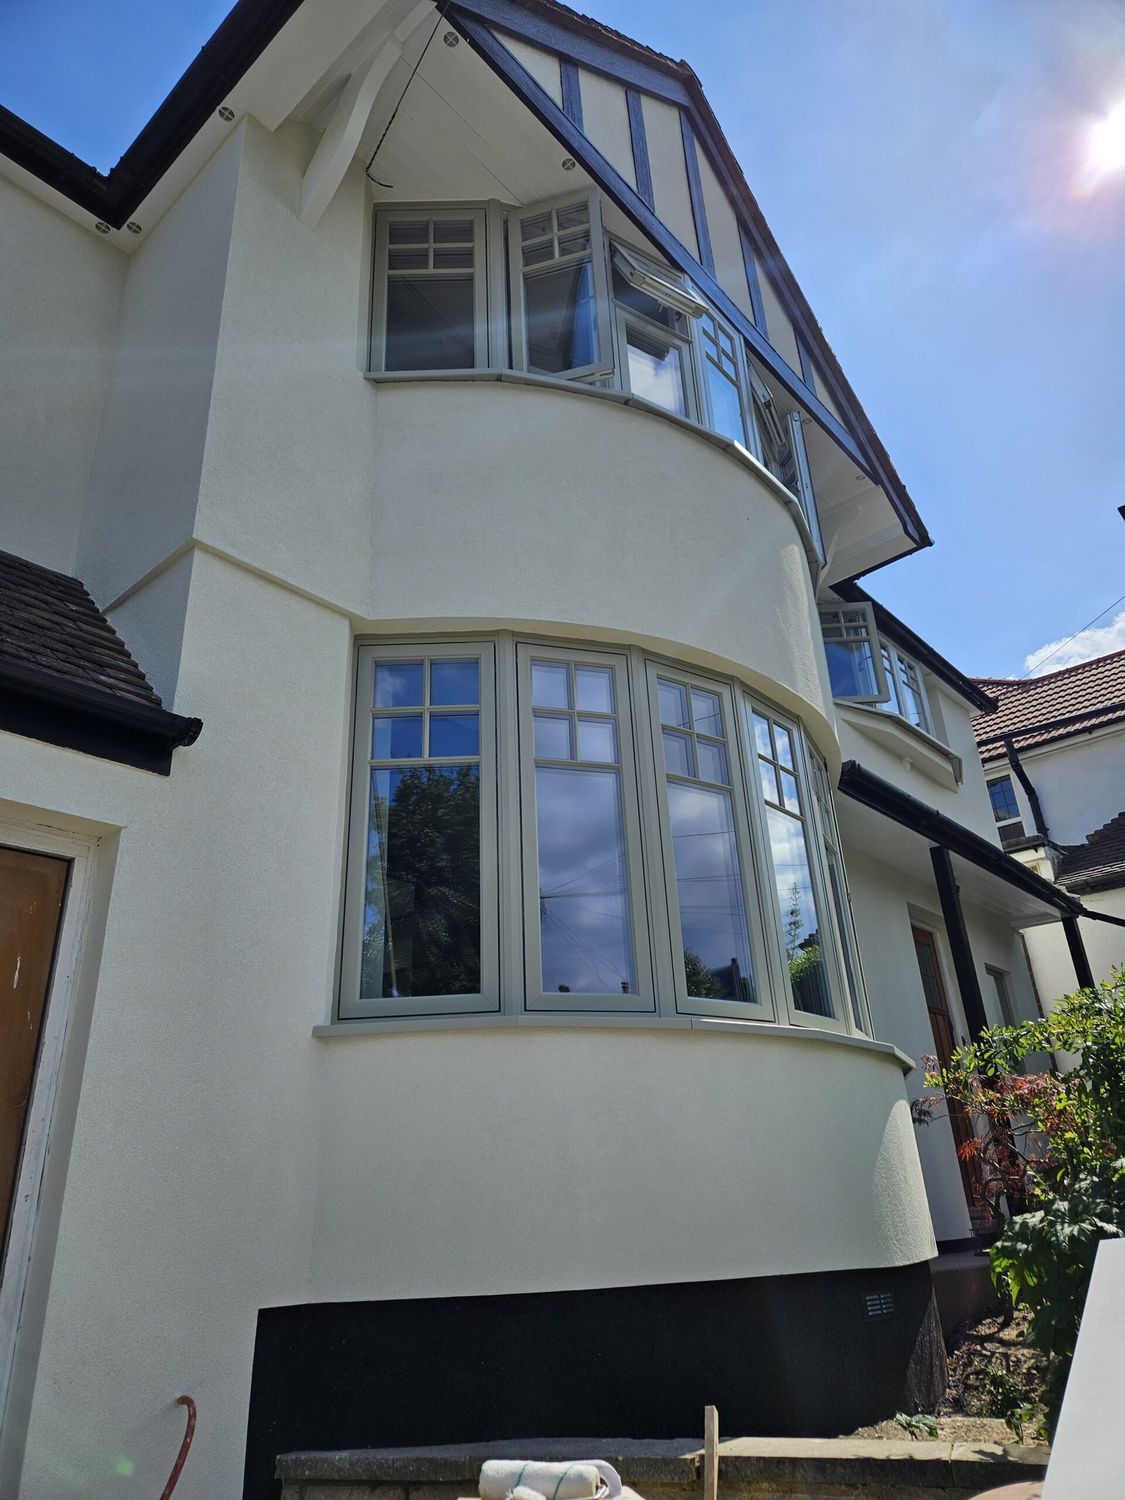
External wall insulation with wood fibre boards and breathable silicone render finish - front bay window
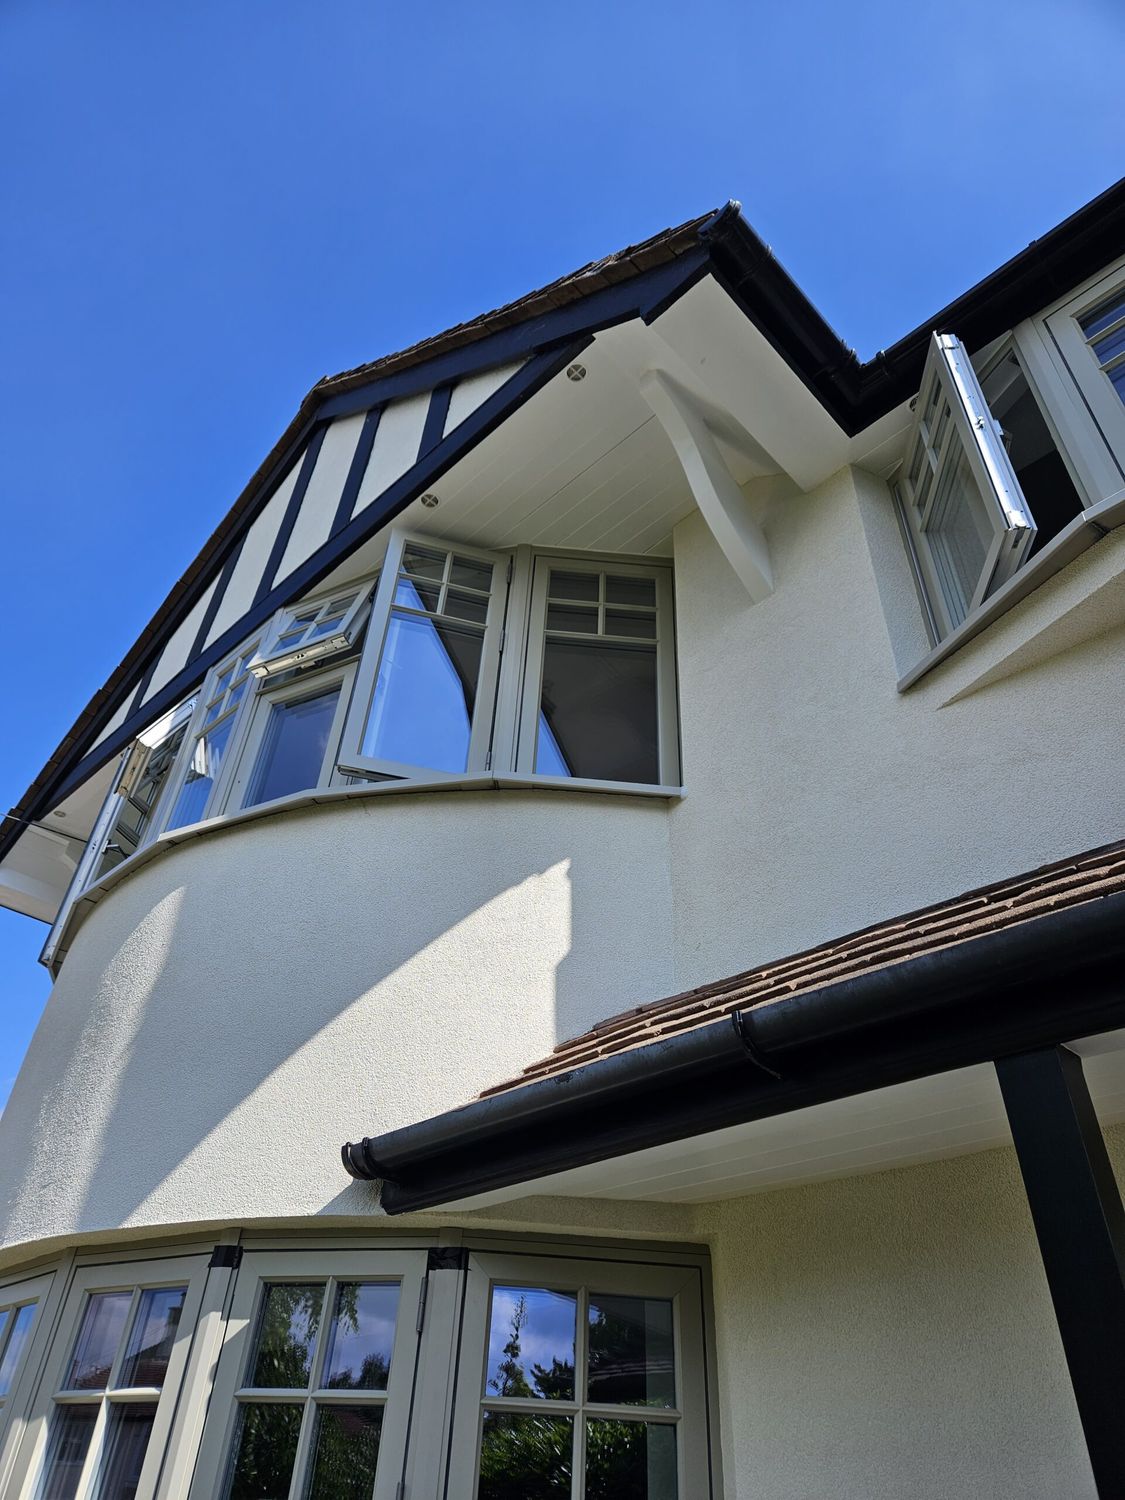
External wall insulation with wood fibre boards and breathable silicone render finish - front bay window
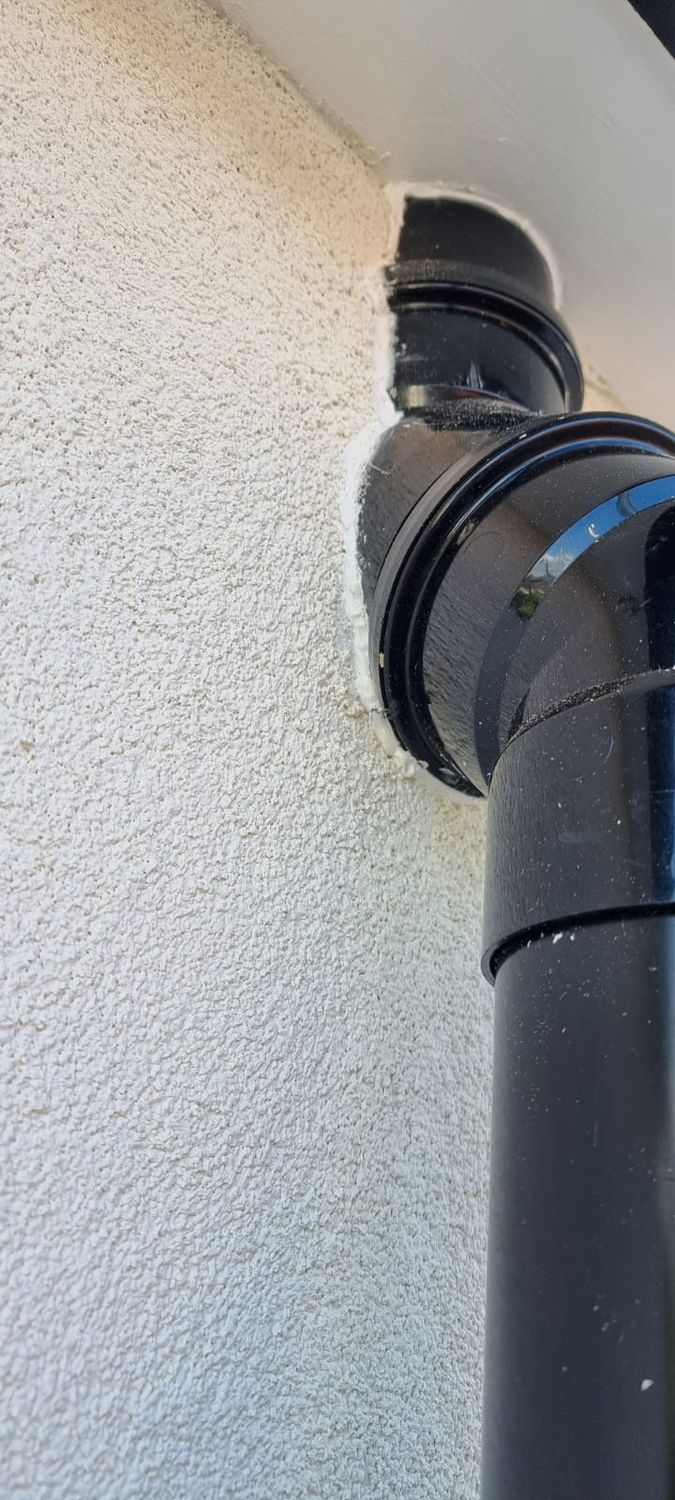
Detailing - external wall insulation with downpipes adjusted to new wall level
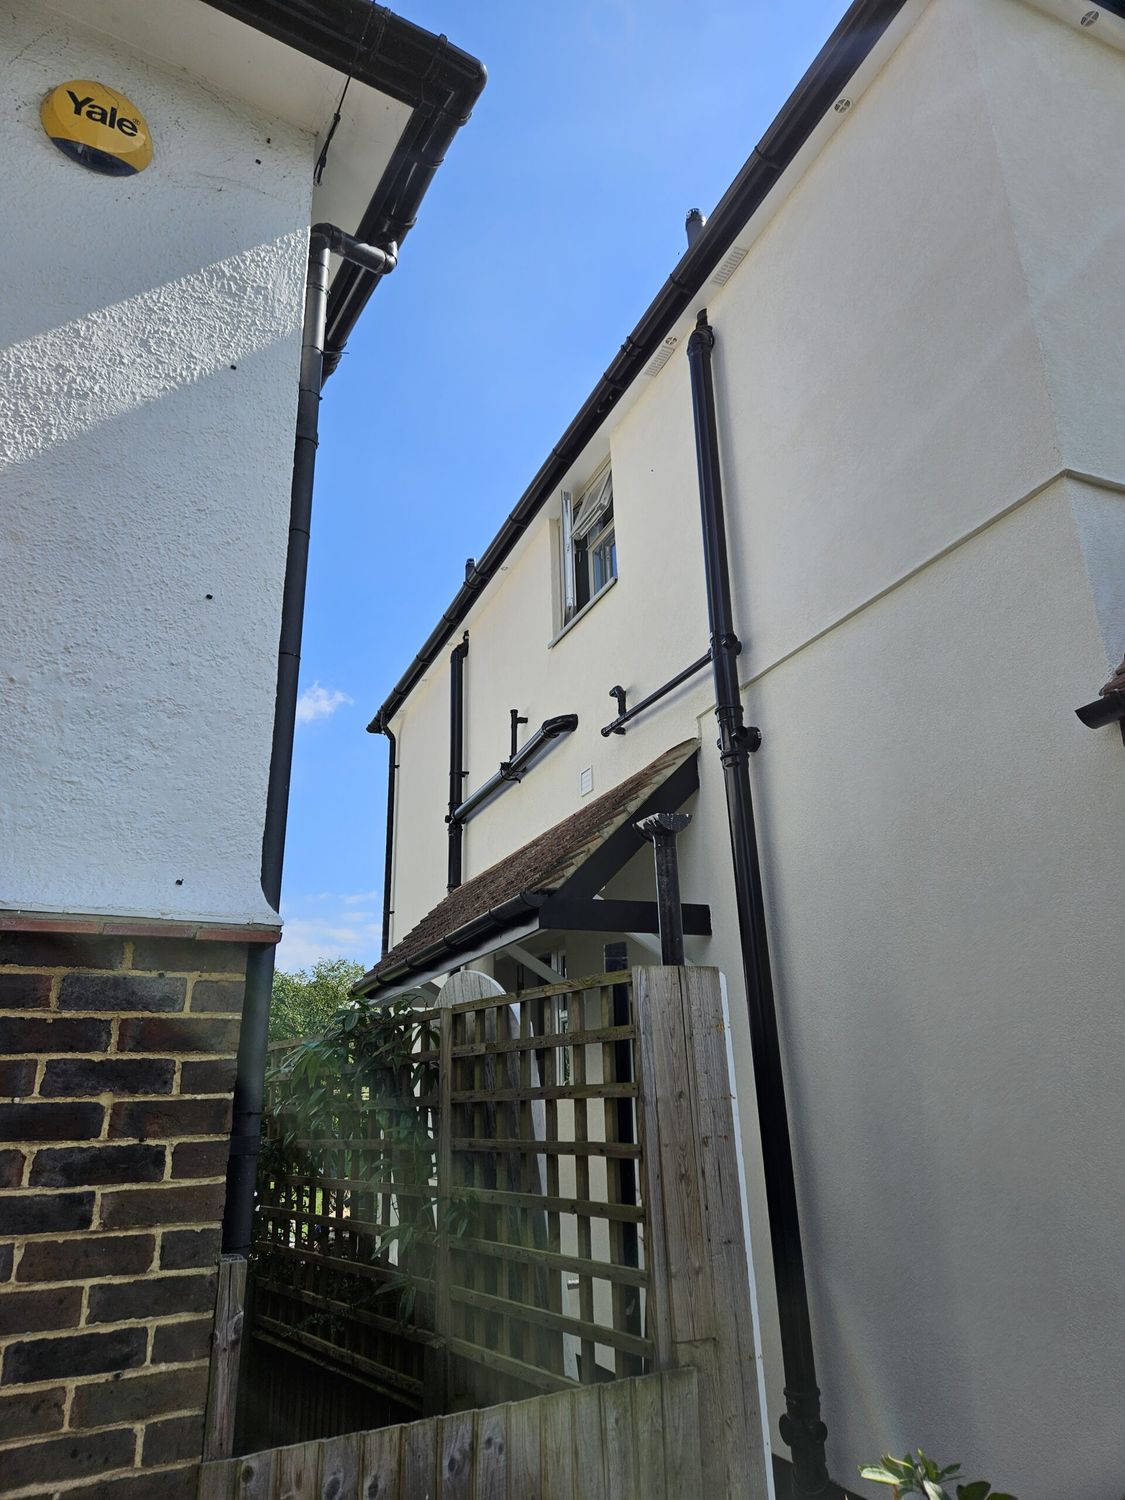
Detailing - external wall insulation with downpipes and porch roof refitted
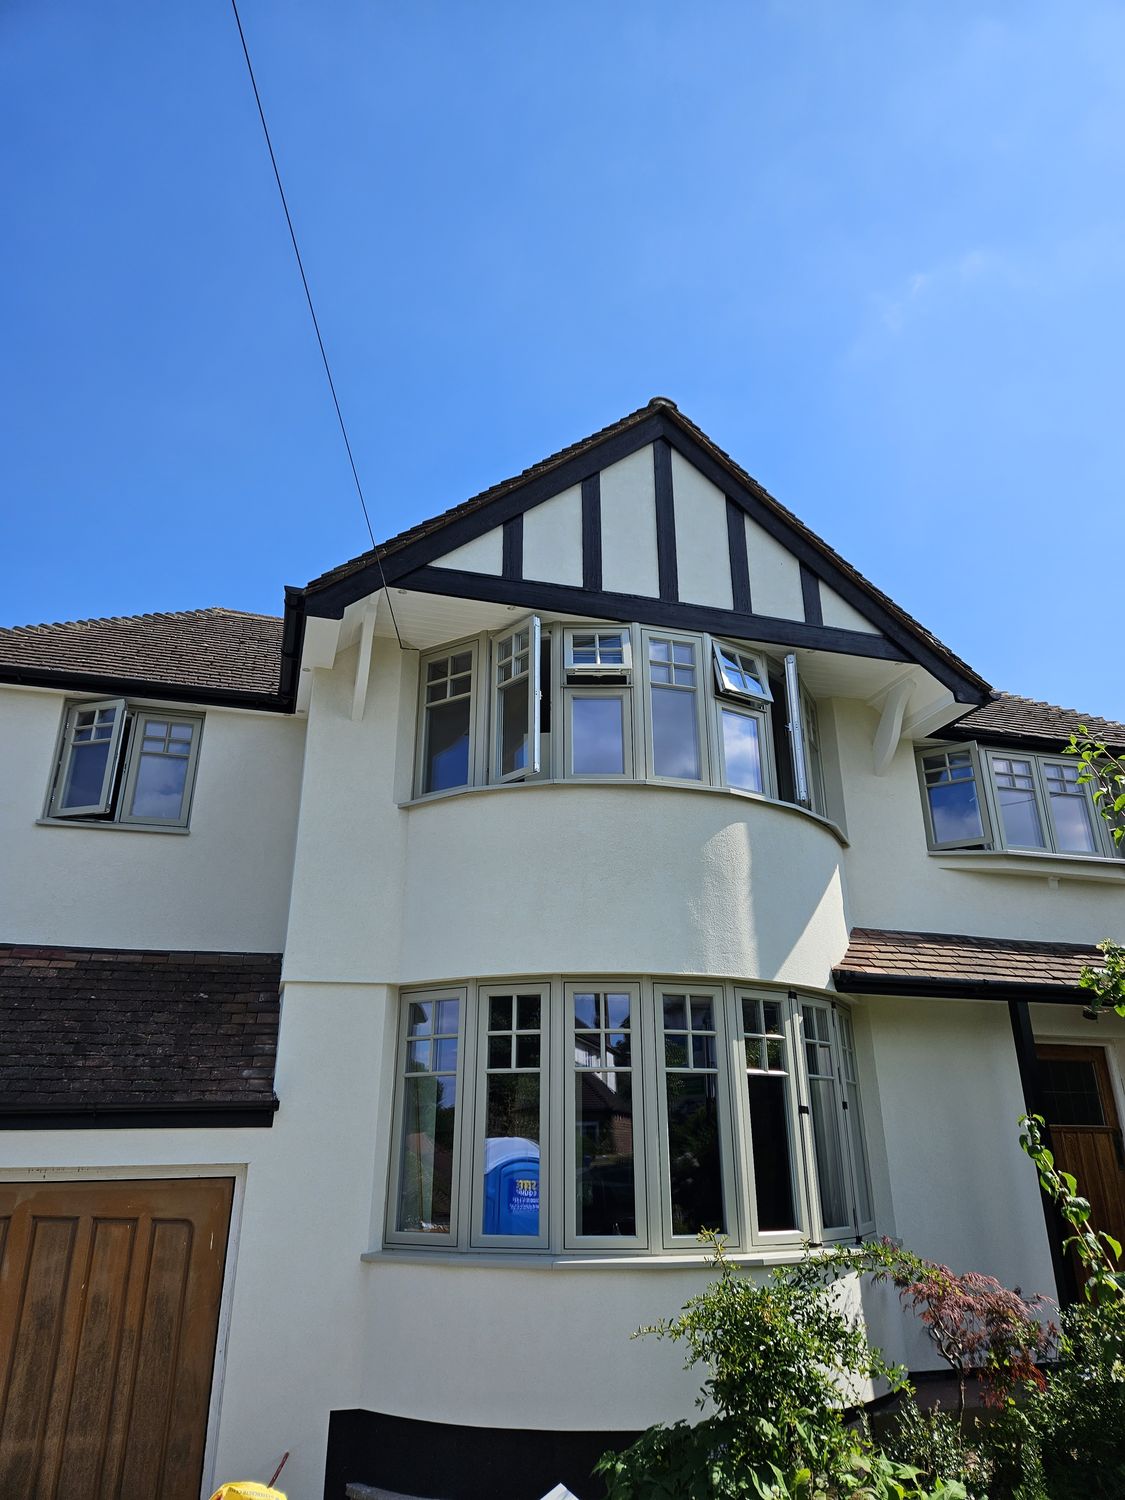
External wall insulation - front elevation is completed
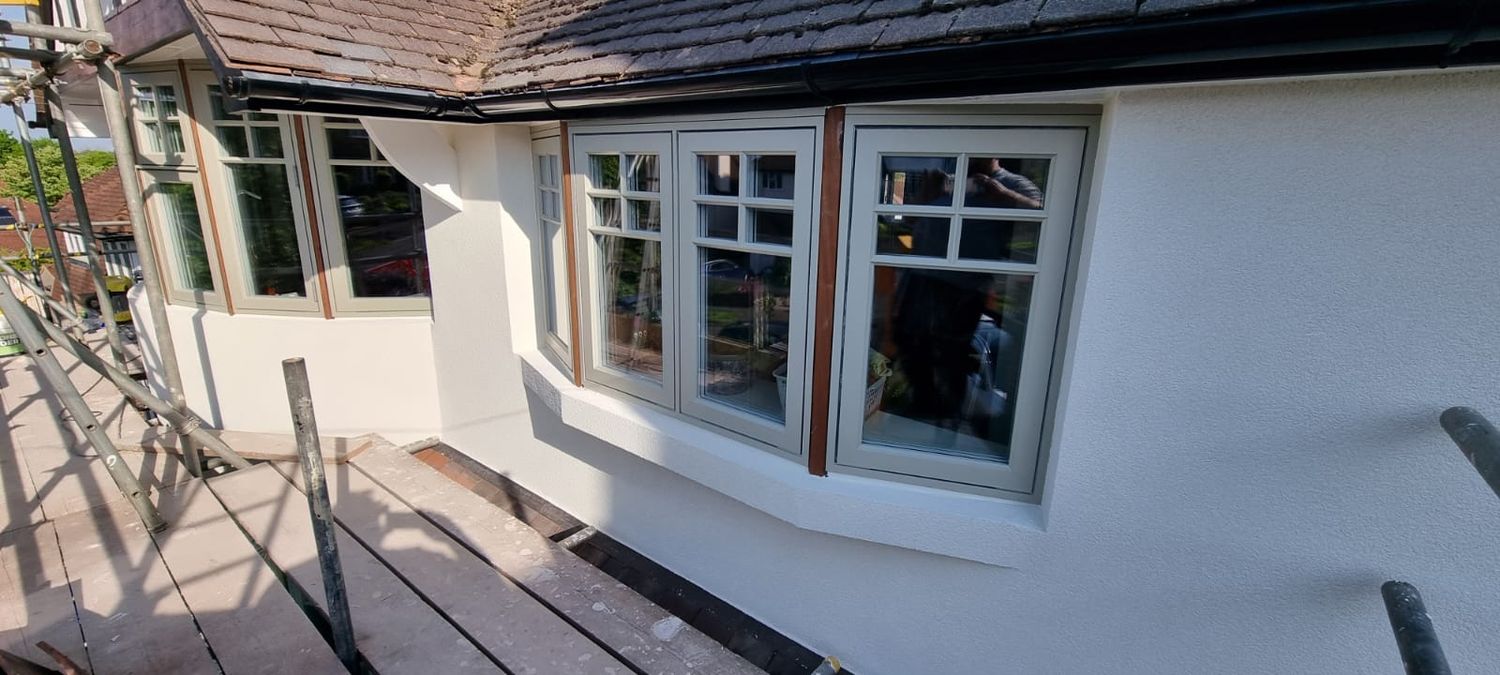
External wall insulation completed on upper front bay windows
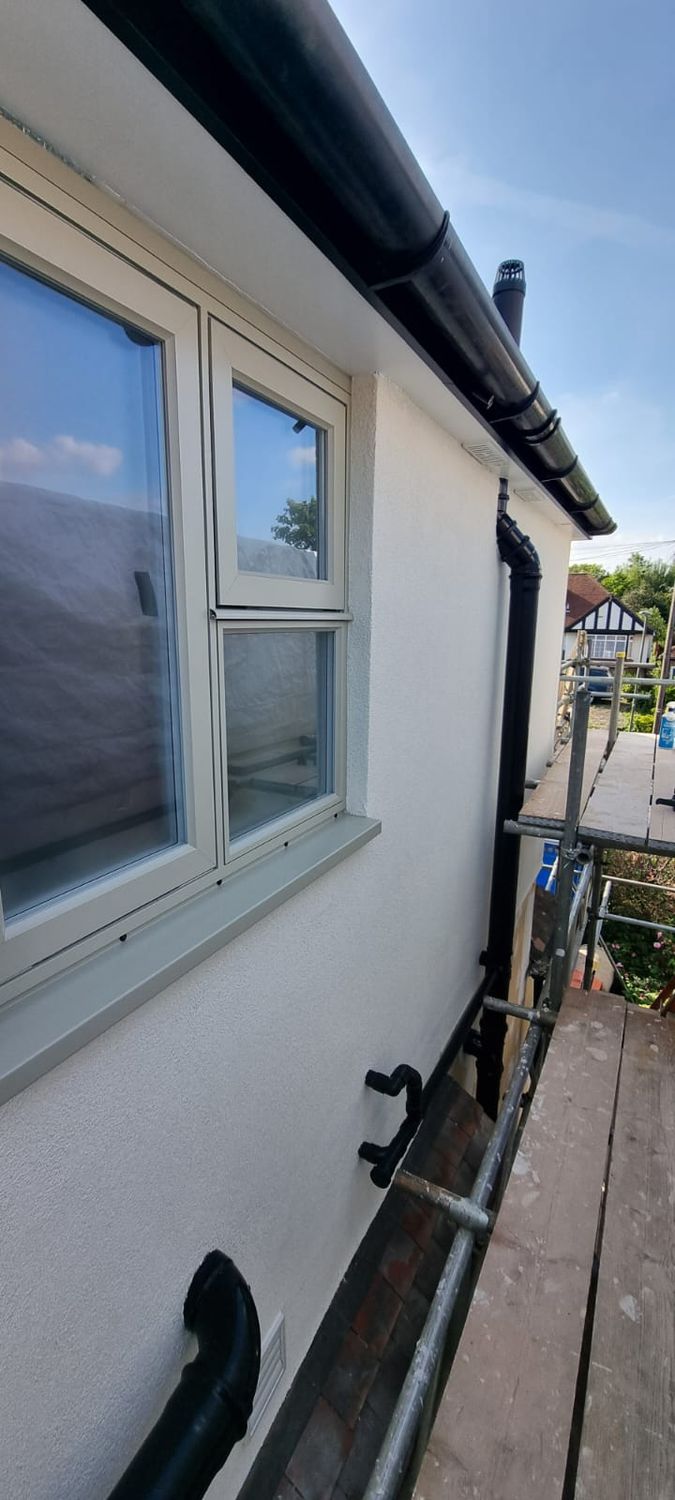
External wall insulation completed, window reveal, soffit and waste pipes adjusted
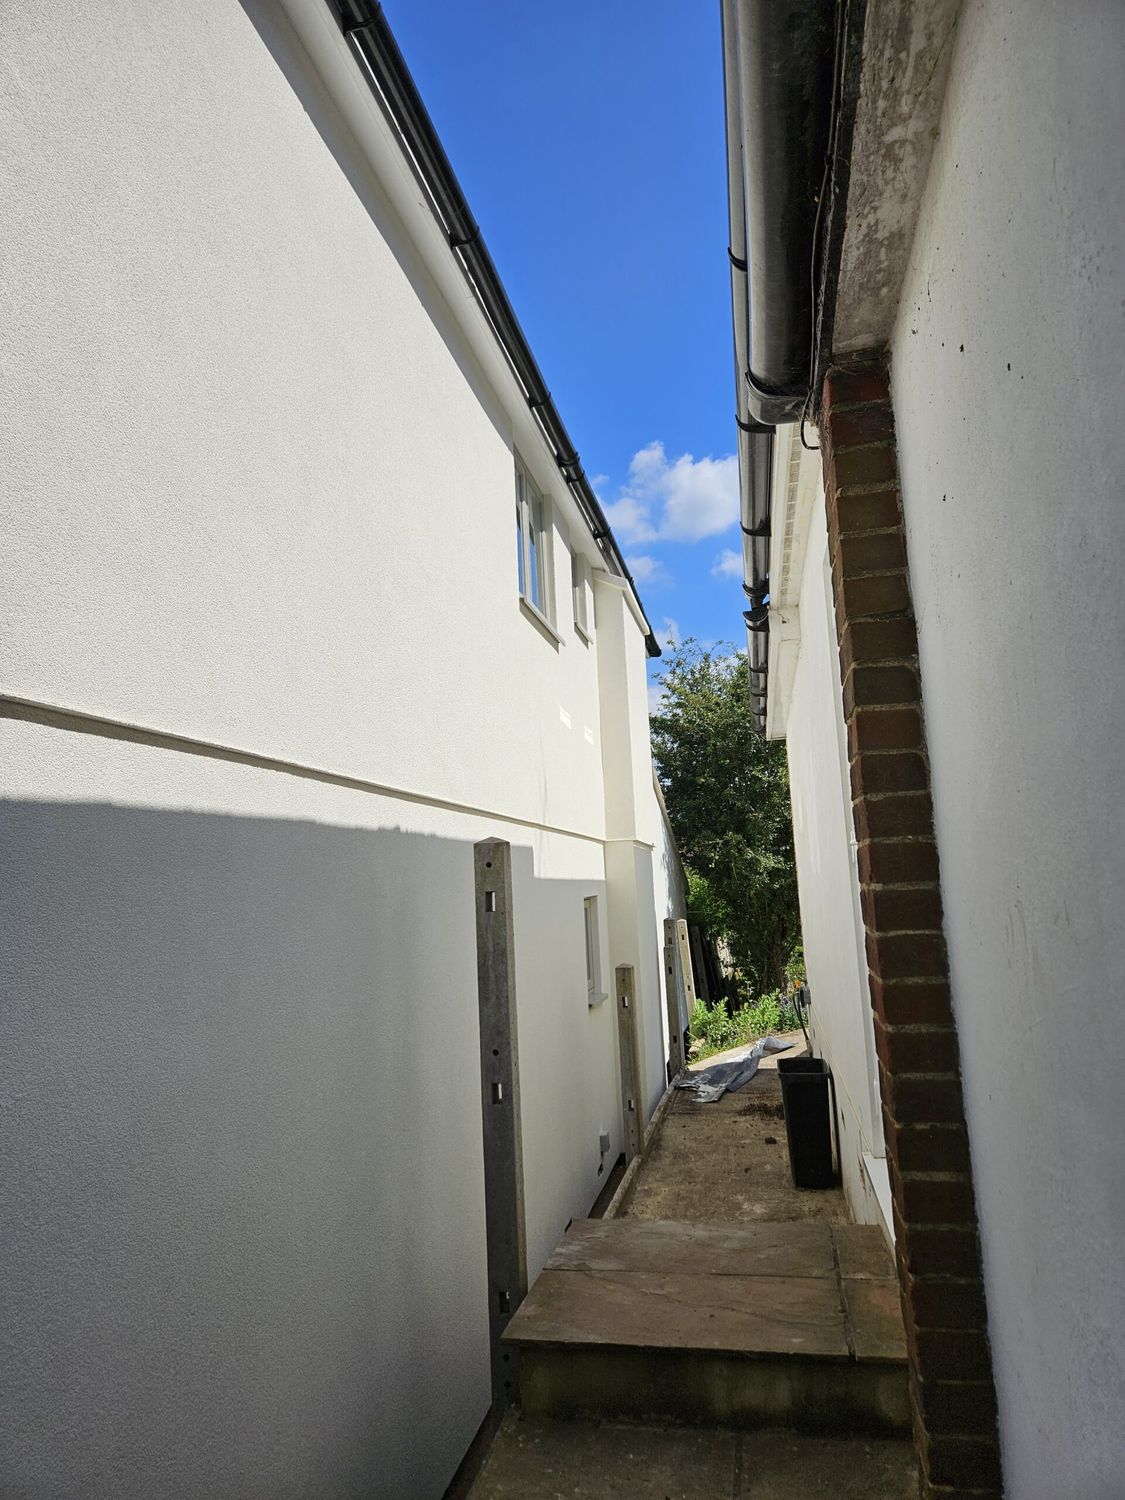
External wall insulation with wood fibre boards and breathable silicone render finish - completed on side elevation
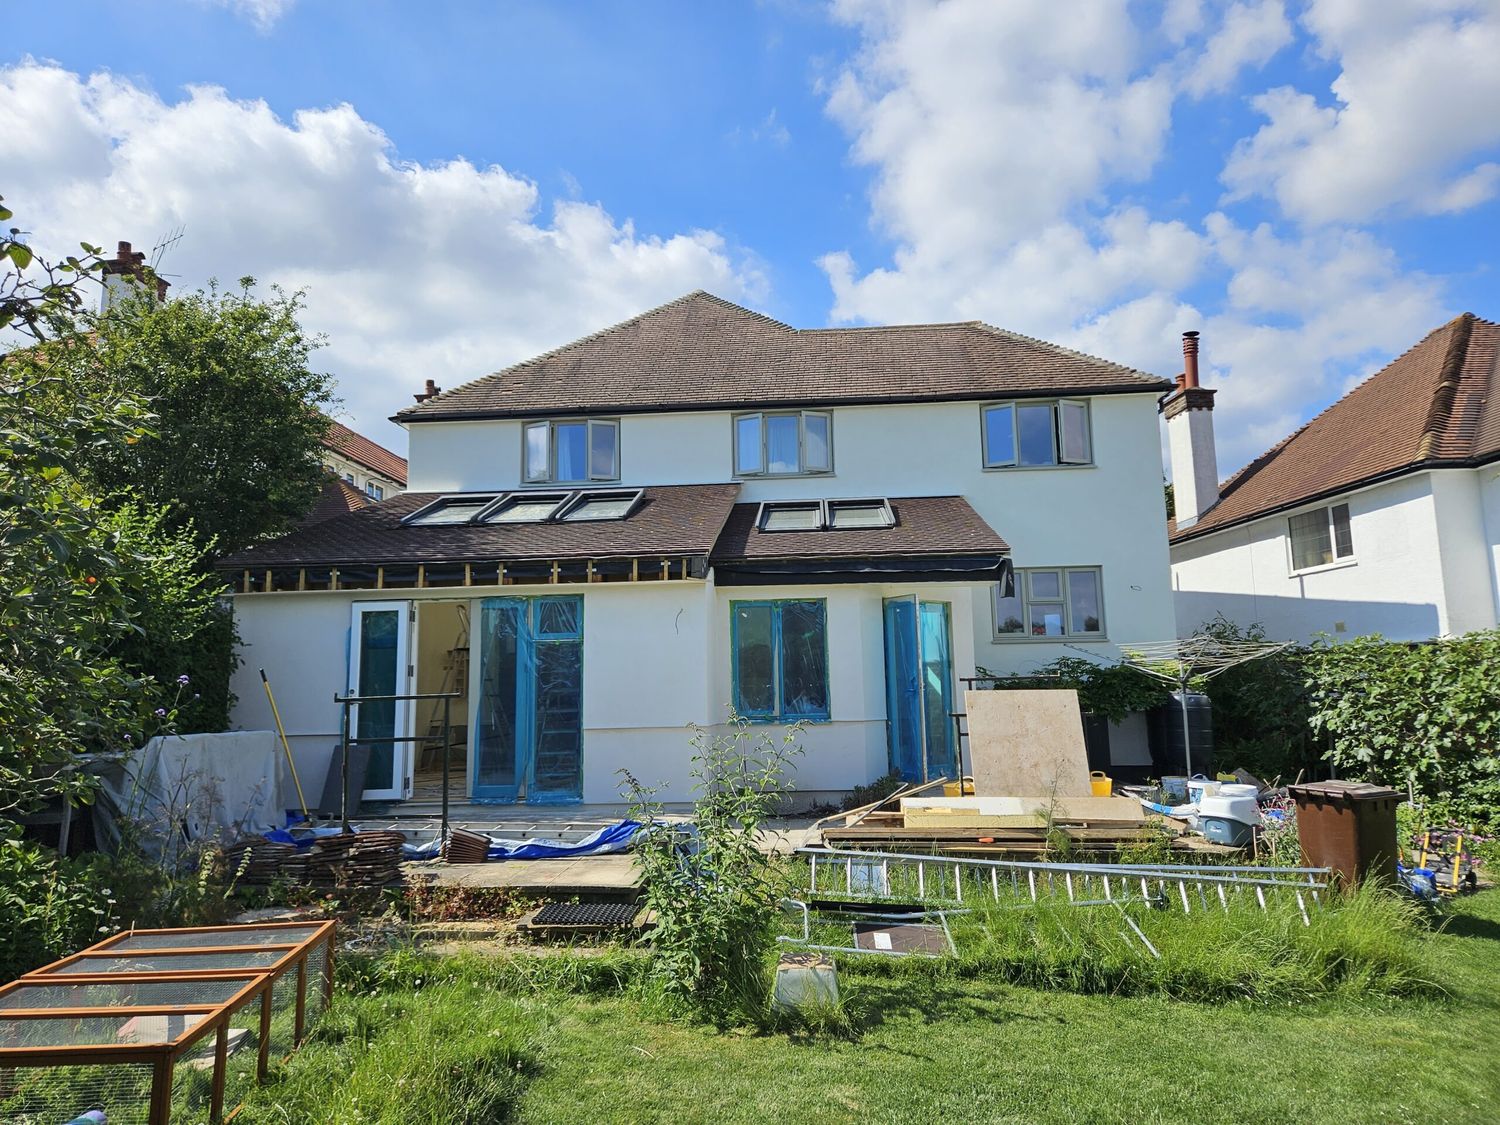
External wall insulation with wood fibre boards and breathable silicone render finish - completed on rear elevation
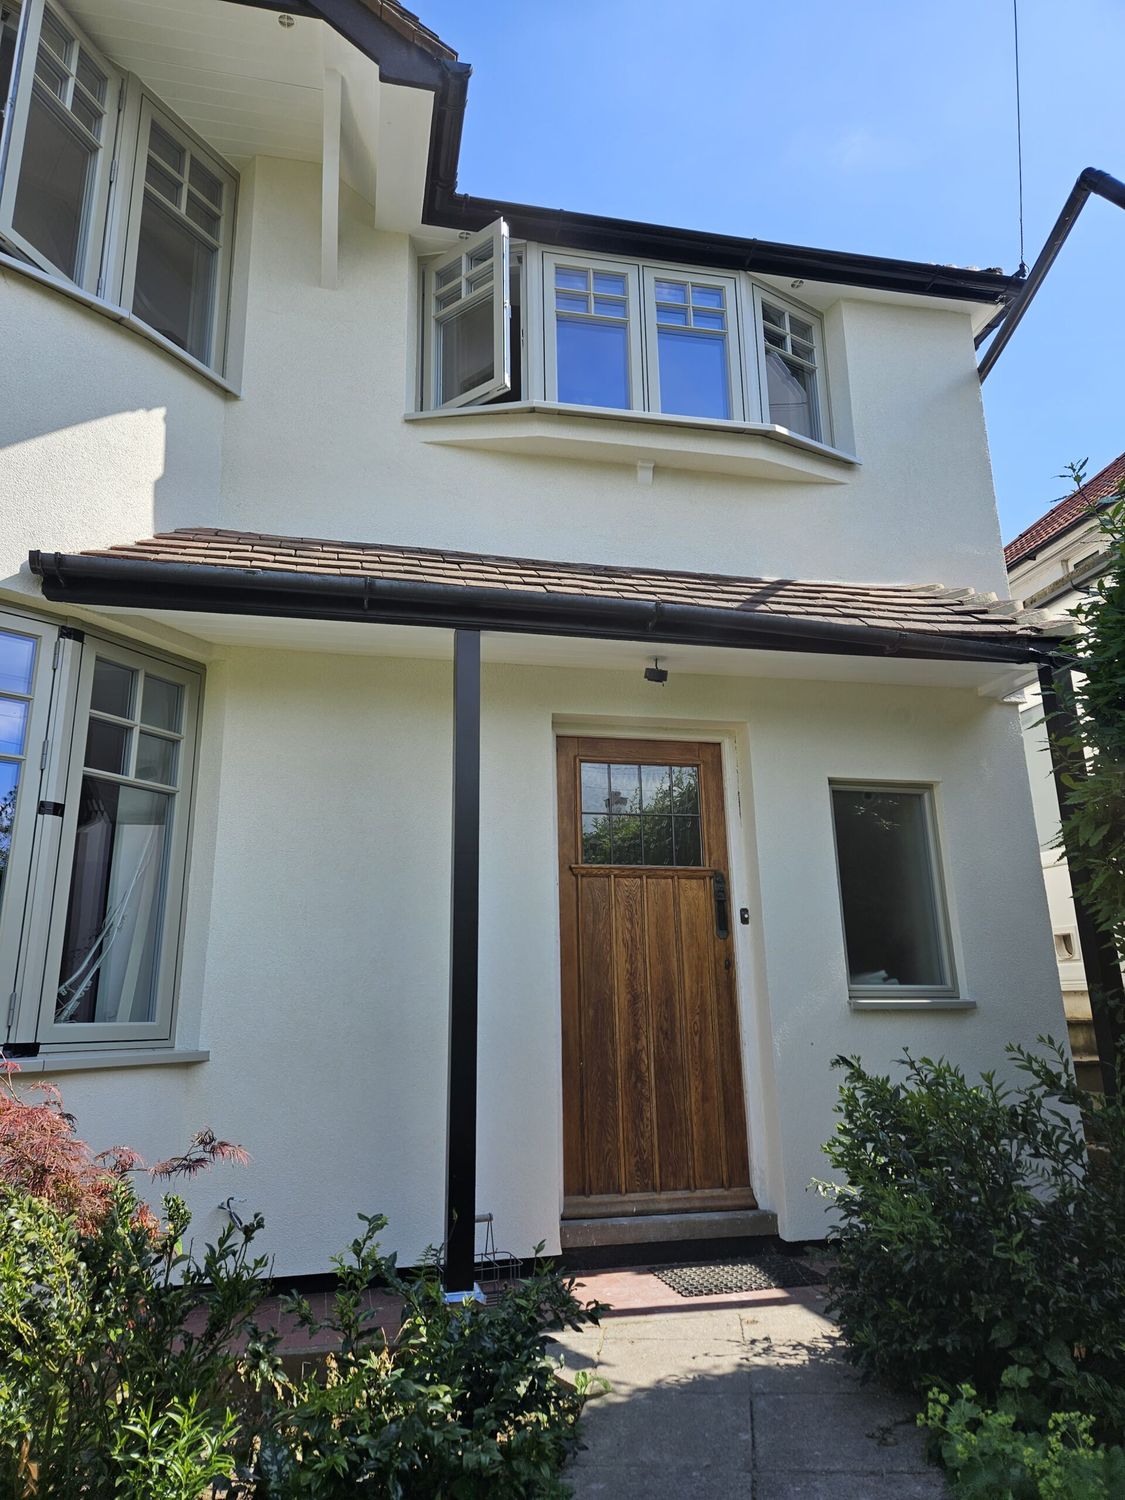
External wall insulation with wood fibre boards, silicone render finish and black mosaic plinth insulation - completed on front elevation entrance side
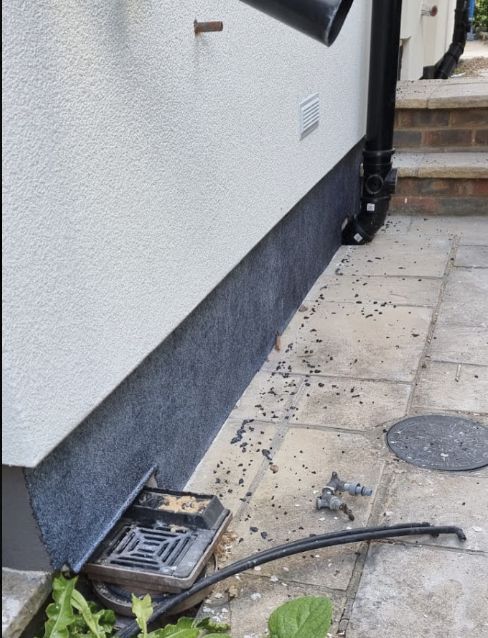
Plinth insulation with mosaic render
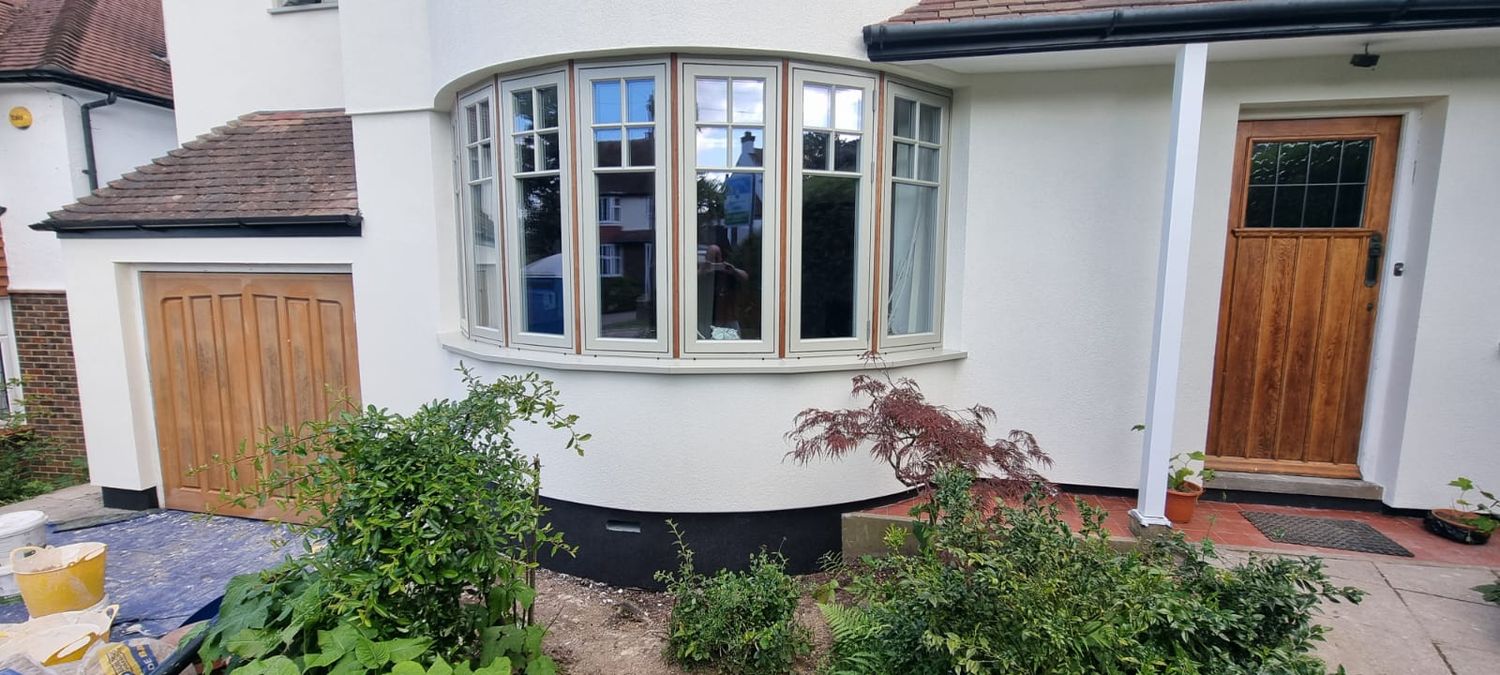
External wall insulation with wood fibre boards, silicone render finish and black mosaic plinth insulation - front
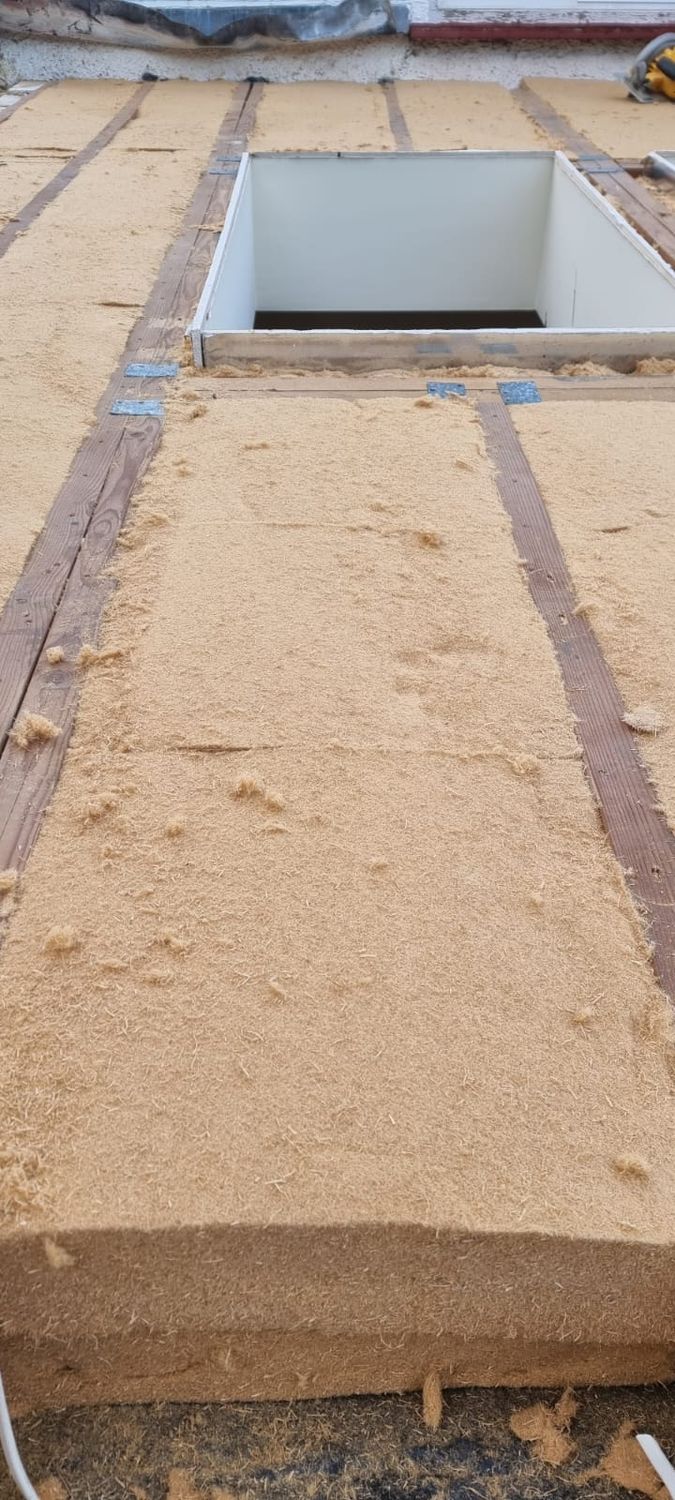
Roof insulation with Gutex thermoflex flexible wood fibre insulation batts
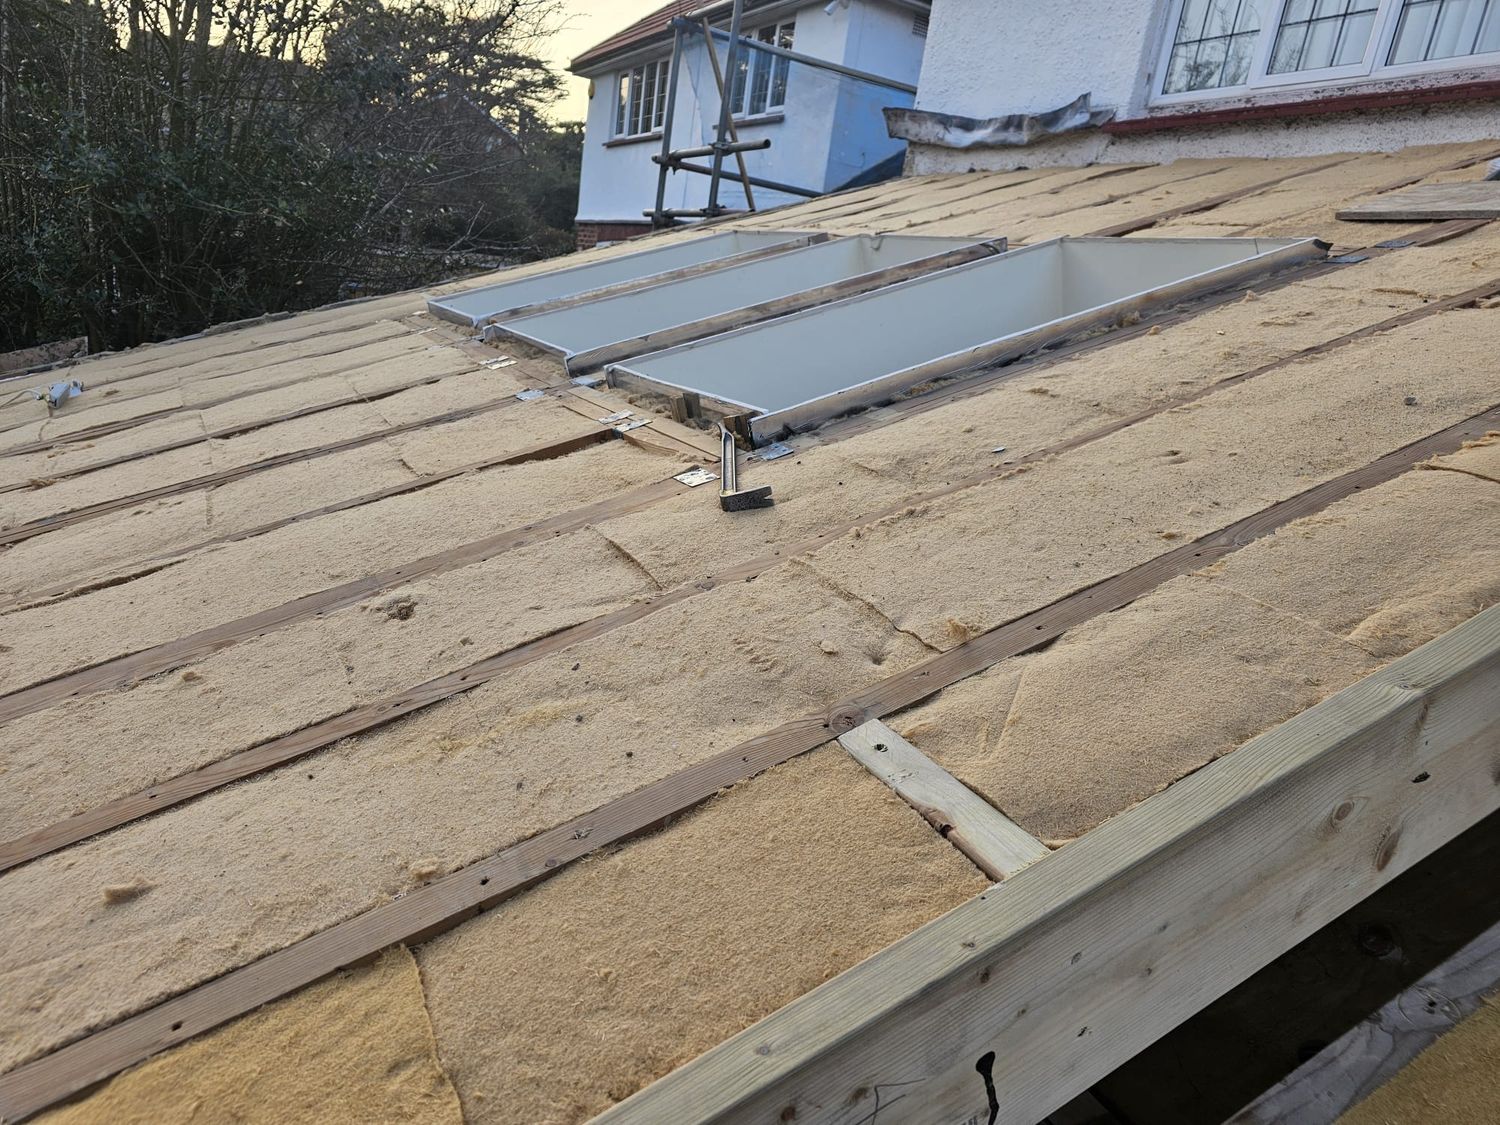
Roof insulation with Gutex thermoflex wood fibre insulation batts from above
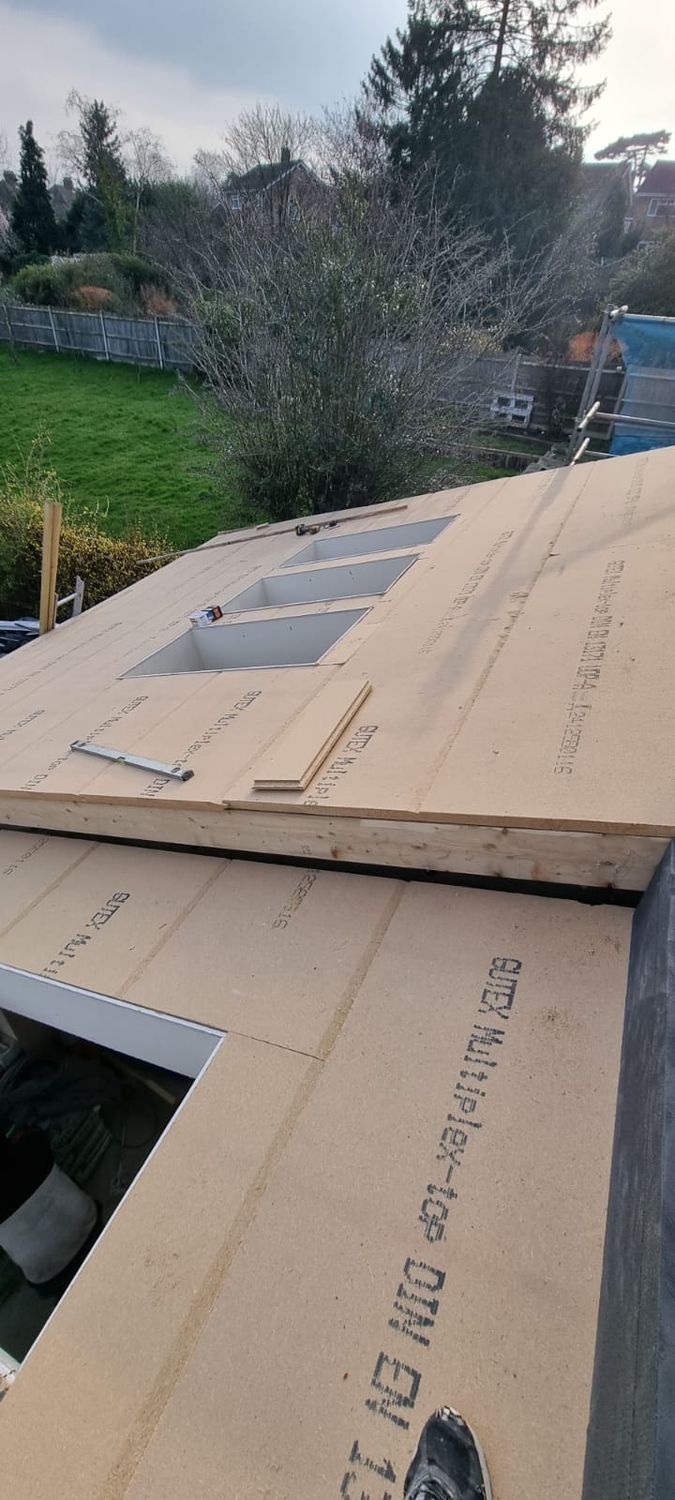
Roof insulation with Gutex woodfibre sarking board on the top of roof rafters and flexible insulation
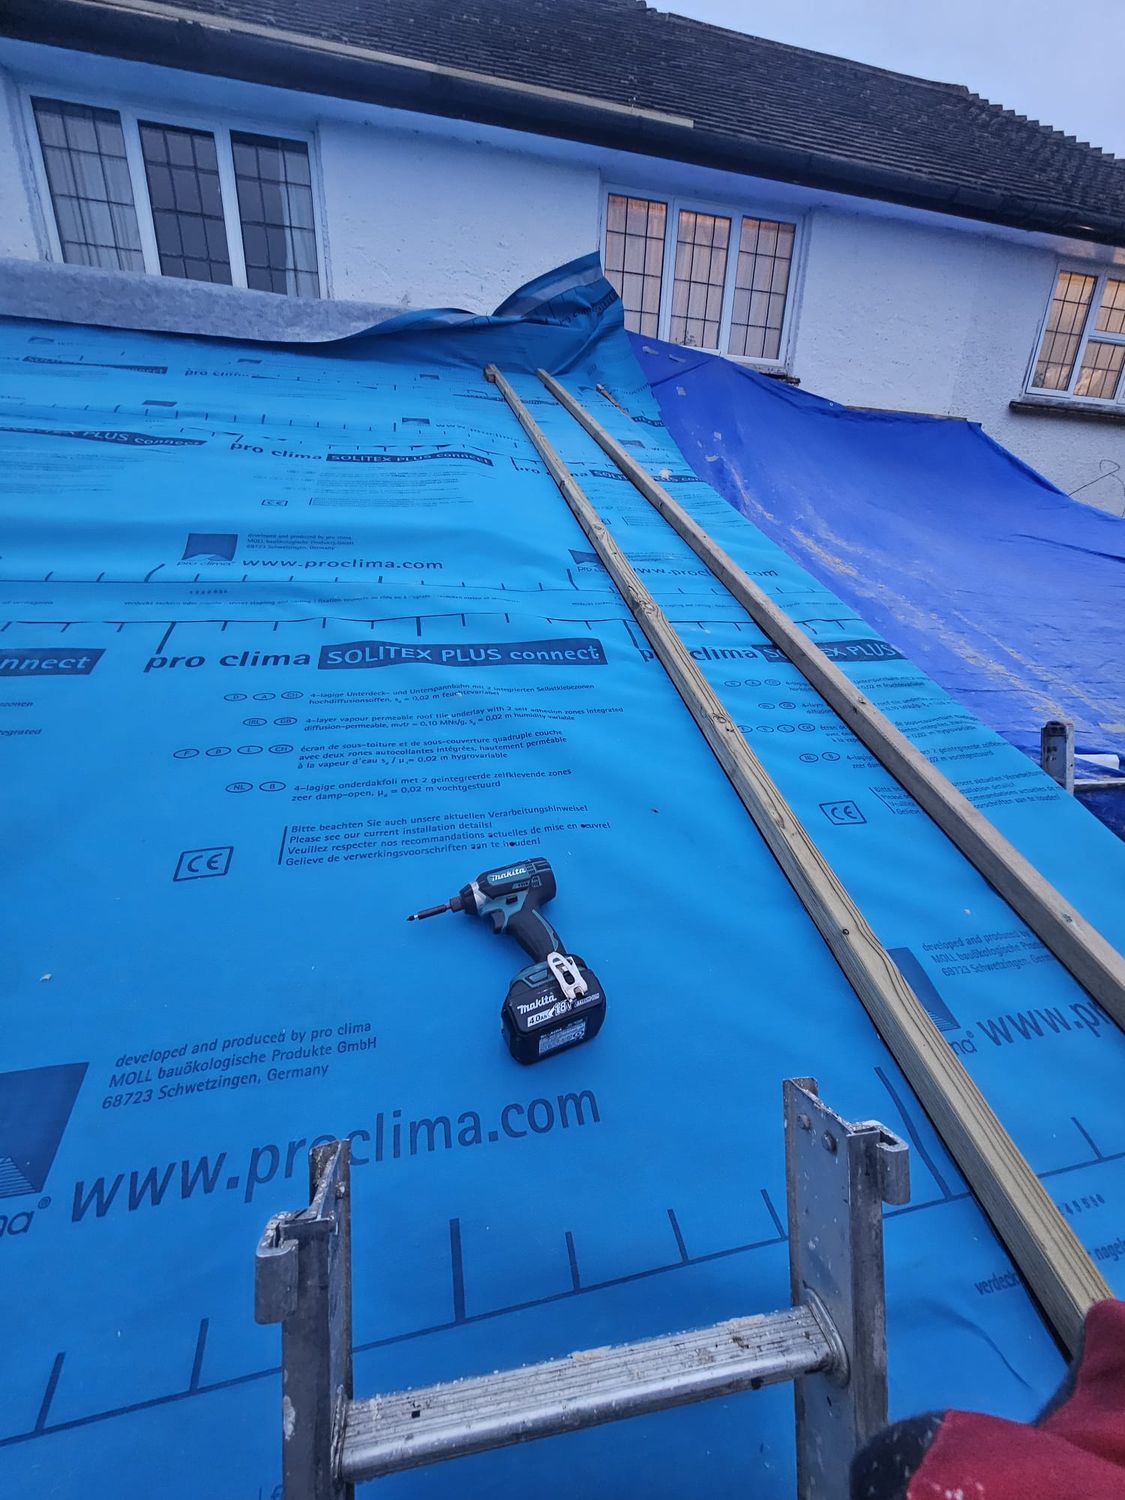
Roof insulation - Pro Clima Solitex Plus connect and counter battens installed to keep ventilation
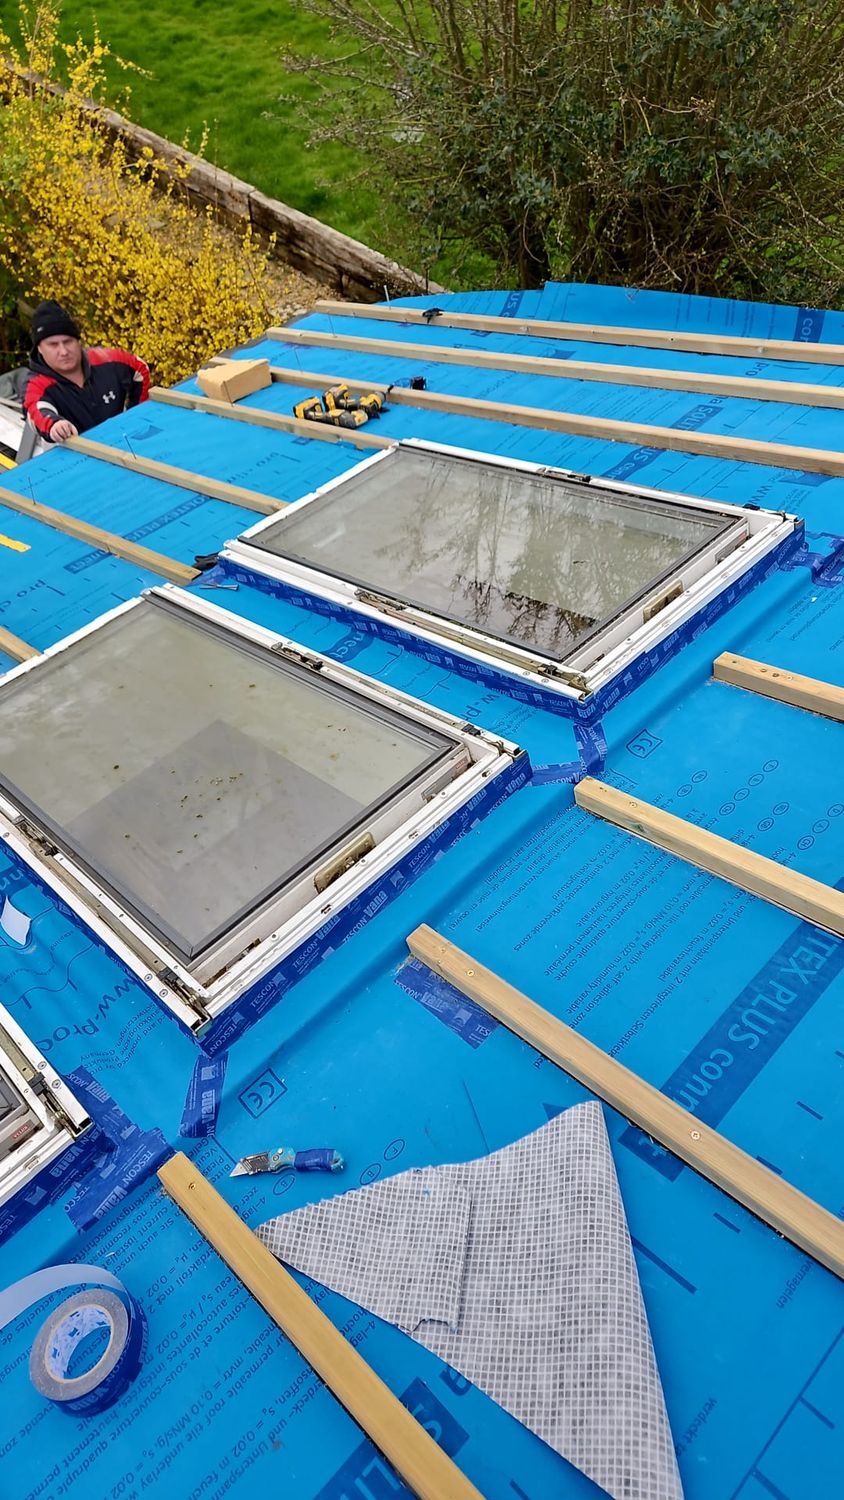
Roof insulation and rebuild Pro Clima Solitex Plus membrane and counterbattens installed to roof insulated with gutex wood fibre
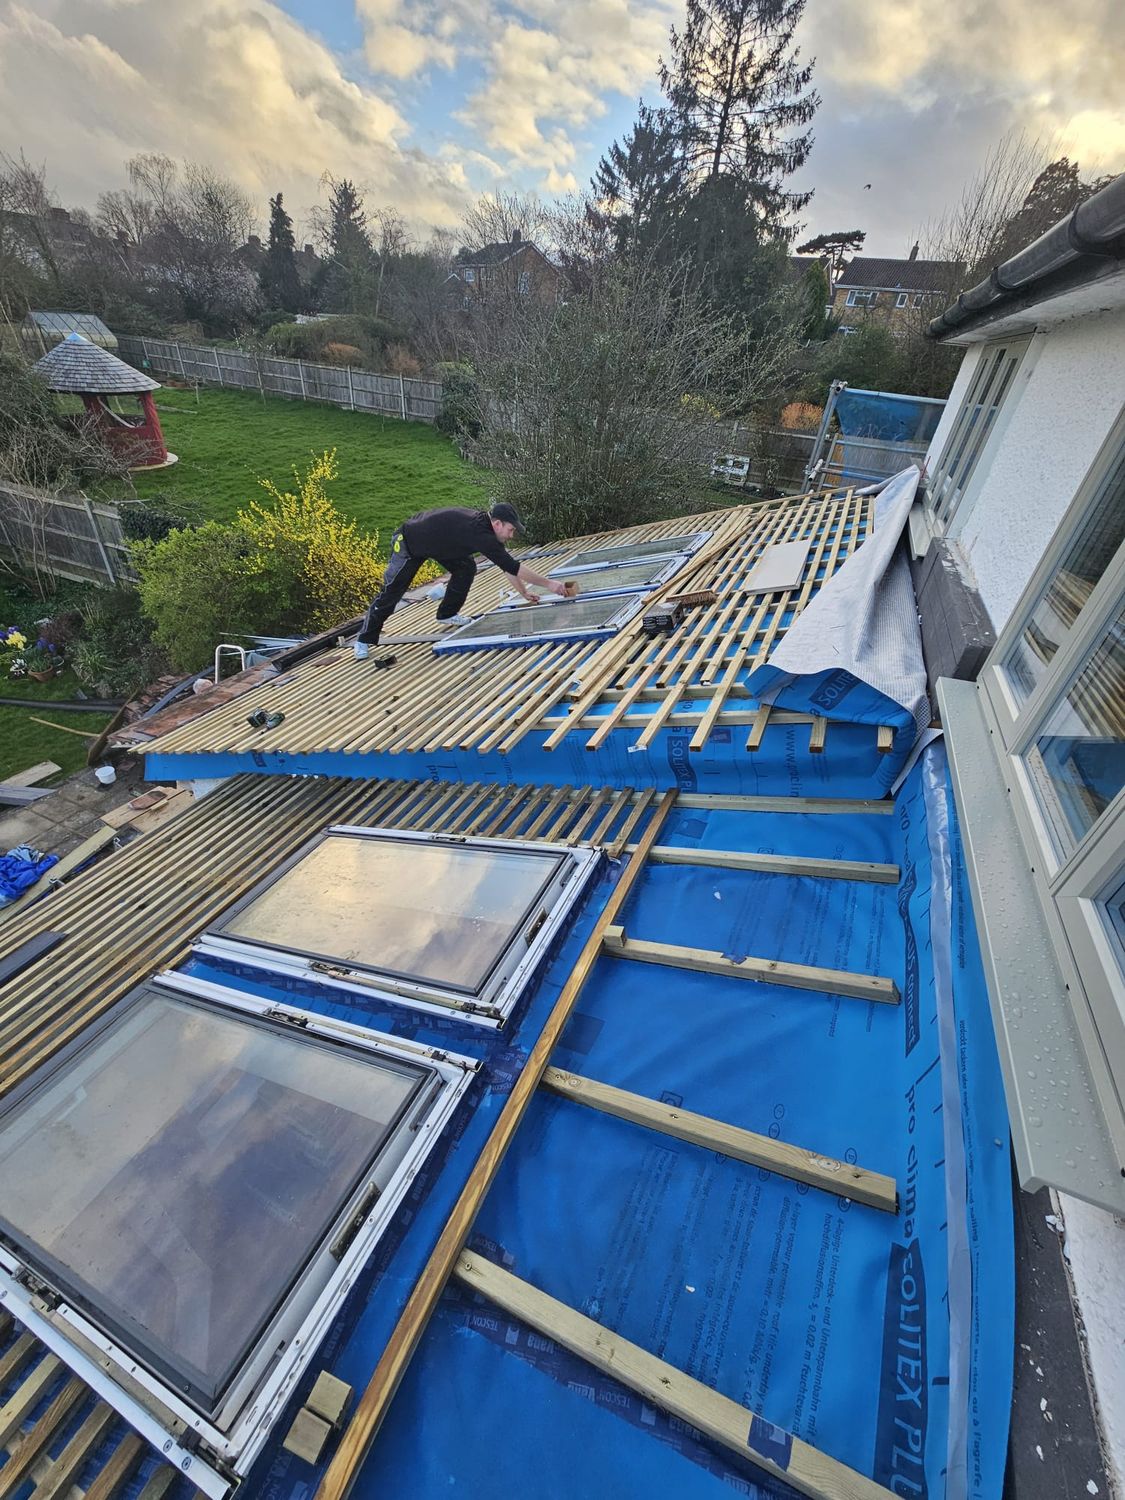
Roof insulated with Gutex wood fibre insulation and Pro Clima Solitex Plus membrane used below battens
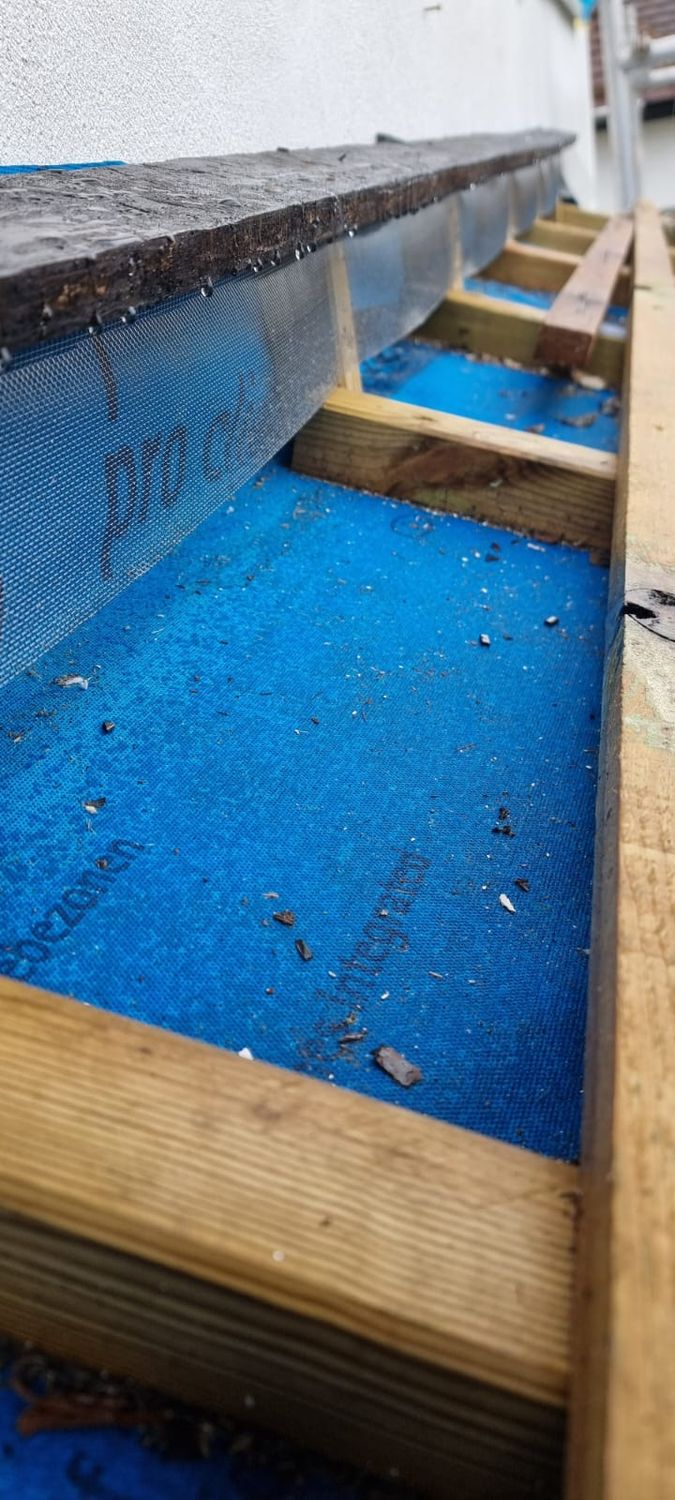
Roof insulation - detail - building upstand for ventilation
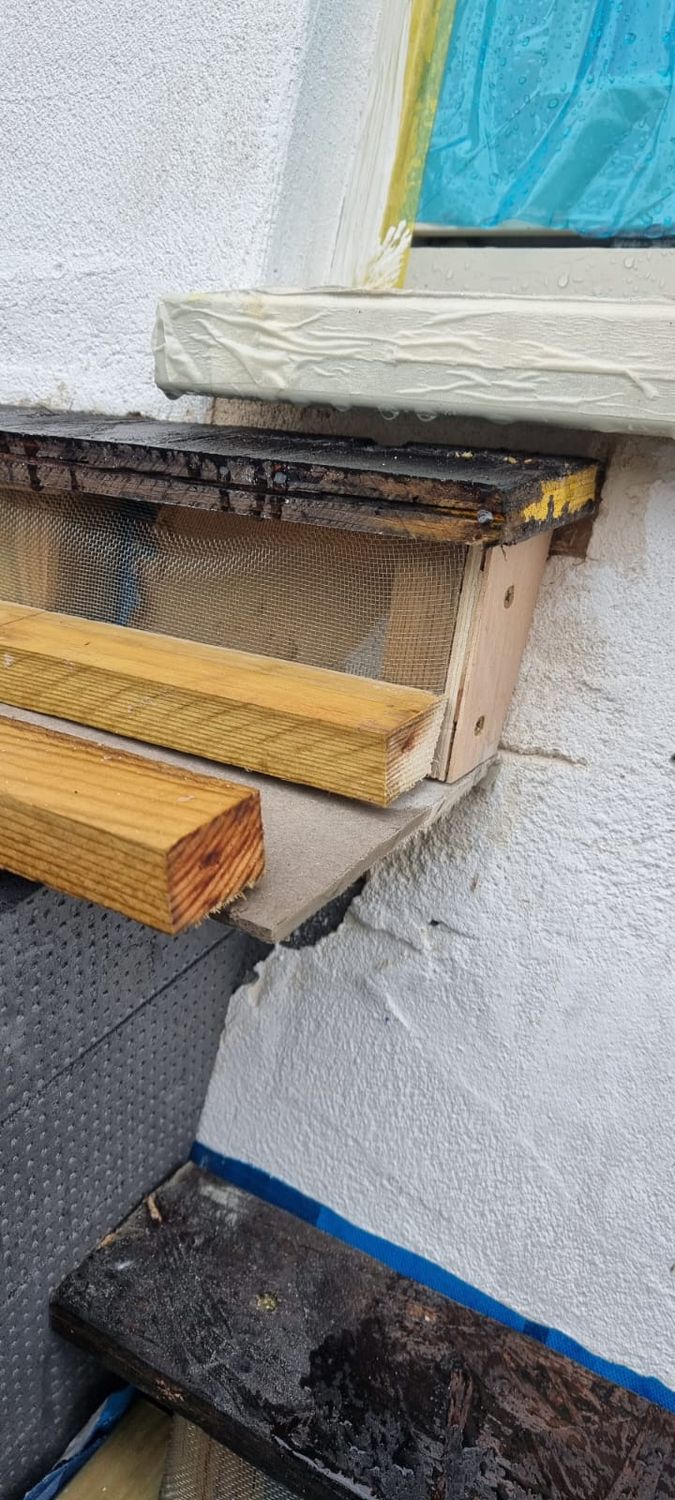
Roof insulation - ventilation detail - upstand with insect mesh
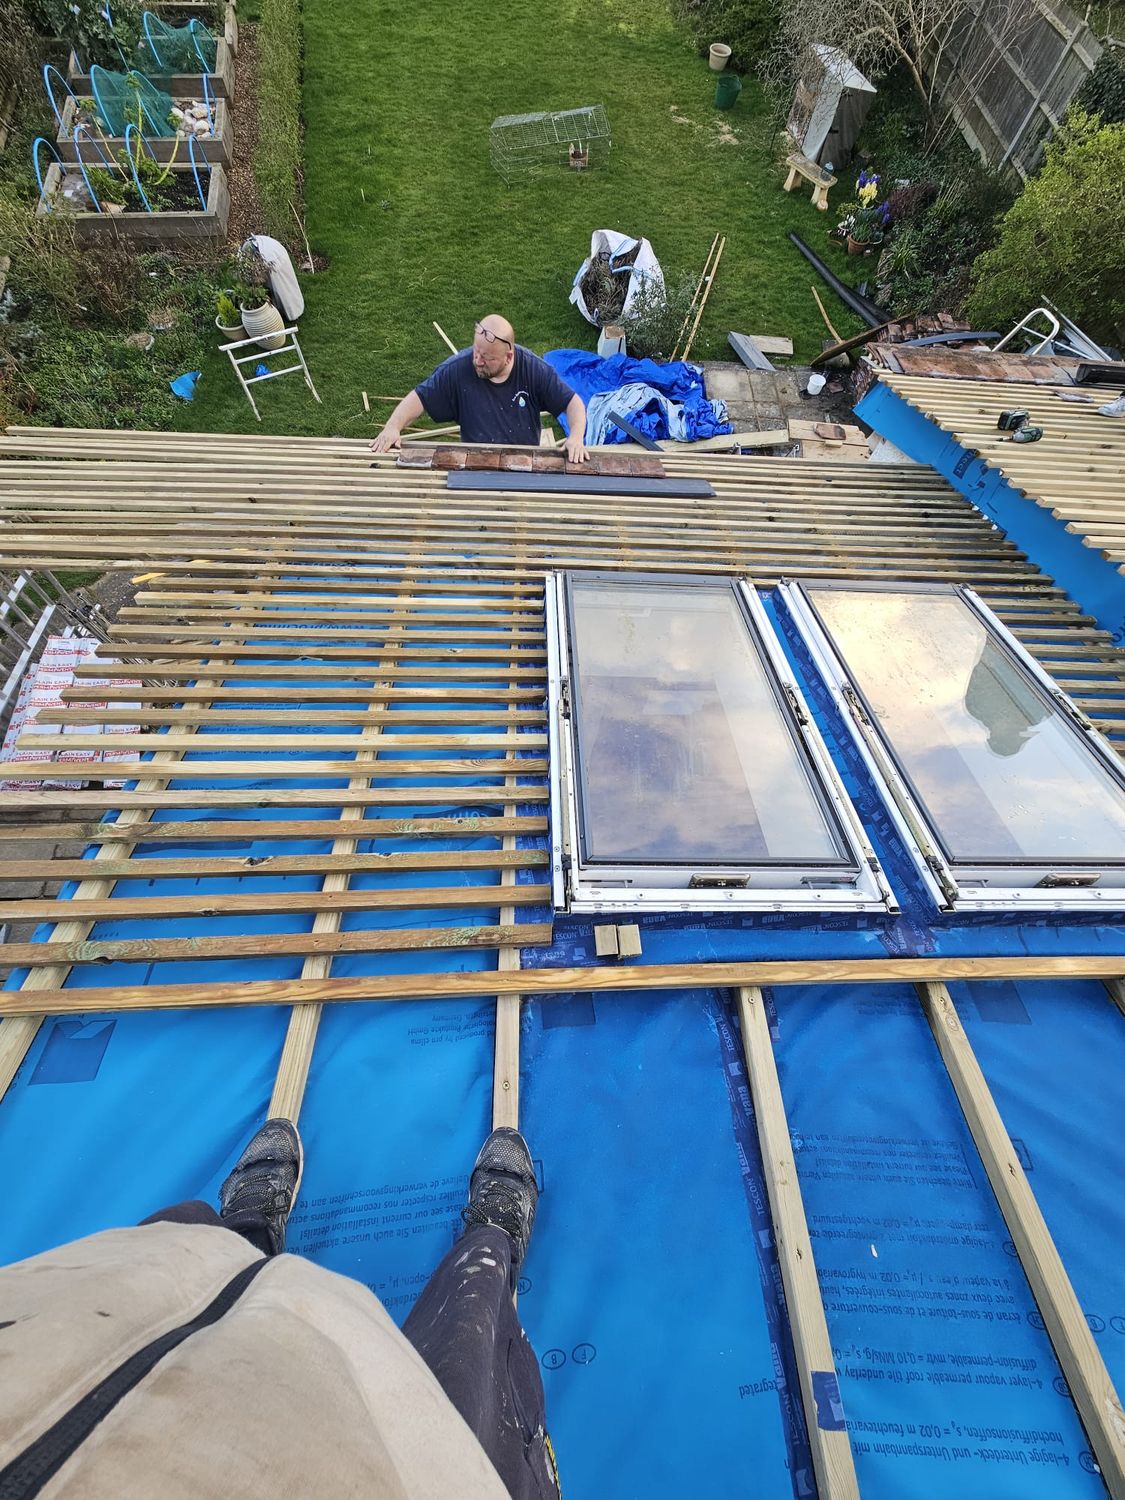
Roof insulation covered with breathable membrane, ventilation with counterbattens, battens and roof tiles
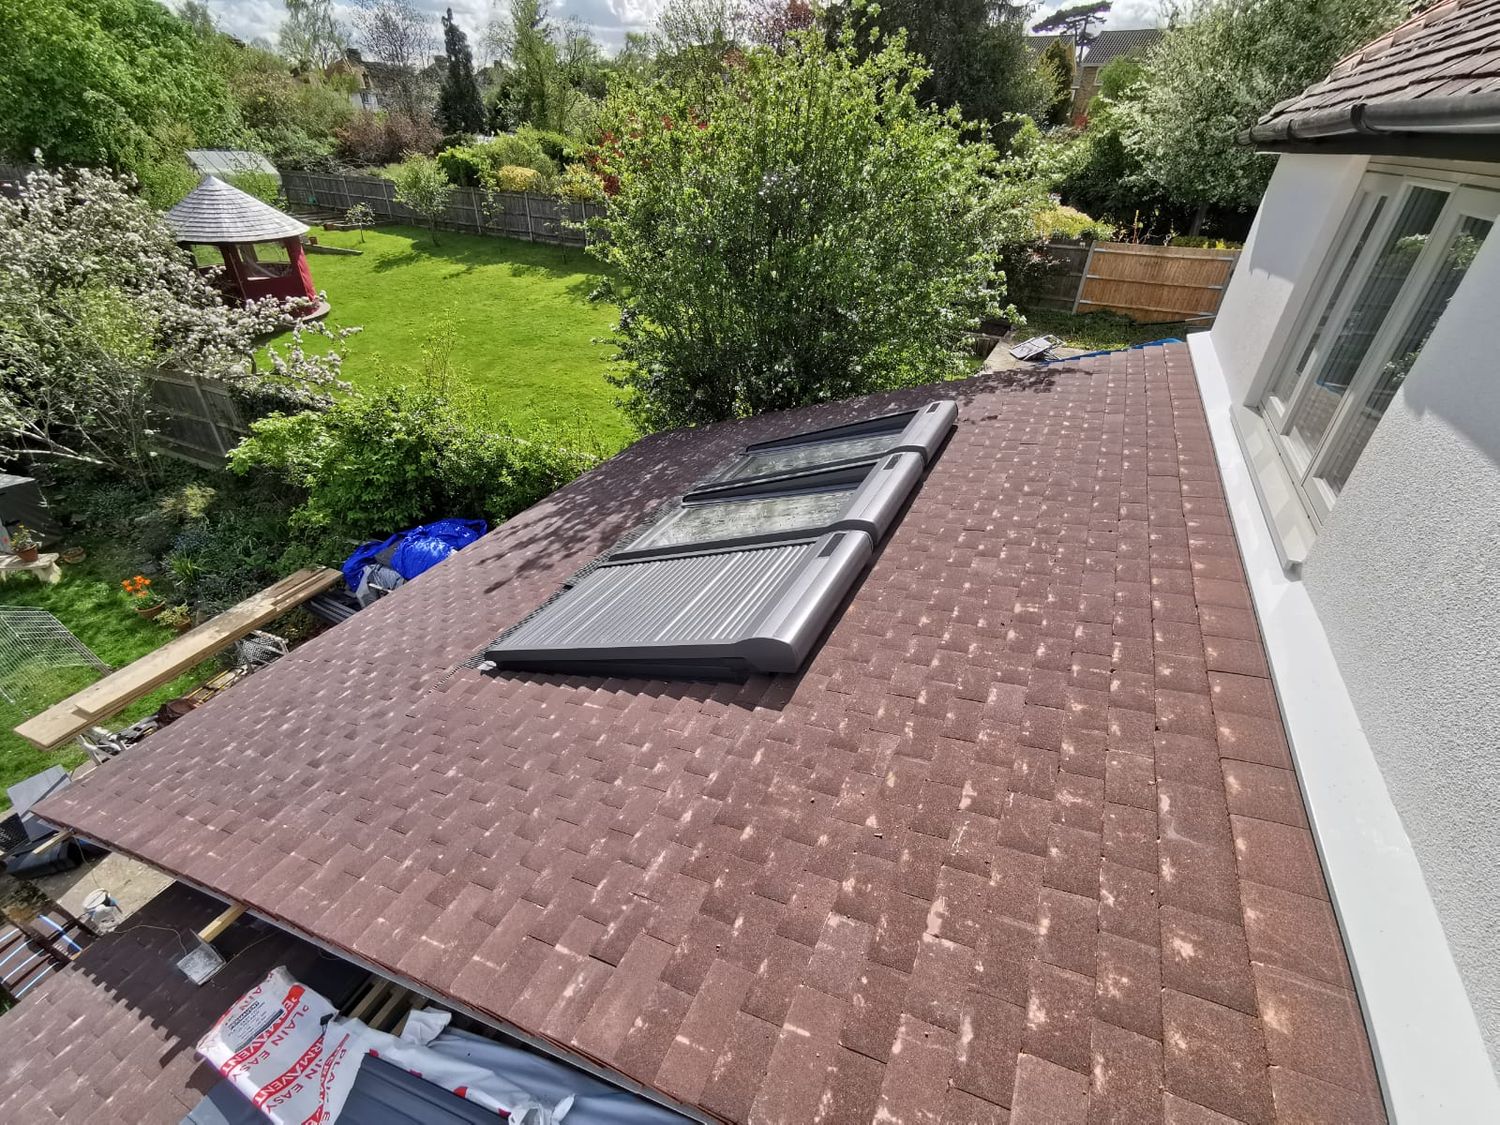
Roof tiled, joins insulated main rear elevation with ventilation upstand
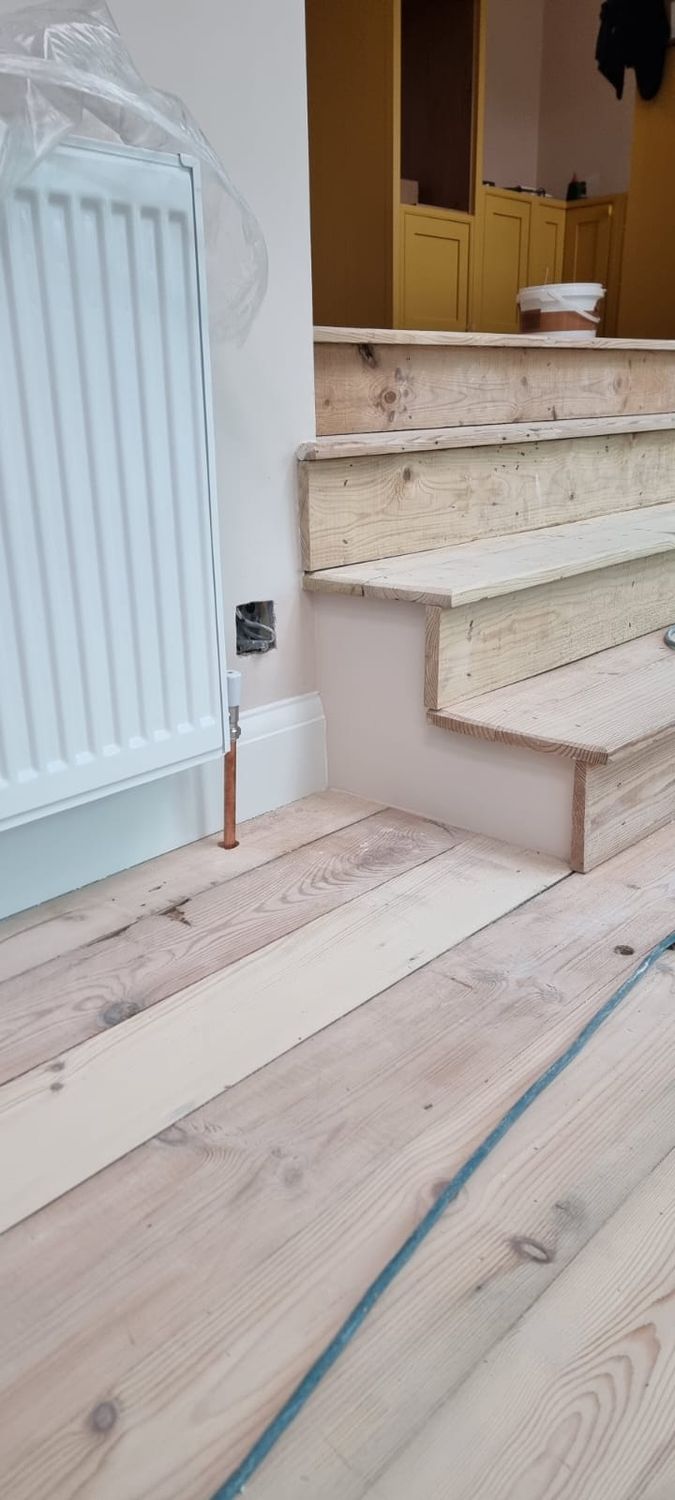
Internal refurbishment after insulation works, joinery, steps installed, timber floor sanded
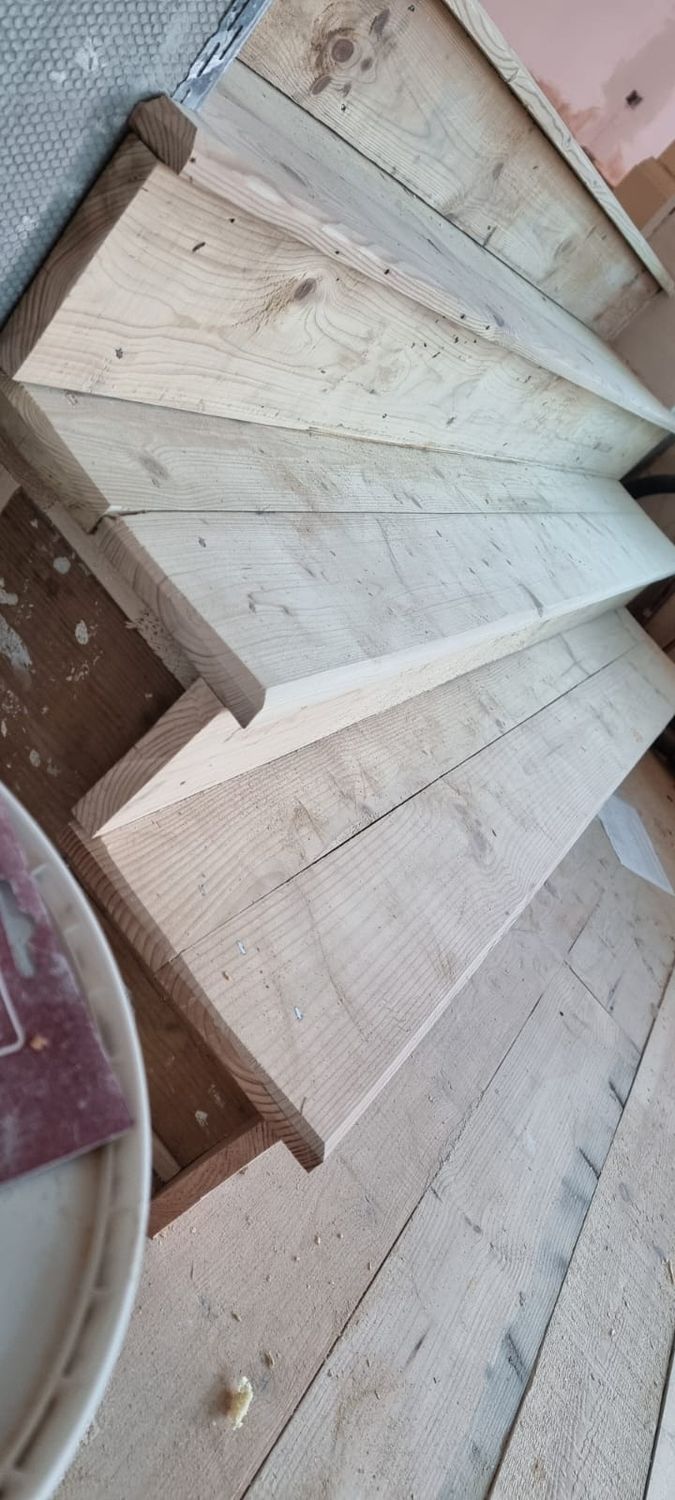
Internal renovation, building steps
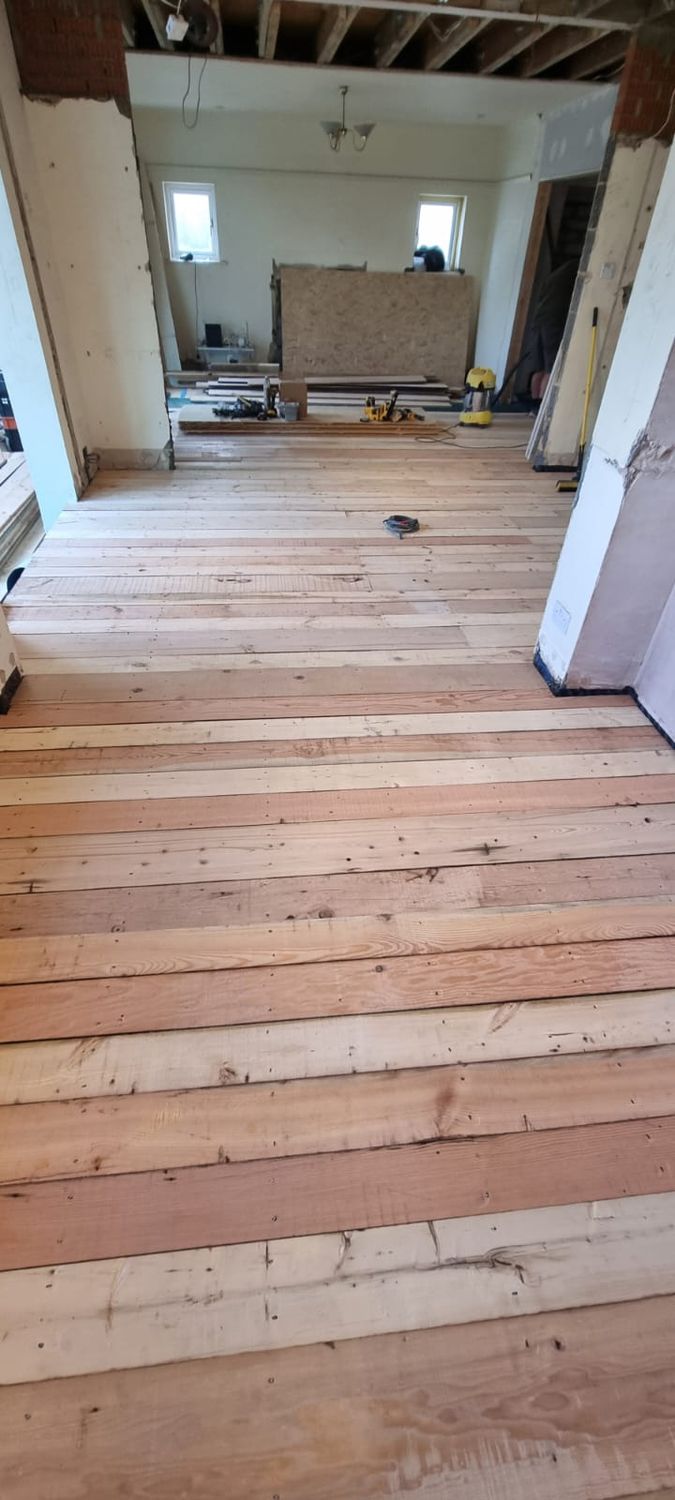
Internal renovation, reclaimed redwood floor installed
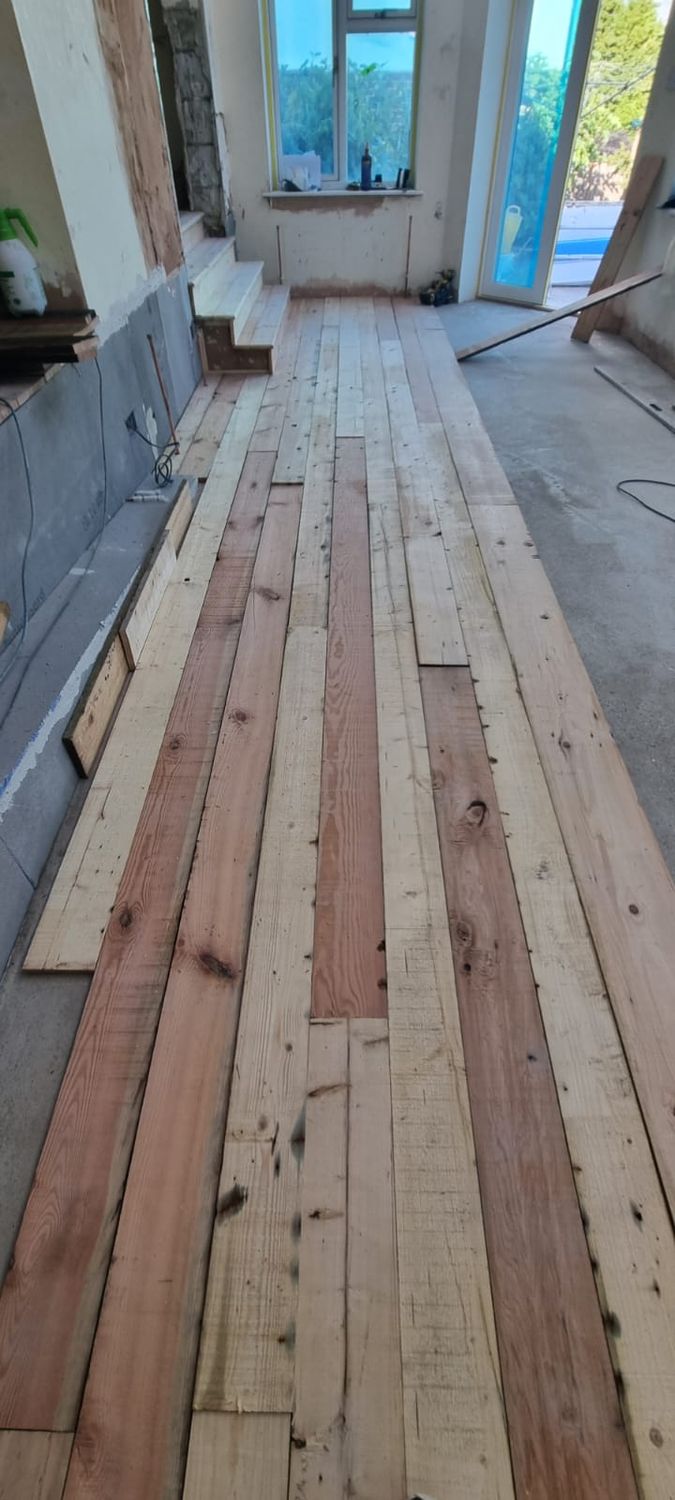
Reclaimed redwood floor installation
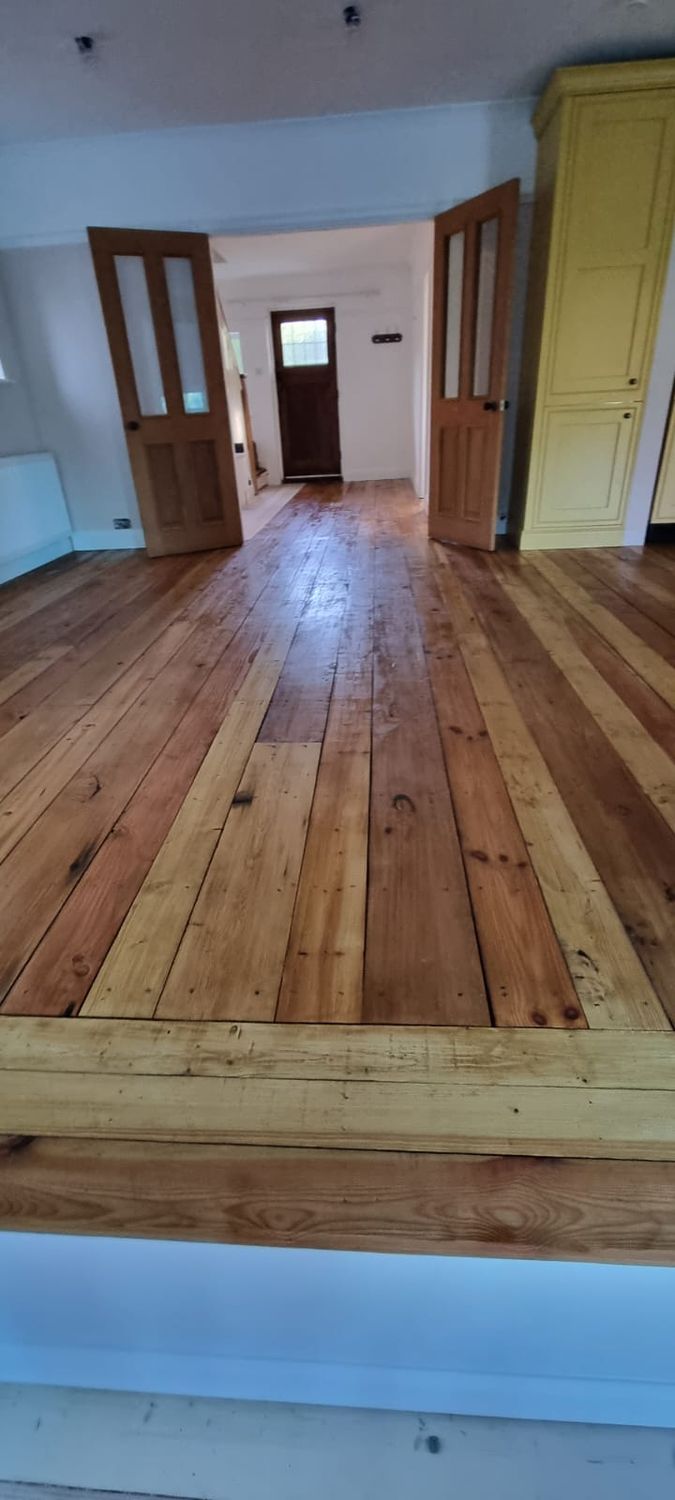
Internal renovation after floor insulation, reclaimed floorboard oiled with Osmo oil
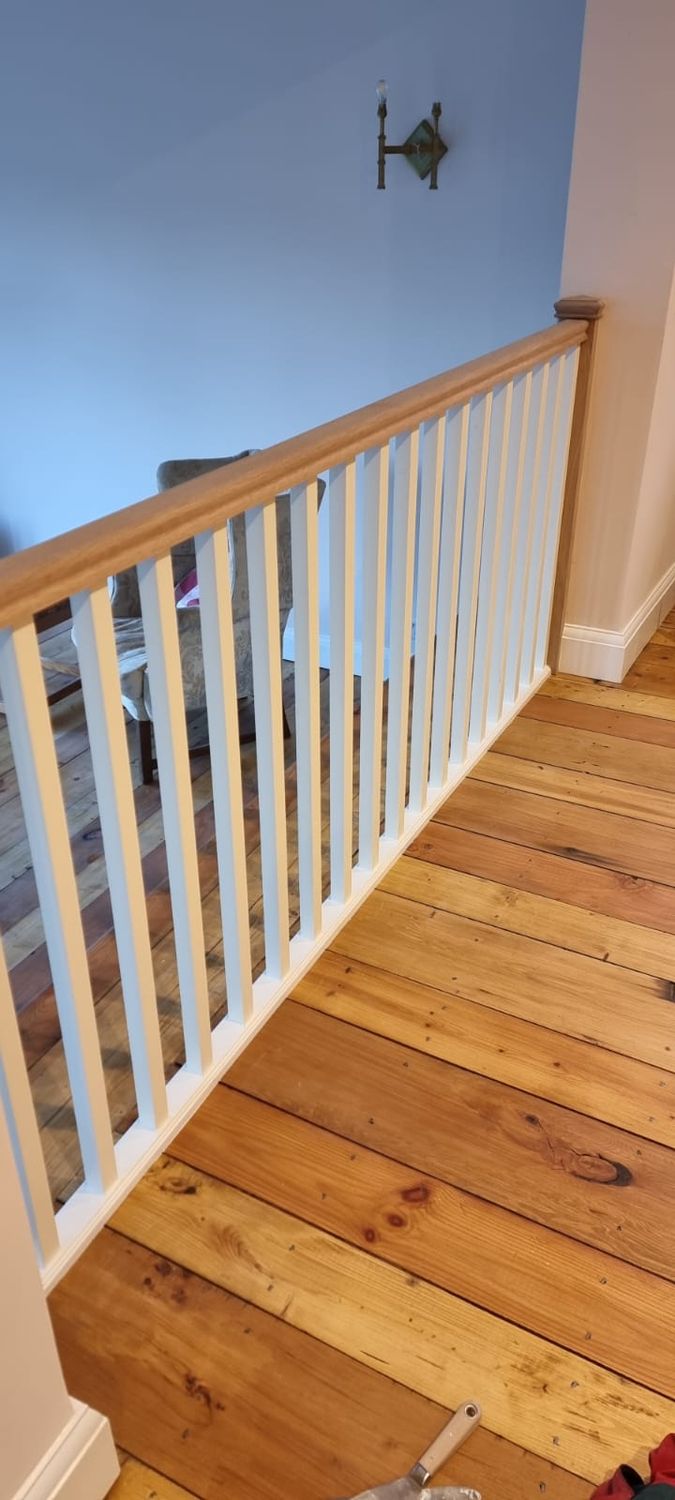
Banister installed and floor oiled
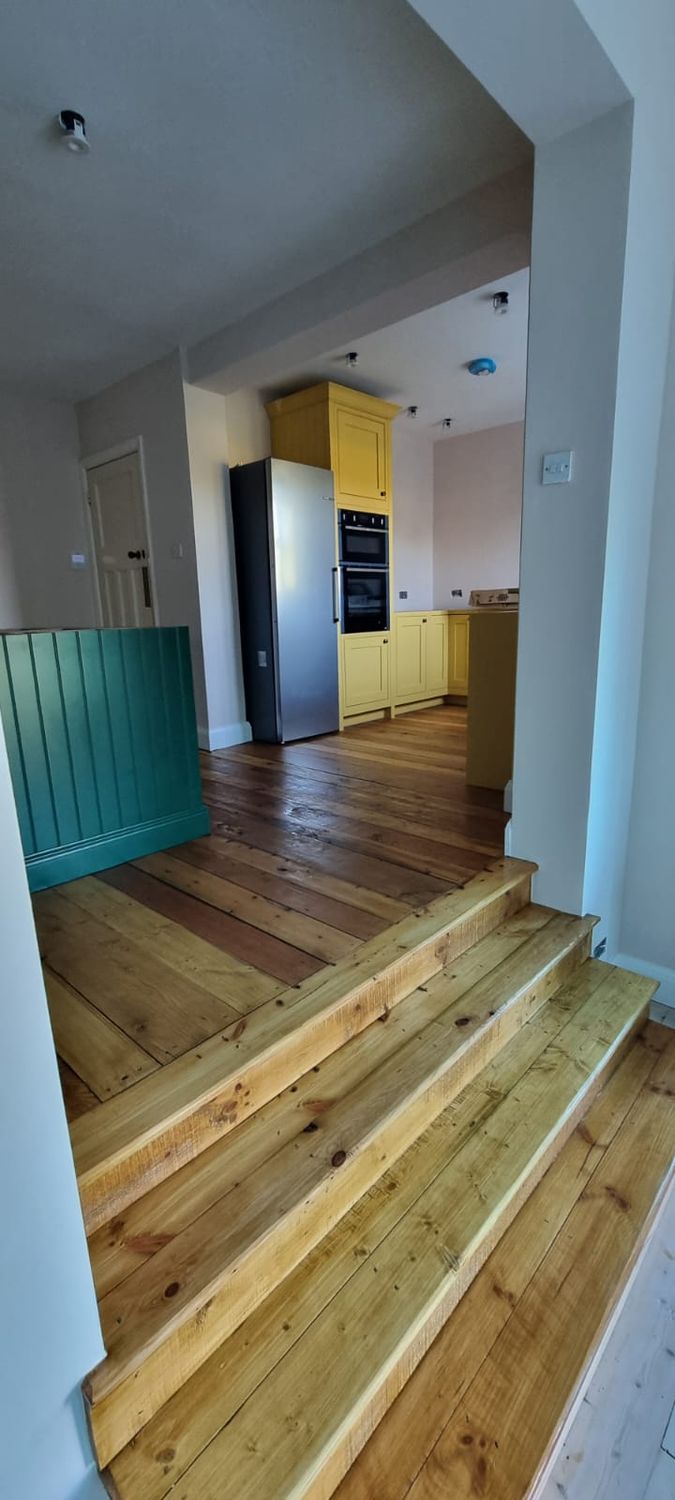
Floor sanded and oiled with Osmo wax and kitchen installed
If you have a 1930s house with solid or poorly filled walls, a cold suspended floor and a heat pump on the wish list, this is the order to do it in.