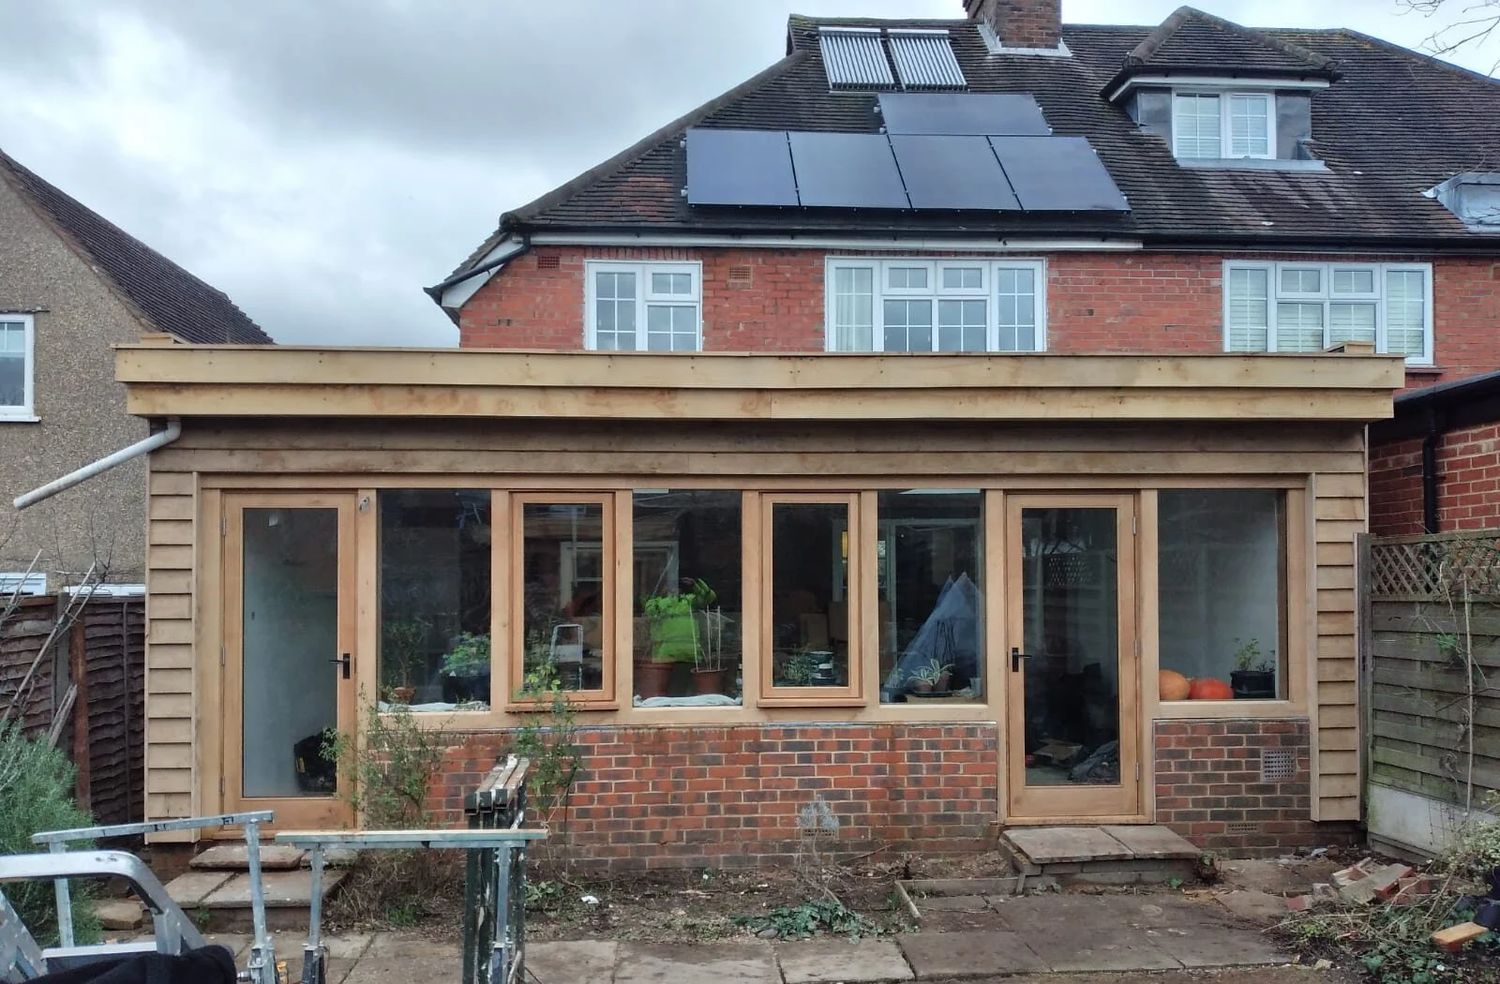
An oak frame, built off steelwork let into the existing brickwork, with a green roof on top of it. The roof is the reason for most of the layers.
Flexible wood fibre went into the roof structure and Gutex boards under the rafters, with airtightness tape across every board joint. Pro Clima Solitex Plus and counterbattens above that keep a ventilated gap under the green roof, then an EPDM liner, a ventilation upstand, and finally the substrate and edging stones. Inside and out it is finished in Baumit breathable lime plaster and a lime skim. It flowers now.
Eco-Renovation is a great outfit, ready to take on an unusual project converting a conservatory to a sustainable garden room and rebuilding a brick shed, both with living roofs. Adam is always courteous, ready to discuss and explain and consider different options. He thinks round the problems and is backed up by the great practical experience of his workmen, the foreman in particular, and a very helpful office manager. We highly recommend this firm.
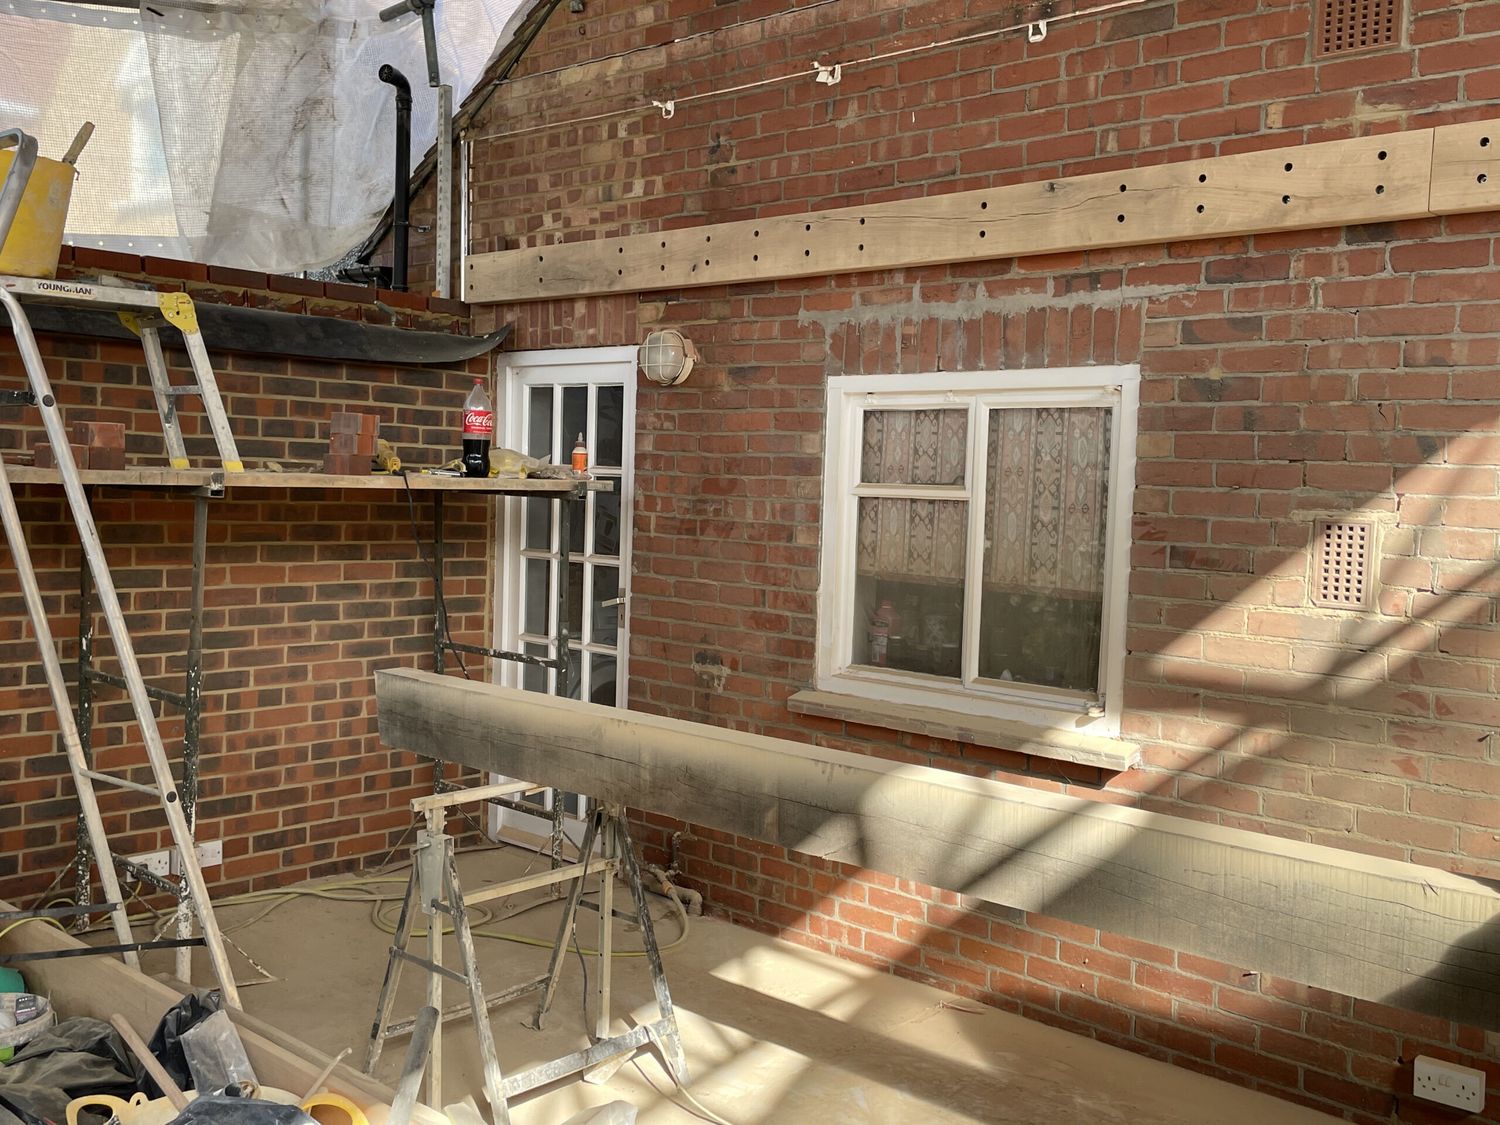
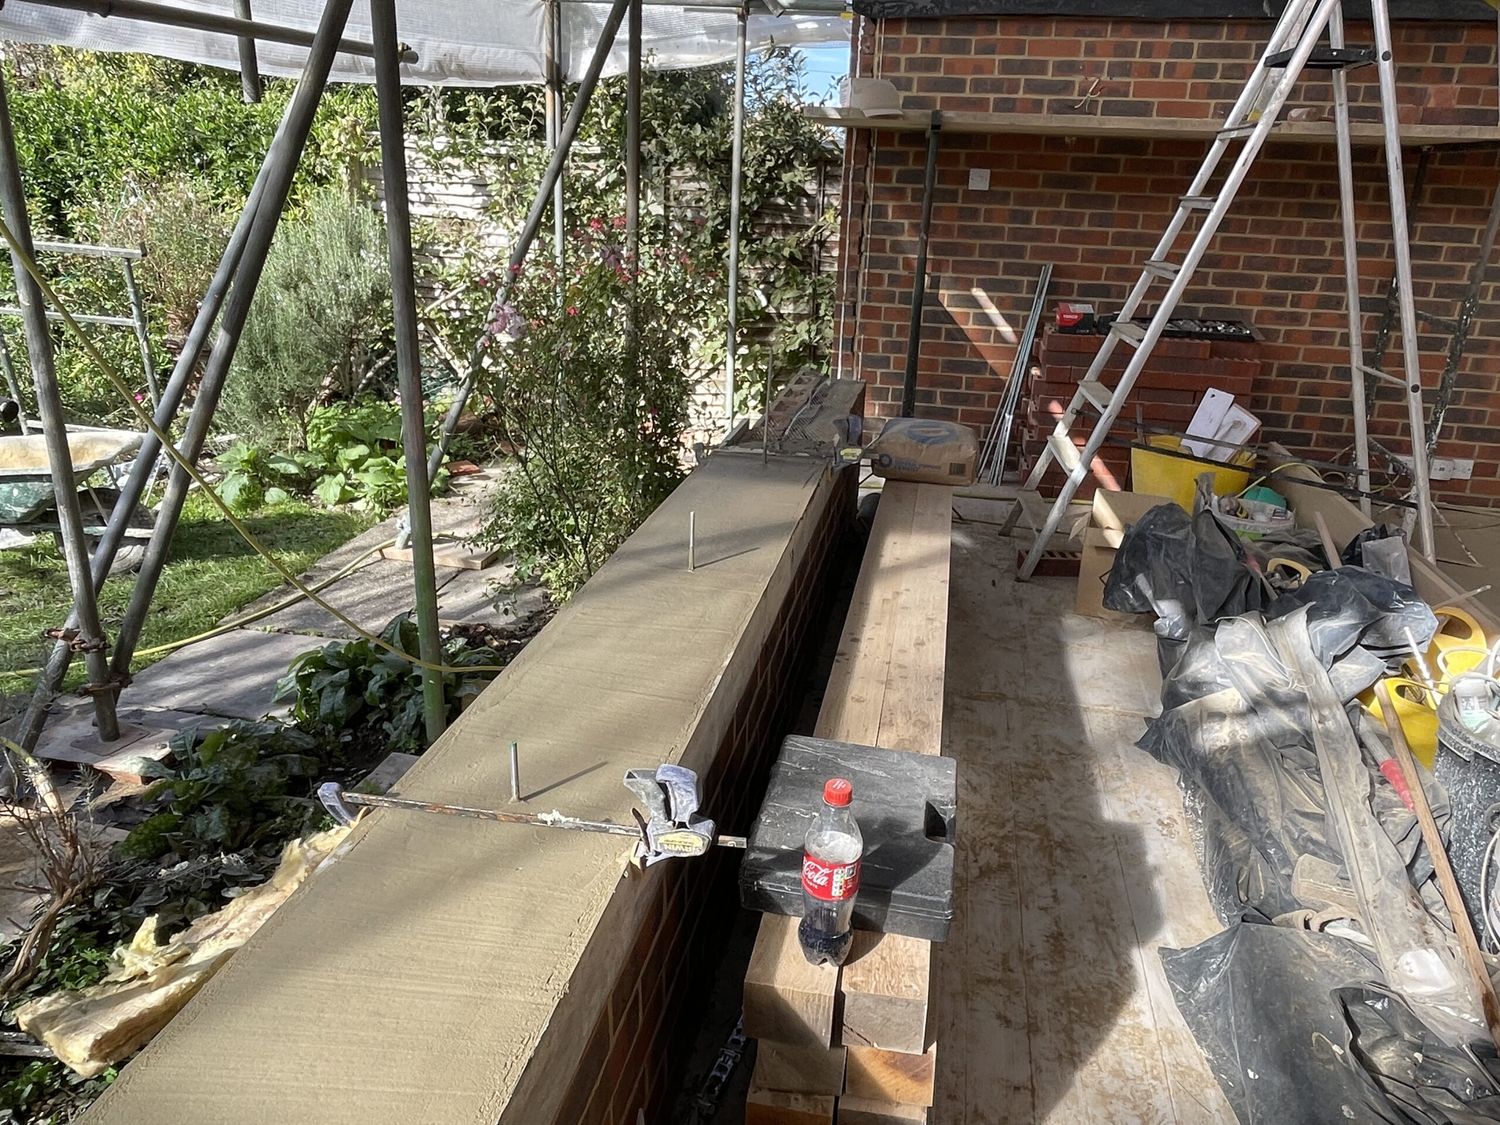
Preparation works to build new green roof
Steel work inserted to existing brickwork for new oak framed wall
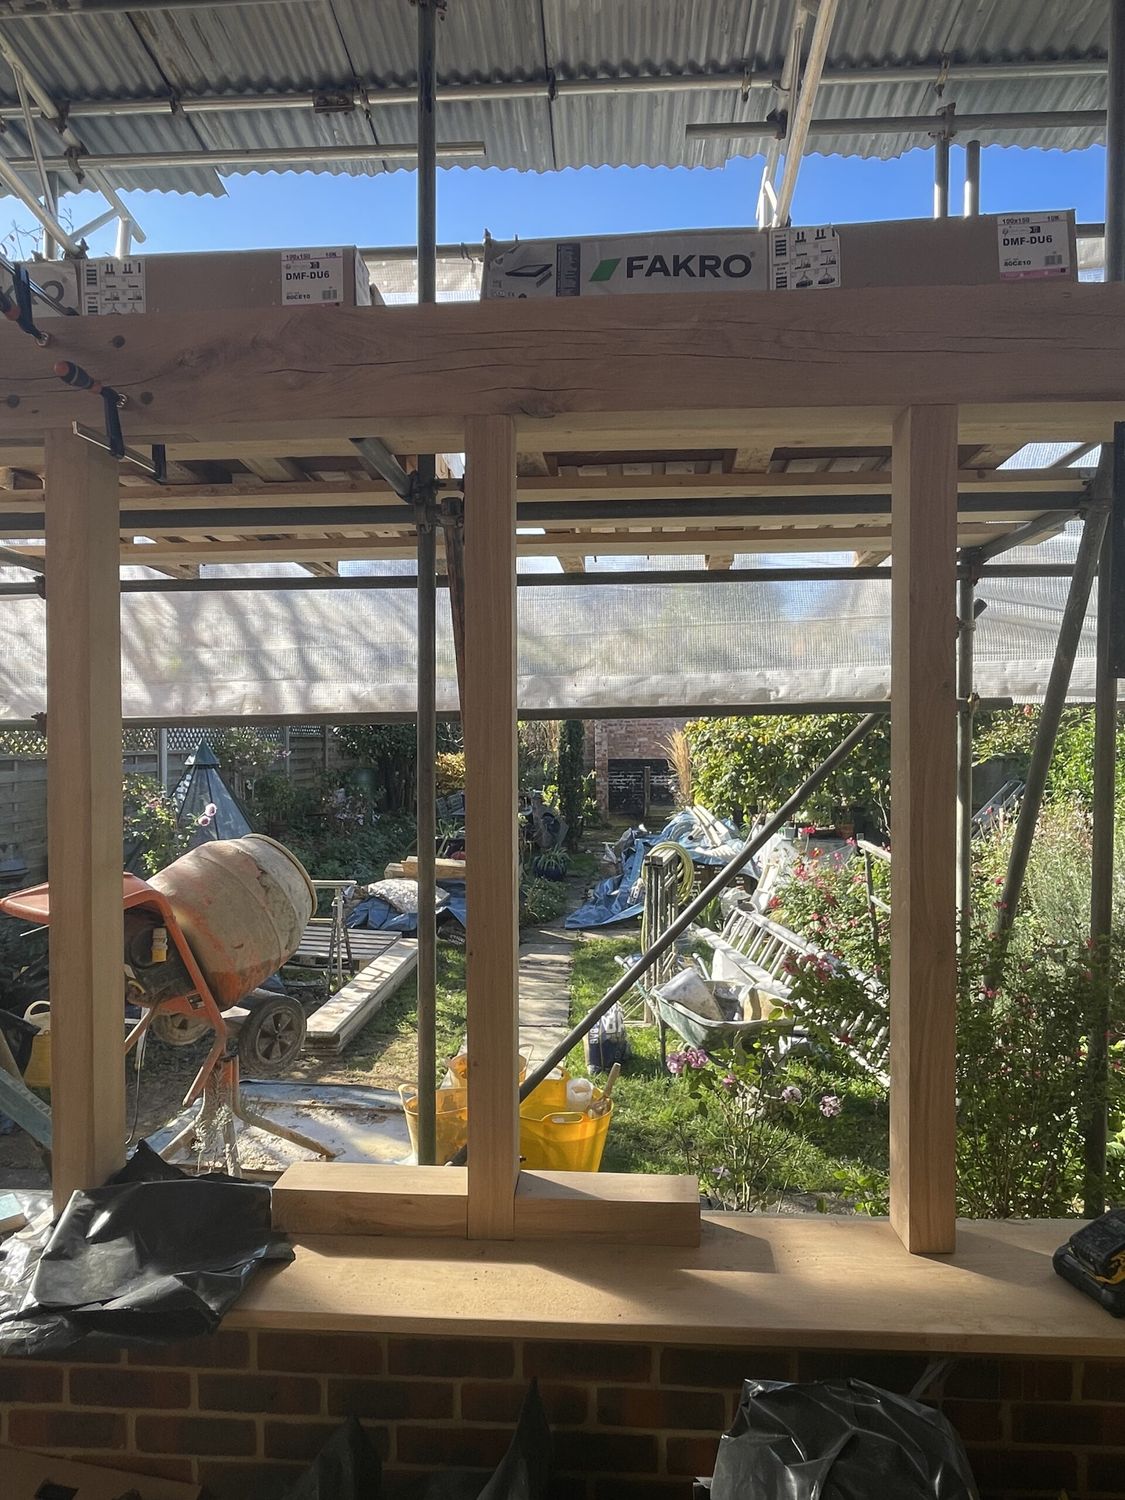
Oak framed extension being built
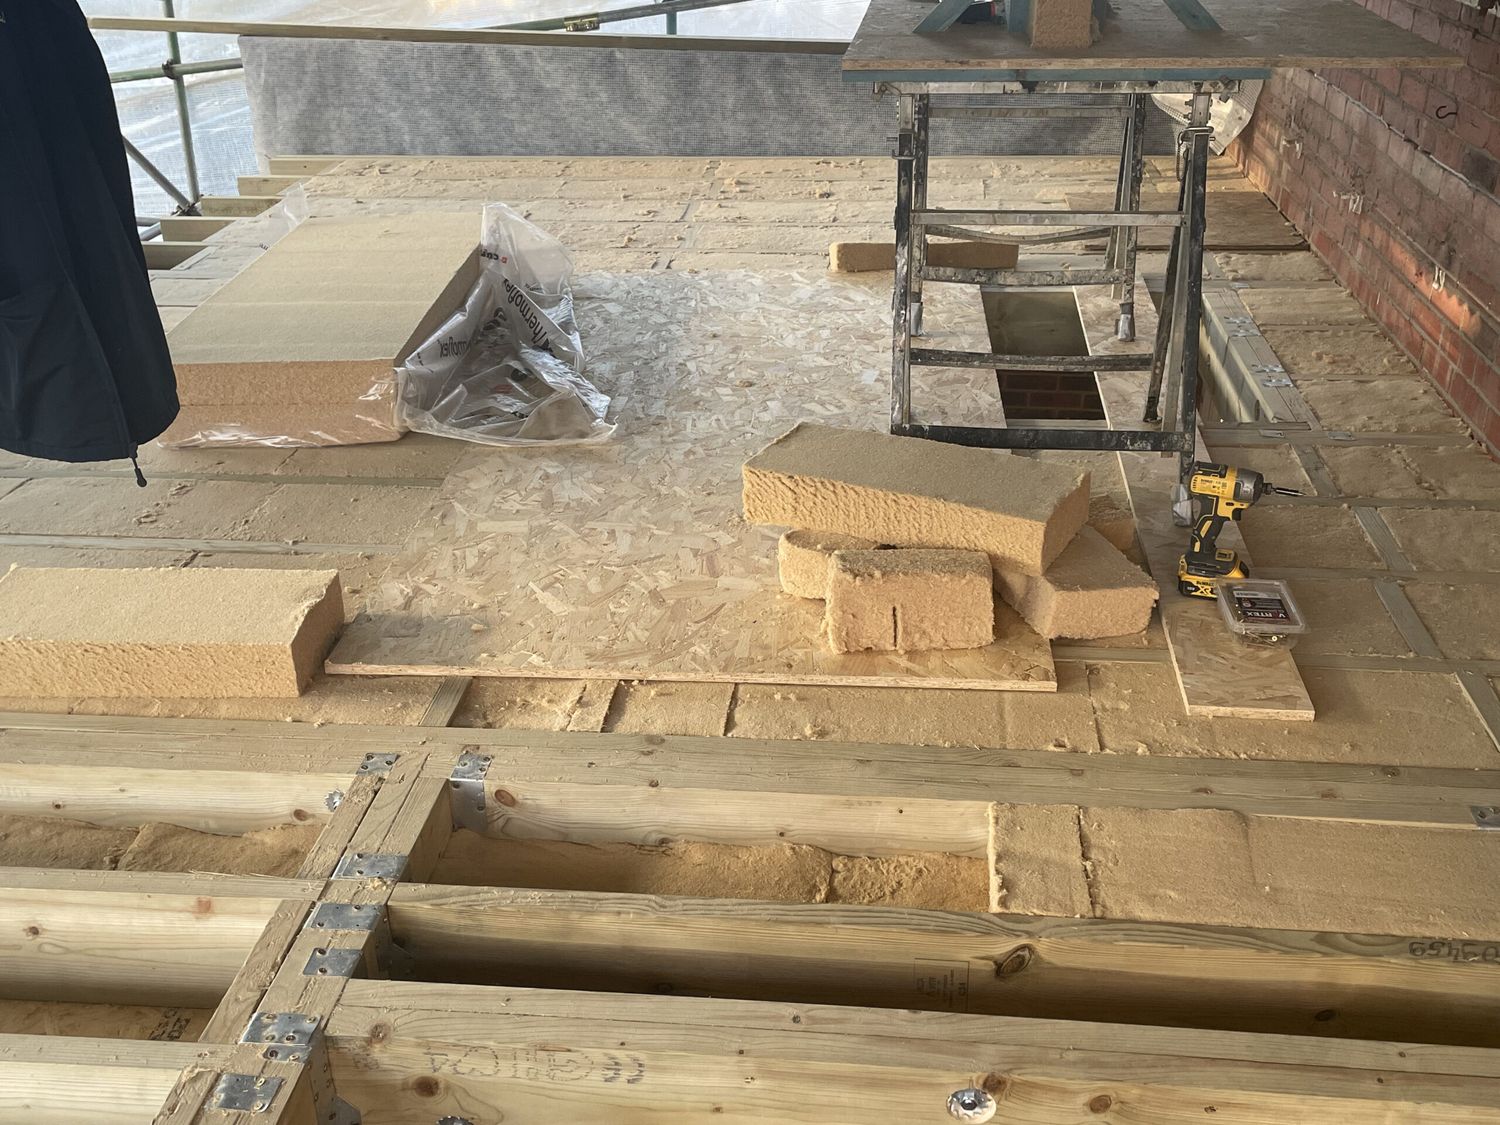
Flexible wood fibre insulation being installed to new roof structure
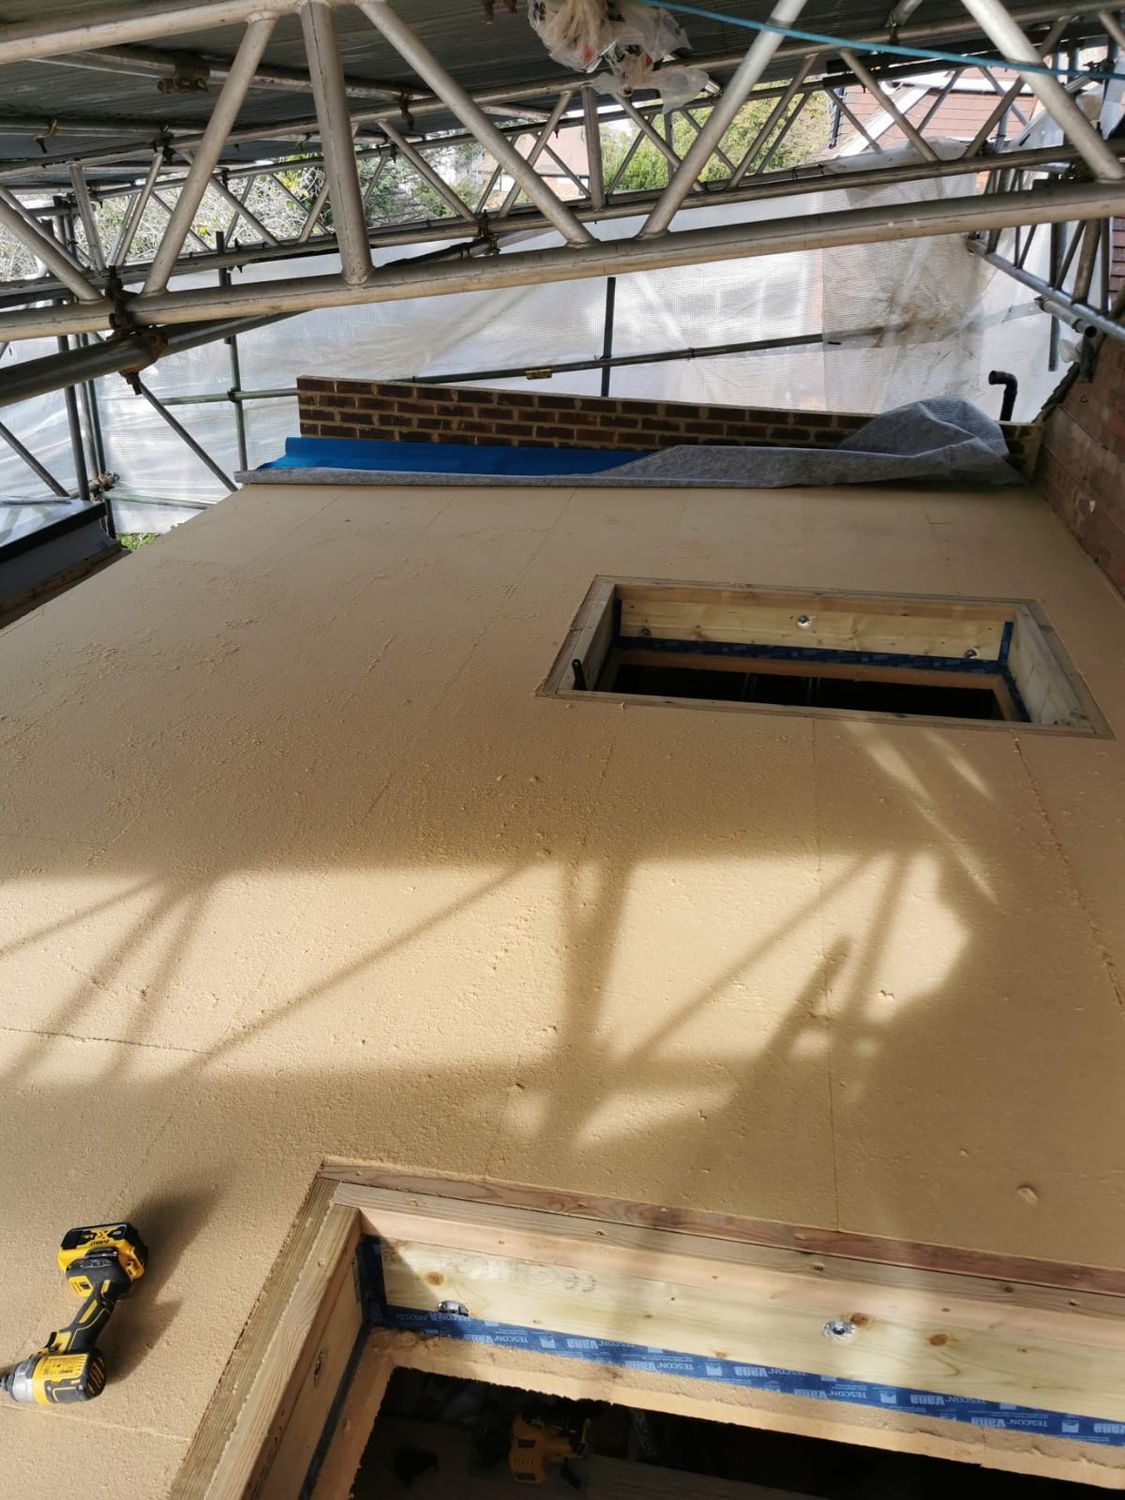
Wood fibre boards installed onto rafters
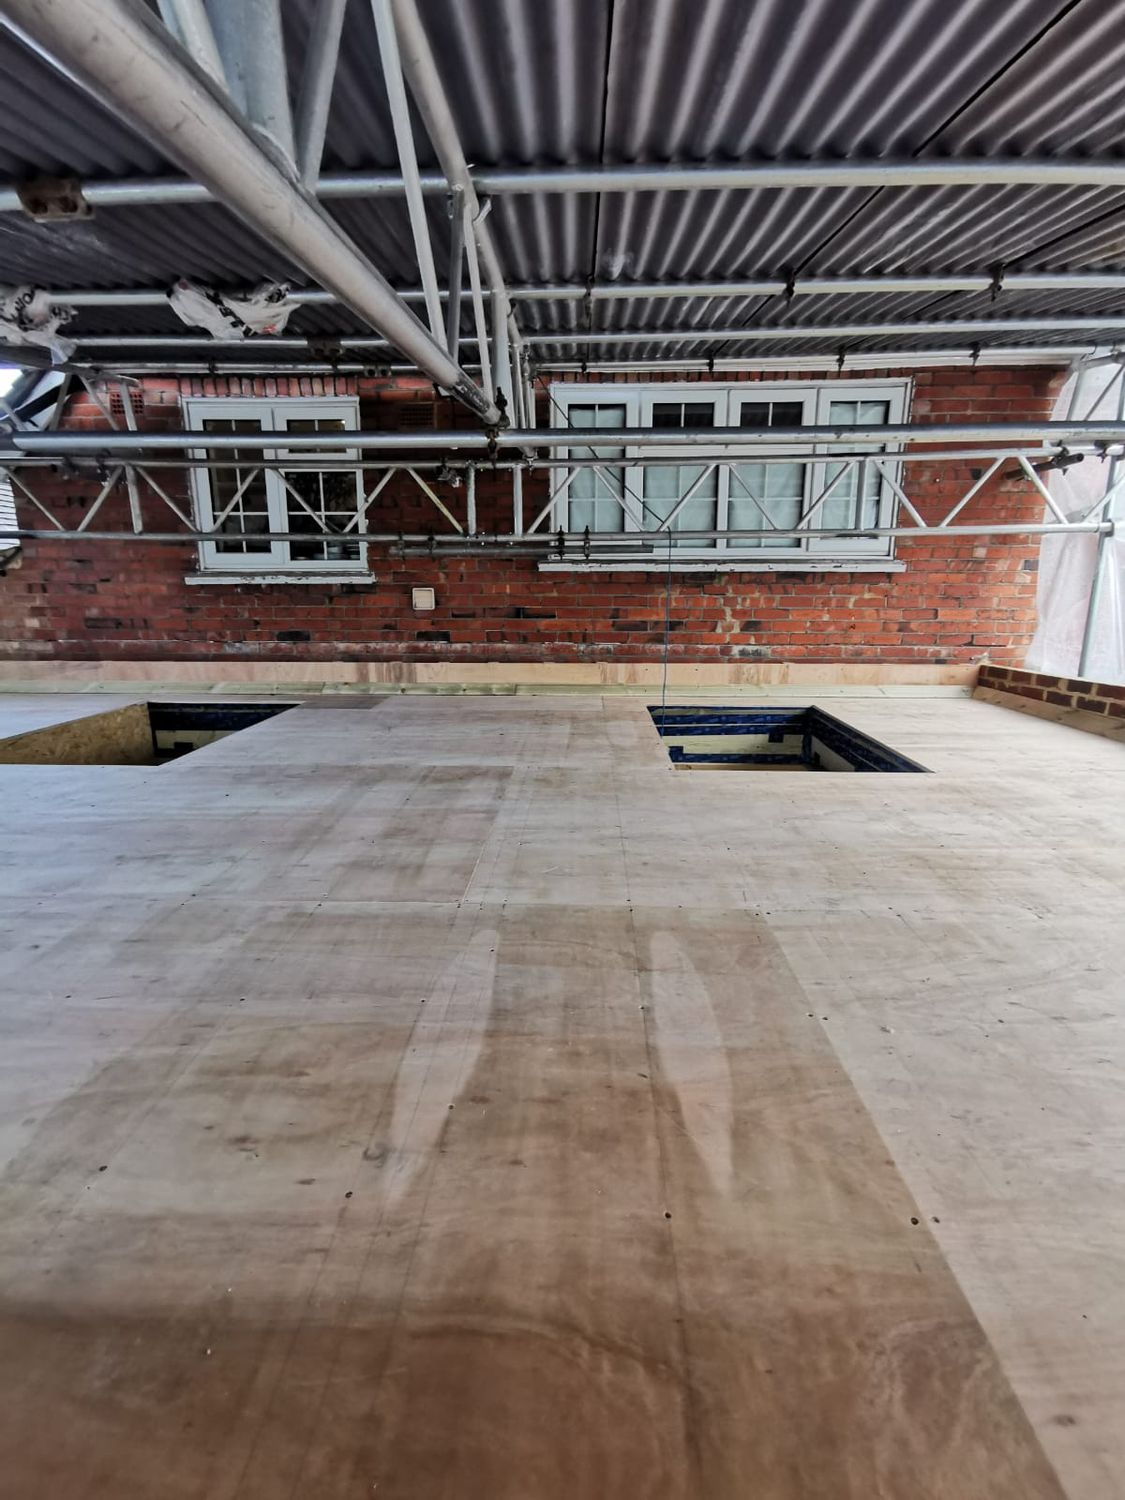
Roof boarded ready for green roof
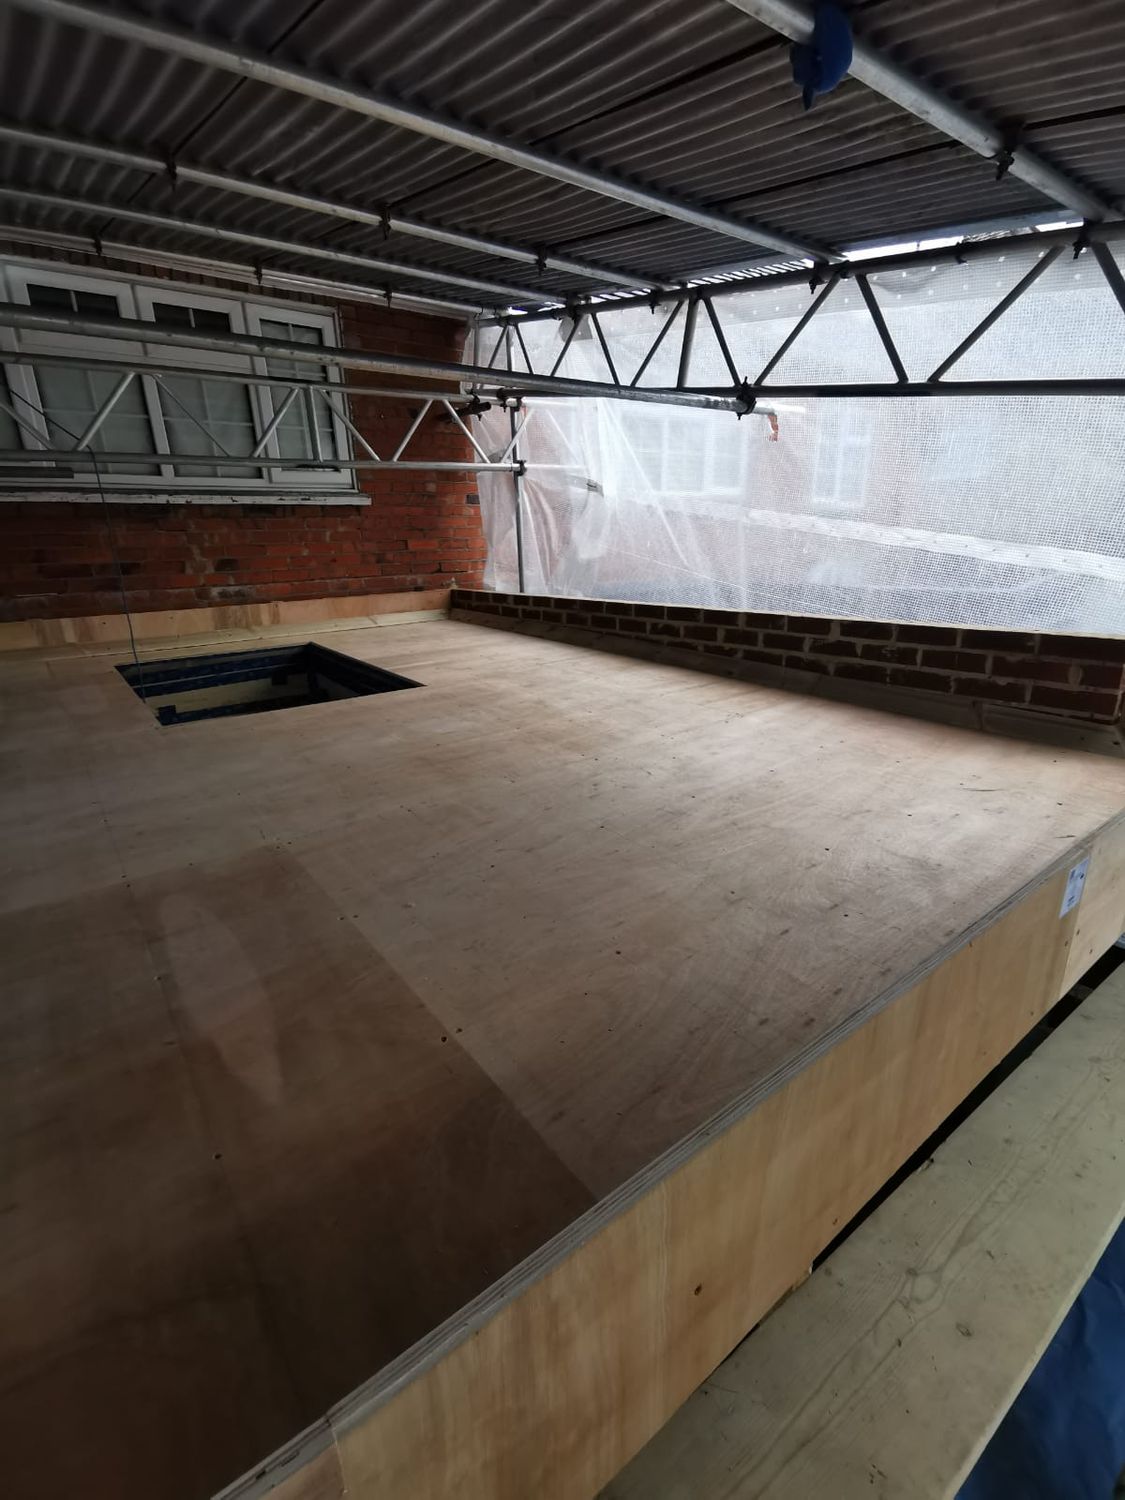
Roof boarded ready for green roof
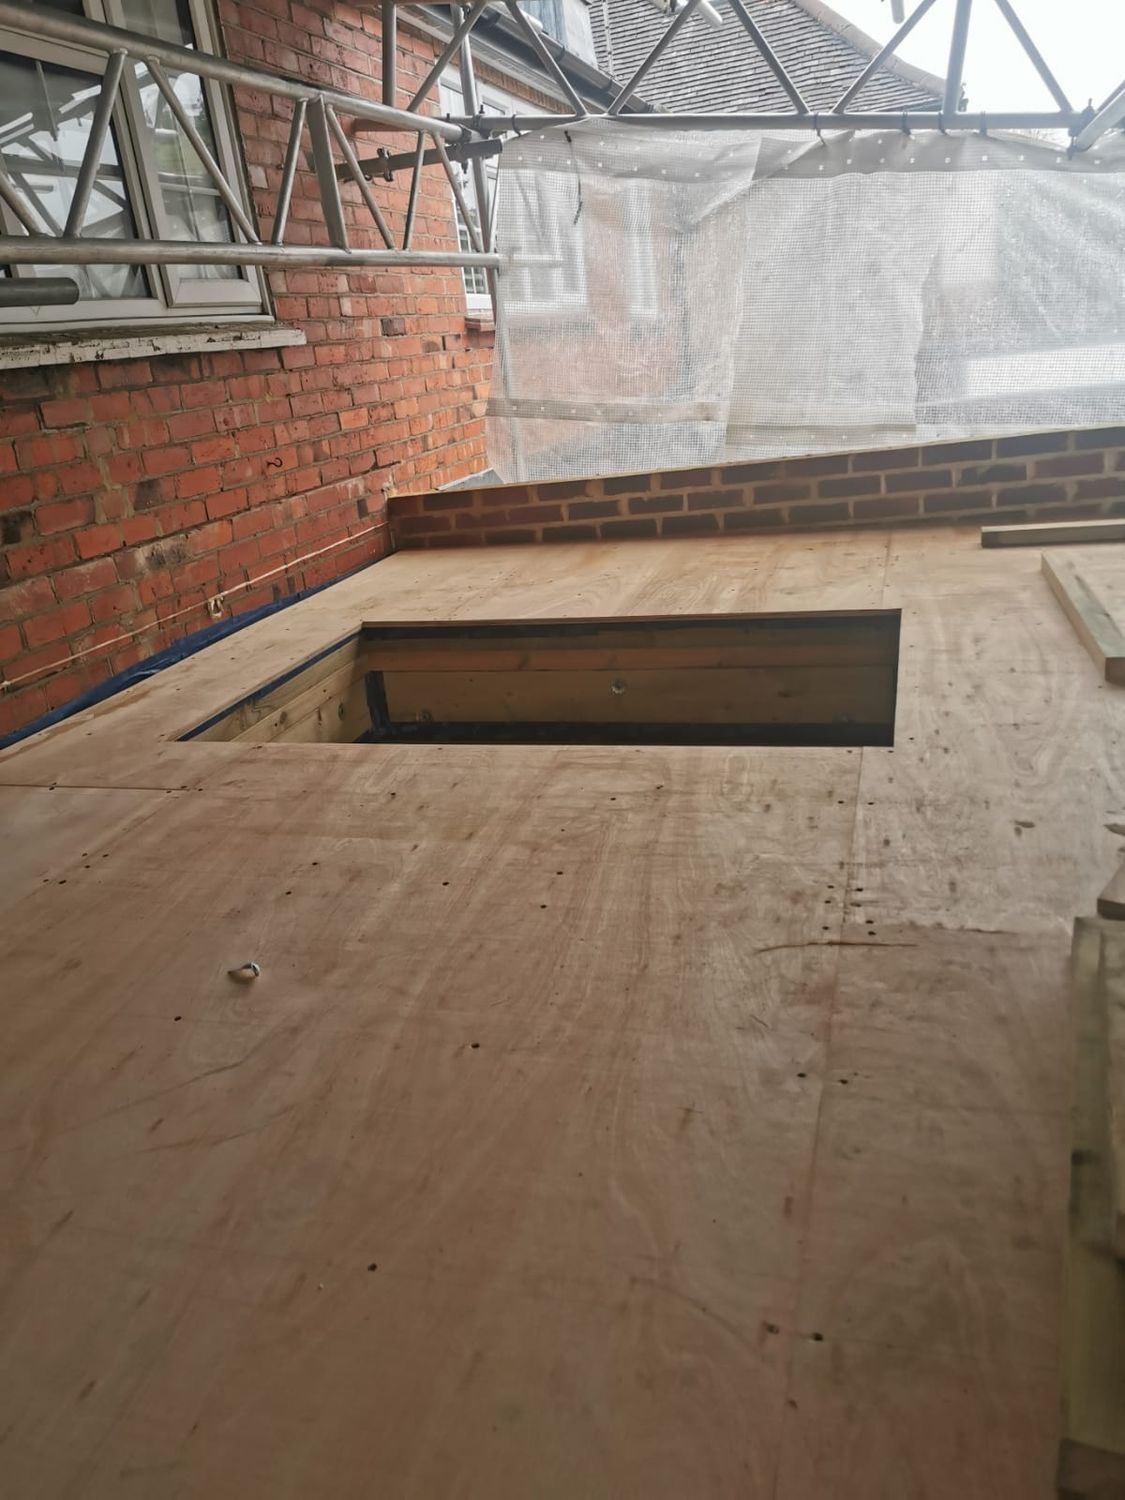
Roof boarded ready for green roof
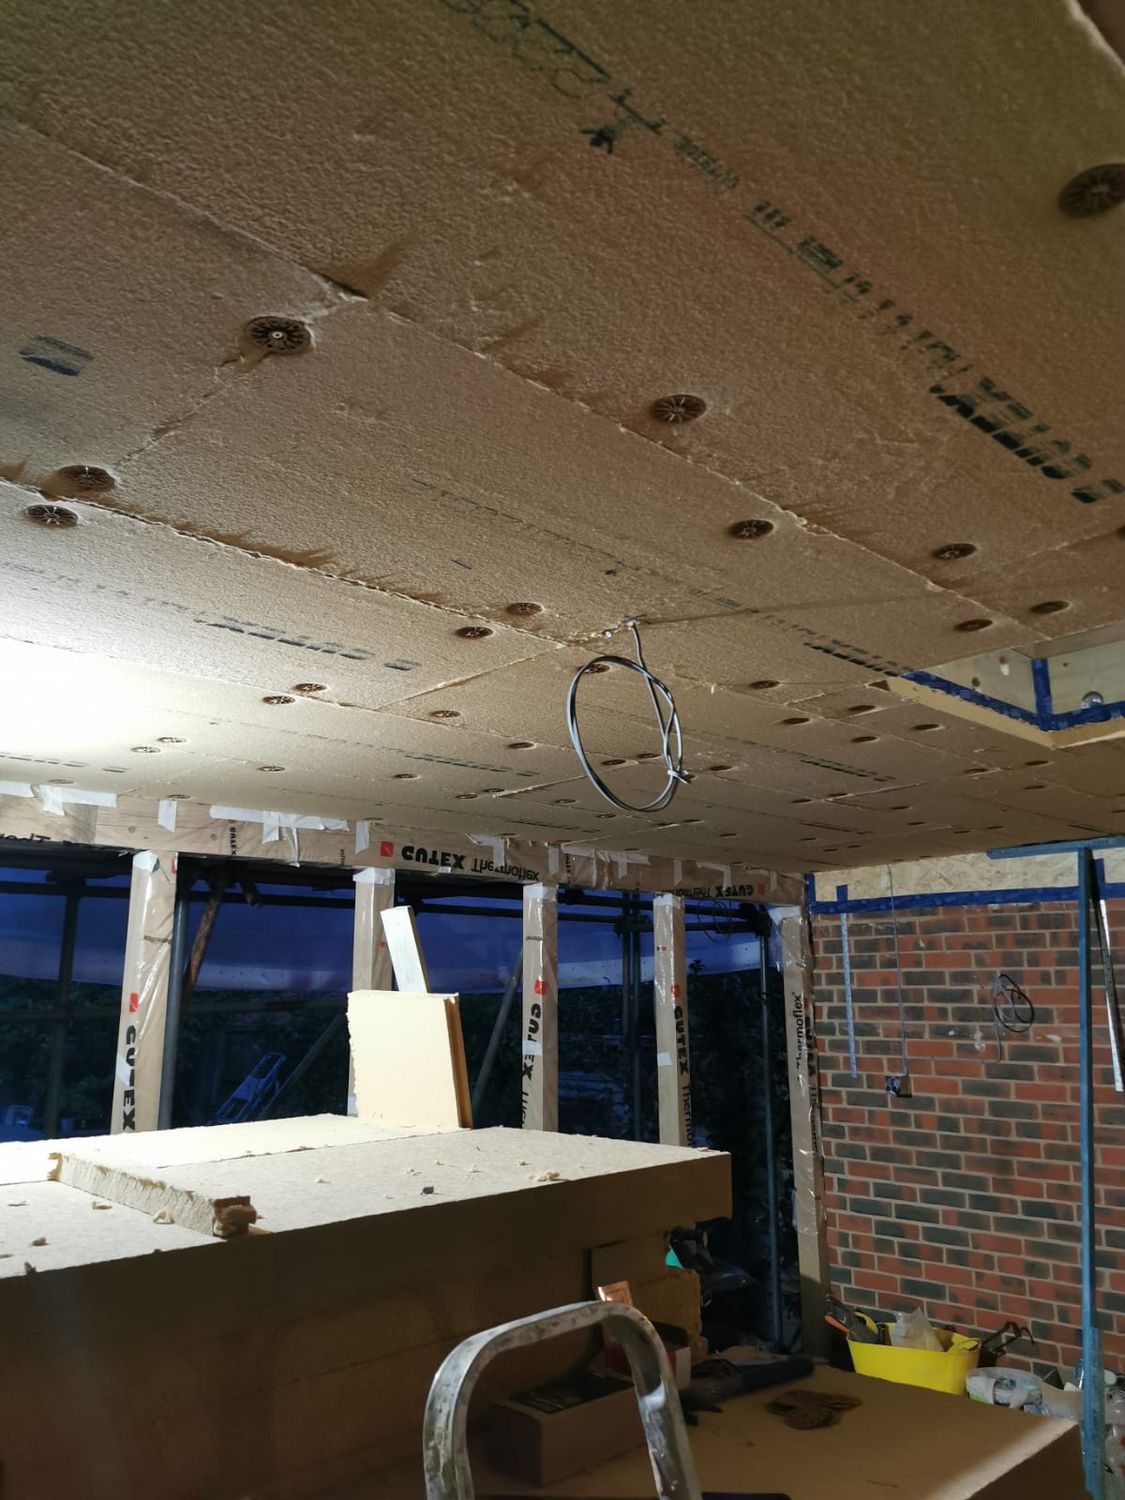
Insulating wood fibre boards fixed under roof joists
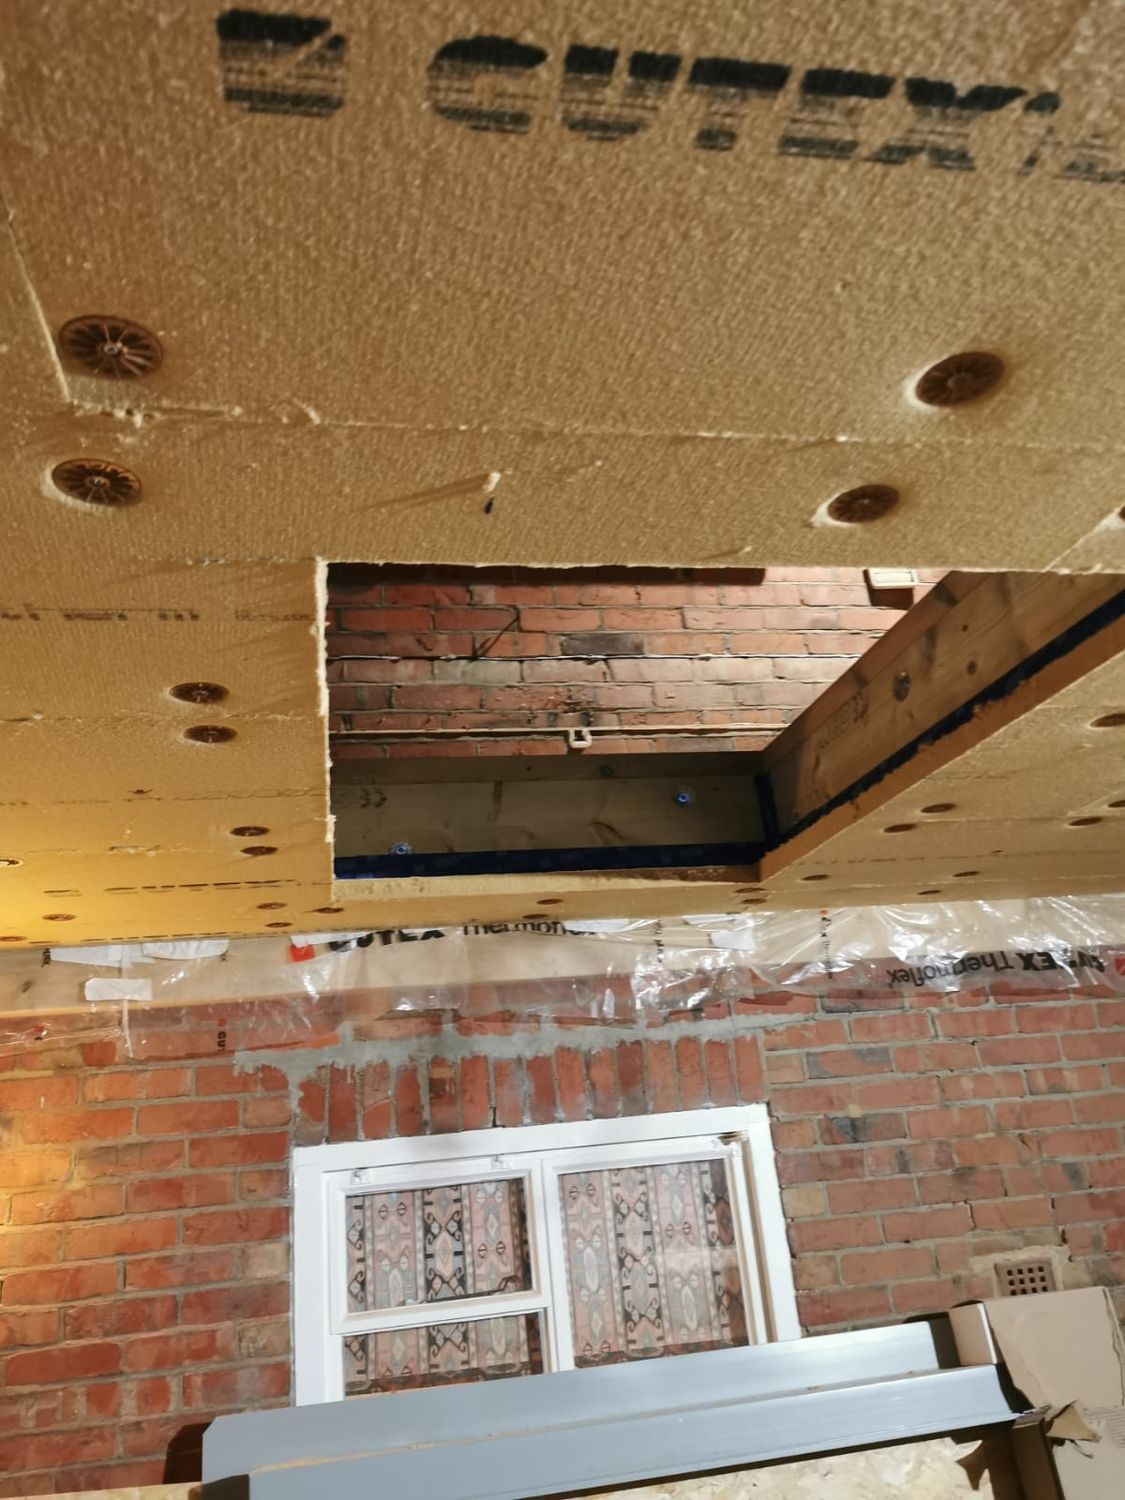
Gutex wood fibre insulation boards fixed under rafters
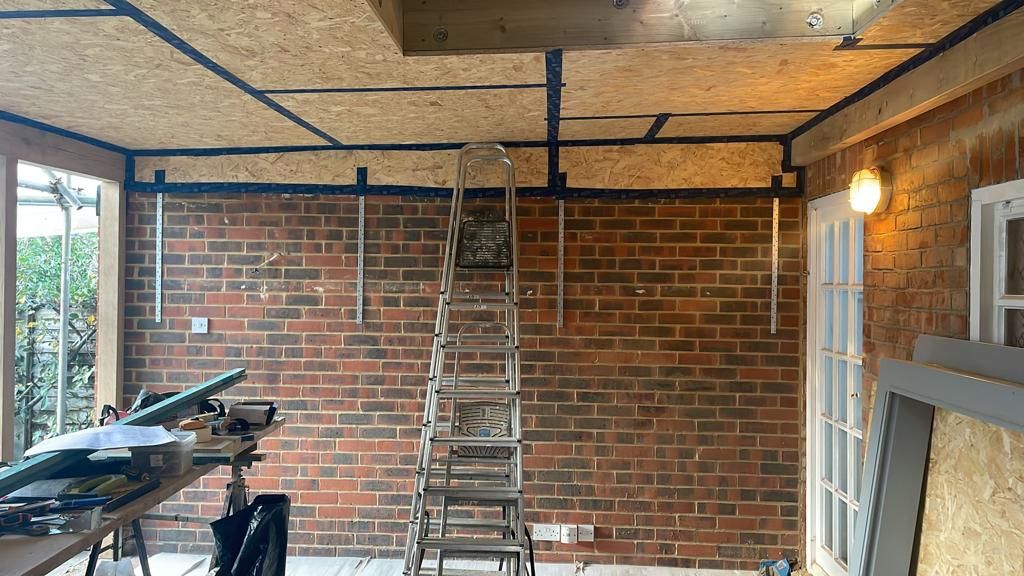
Airtightness tapes fitted around roof board joints
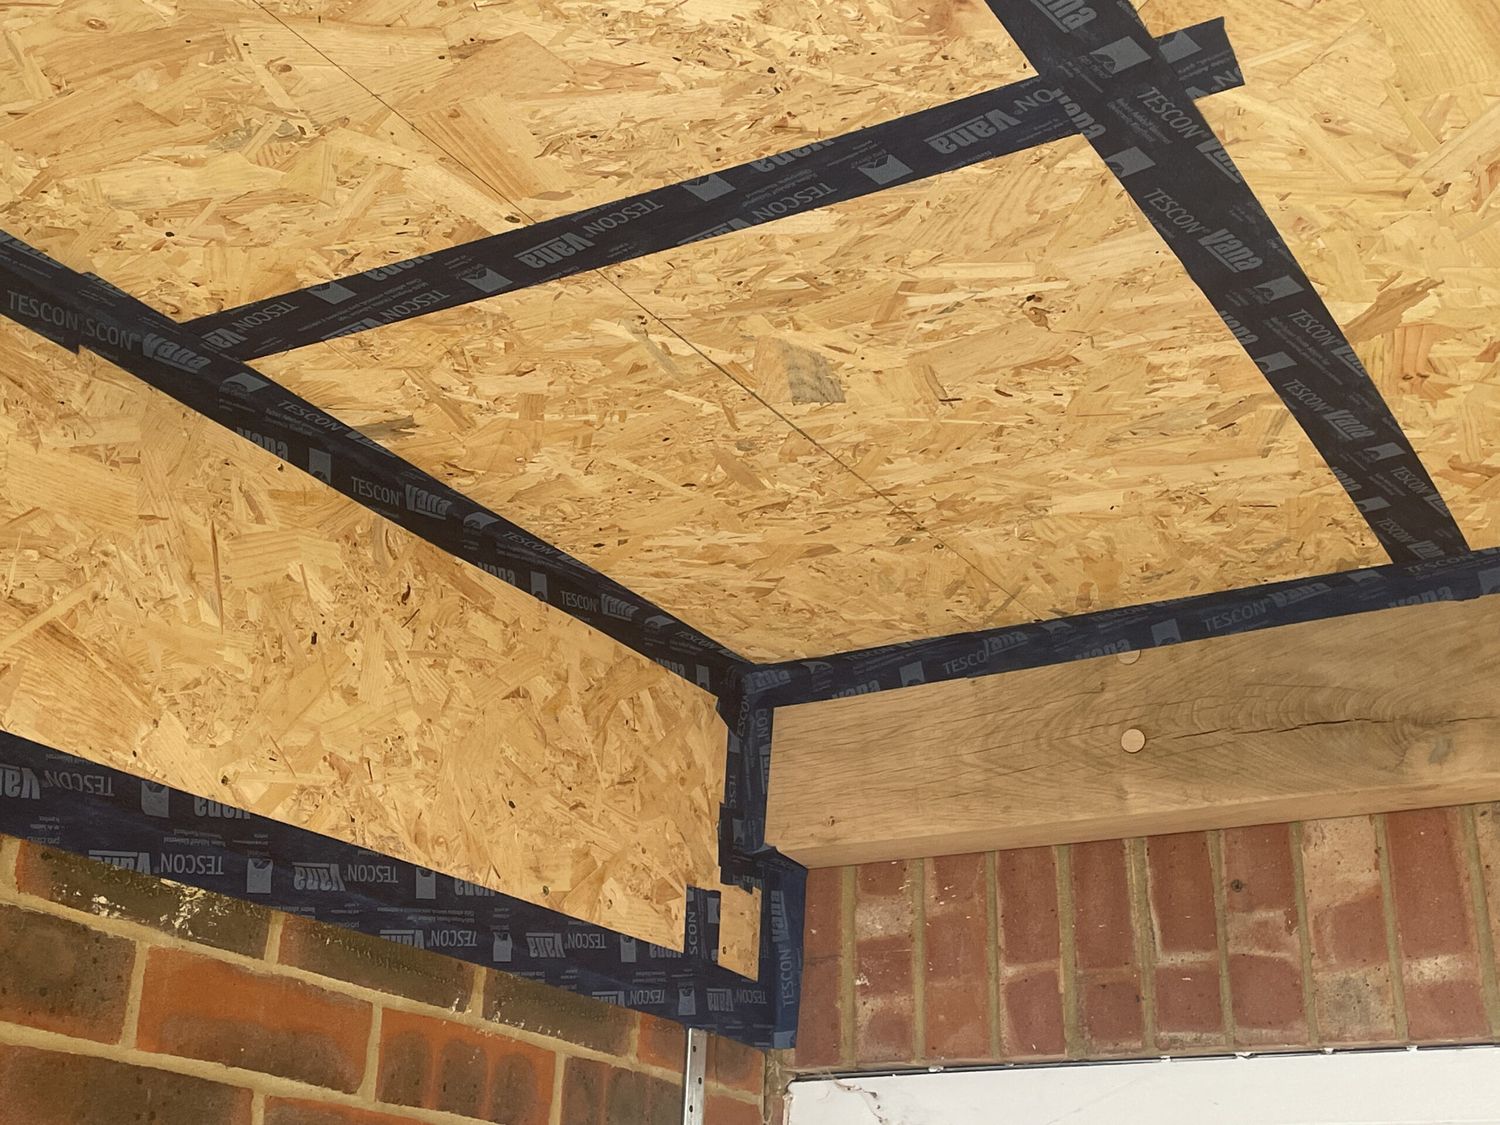
Airtightness tapes fitted around roof board joints
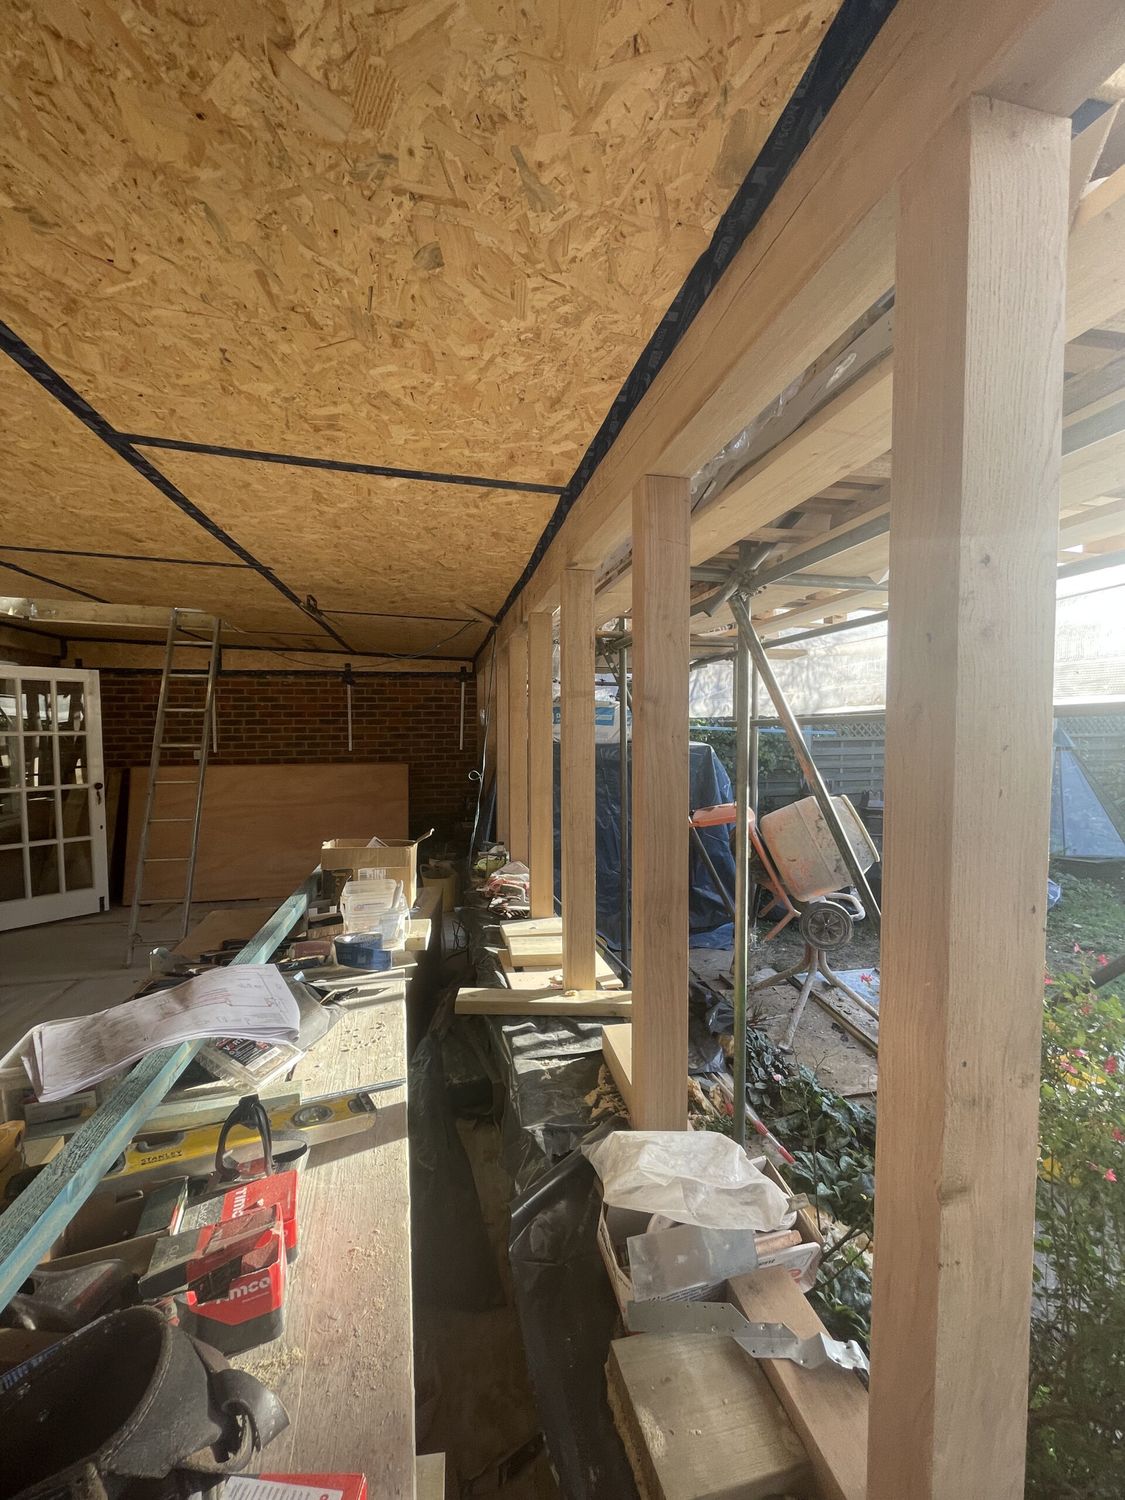
Oak framed extension
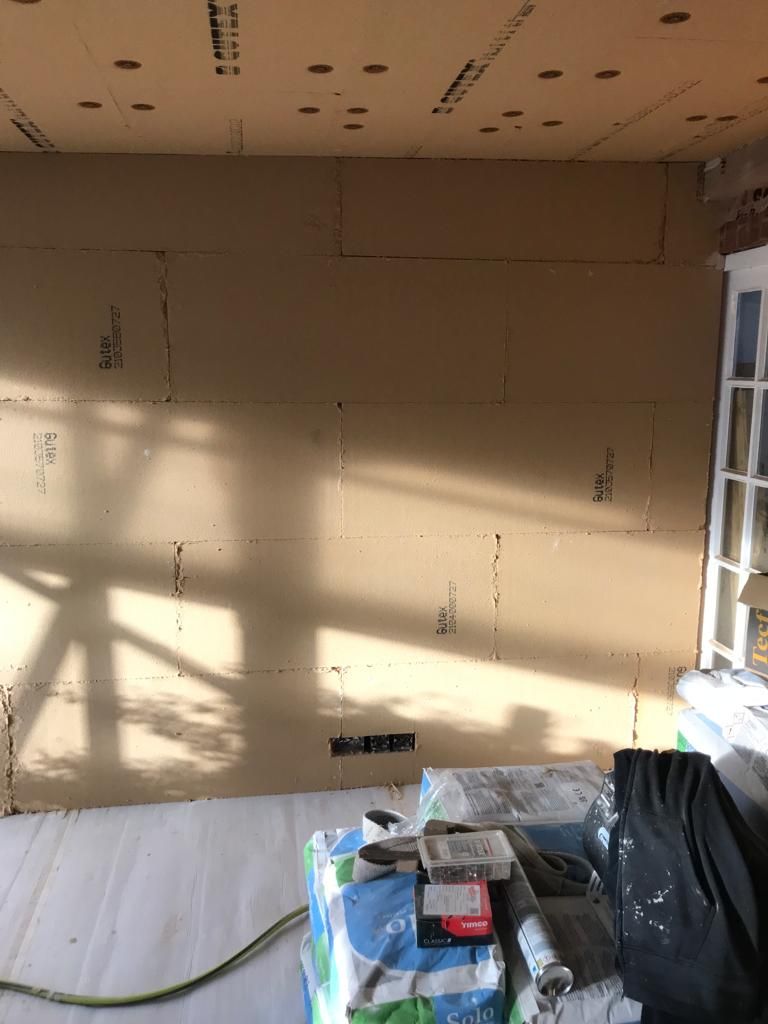
Gutex wood fibre insulation boards installed to walls and ceiling
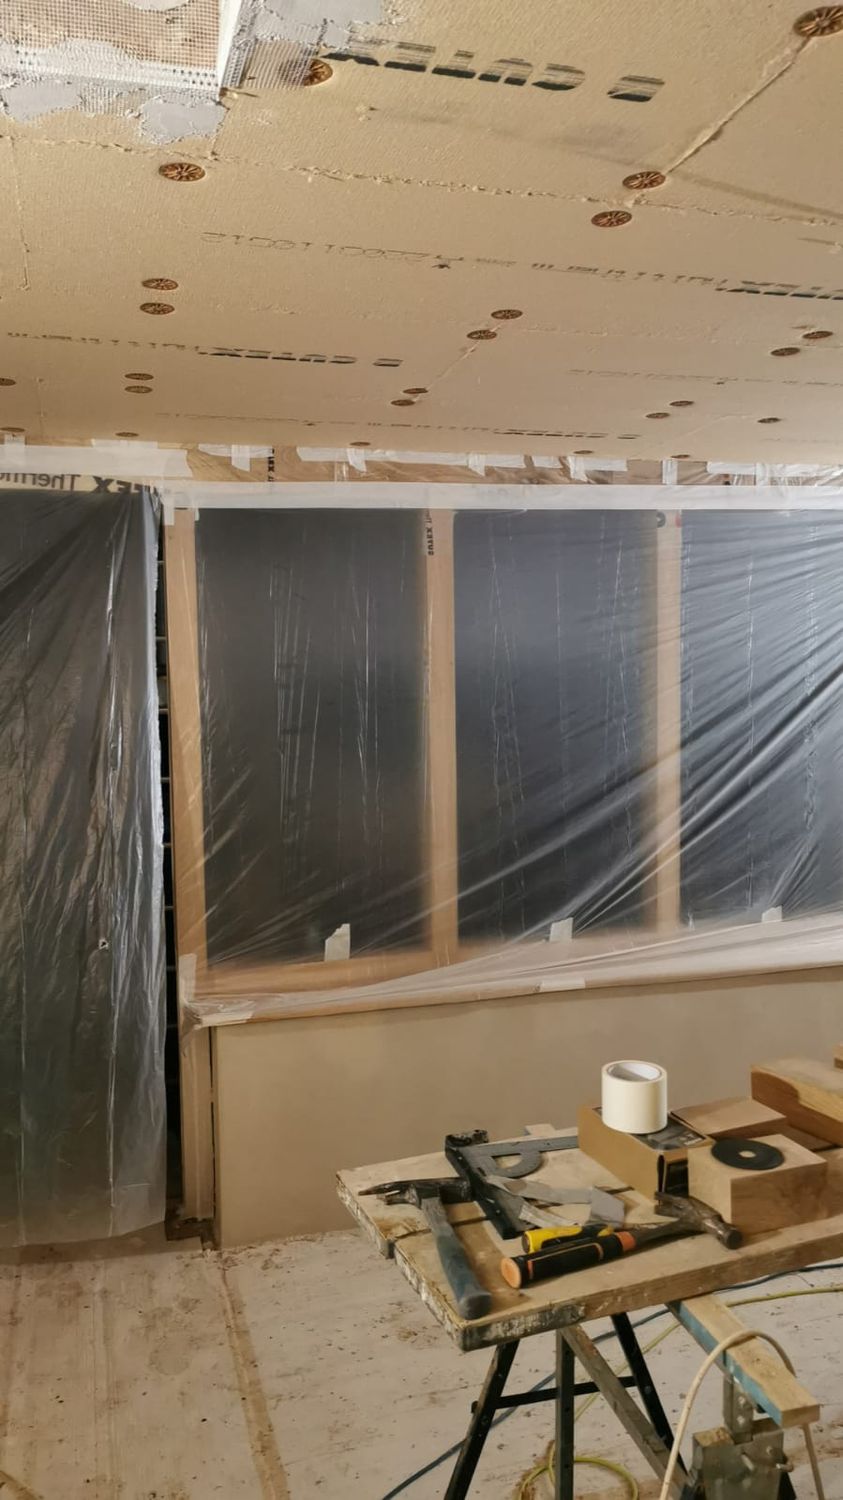
Oak framed wall being completed
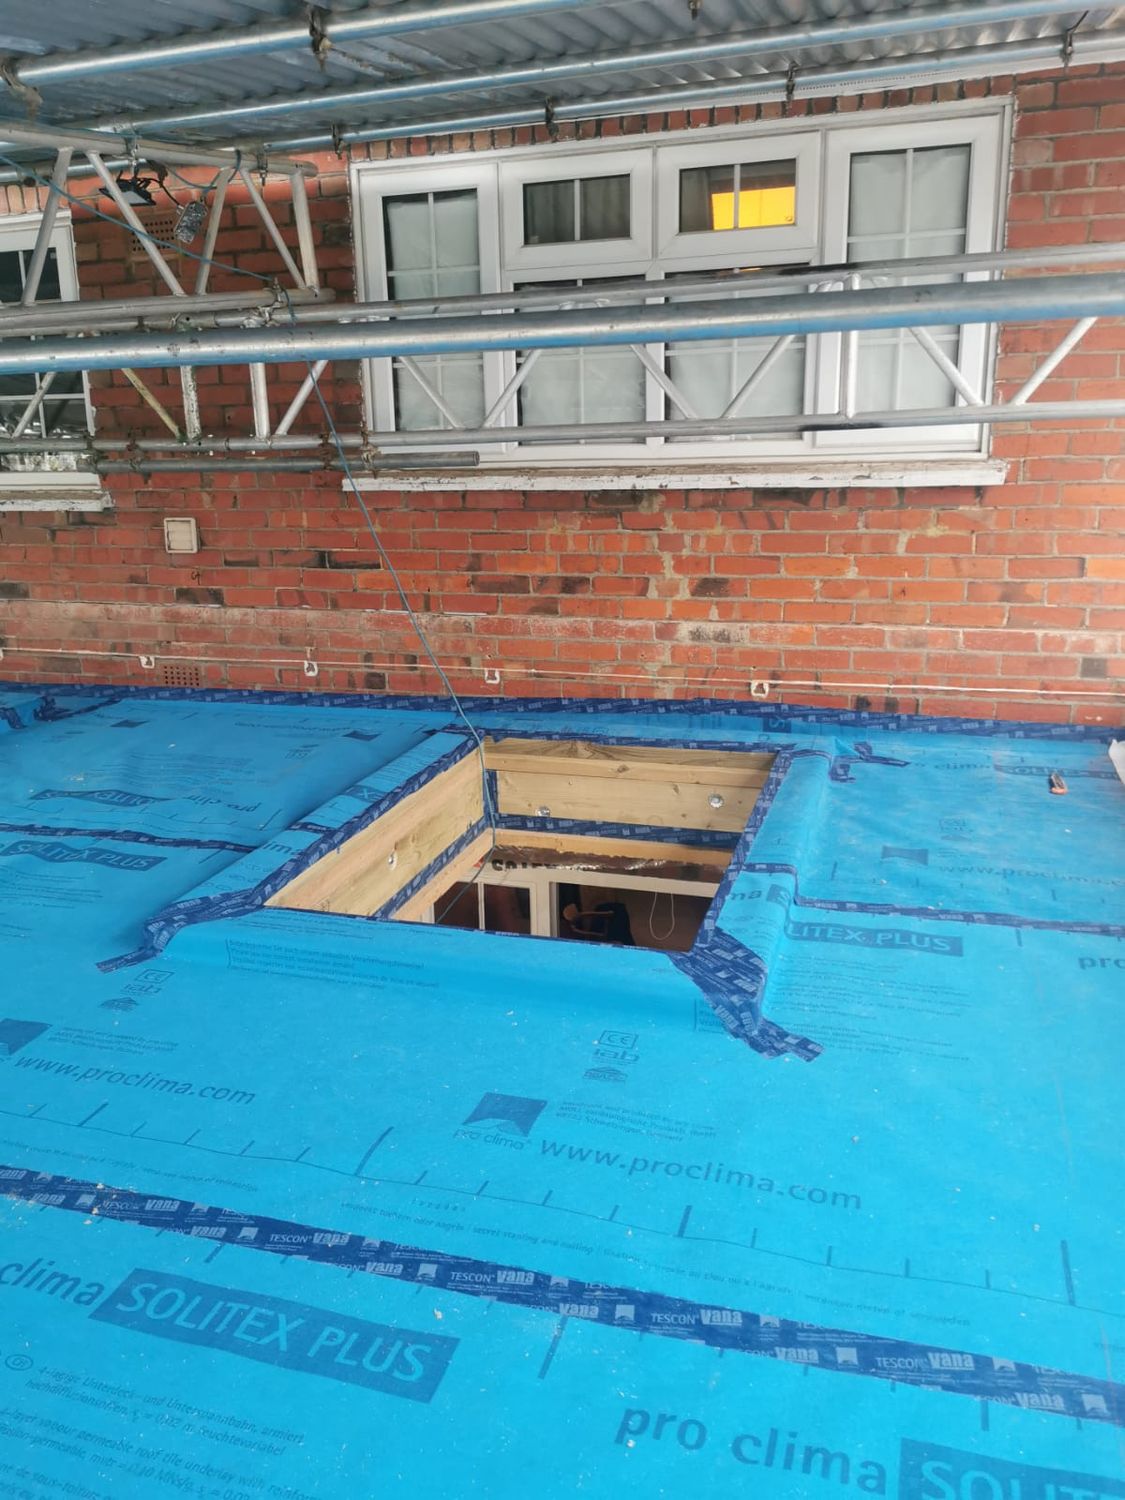
Installation of Pro Clima Solitex Plus breathable roofing membrane
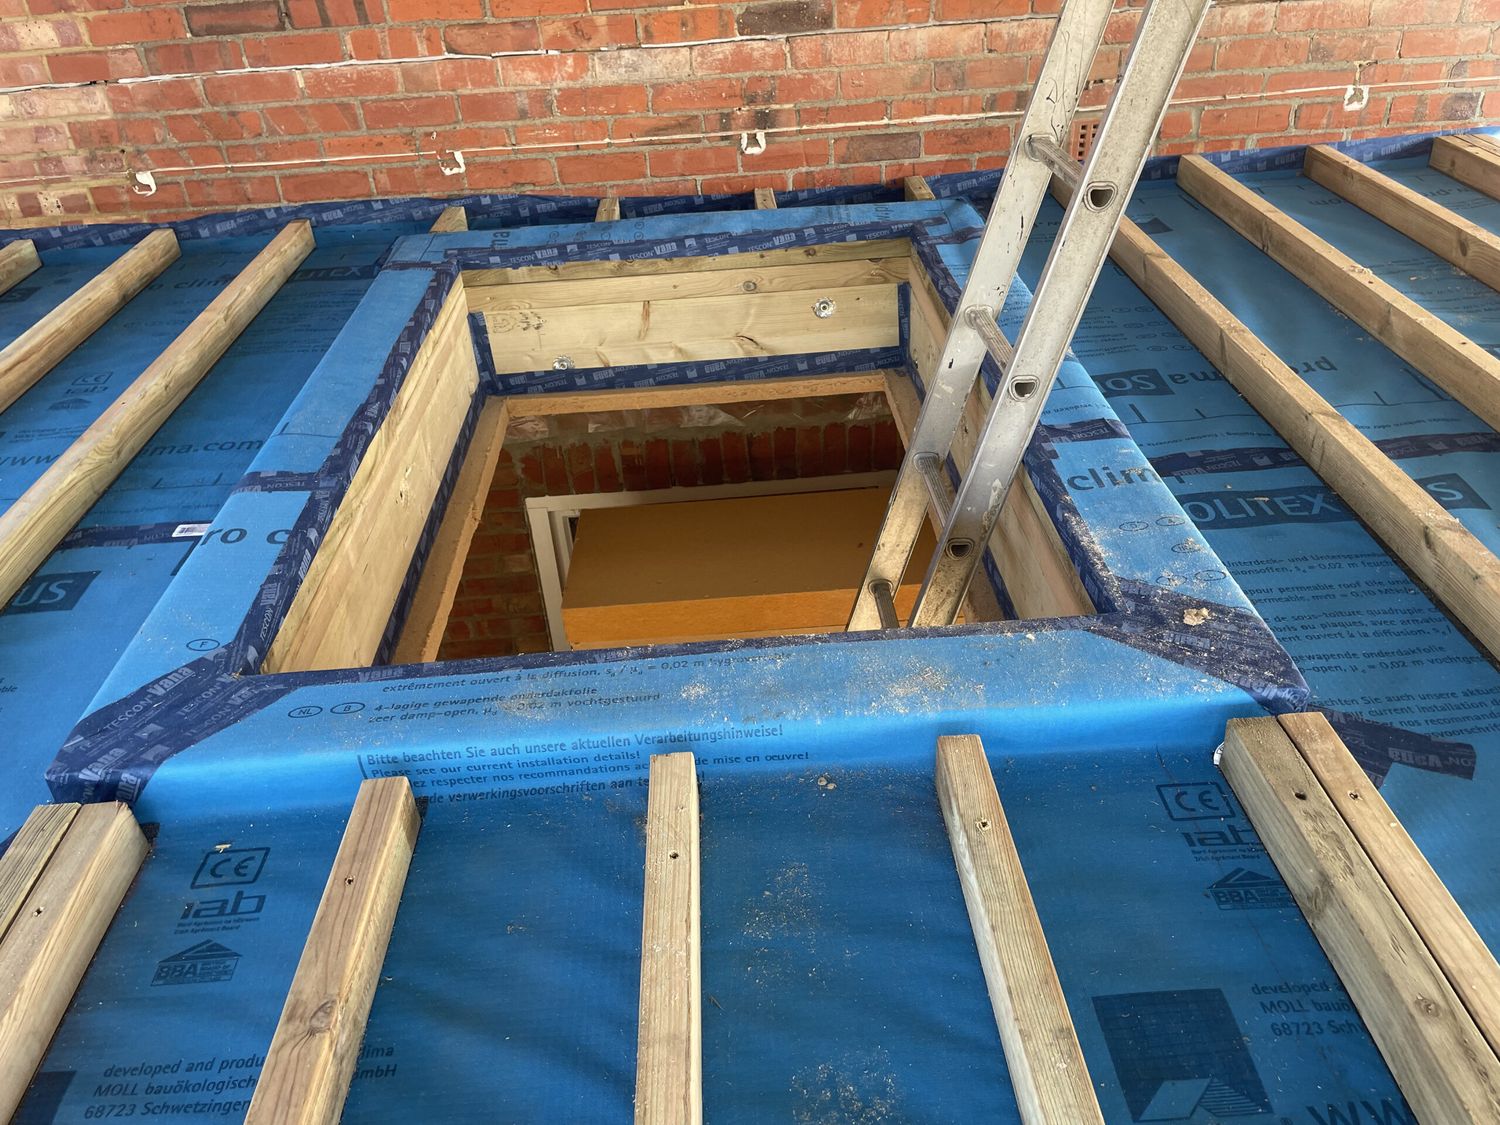
Installation of counterbattens onto Solitex Plus roofing membrane to create ventilation for roof under green roof
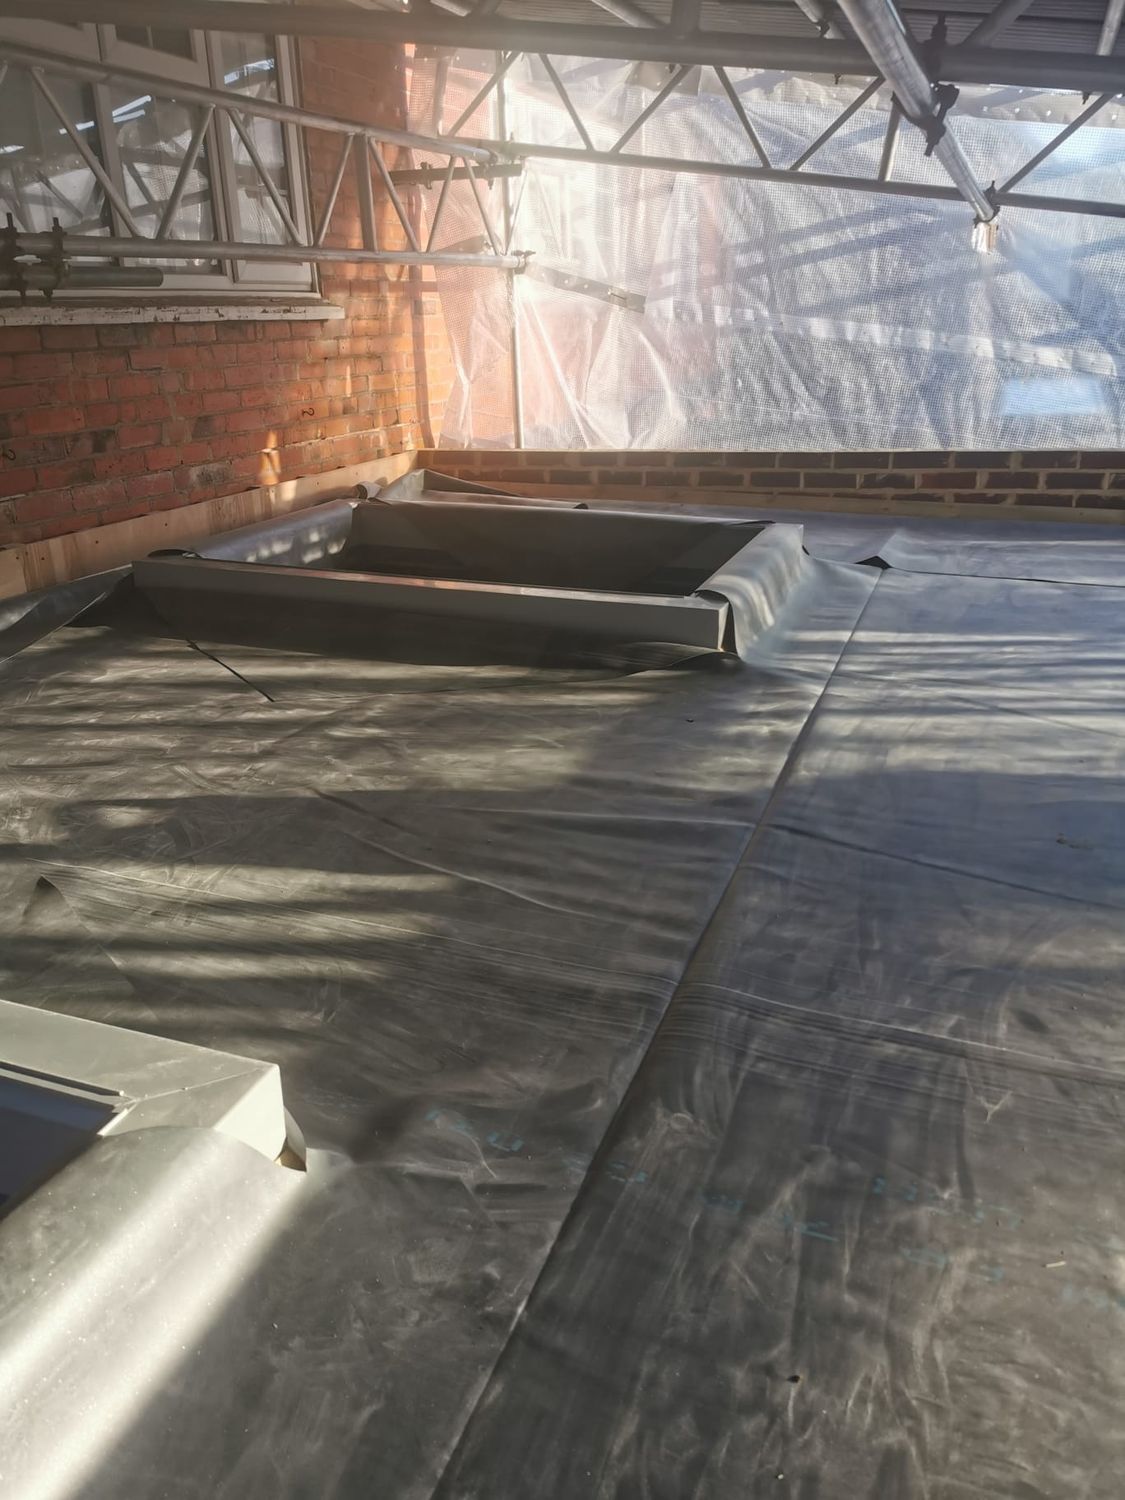
Installation of EPDM waterproofing liner for green roof to extension in Guildford
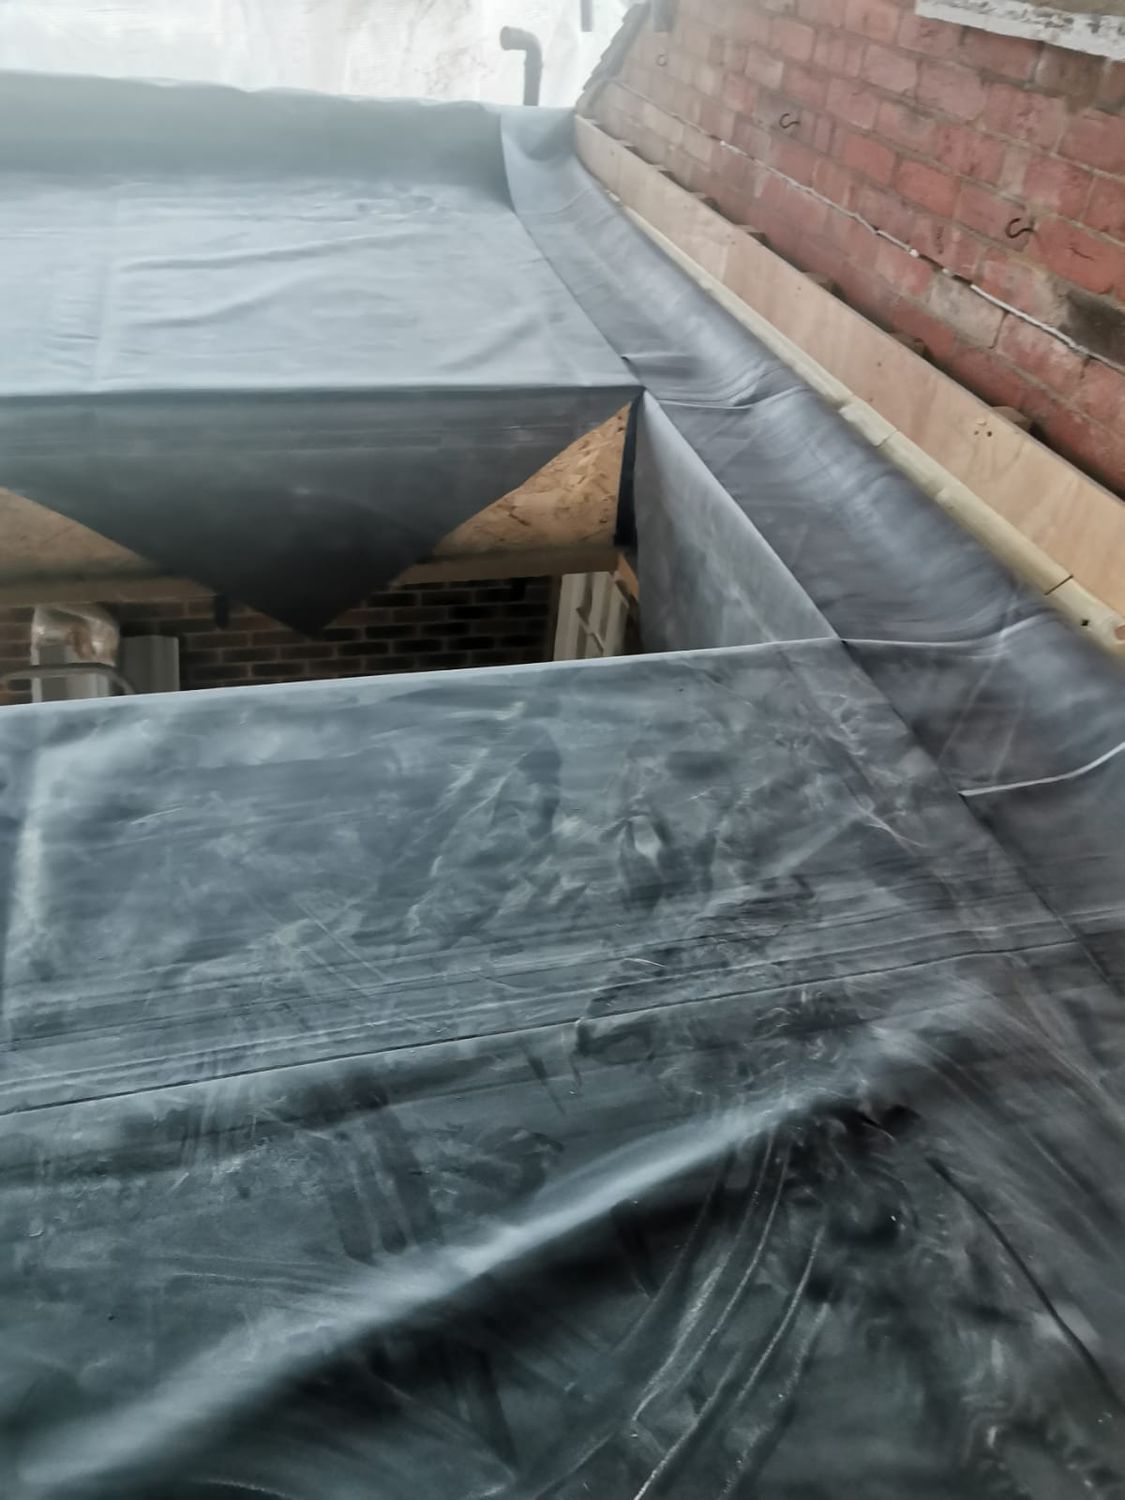
EPDM and ventilation upstand
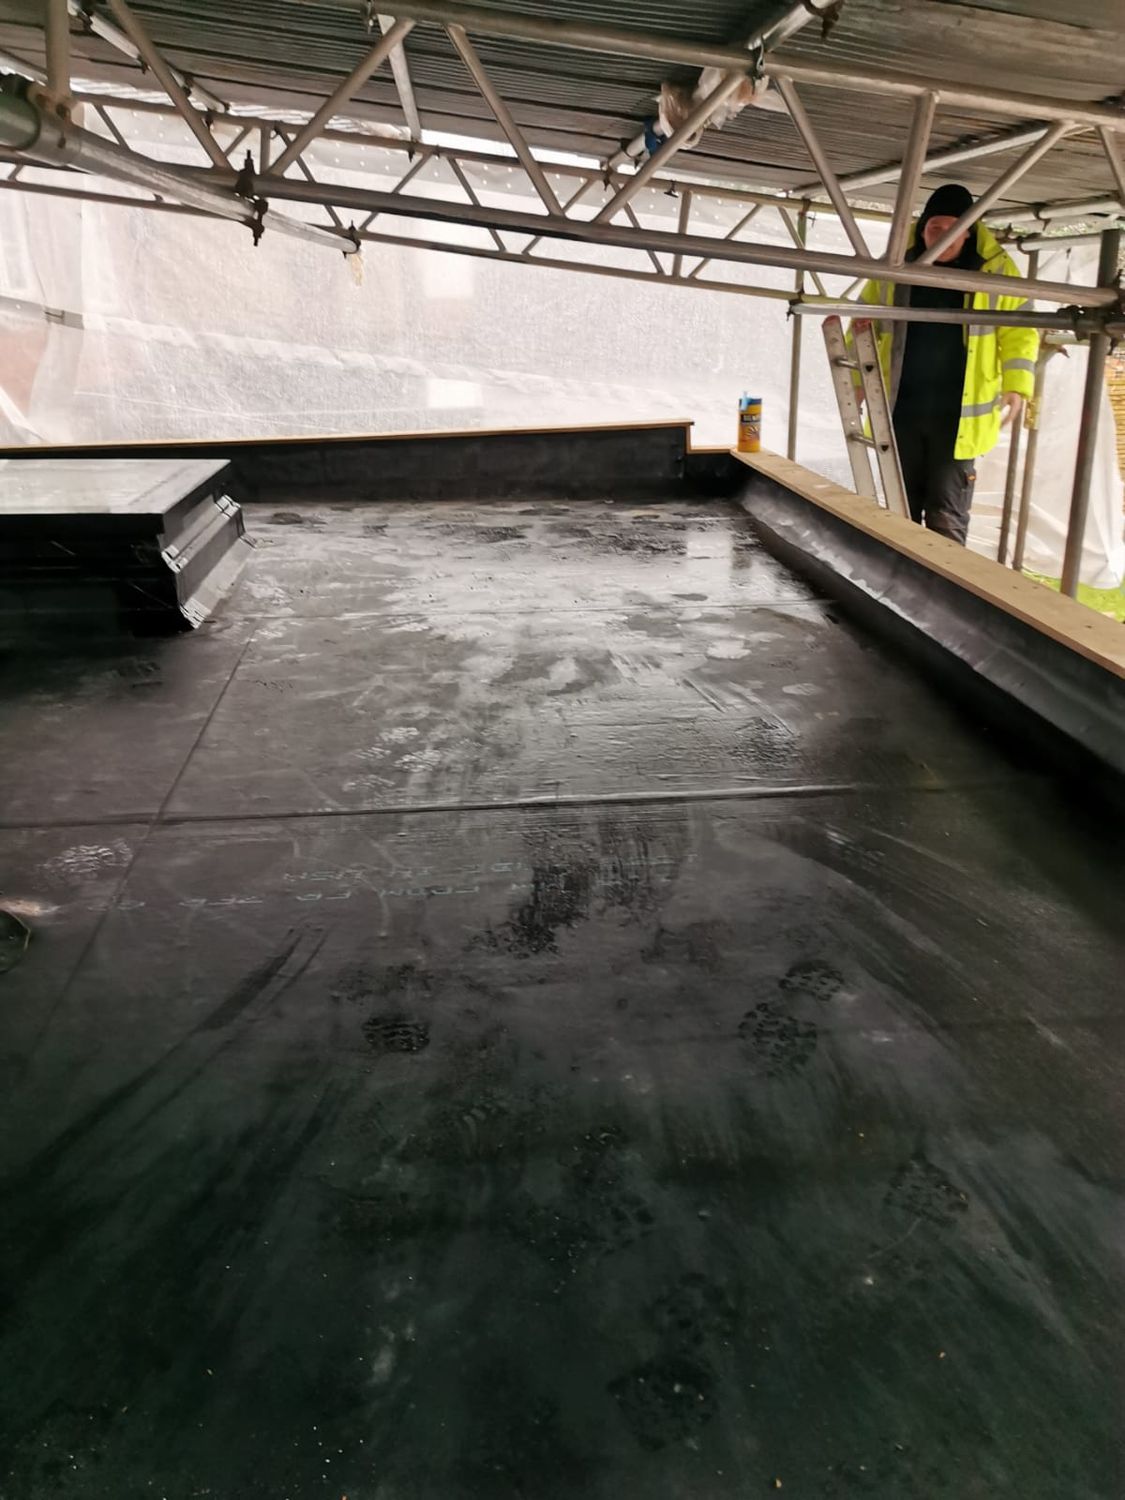
Installation of EPDM waterproofing liner
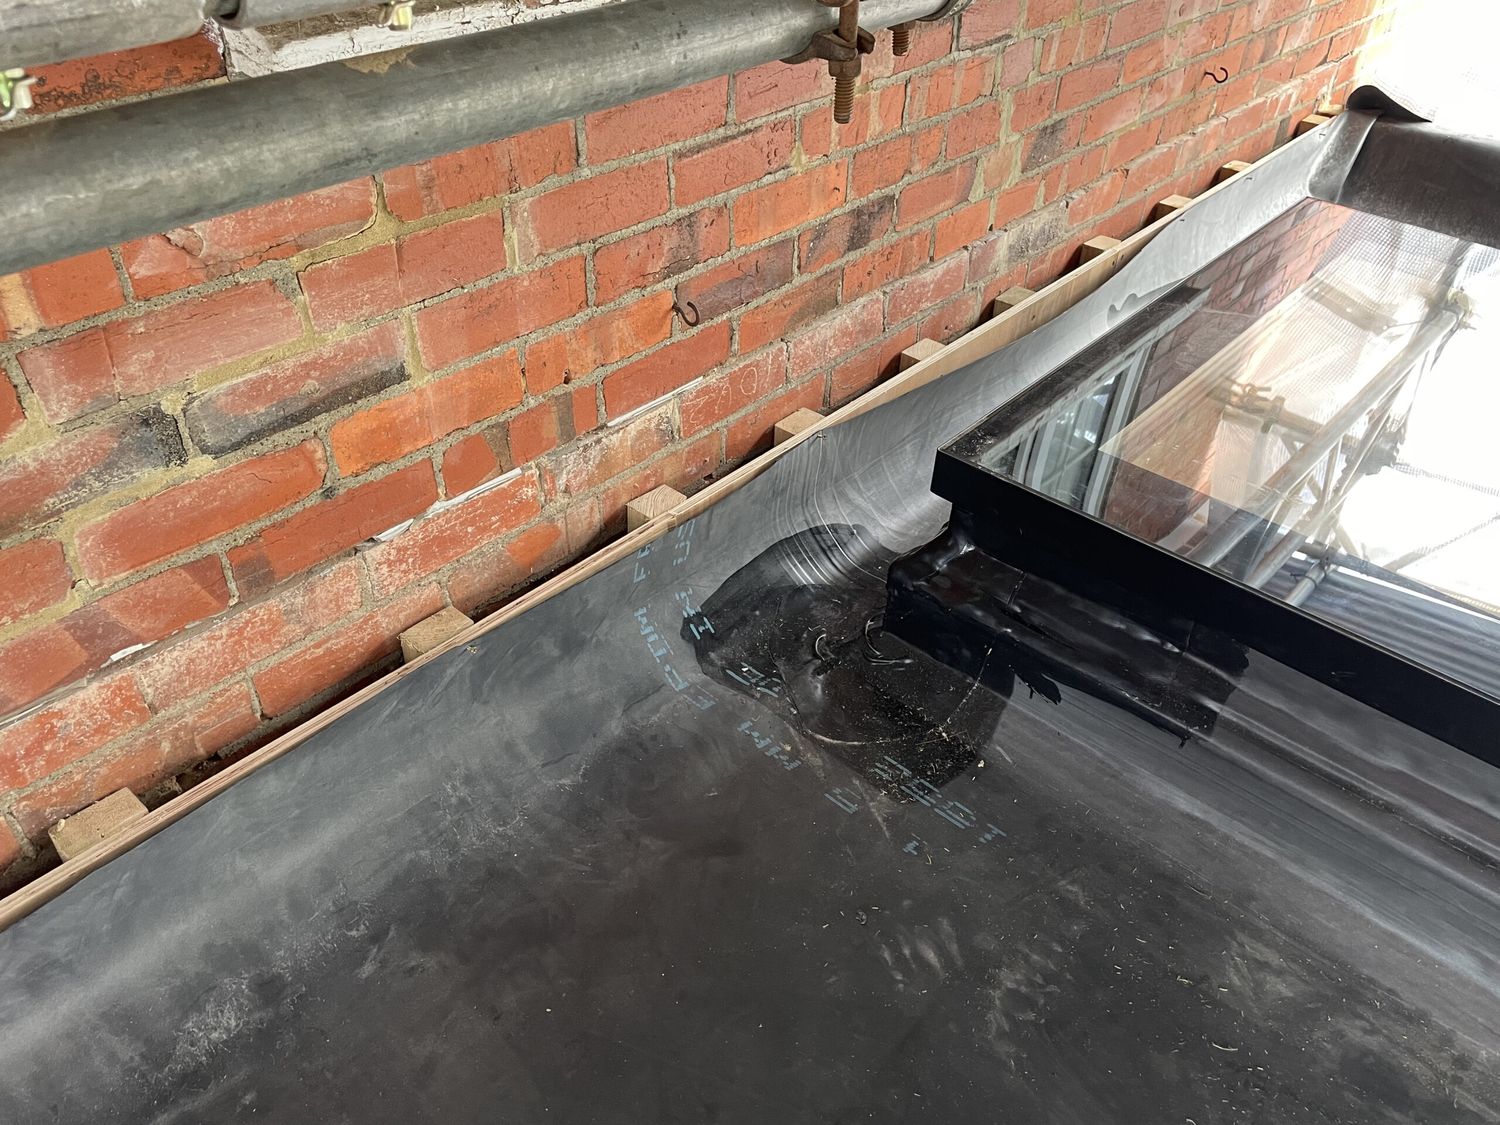
Upstand built for roof ventilation
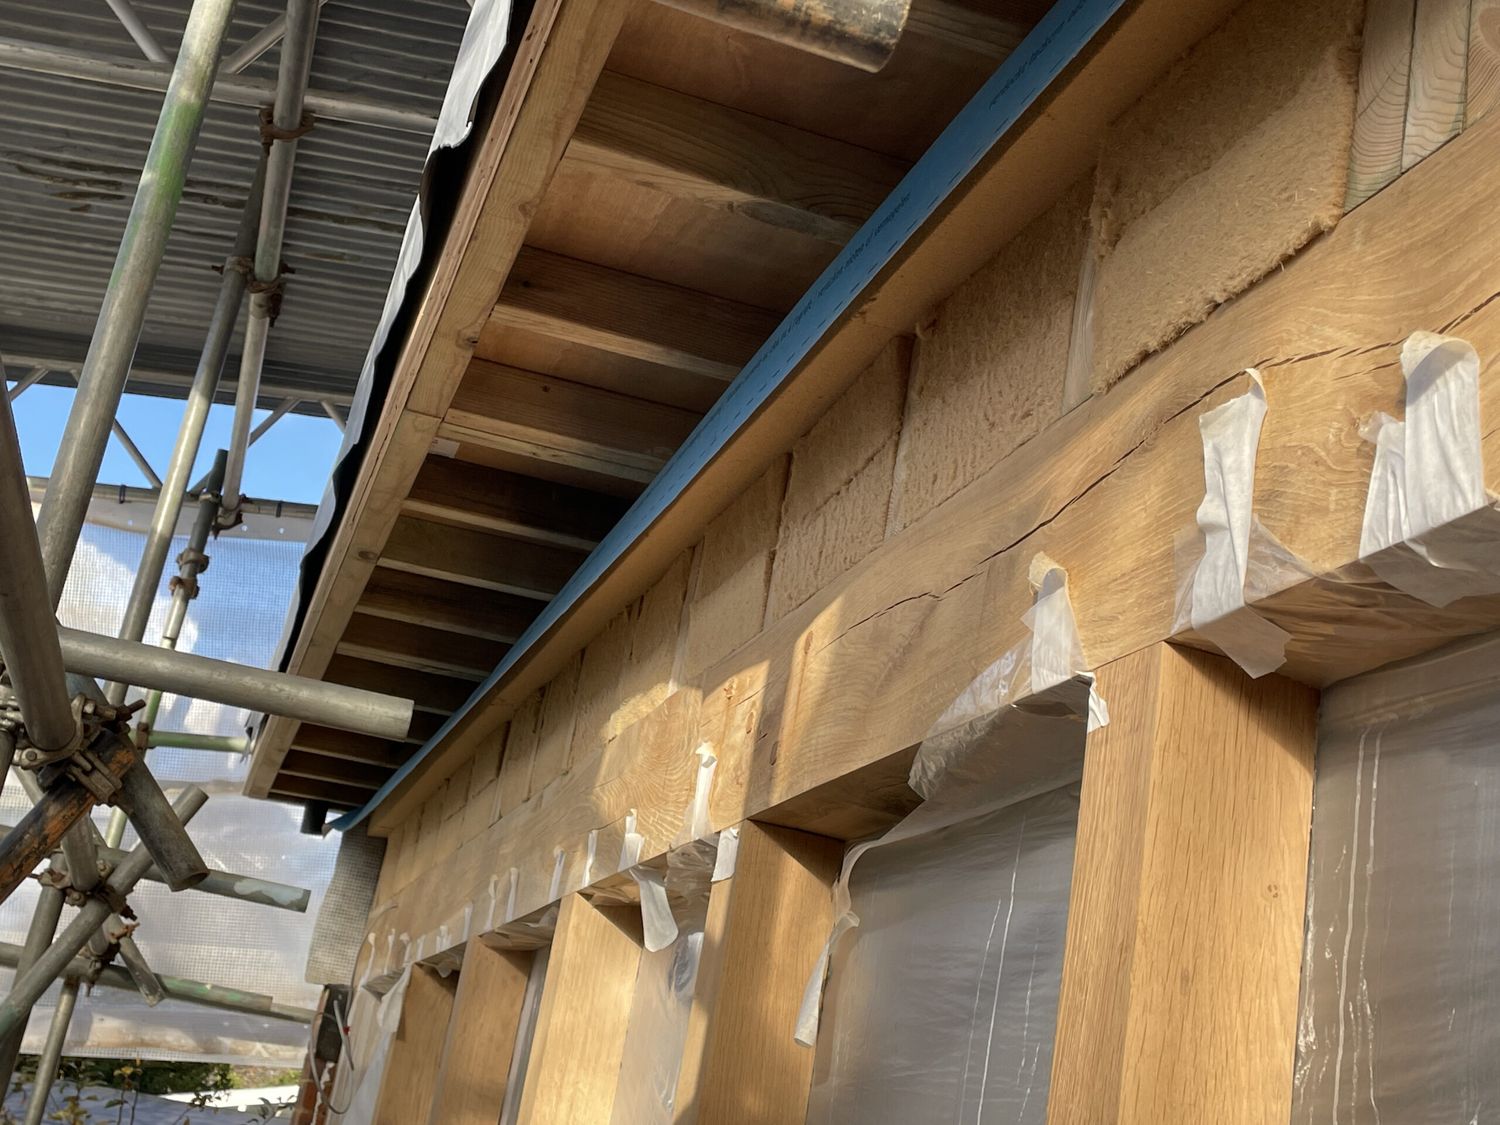
Insulation to timber frame
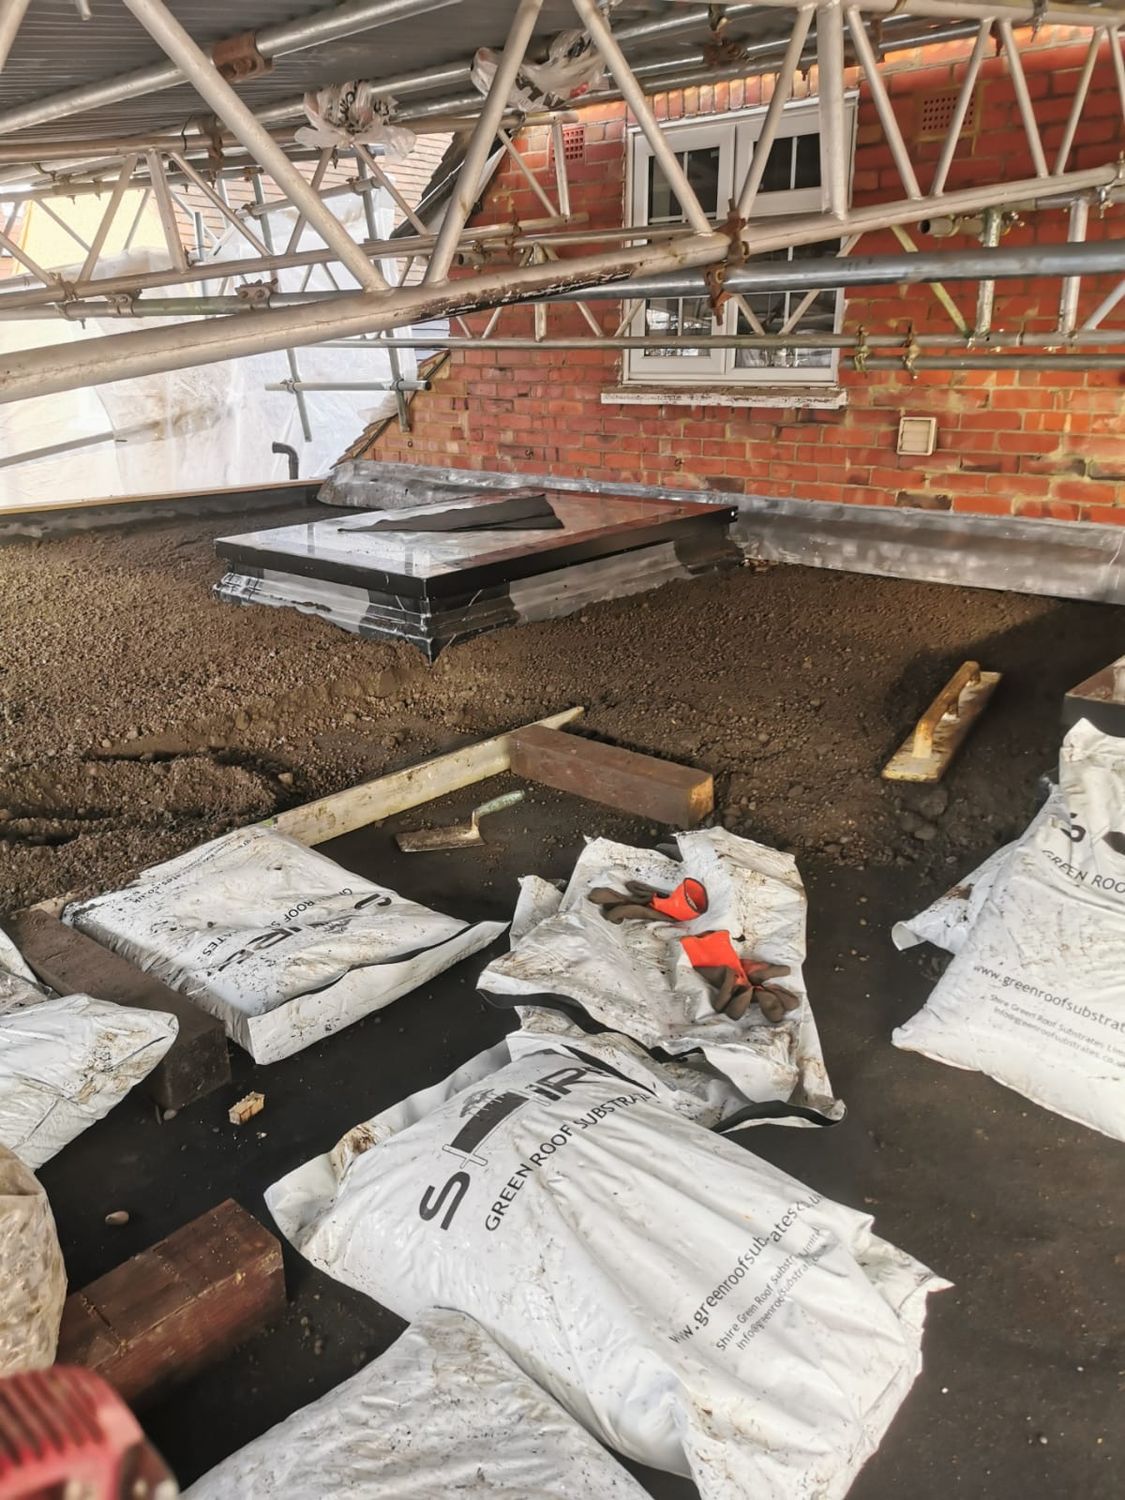
Laying green roof substrate
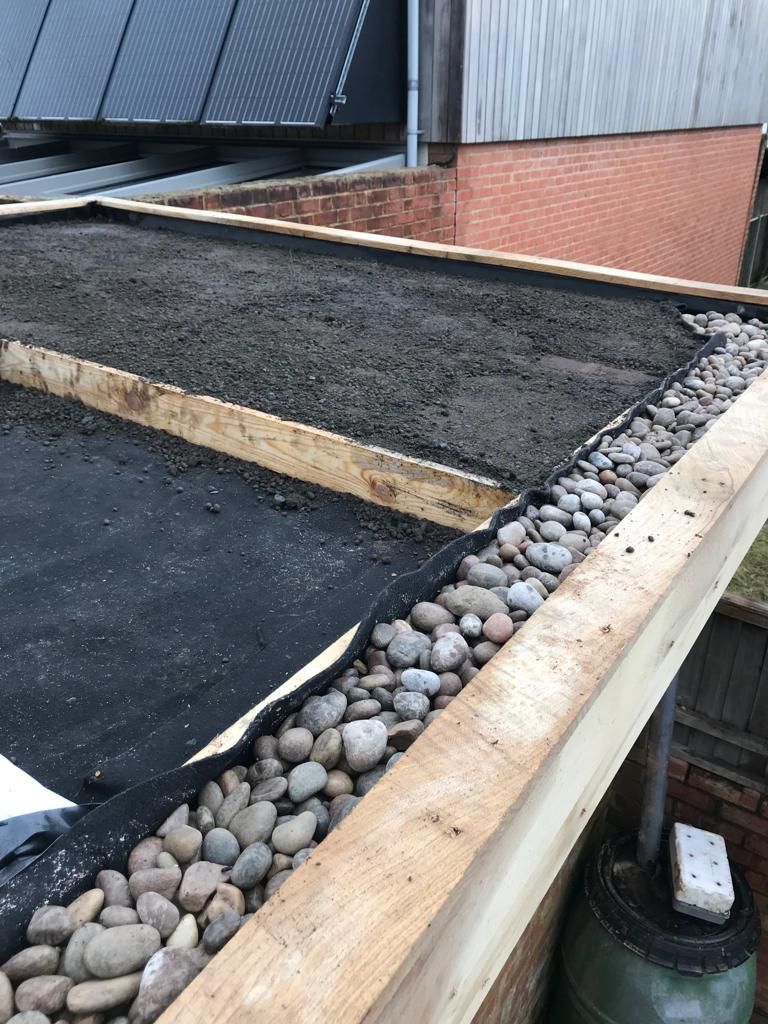
Laying substrate and edging stones onto roof
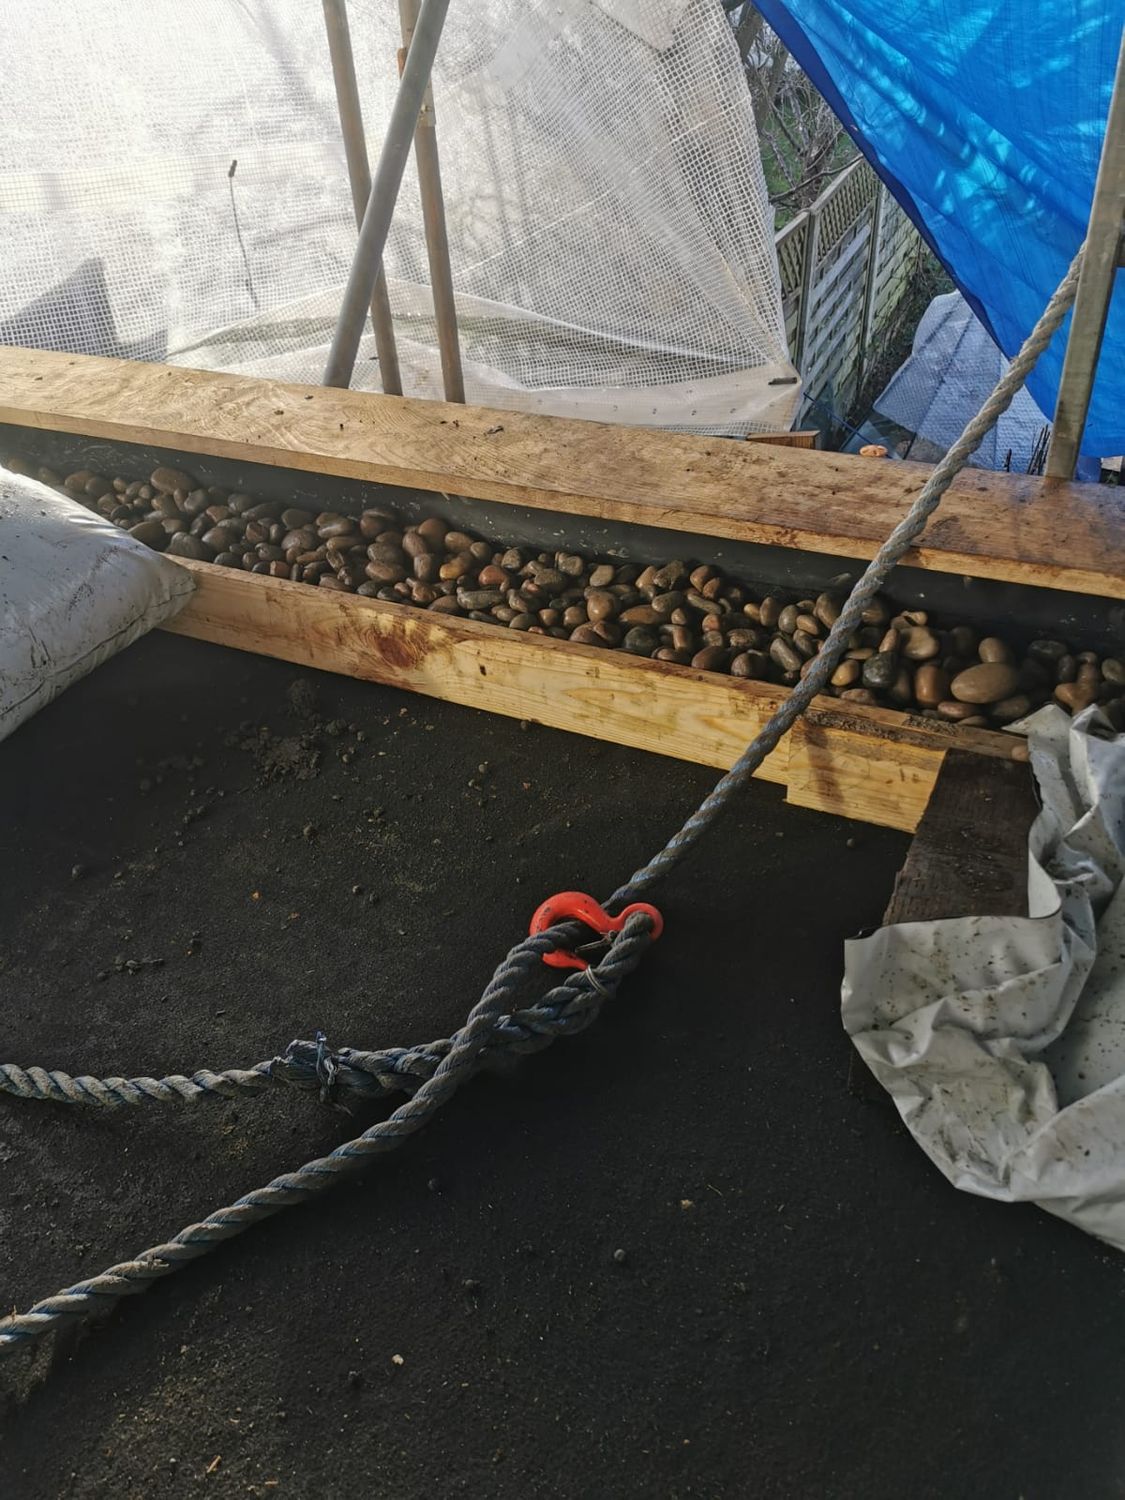
Laying substrate and edging stones onto roof
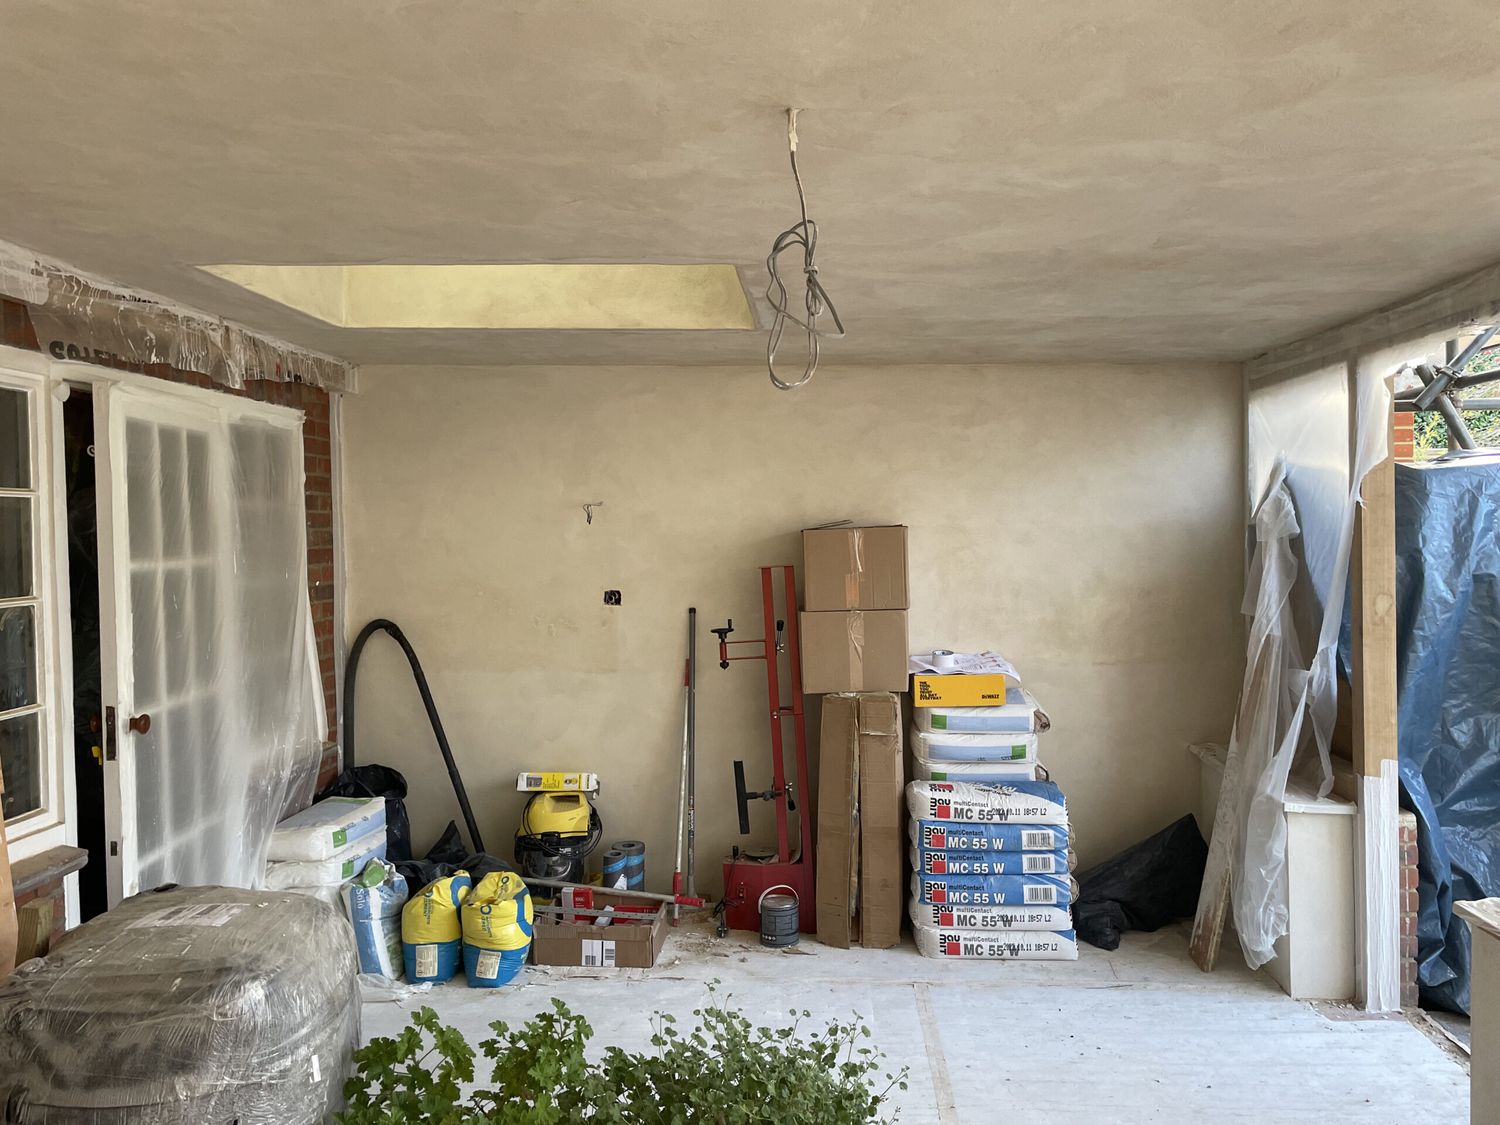
Baumit breathable lime based plaster applied onto wood fibre insulation board
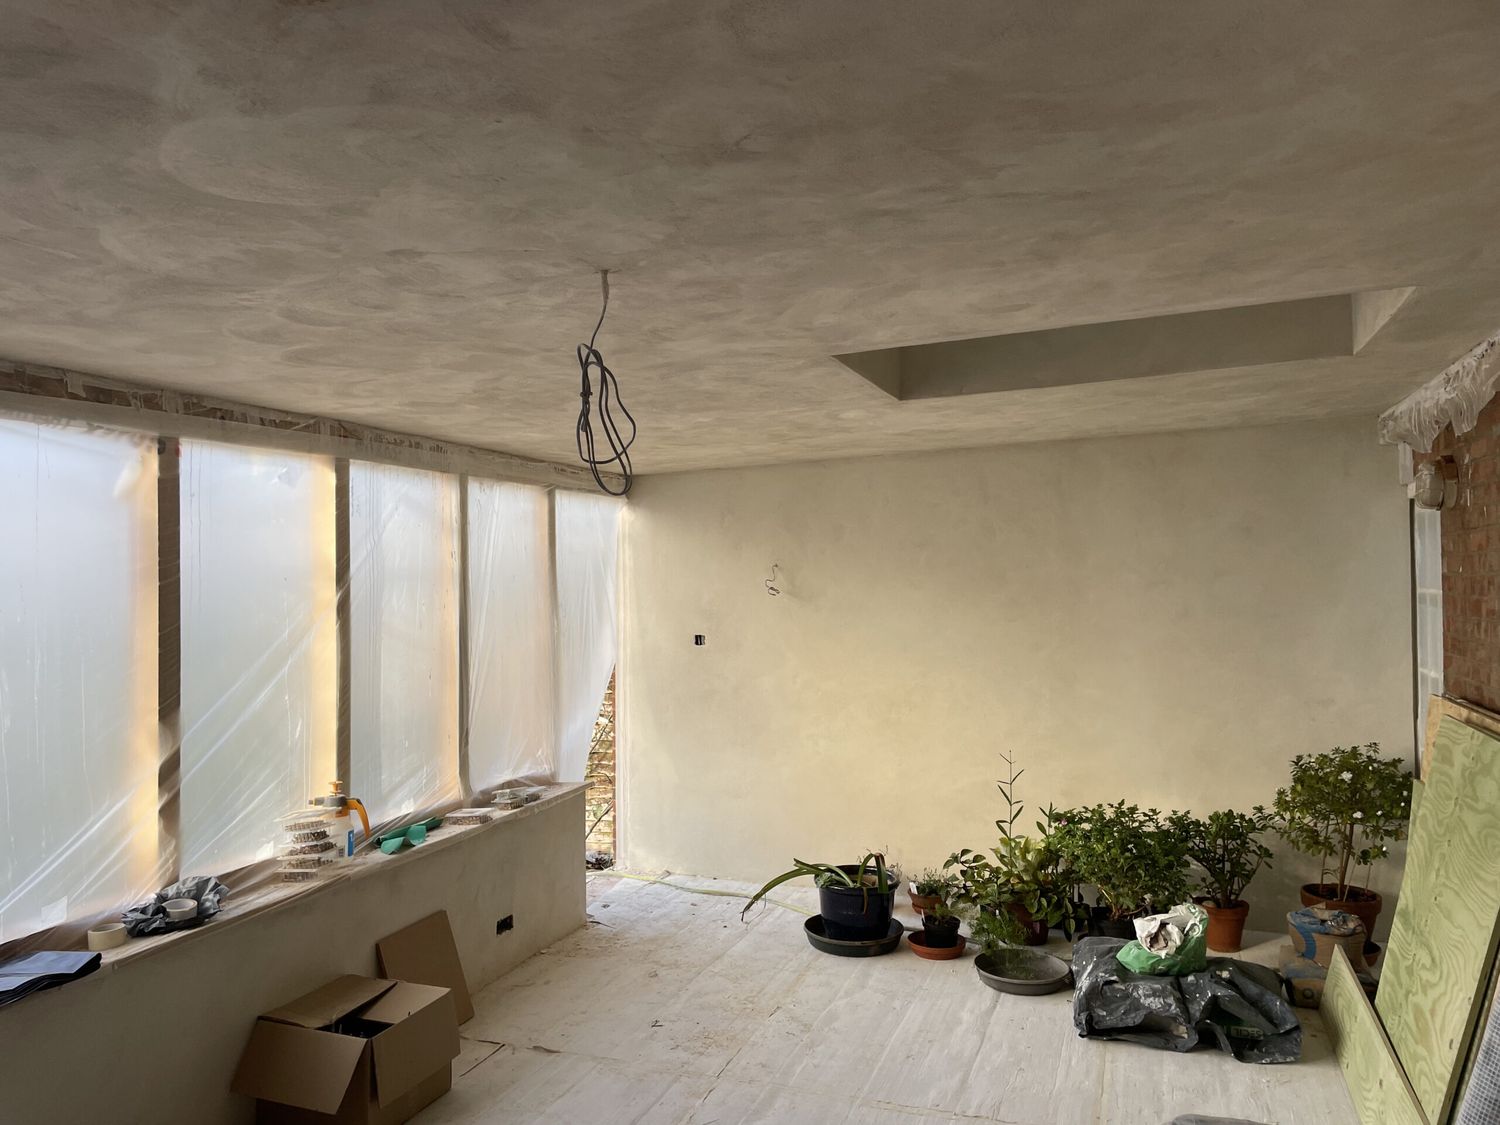
Baumit breathable lime based render applied onto wood fibre roof insulation board
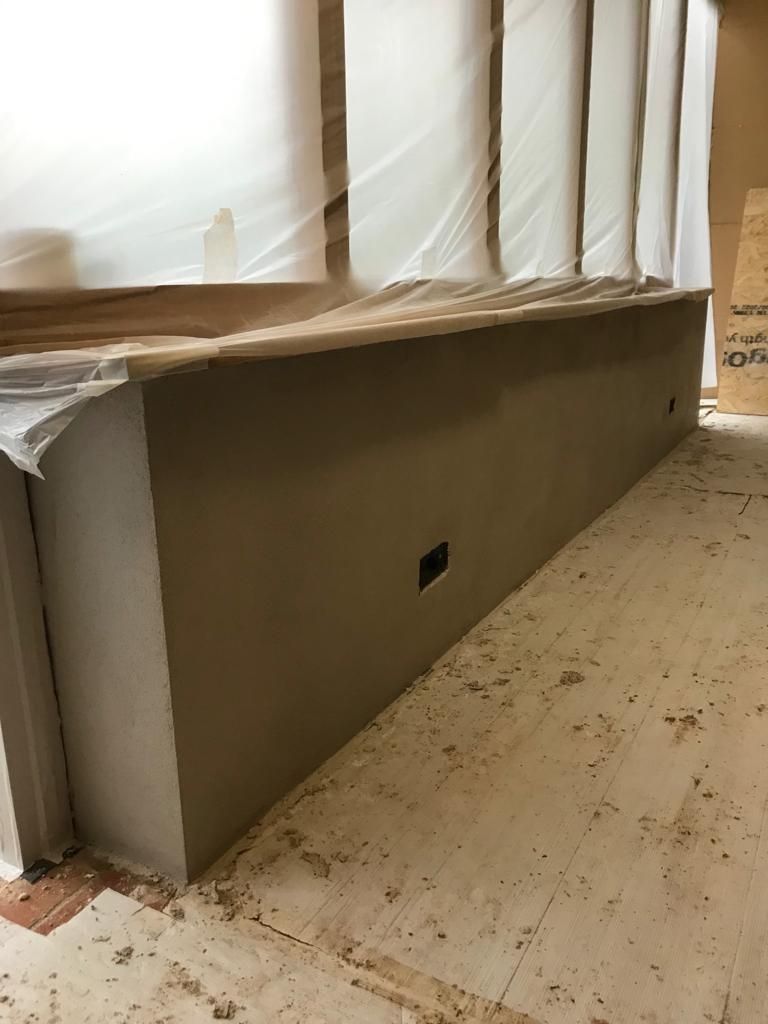
Lime plaster insulated masonry wall
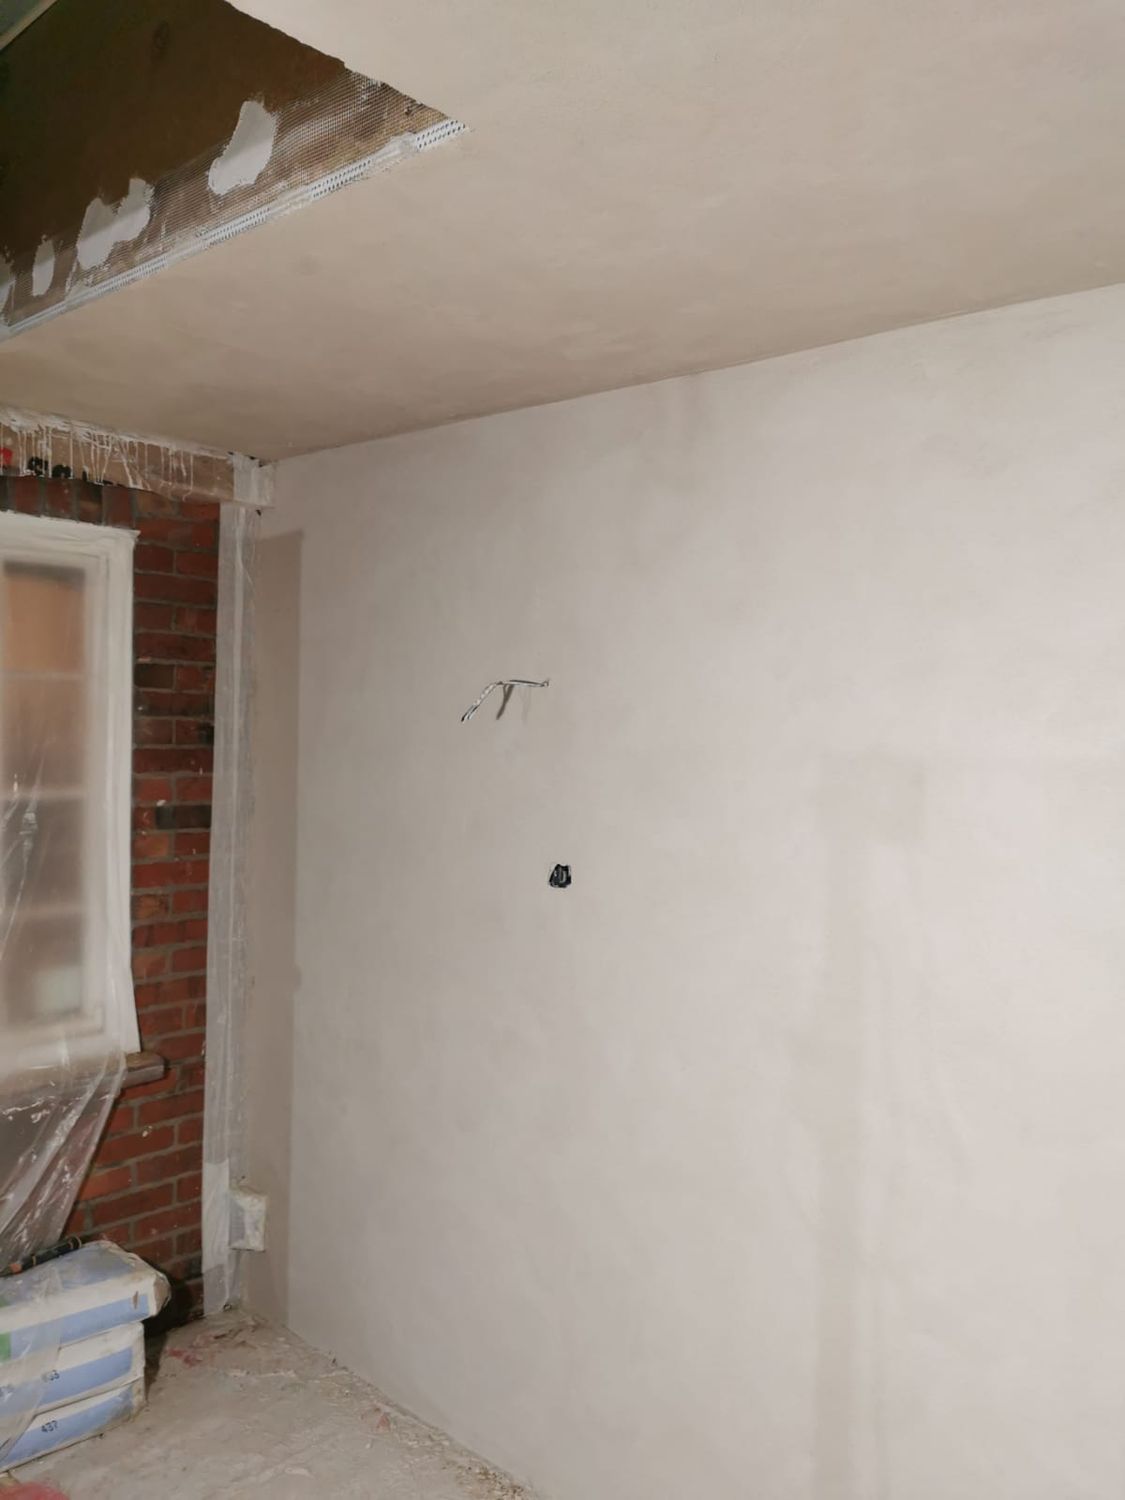
Application of finishing lime skim coat
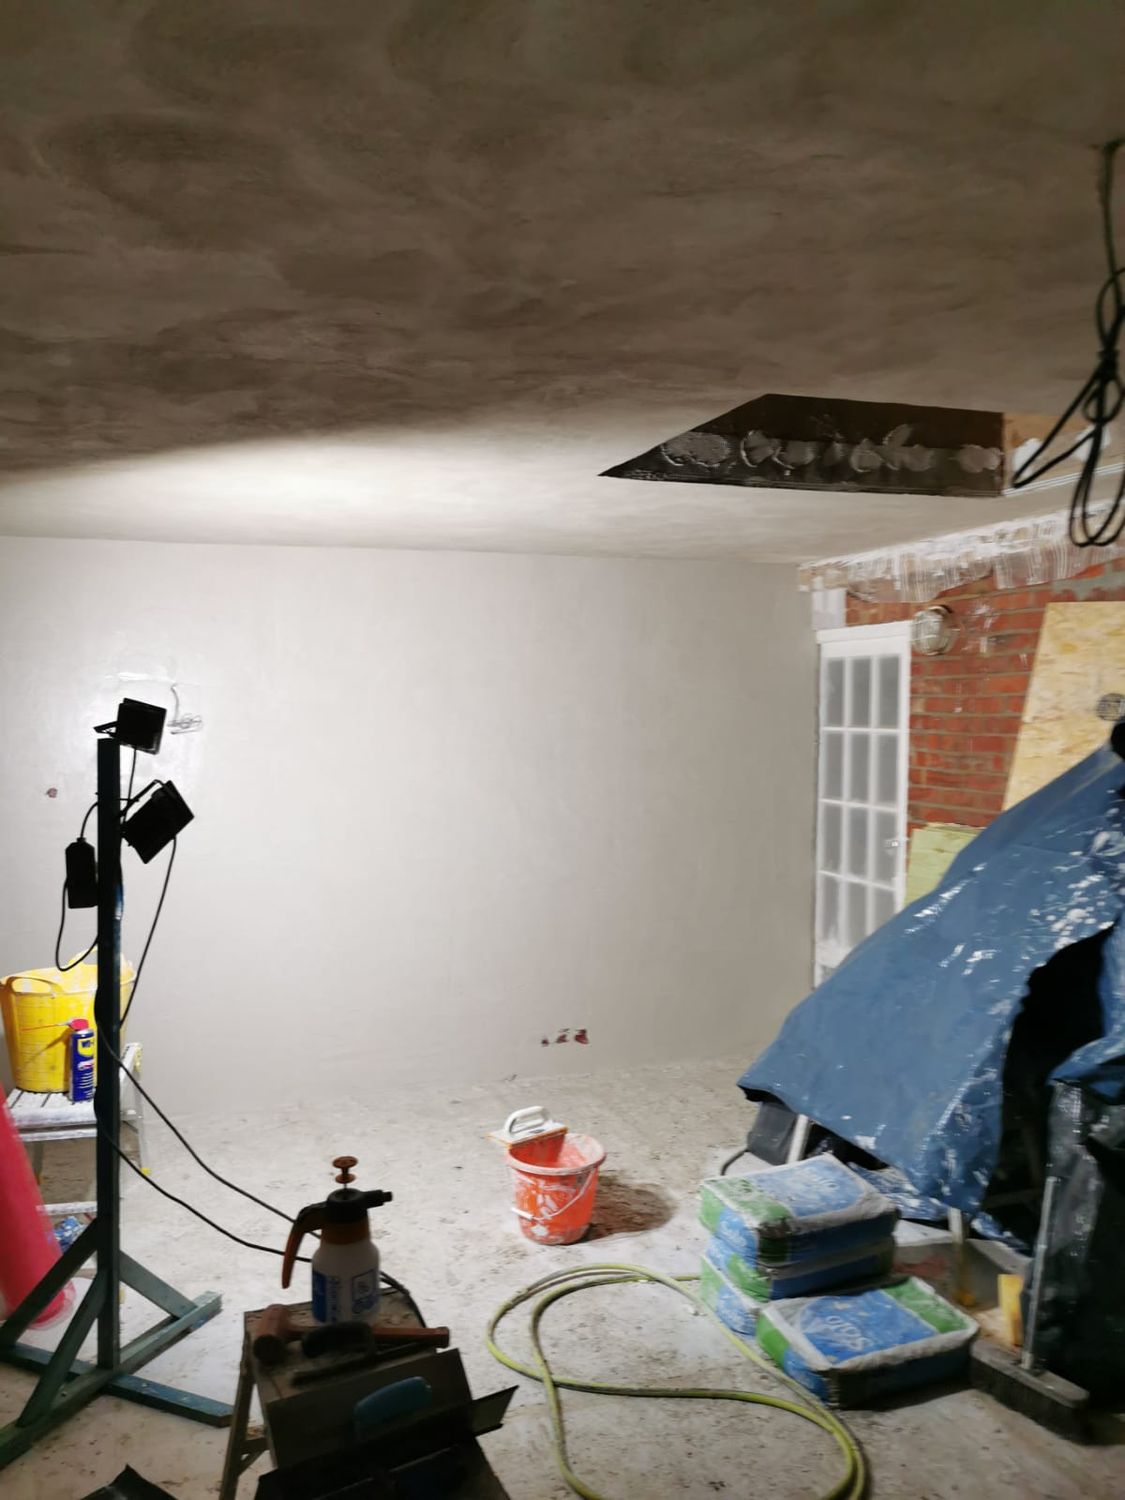
Application of finishing lime skim coat
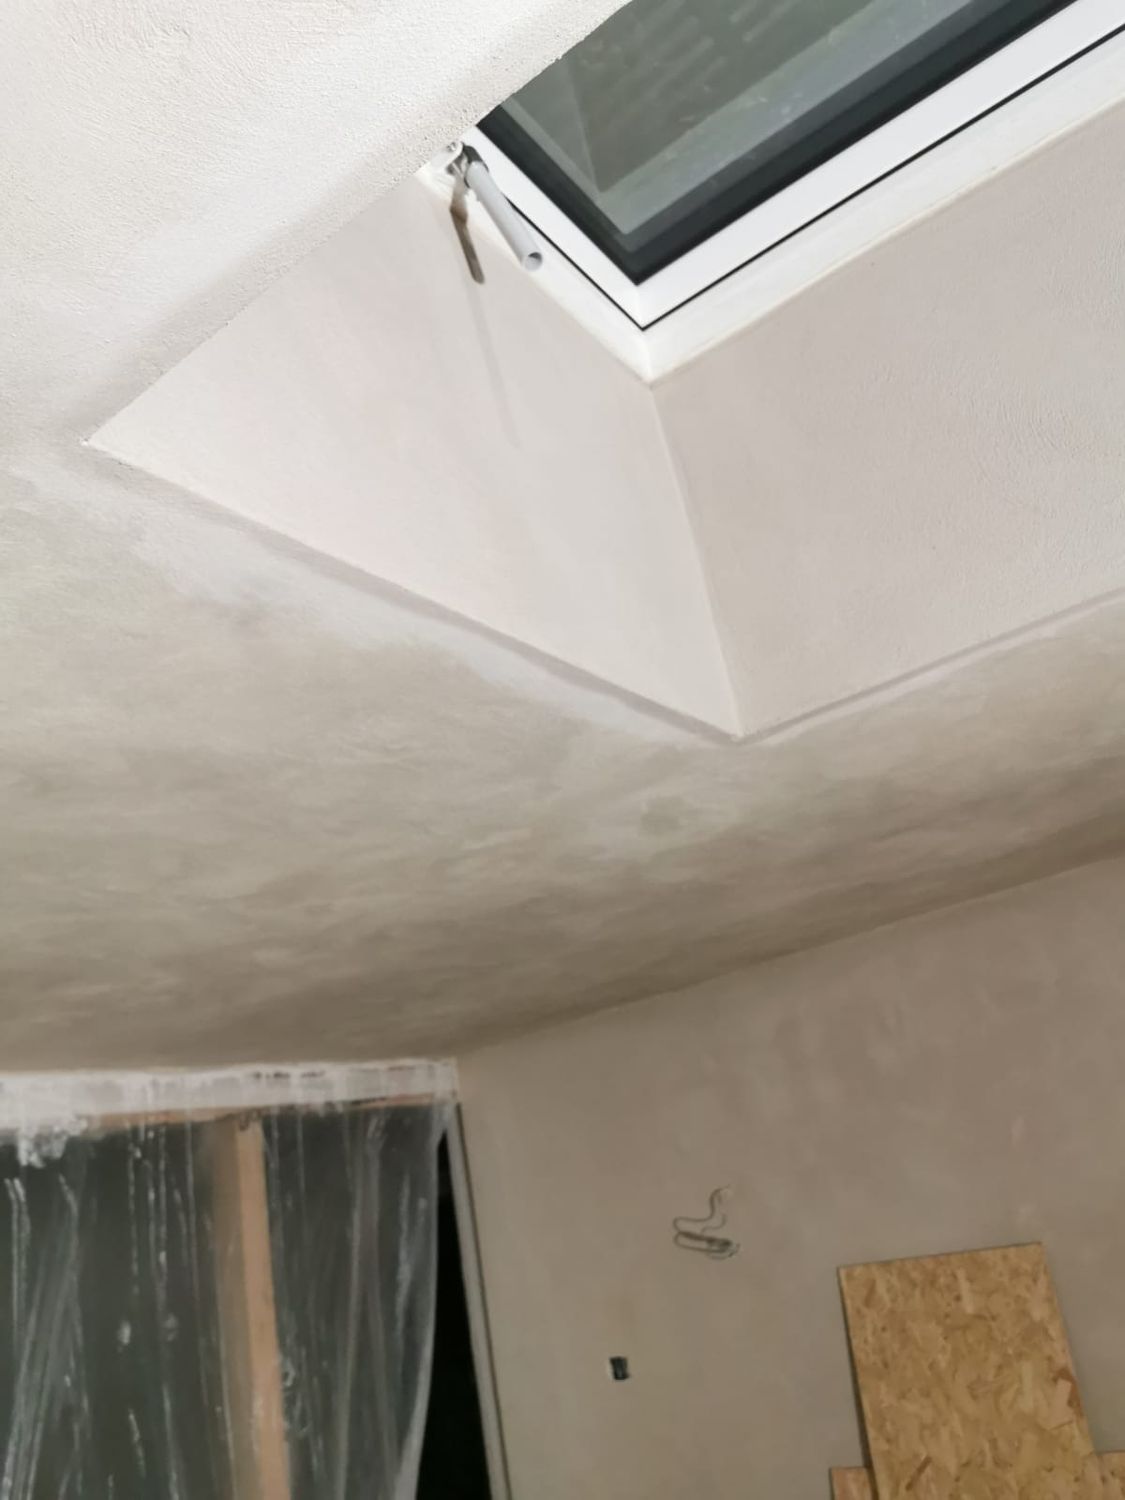
Application of finishing lime skim coat
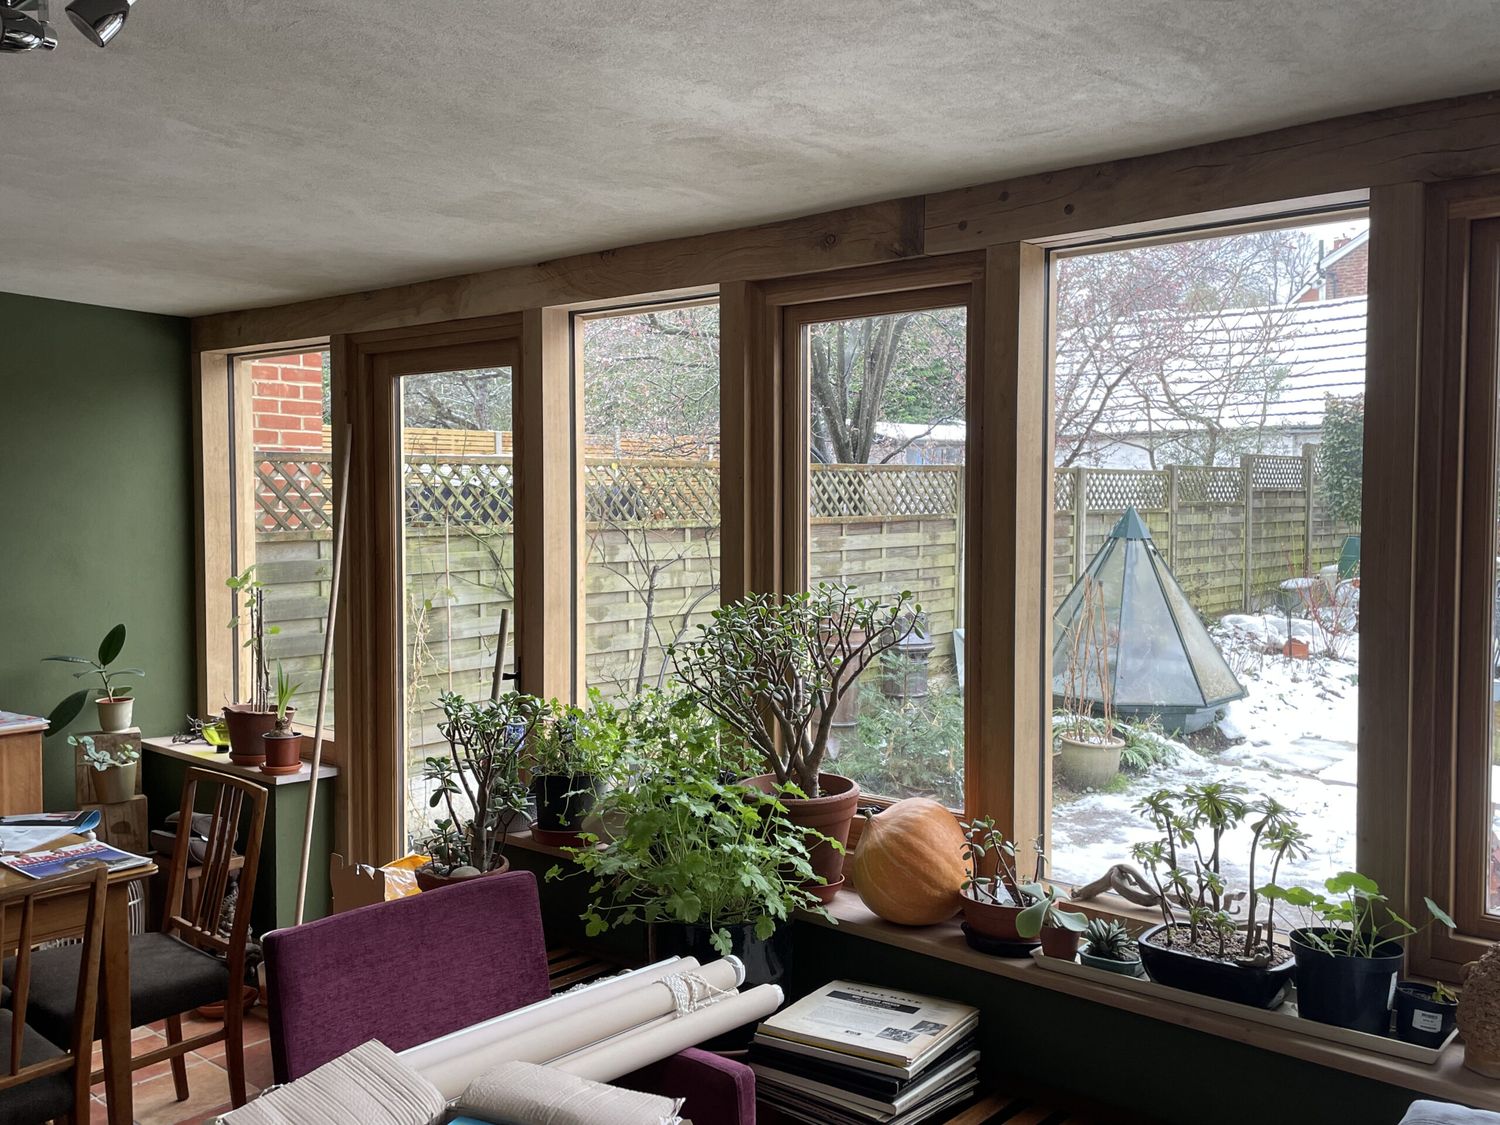
Completed oak framed, insulated extension with green roof
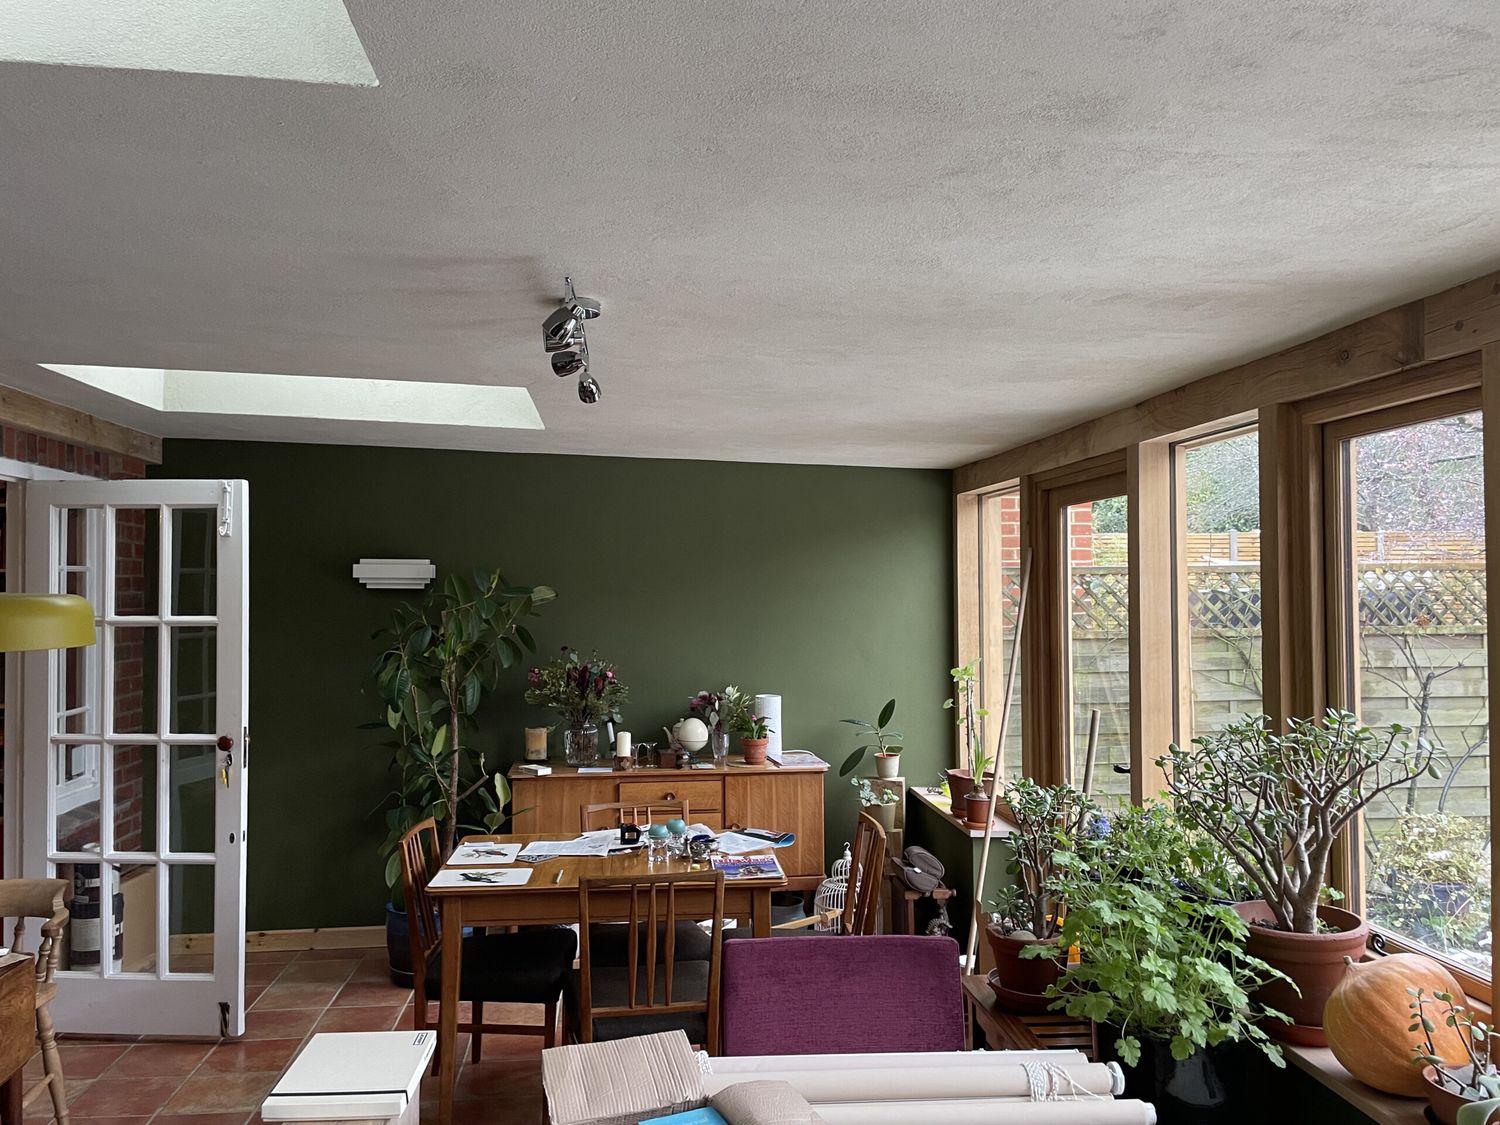
Completed oak framed, insulated extension with green roof
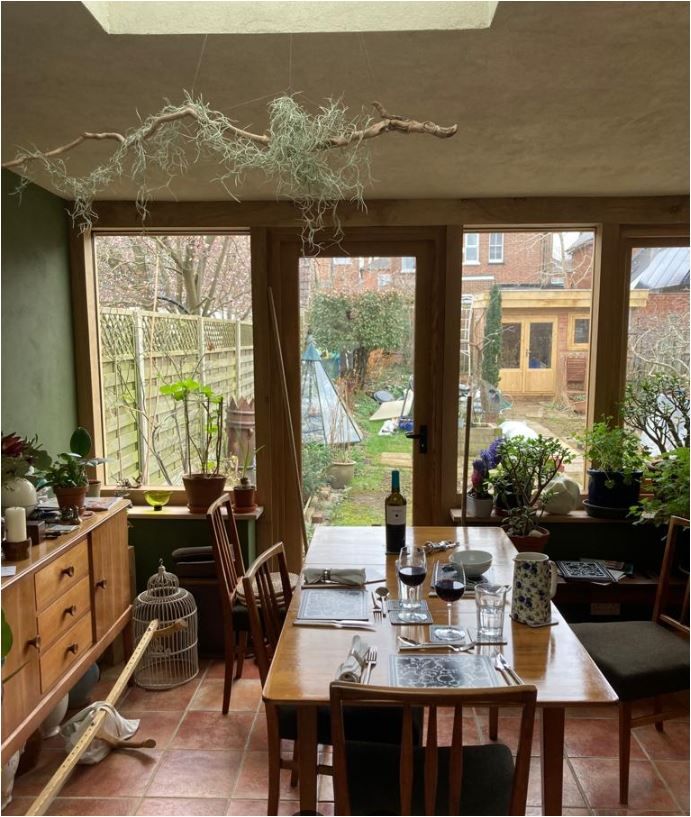
Completed oak framed, insulated extension with green roof
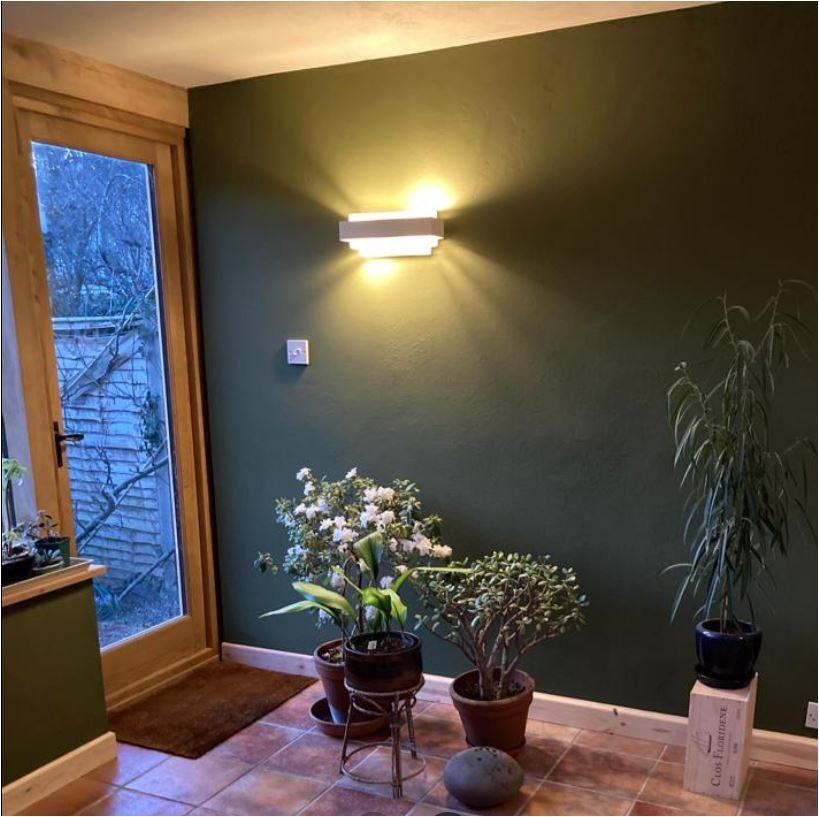
Completed oak framed, insulated extension with green roof
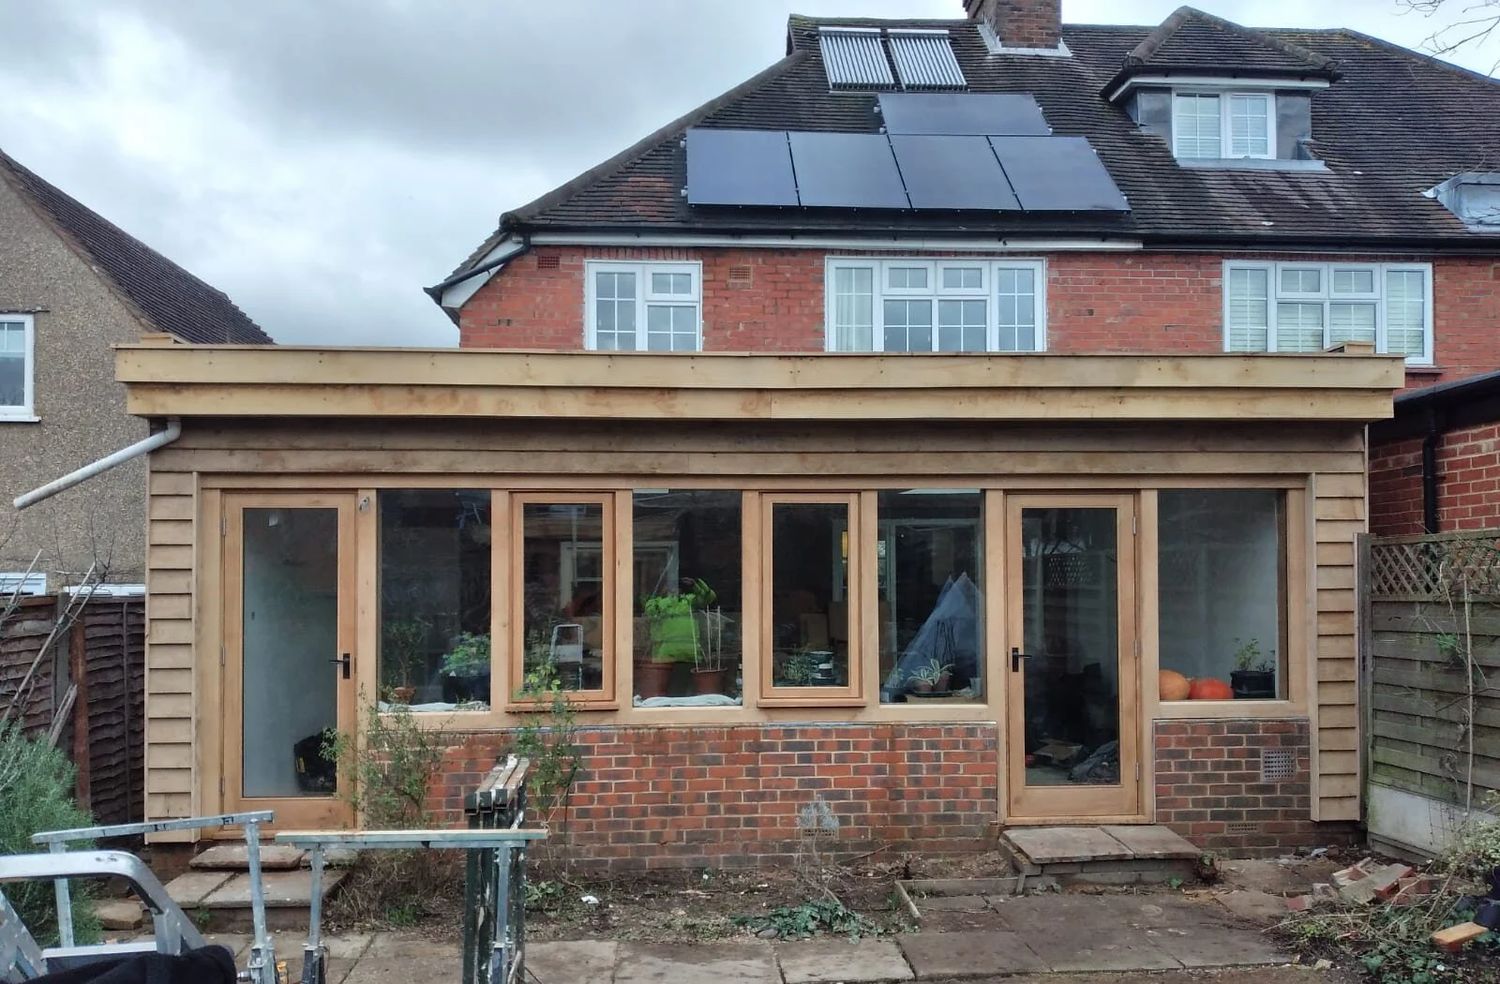
Completed oak framed, insulated extension with green roof
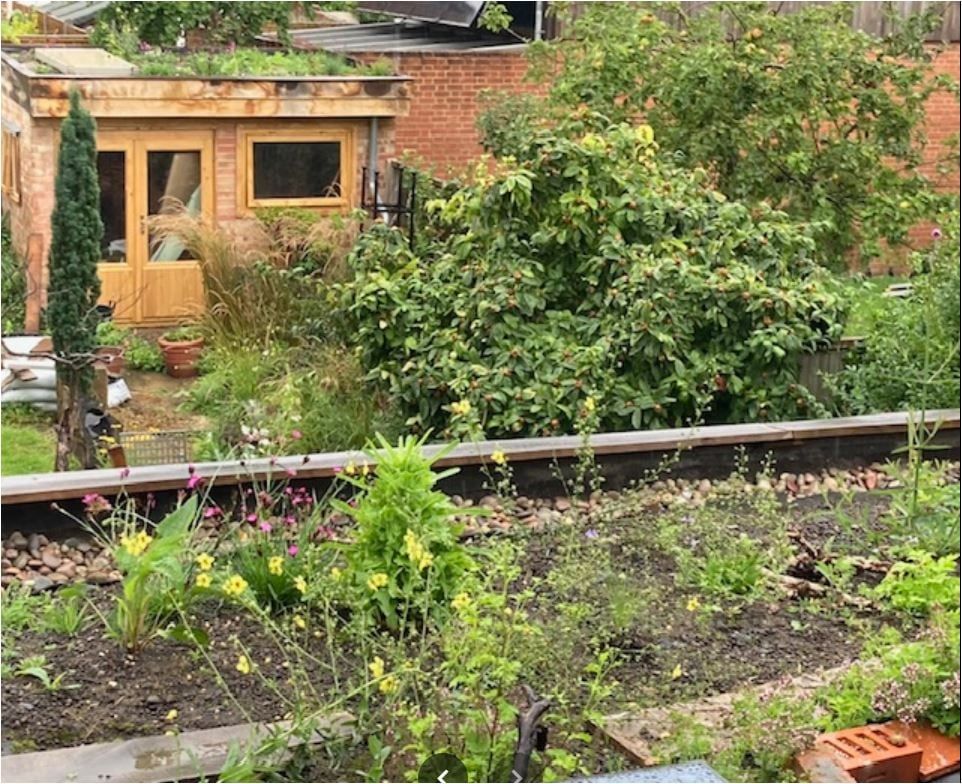
Flowering green roof extension
A green roof is not just turf on a flat roof. The ventilation and the waterproofing under it are what stop it becoming a problem.