Home › Our Work › Rickmansworth
Two trades in one room. Flexible hemp-jute batts went between the ceiling joists, then timber lath was nailed to the rafters by hand, overlapped the old way, and finished with a heritage lime scratch coat and finishing coat.
In the roof, Pavatex waxed wood fibre boards went between the rafters and flexible batts behind the exposed beams, with boards fixed underneath. Every piece was cut around the timber so the curving beams stay visible, which is slower than boarding over them and the reason the room still looks like itself.
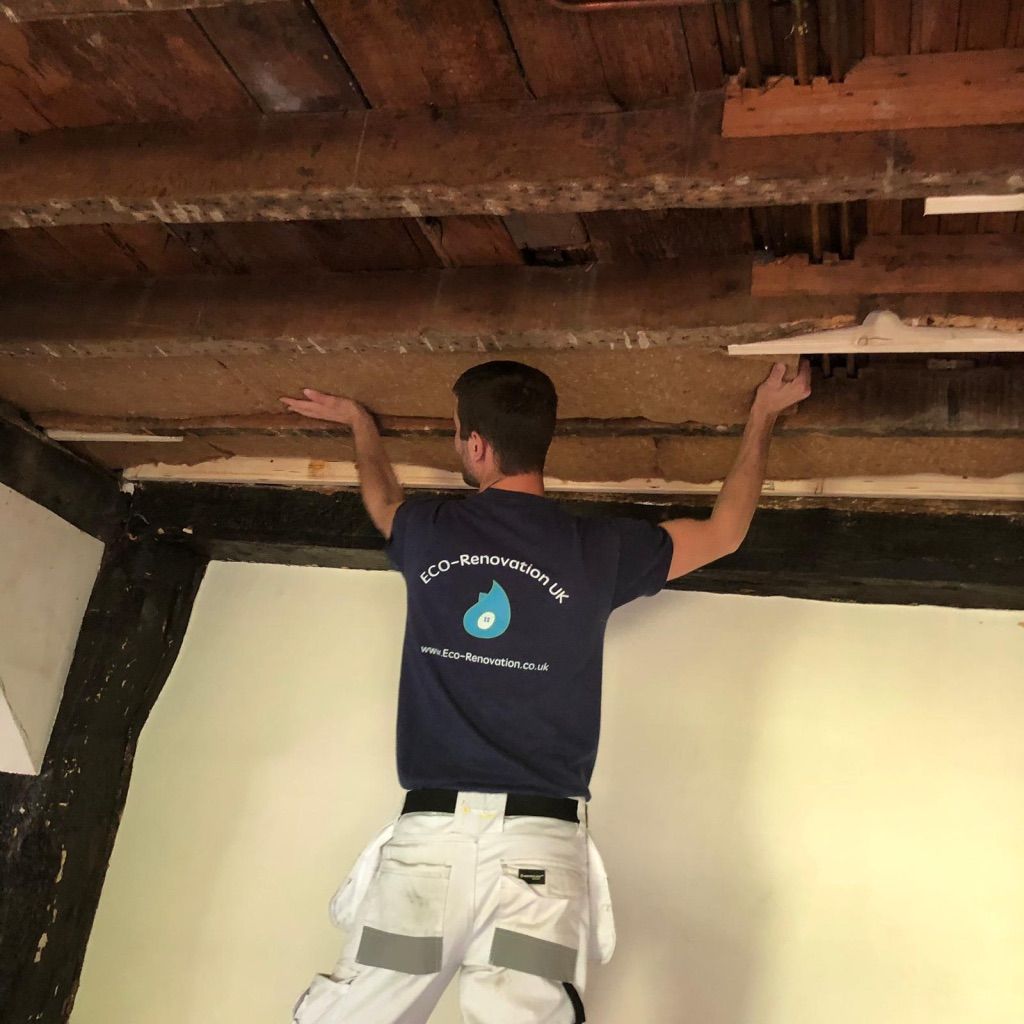
Installing flexible hemp jute batts between ceiling rafters
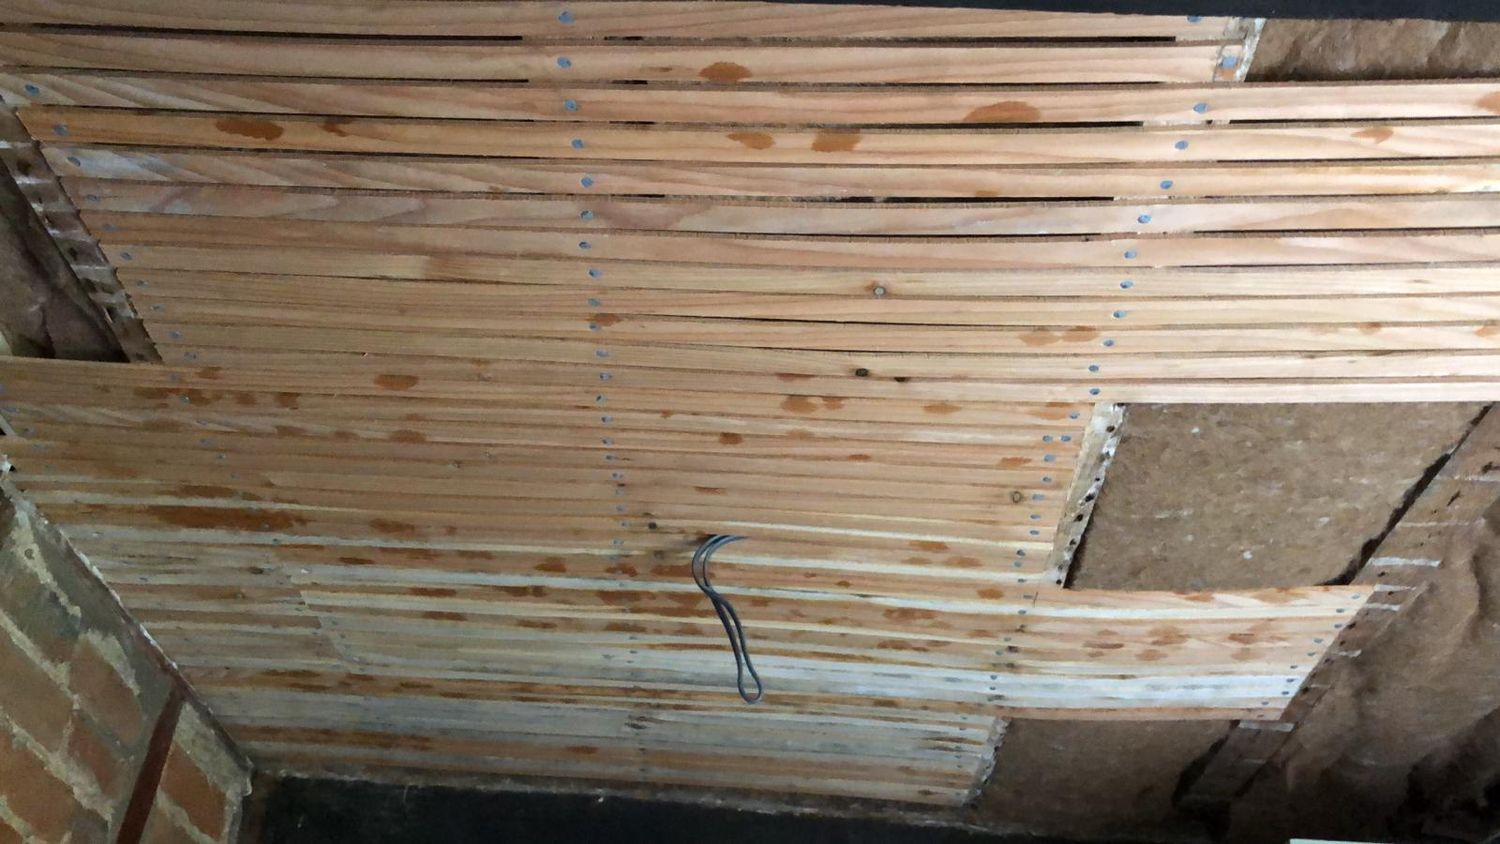
Lath overlaps on ceiling, hemp-jute insulation in ceiling between joists
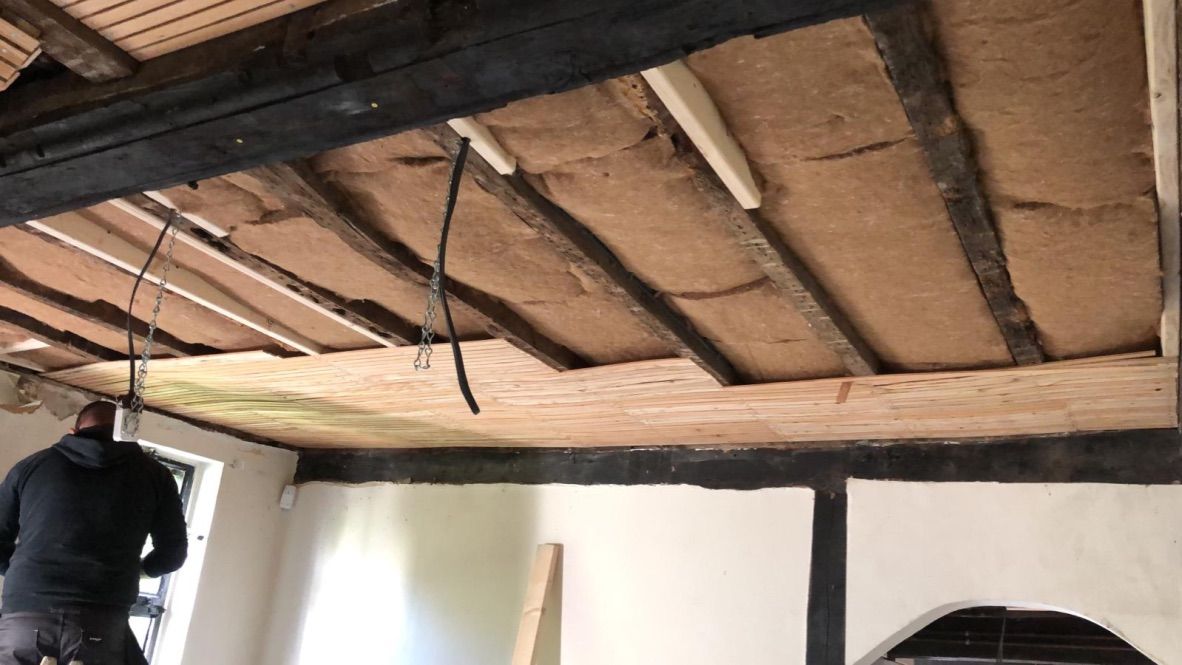
Nailing timber lath to ceiling rafters
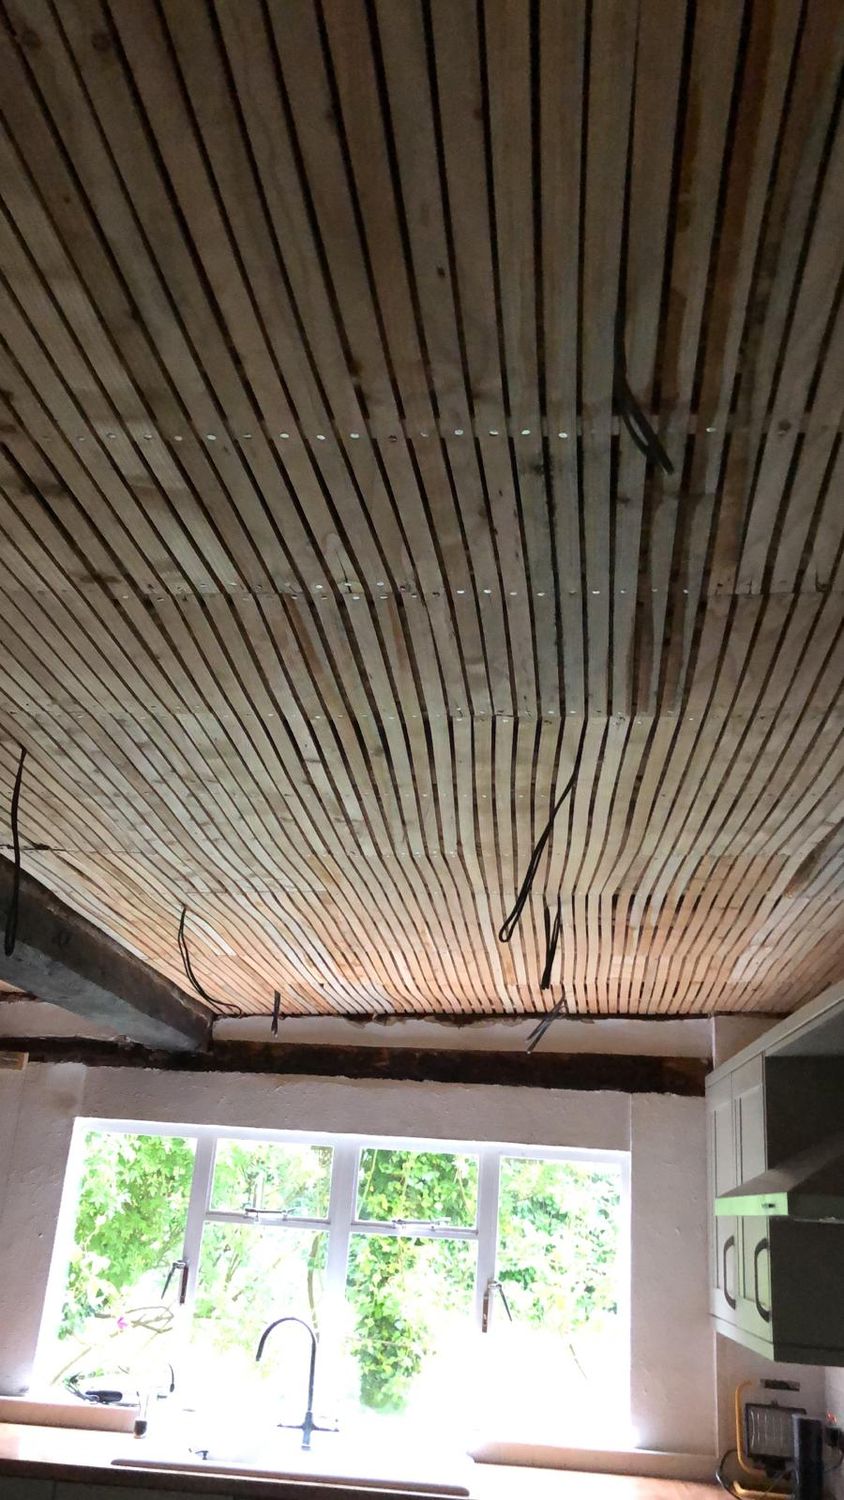
Lath on, electrical cables out
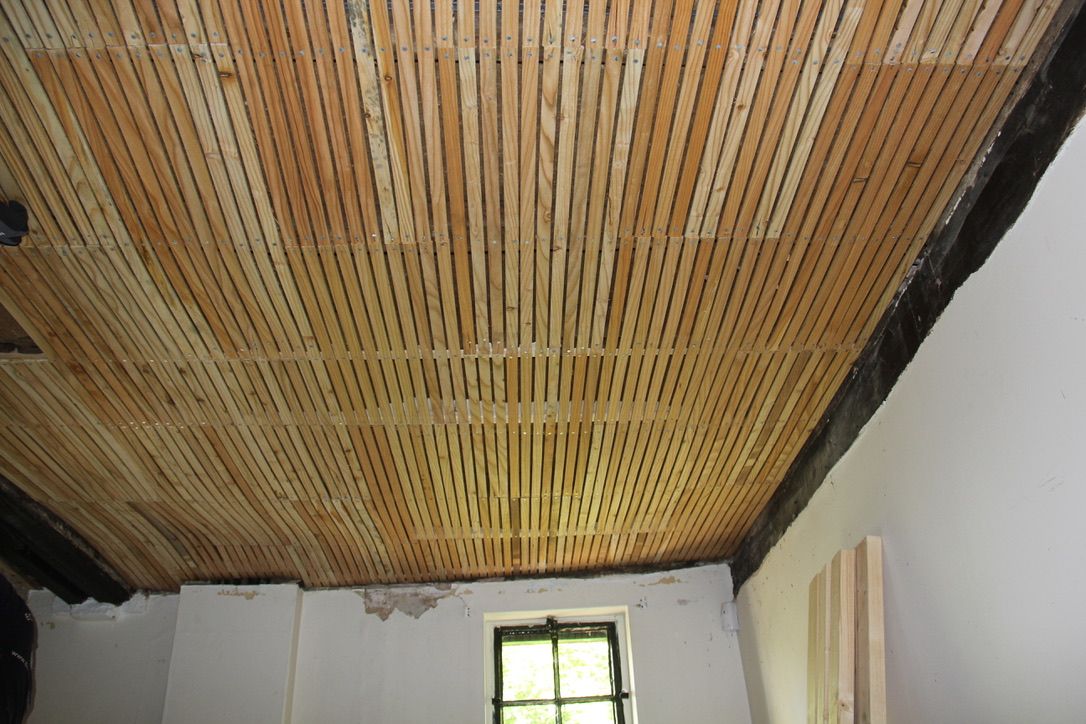
Timber lath nailed to ceiling rafters
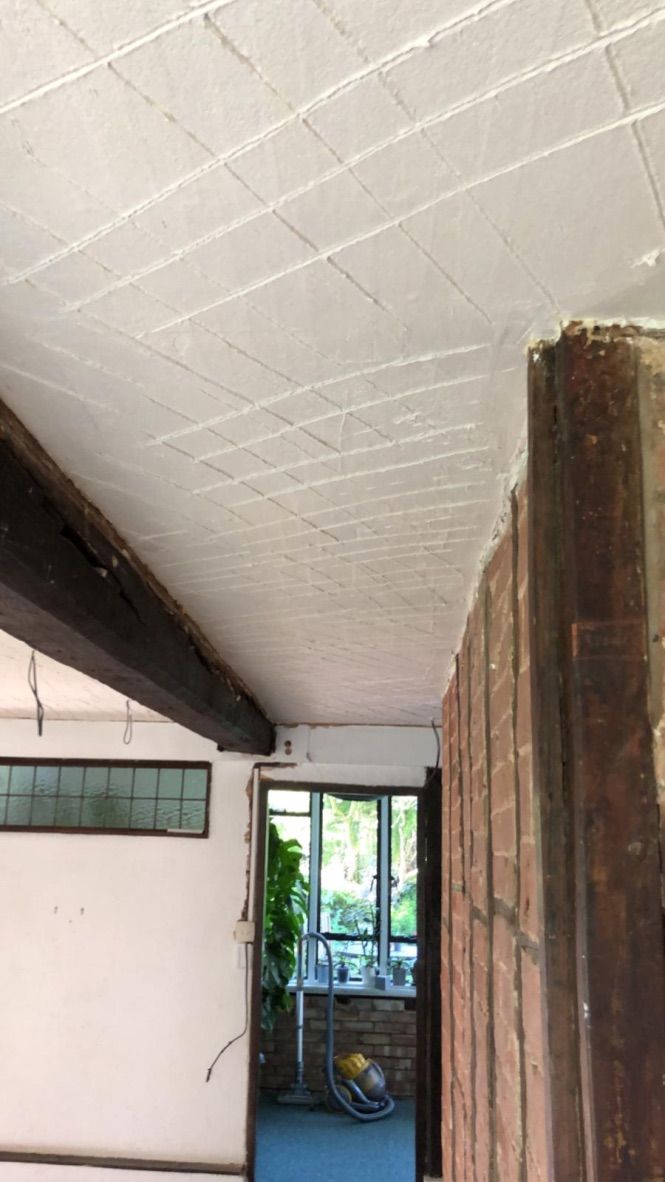
Heritage lime plaster applied to lath ceiling
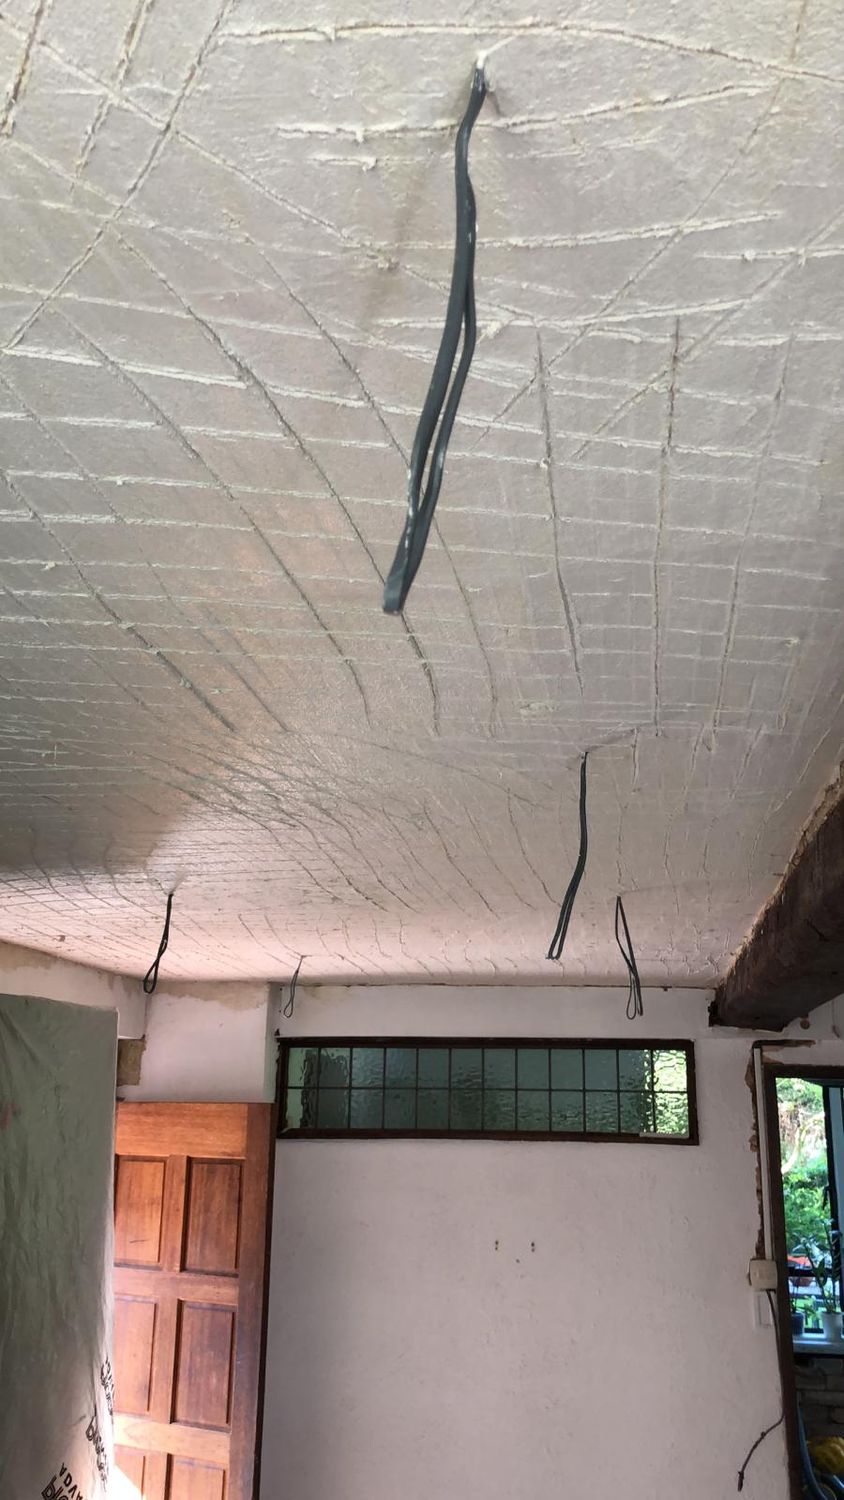
Lime scratch coat on lath
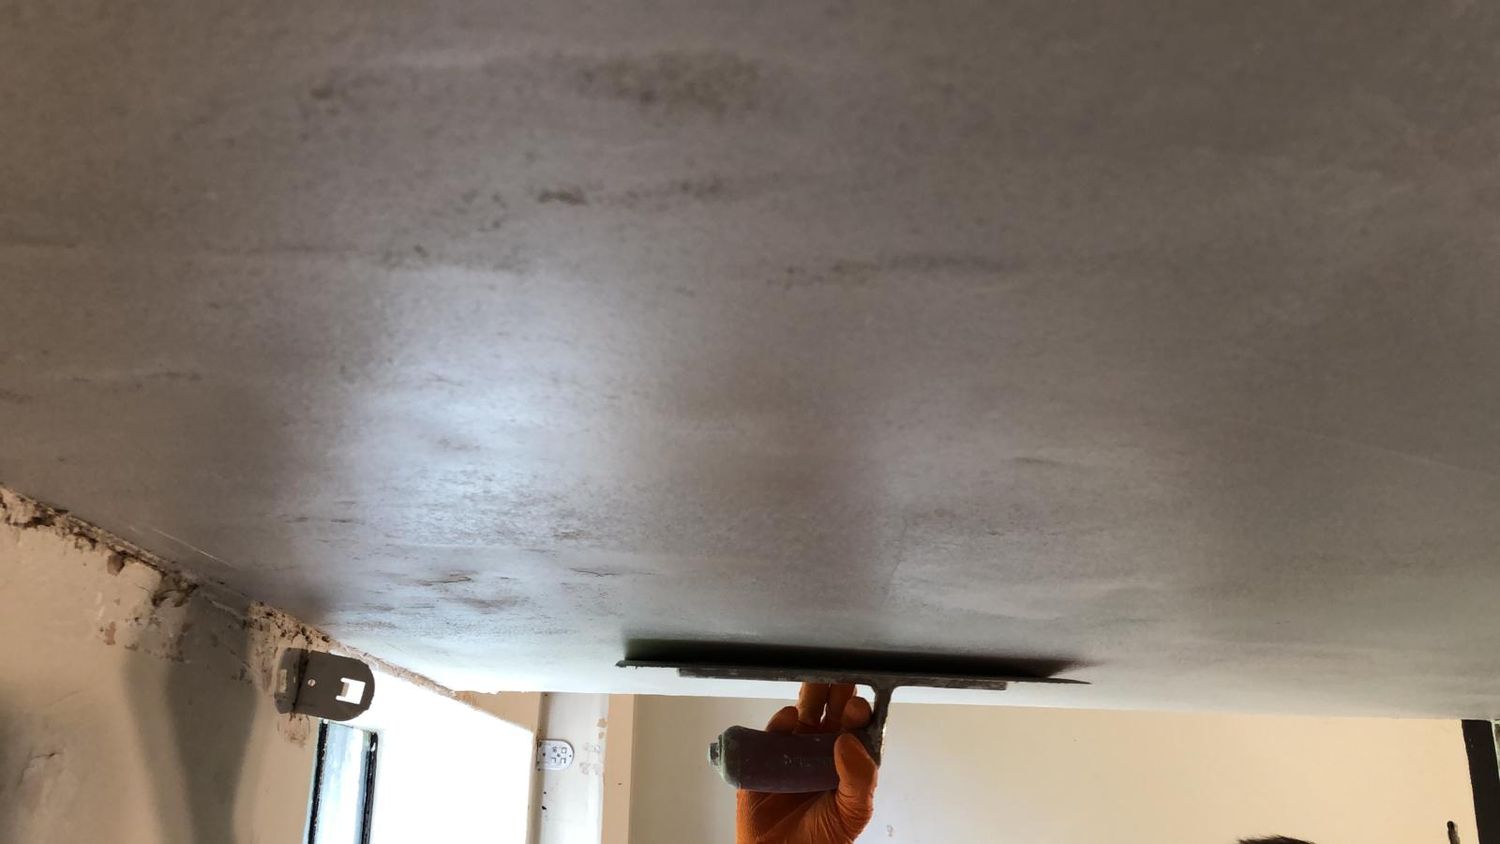
Lime plaster finishing coat on lath
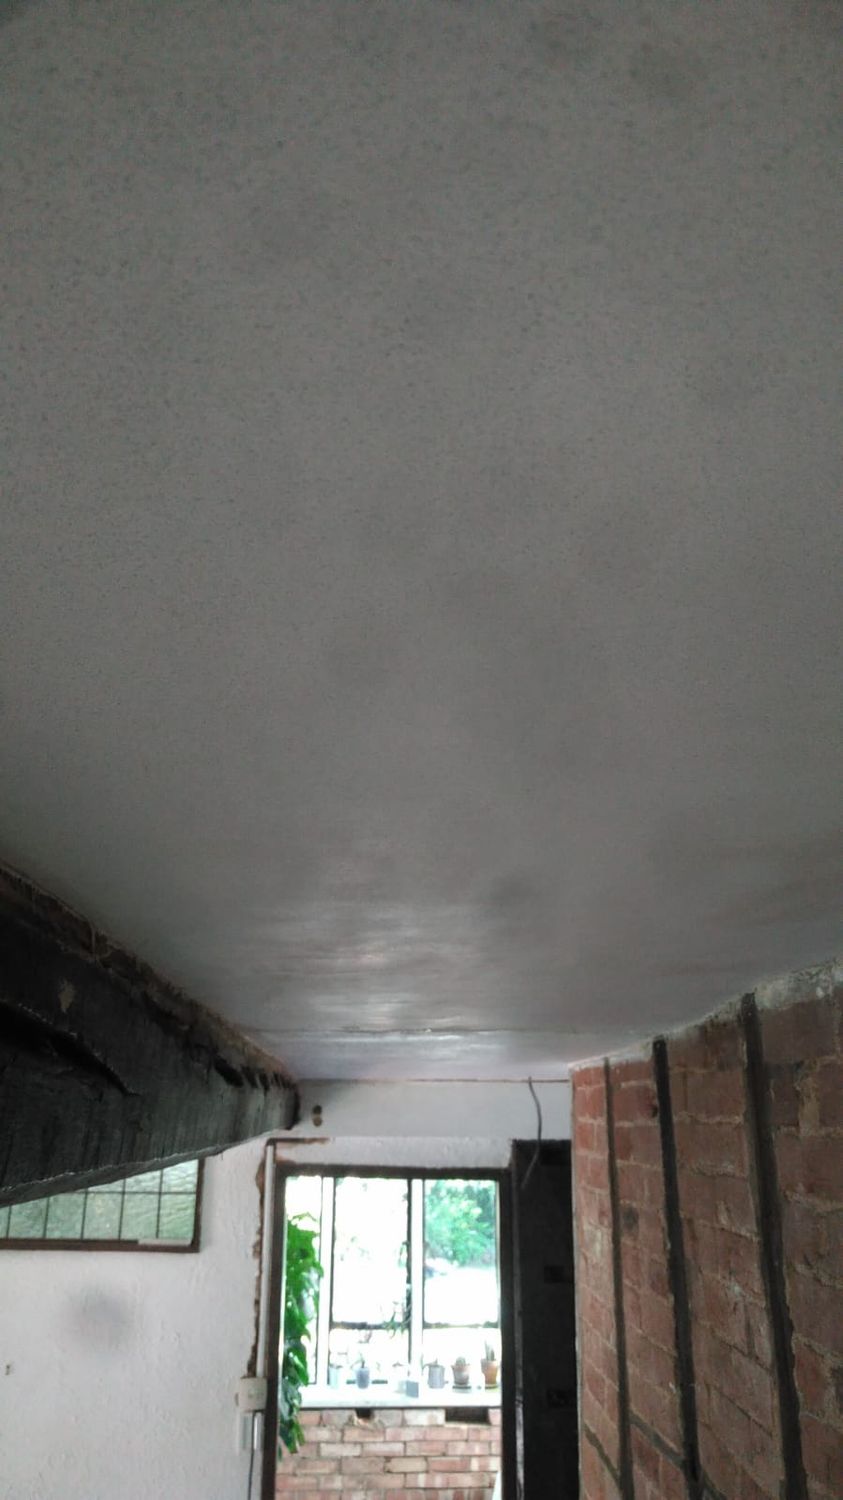
Lime finishing on ceiling
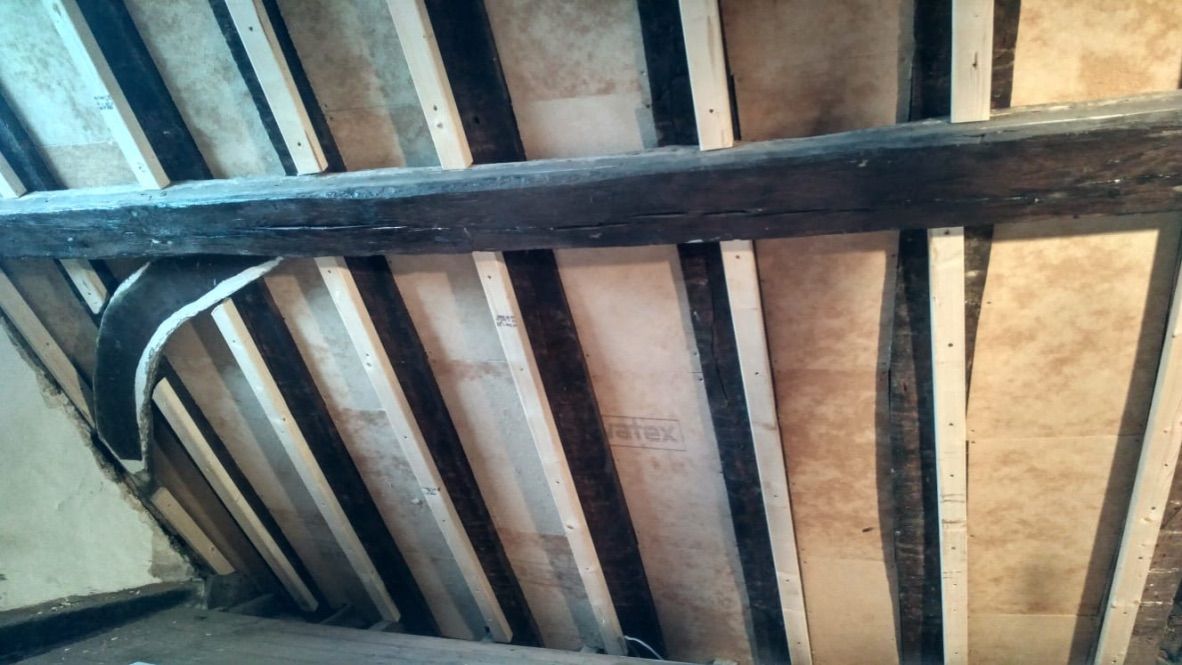
Pavatex waxed wood fibre boards fitted internally between roof rafters
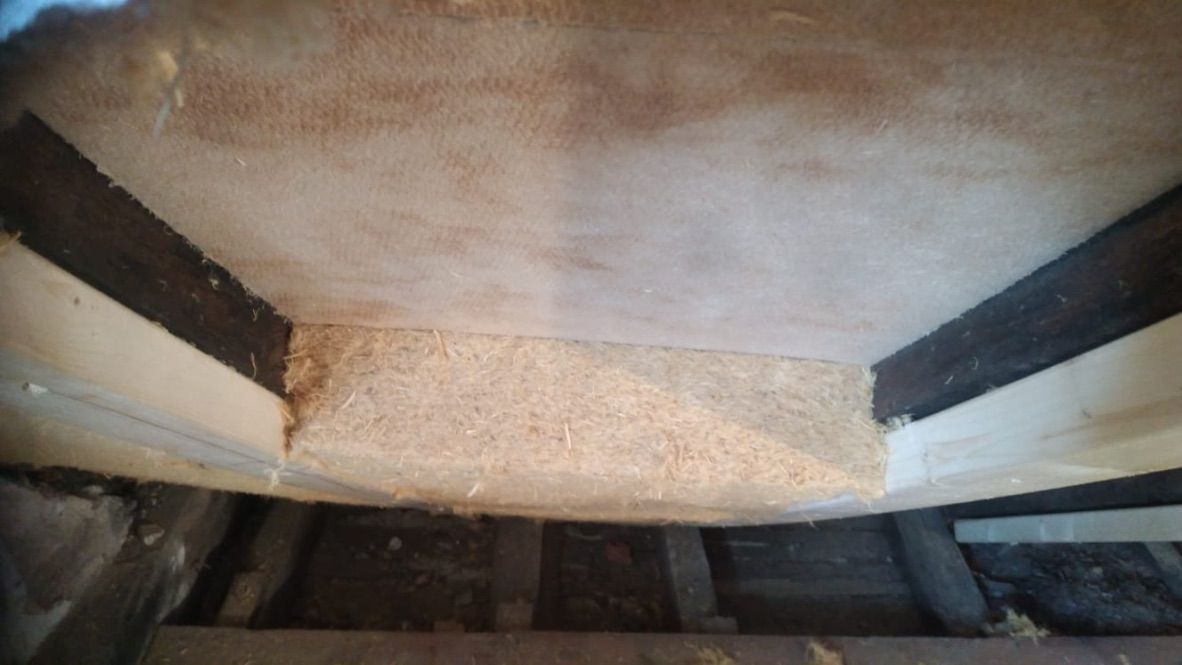
Flexible pavatex insulation to roof between rafters
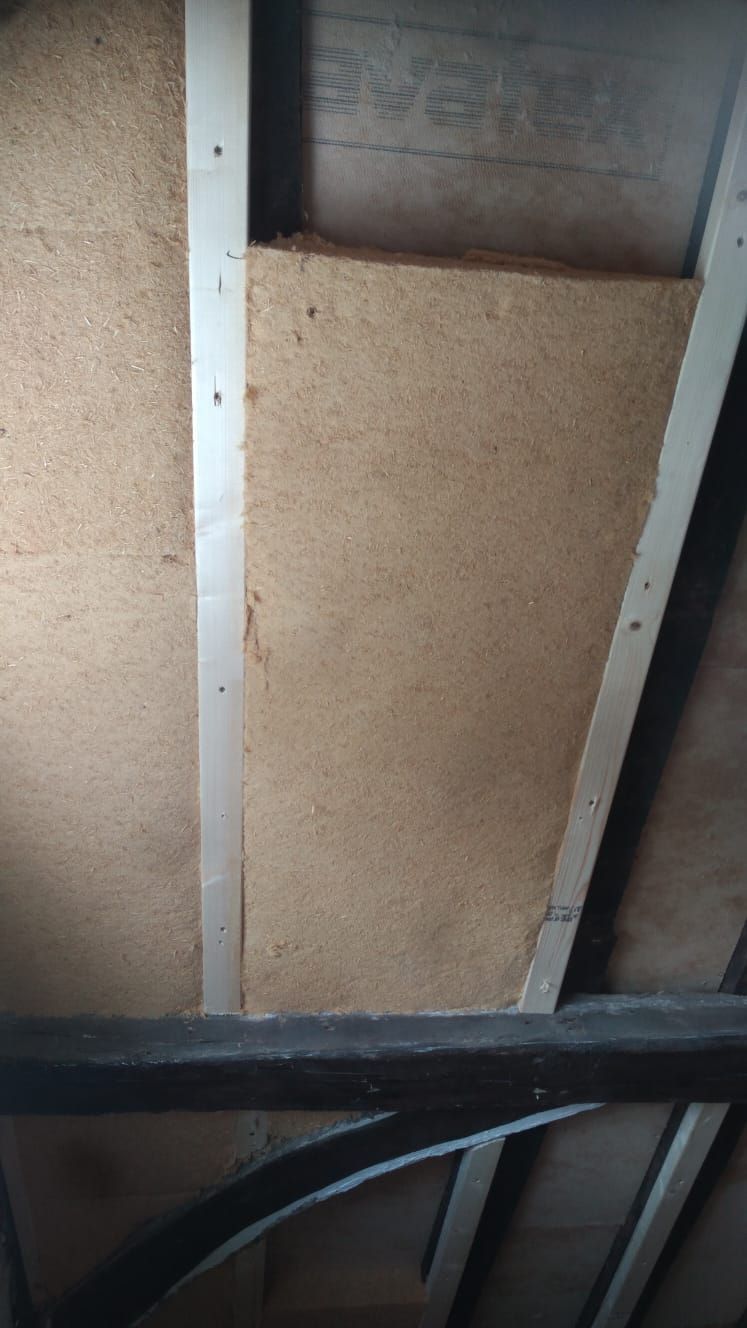
Pavatex flex insulation goes behind exposed beams
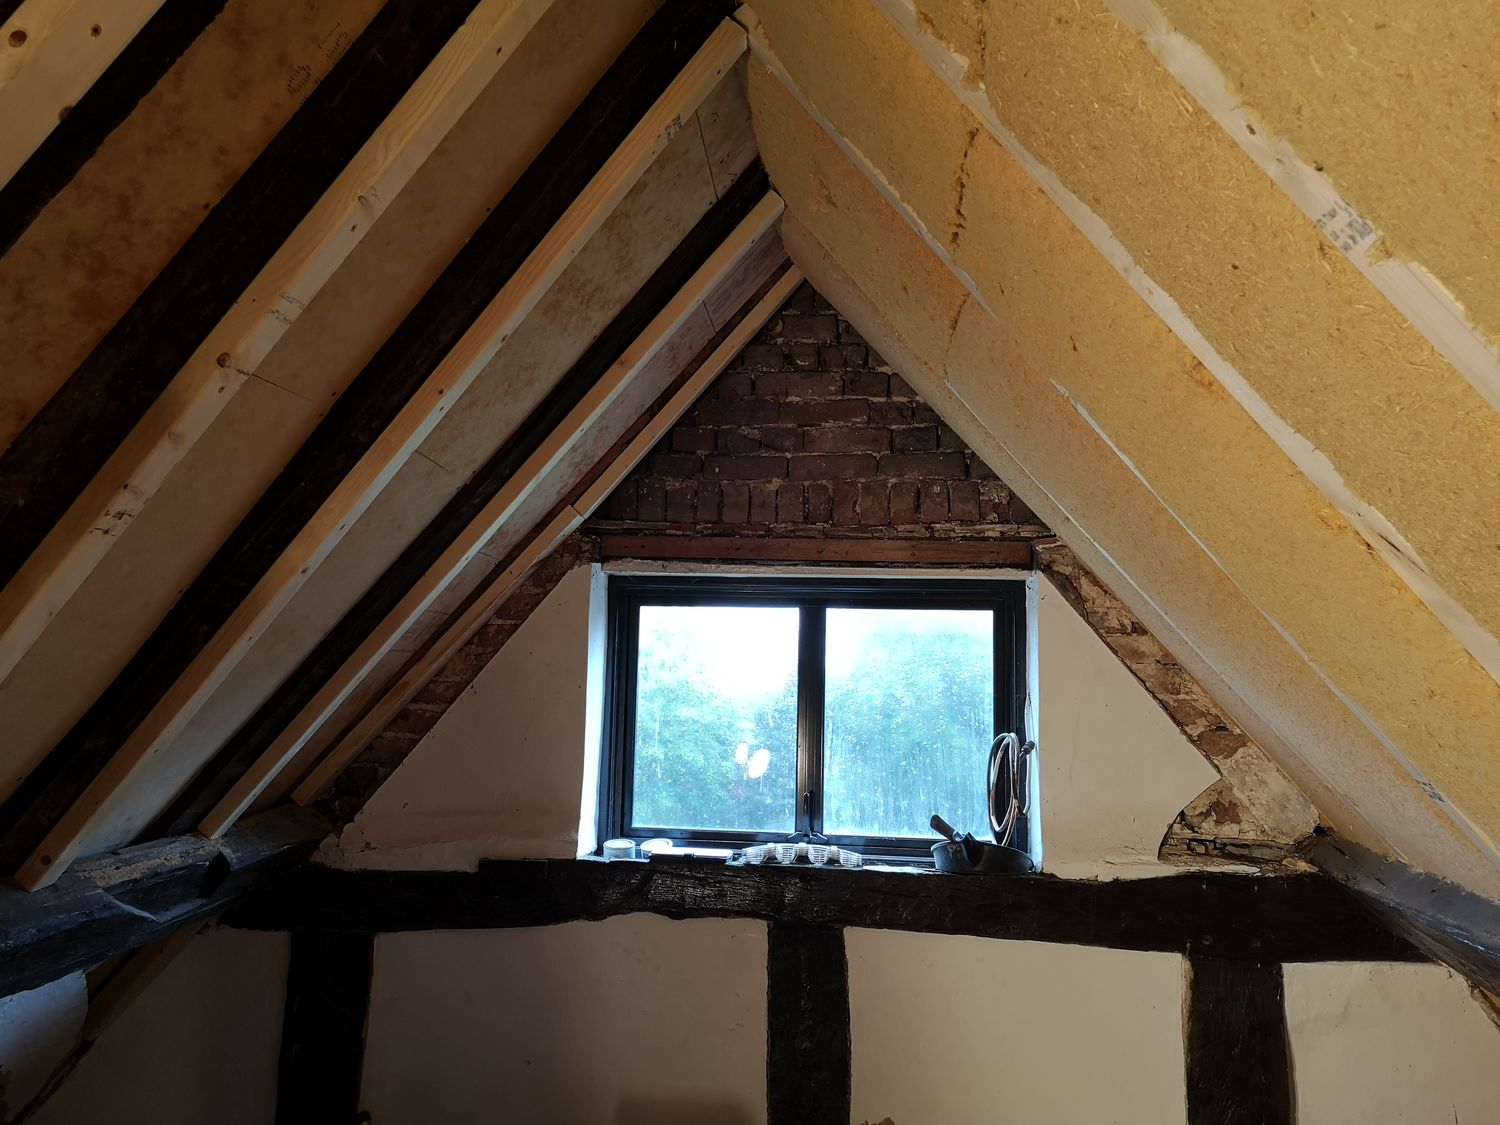
Pavatex flexible wood fibre insulation to roof between rafter
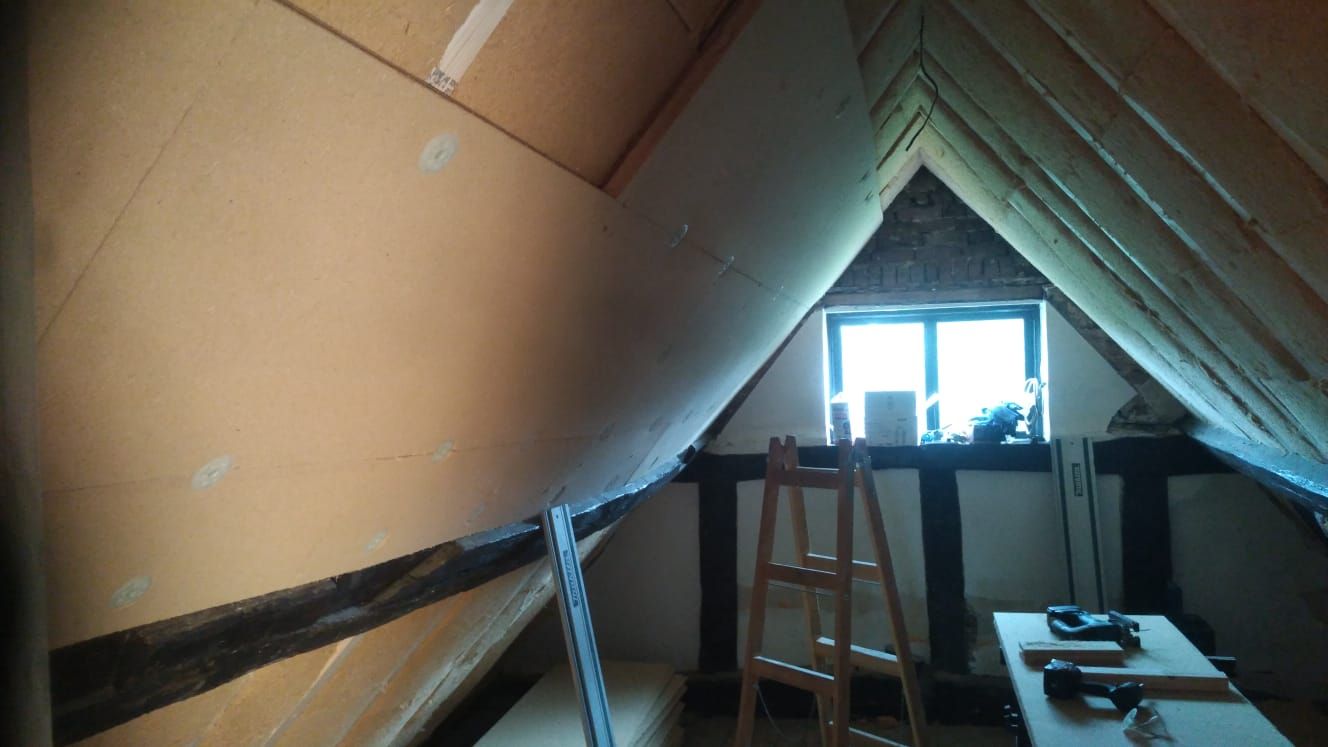
Pavatex boards and the exposed beams
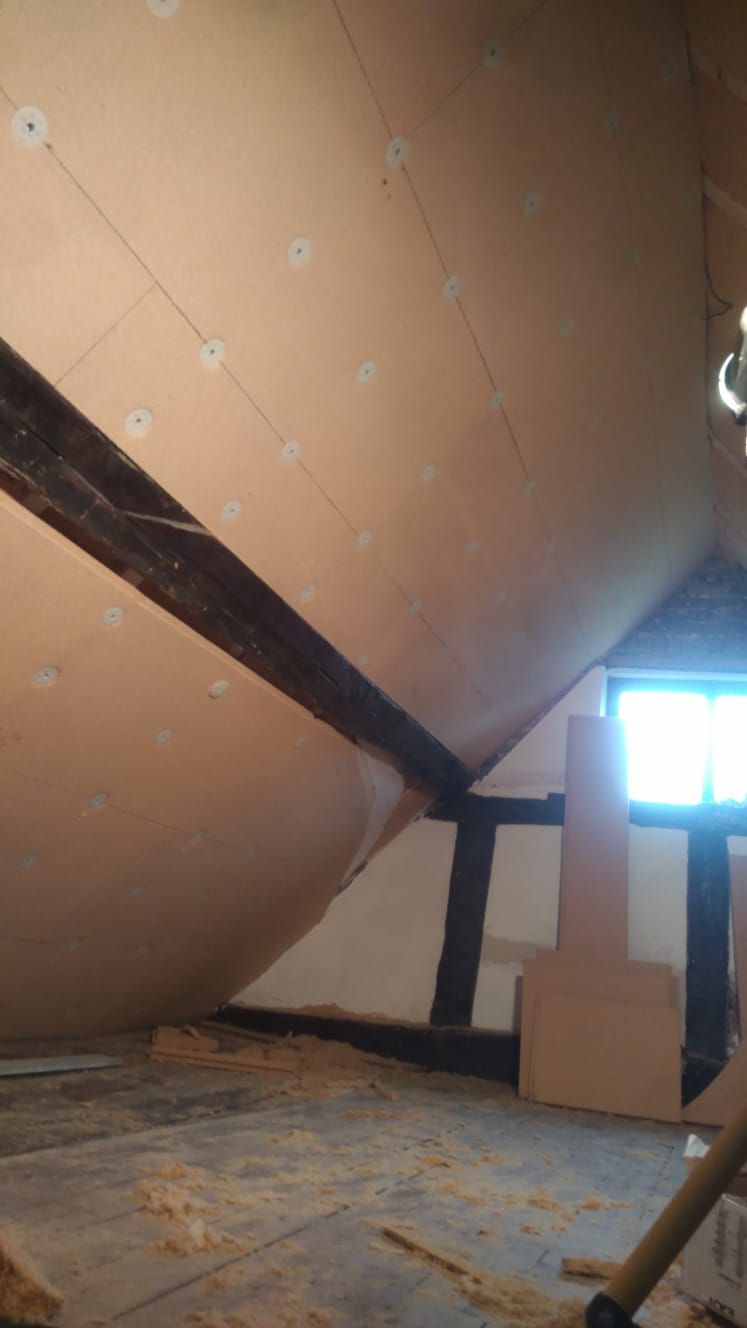
Pavatex insulation boards below rafters and exposed beams
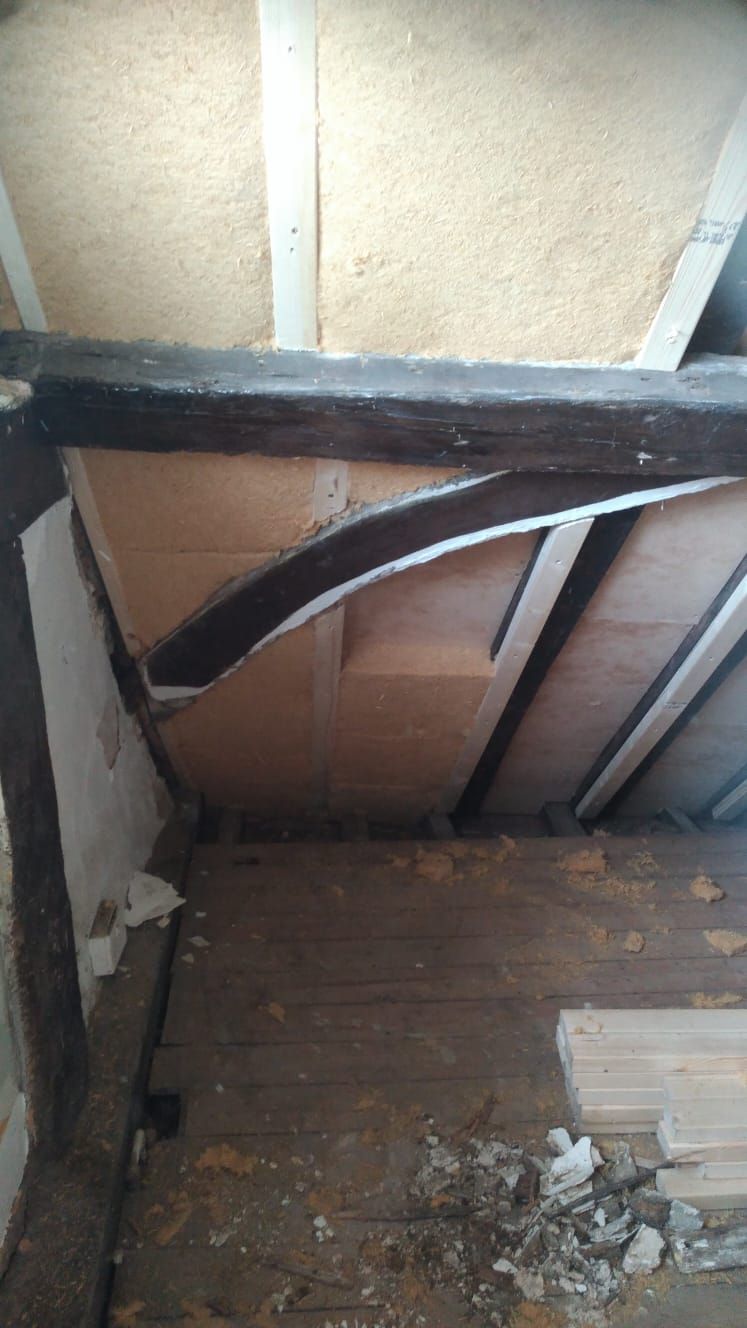
Pavatex wood fibre insulation and the curving exposed beams
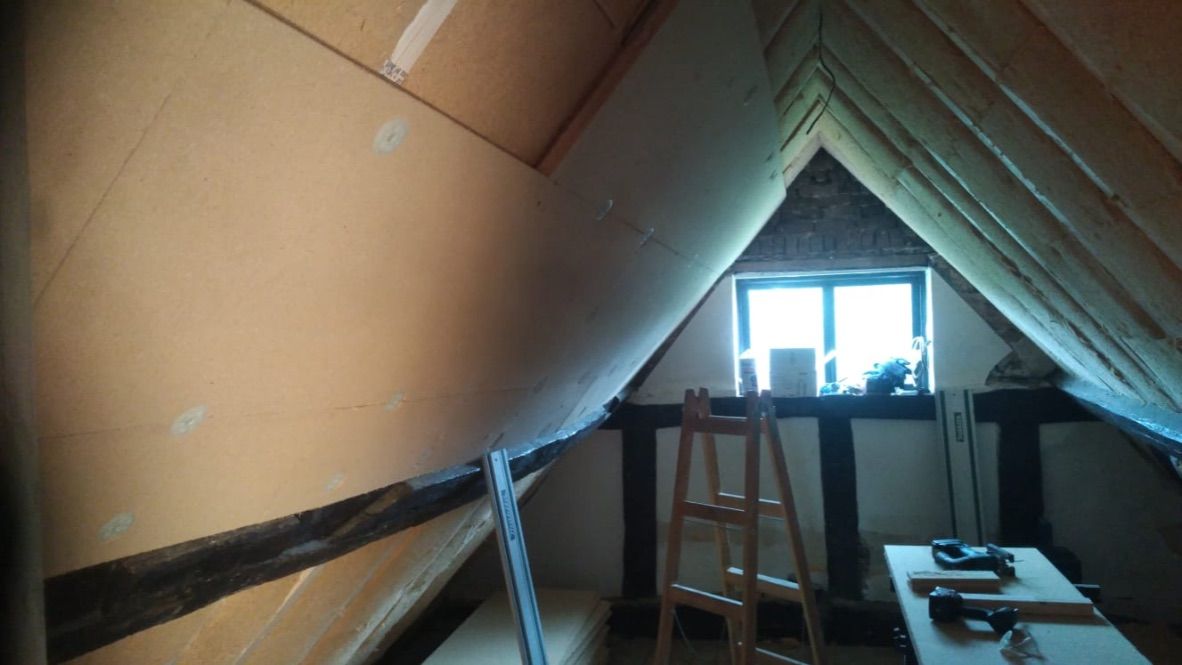
Wood fibre boards being installed underneath rafters
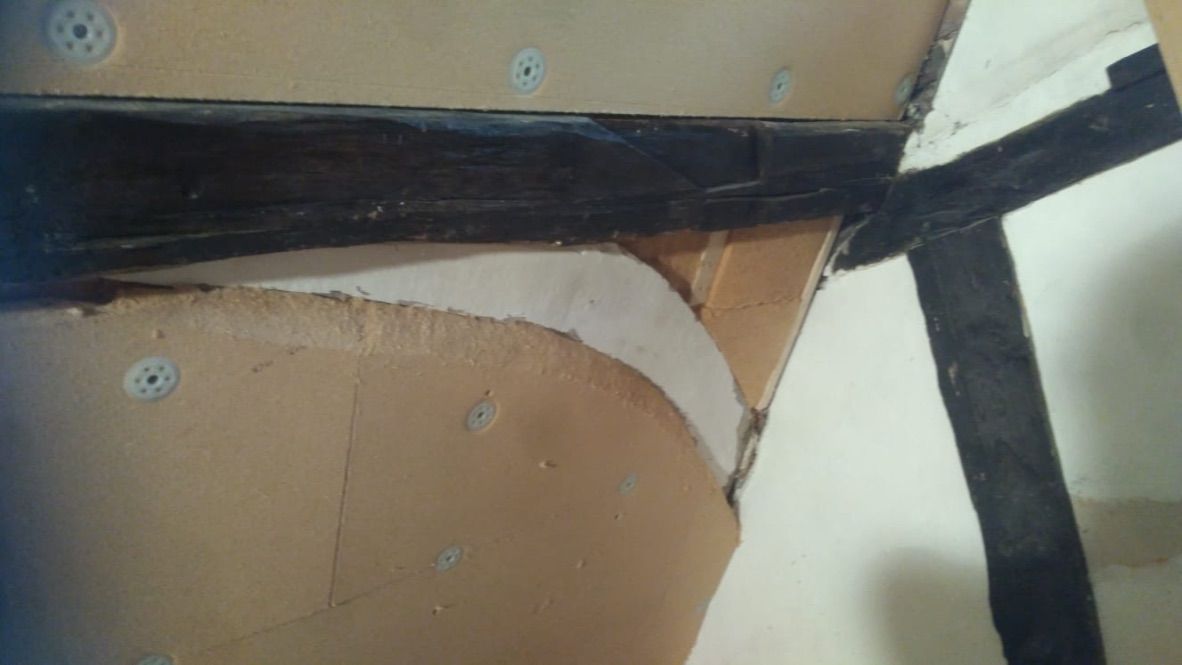
Insulation cut neatly around exposed timber structure
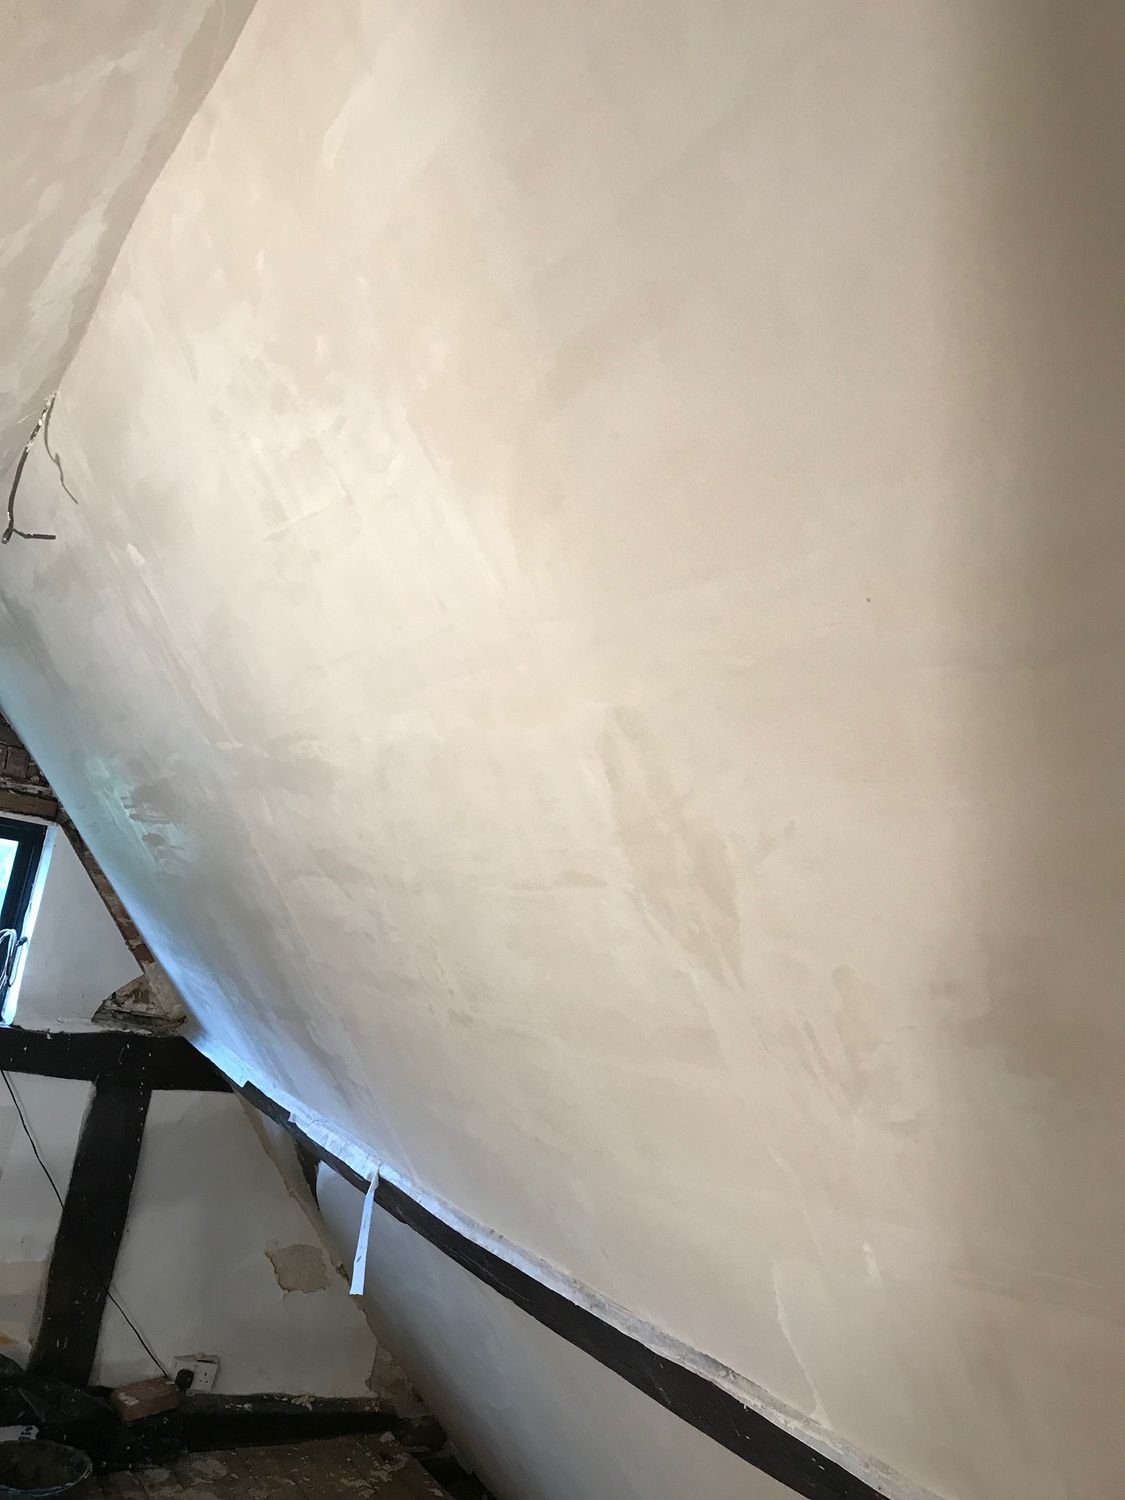
Heritage lime plaster applied
In a listed building the insulation has to work around what is already there, not instead of it.