Building onto a listed Tudor town house meant starting with the ground. Helical screw piles went in instead of dug foundations, with a reinforced raft over them, so the work next to the old building stayed gentle.
The timber frame went up walls first and then roof, was boarded, and holes were cut for the blowing needle. Warmcel cellulose was blown into every wall and roof cavity, then the holes taped over. A single skin masonry wall and cladding give the outside the face conservation wanted. New patio, drainage and landscaping finished it off.
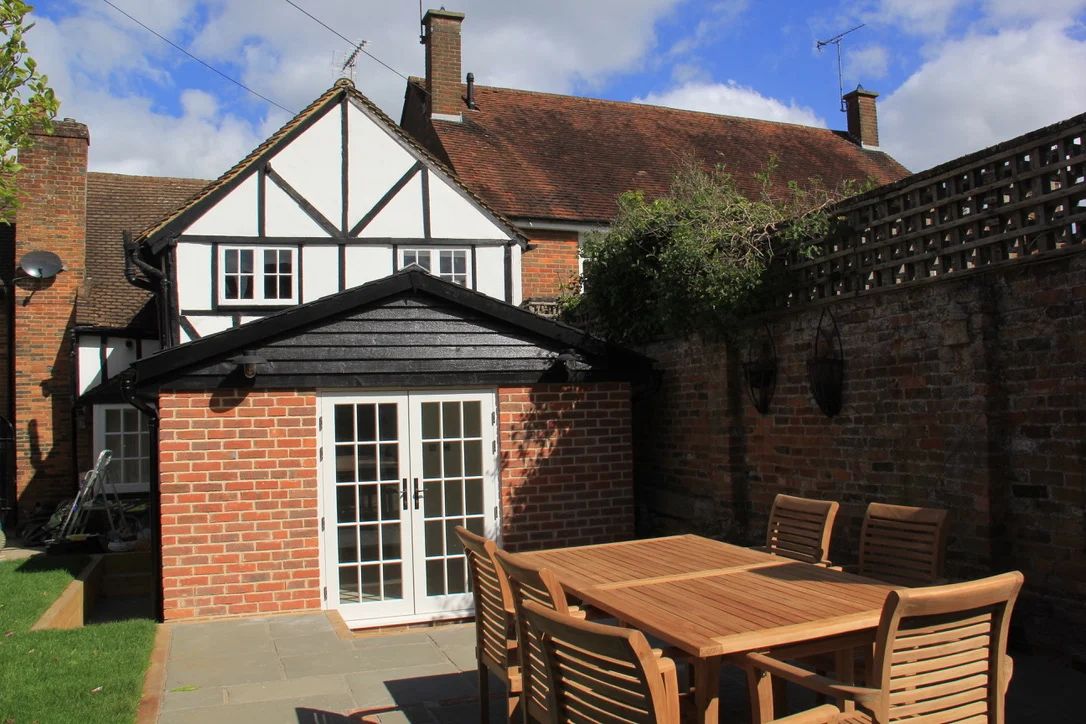
Adam and his team have just finished building our kitchen extension. We chose Eco Renovations because they had carried out work in our cellar and had therefore, first hand experience of Adam's knowledge and his workforce's work ethics. The extension has been built to a very high standard, purely because his workforce are also very knowledgable and take pride in their work. It's been a harsh winter, however, Adam and his team set up tarpaulin so they could continue to work whatever the weather - turning up everyday and working long hours, when necessary, in order to get weekly targets completed. (Adam kept us informed every step of the build). We had some challenges along the way. (we live in a very old building). Adam came up with answers himself, as well as discussing things with his team in order to overcome these problems. Most importantly, Adam always made us feel that all challenges can be overcome and we were not to worry. This made it a less stressful experience for us. We would definitely recommend Eco Renovations.
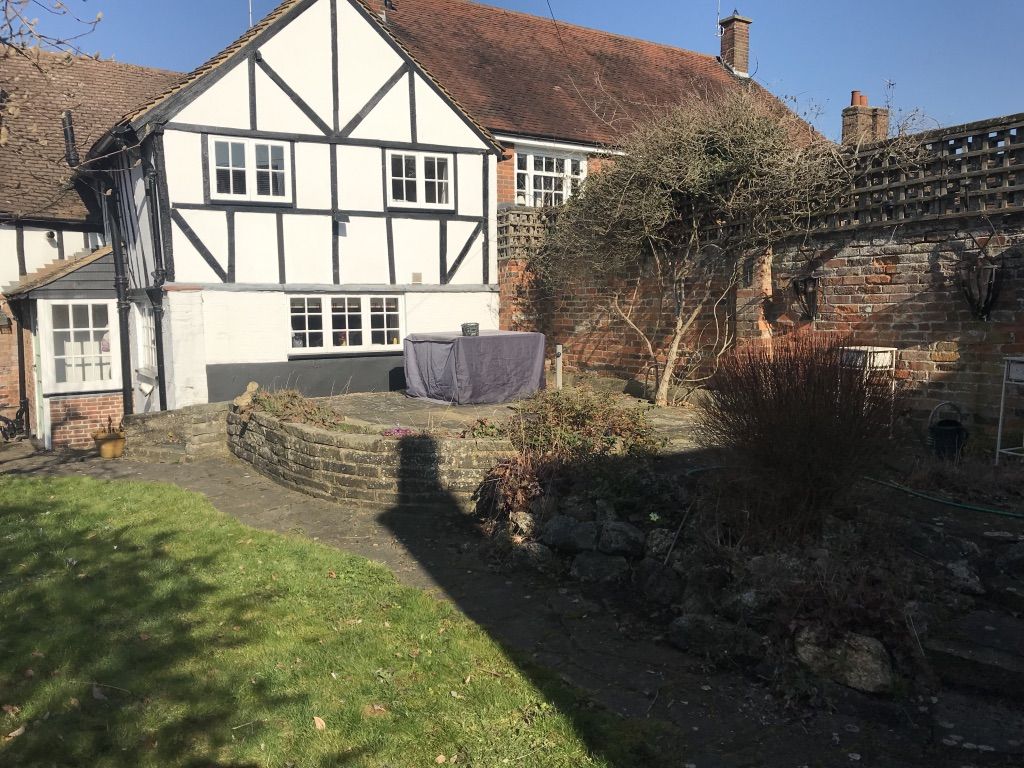
Old listed town house before extension
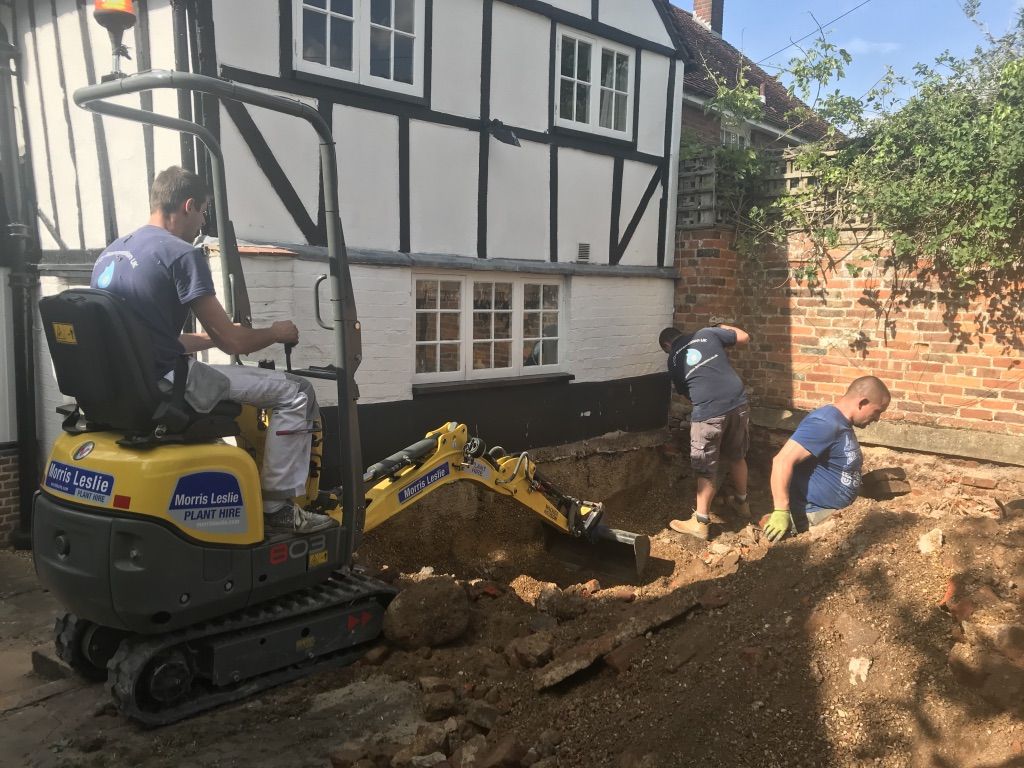
Excavation for helical screw pile foundation begins
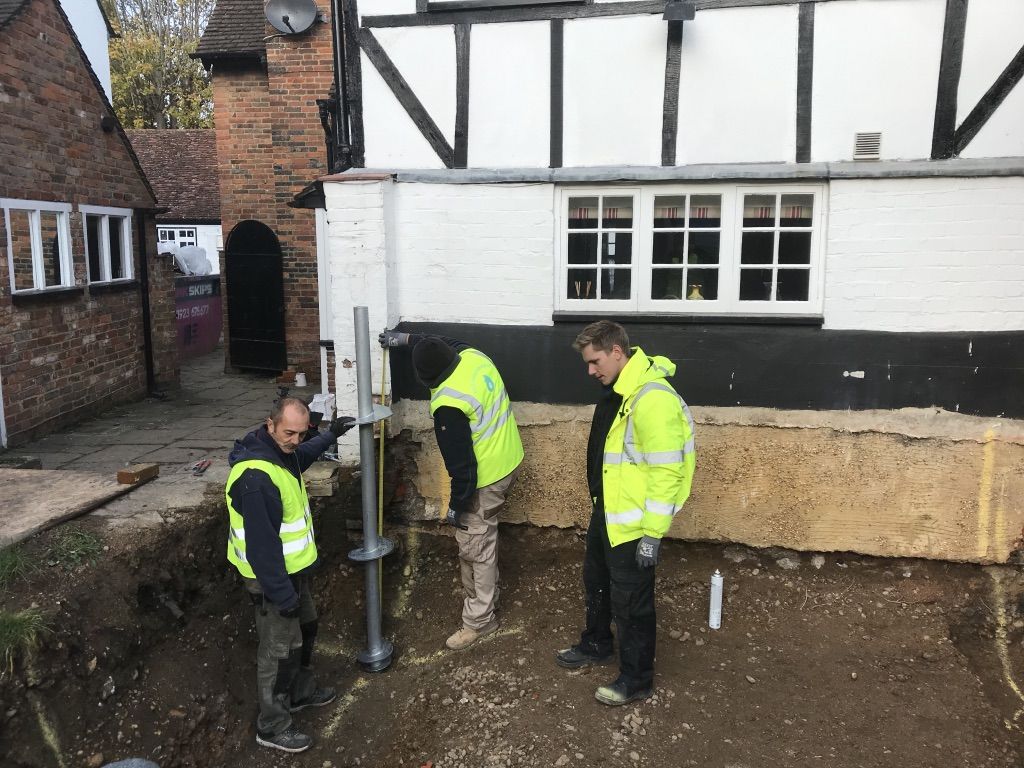
Helical screw pile foundation for St Albans Listed building
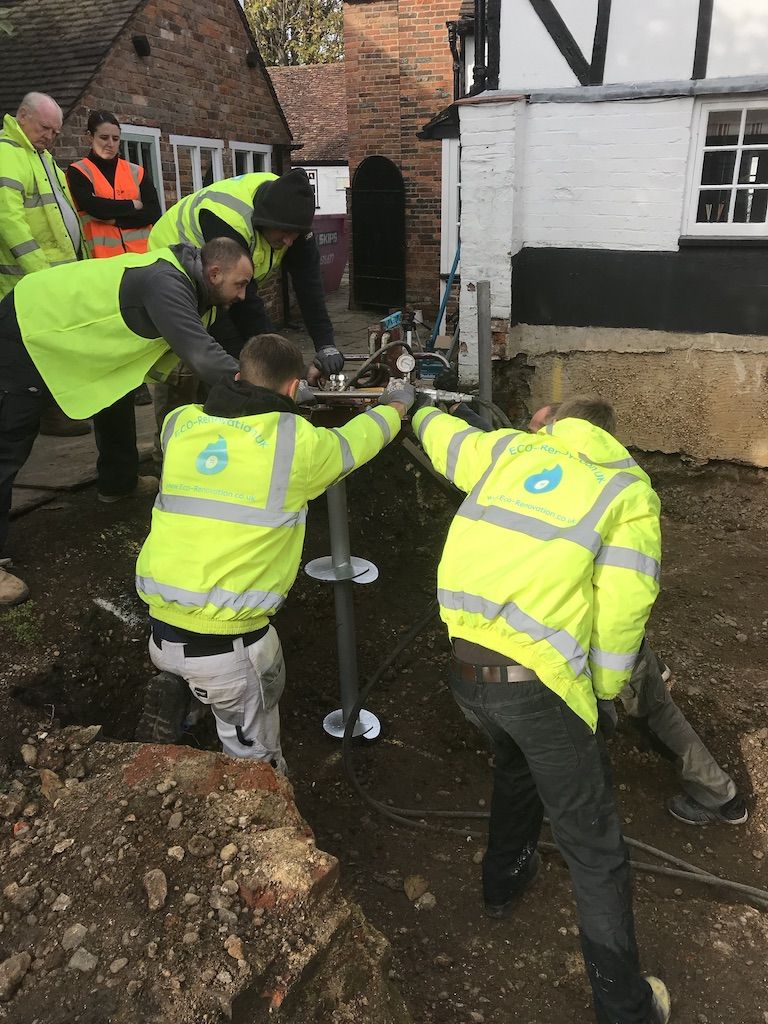
Helical screw pile foundation being installed
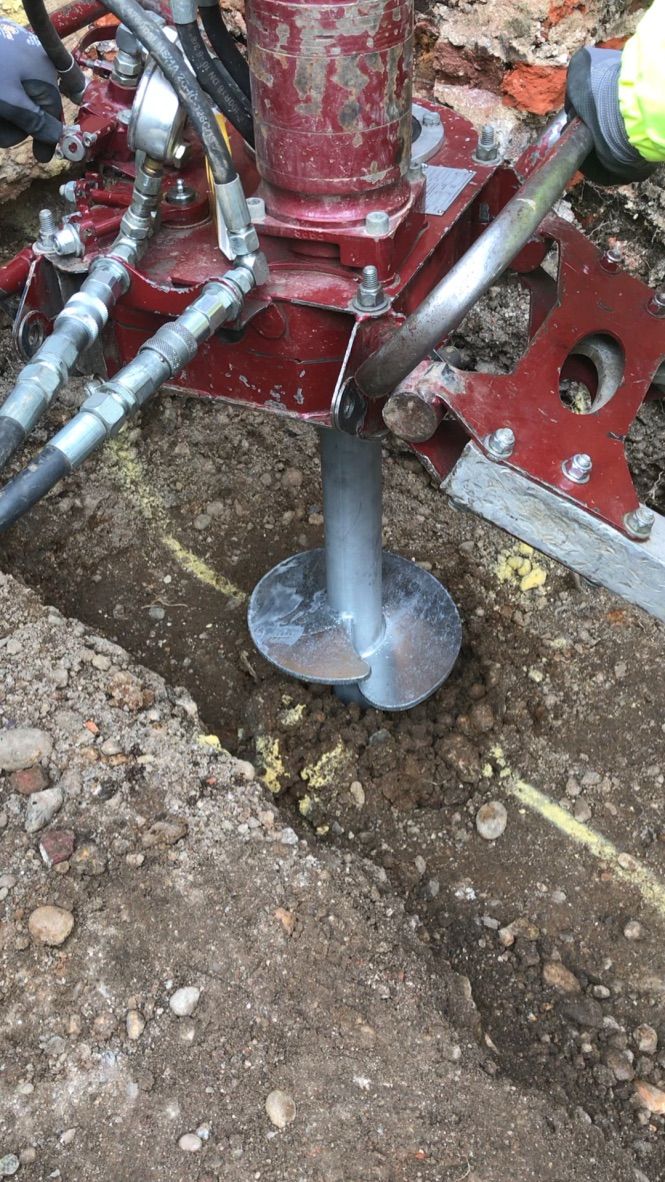
Helical screw pile foundation
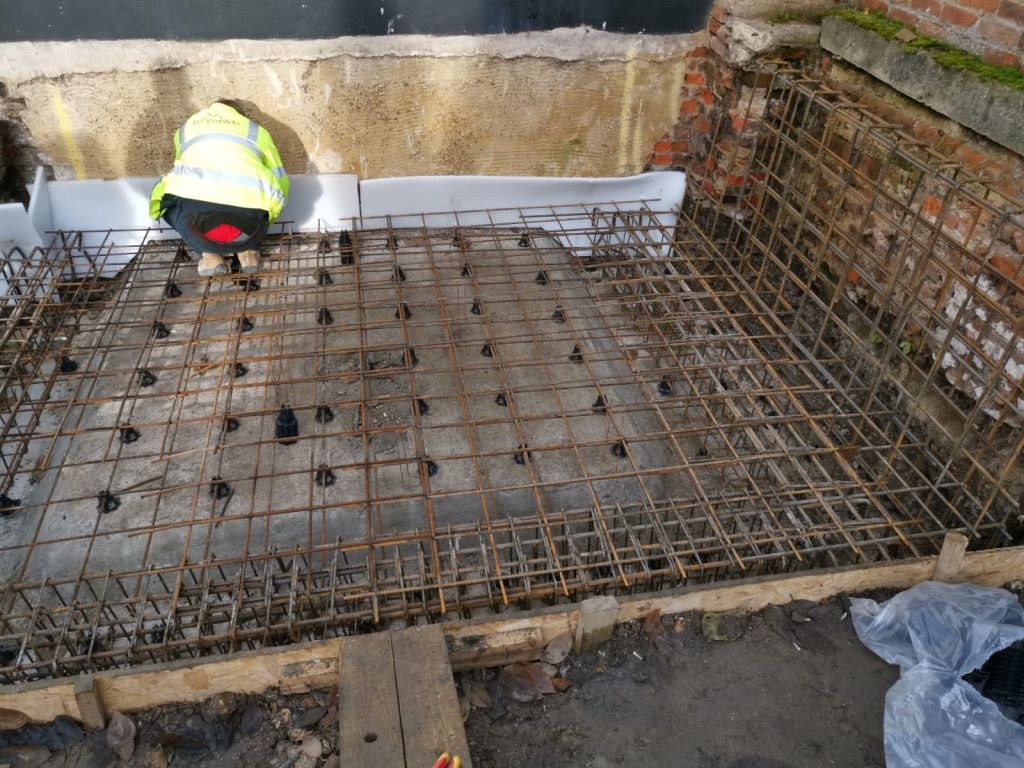
Reinforced raft for listed building extension in St Albans
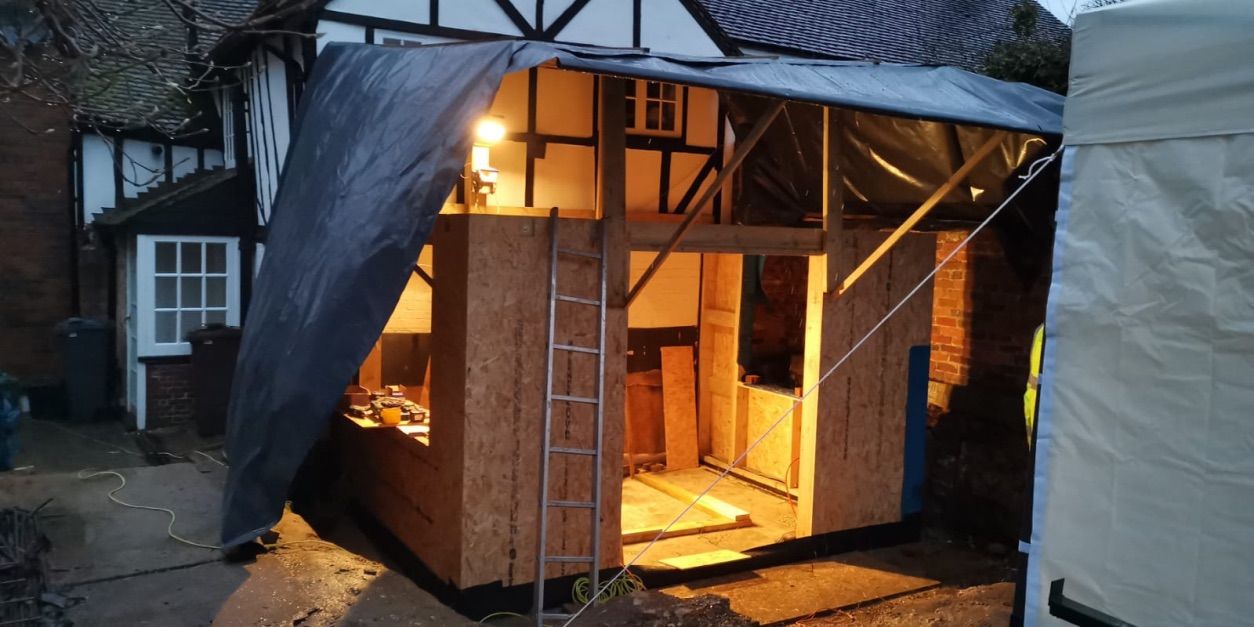
Timber frame wall structure being installed
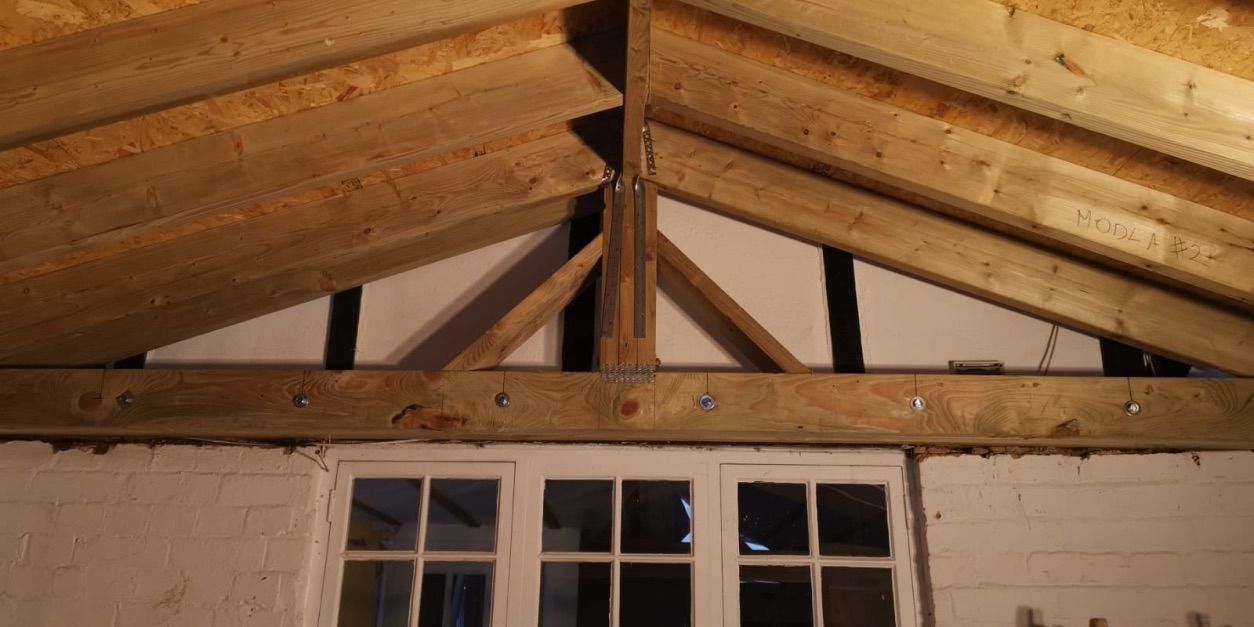
Timber frame roof structure being installed
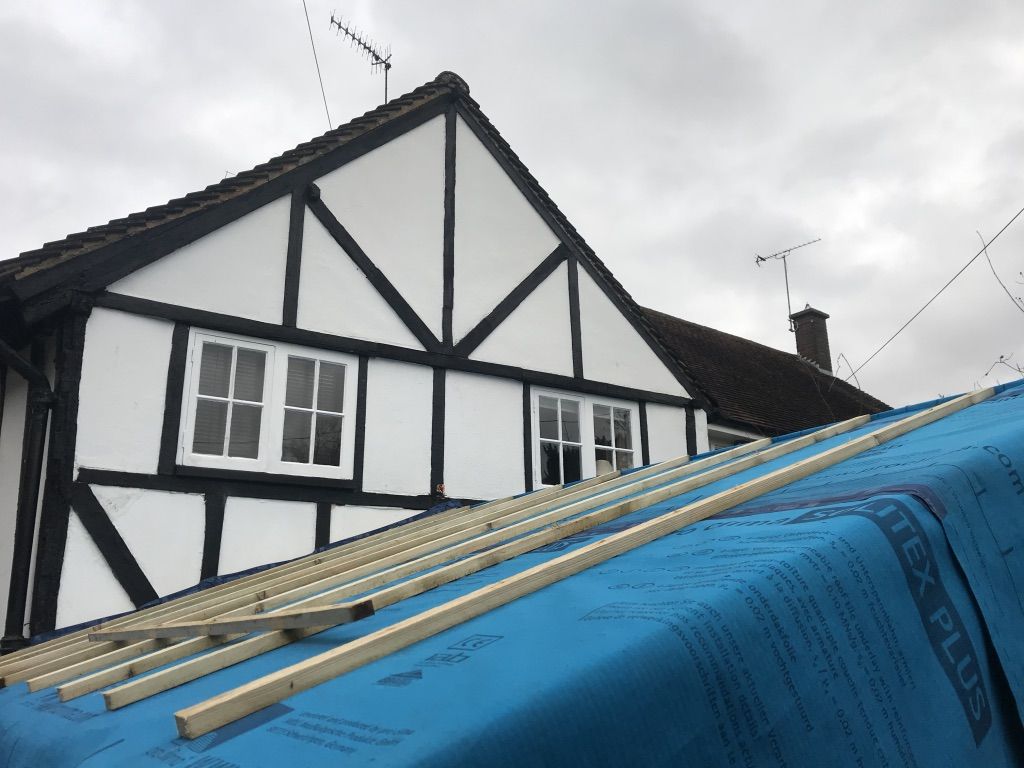
Roof structure being installed
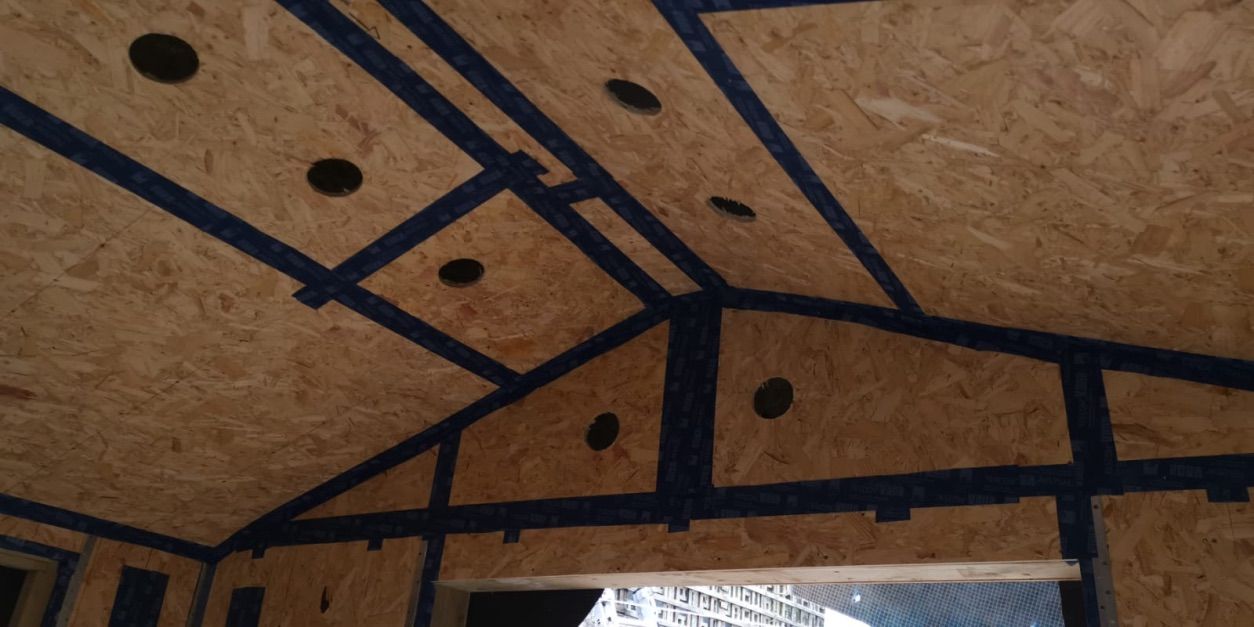
Roof boarded & holes cut for warmcel cellulose fibre insulation
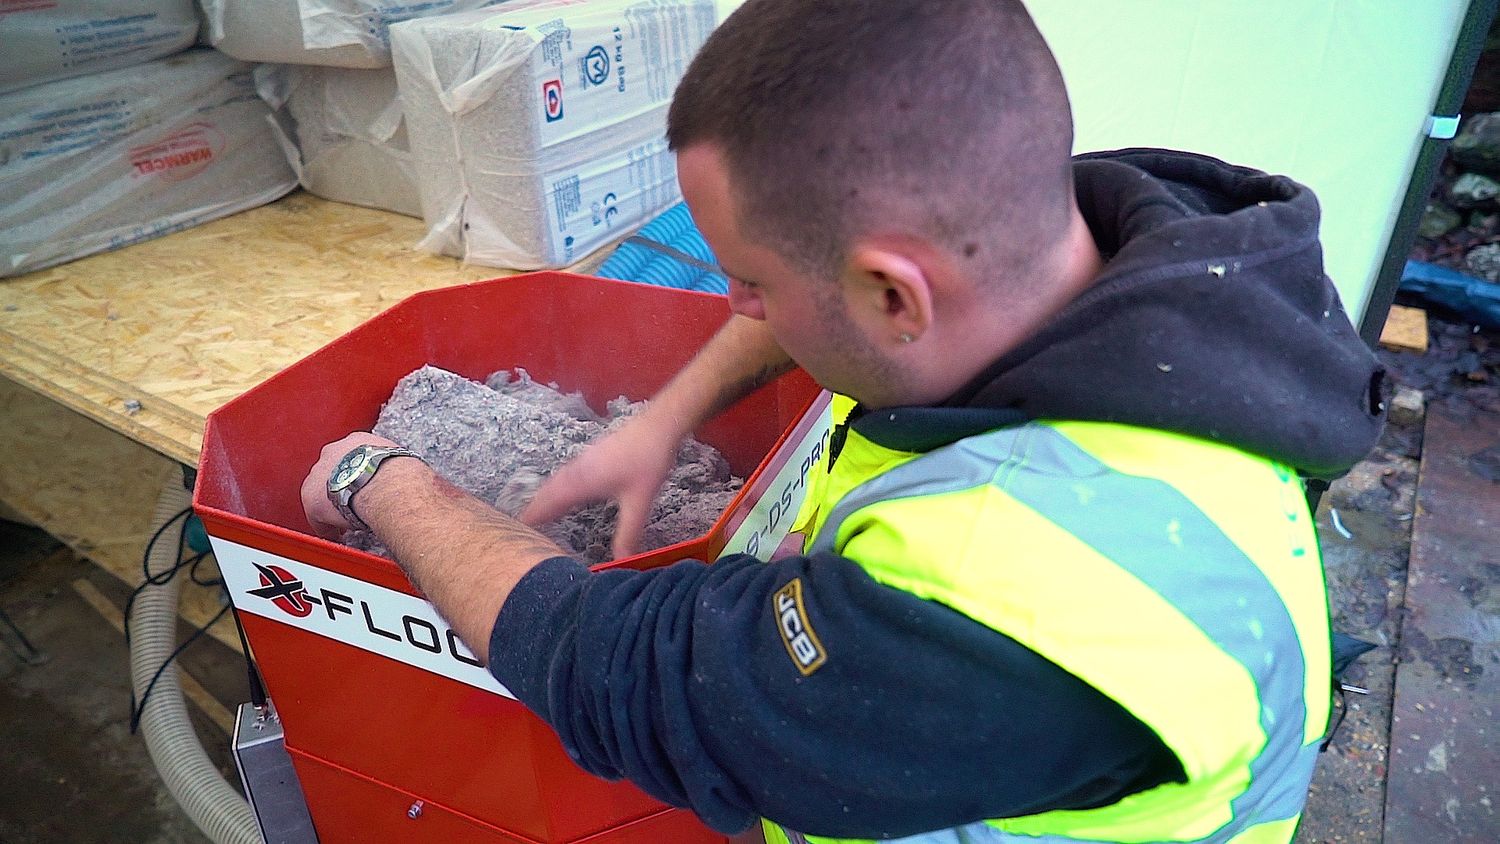
Warmcel cellulose fibre insulation being mixed in blowing machine
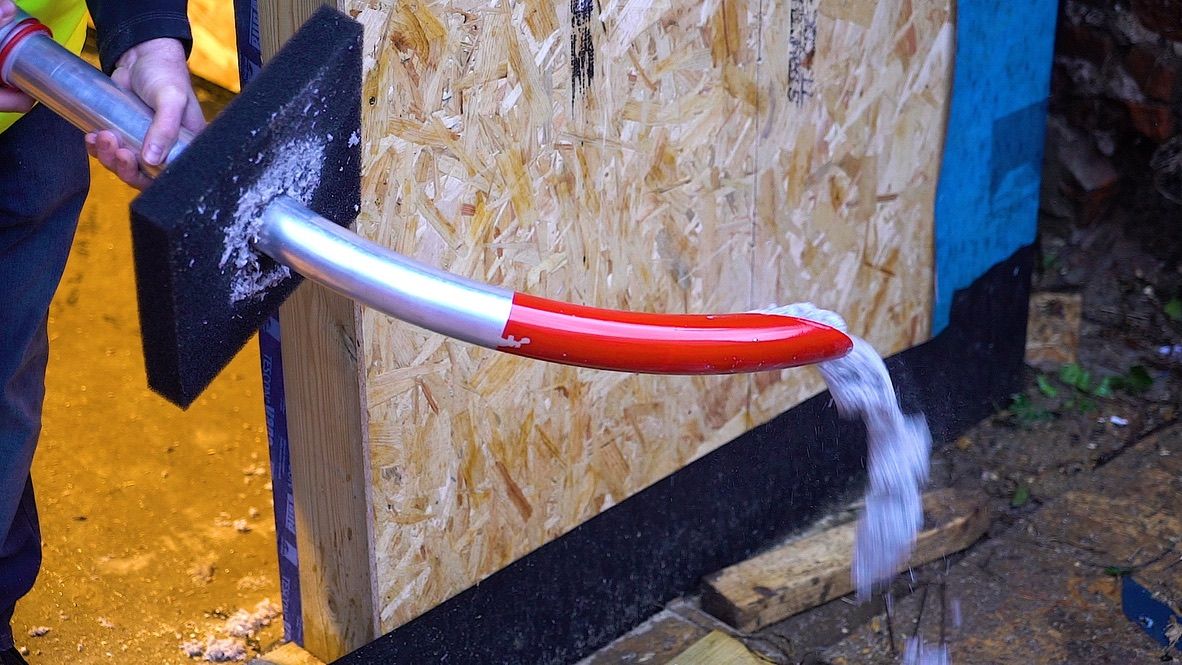
Warmcel cellulose fibre blowing needle
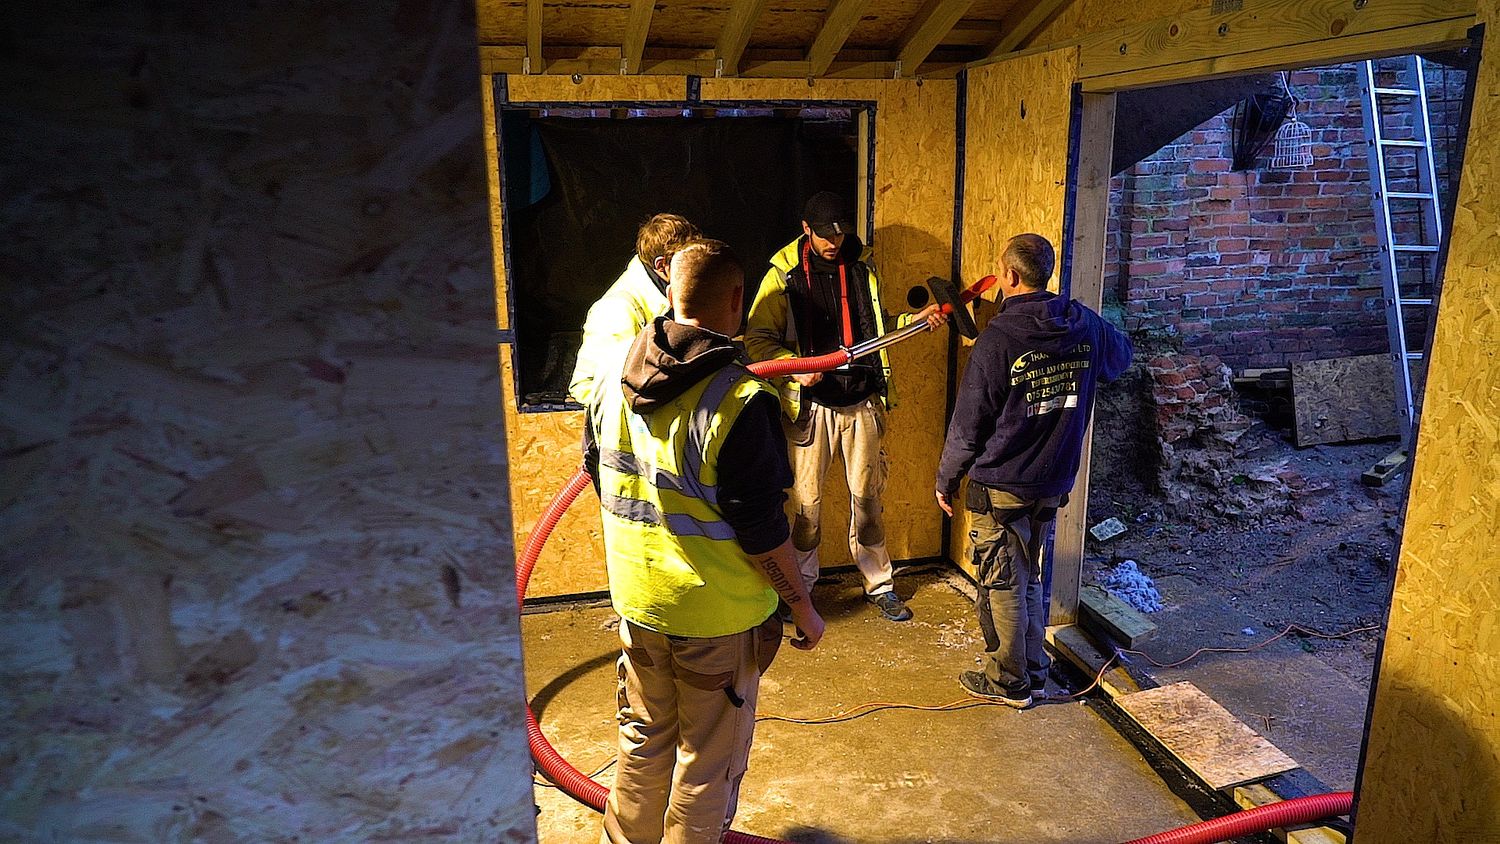
Warmcel cellulose fibre insulation being blown into timber structure in St Albans extension
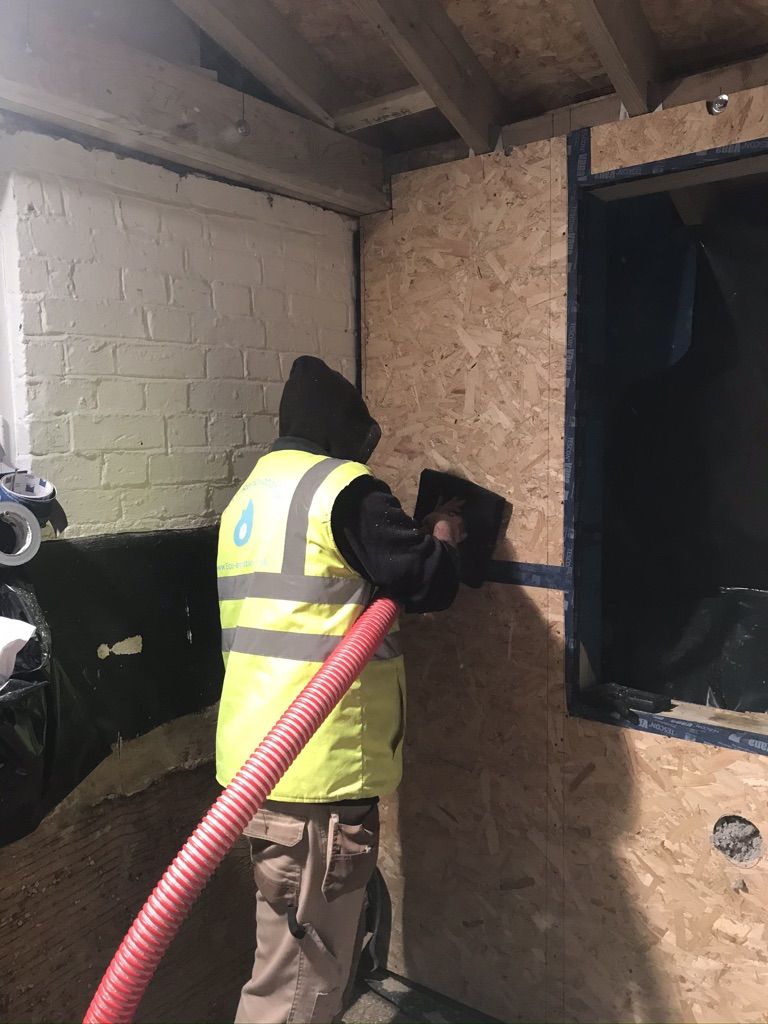
Warmcel cellulose fibre insulation being blown into timber structure walls
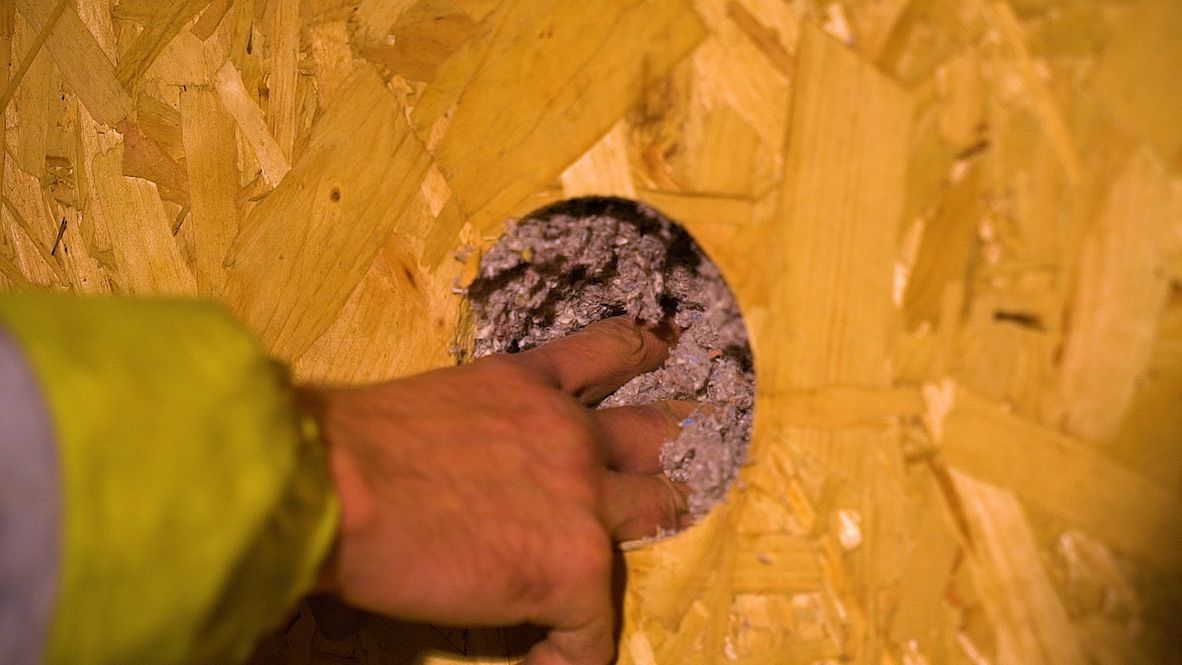
Timber frame structure filled with cellulose fibre insulation
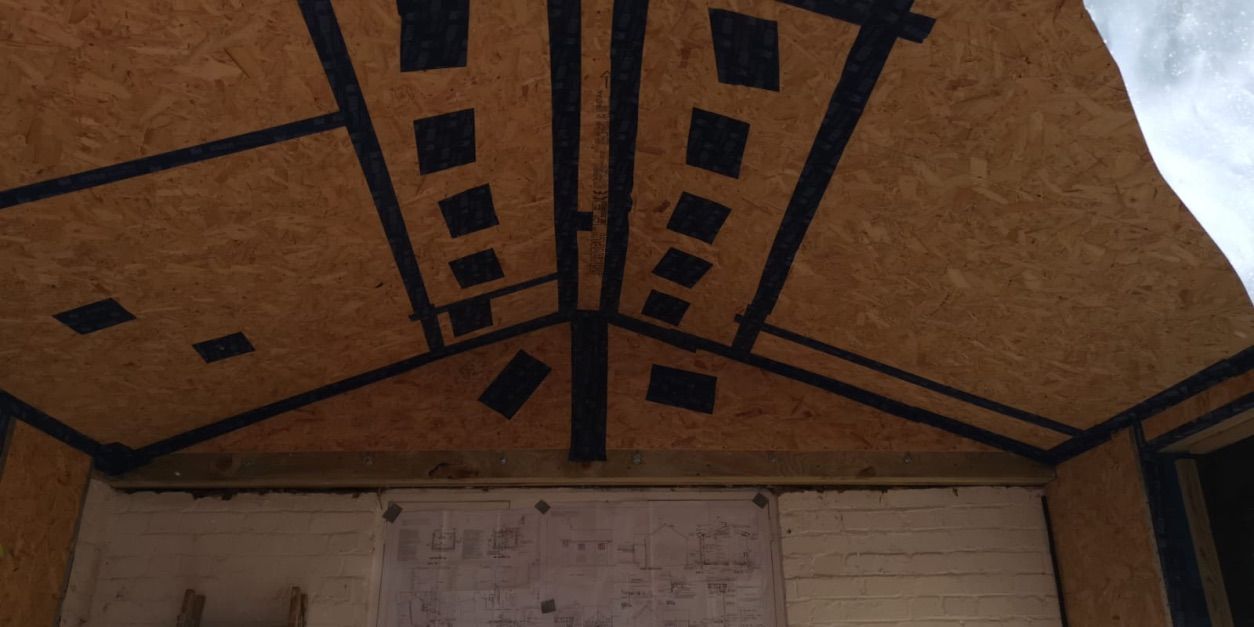
Timber frame structure filled with cellulose fibre insulation, holes taped over
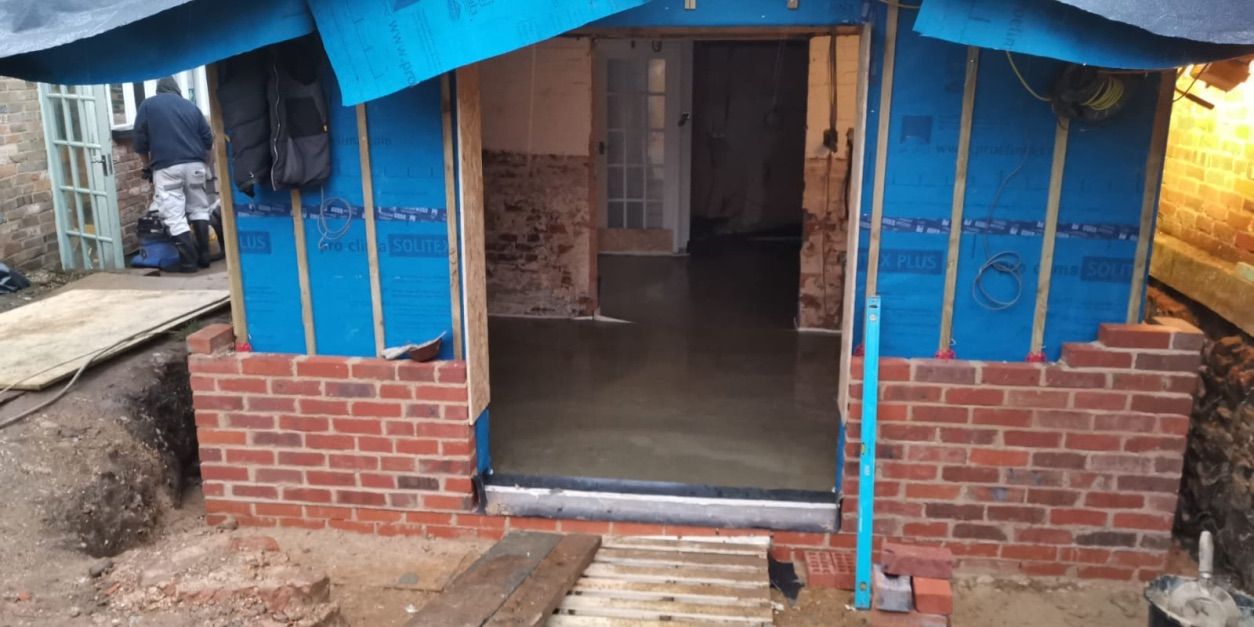
Building single skin masonry wall for a new extension in St Albans
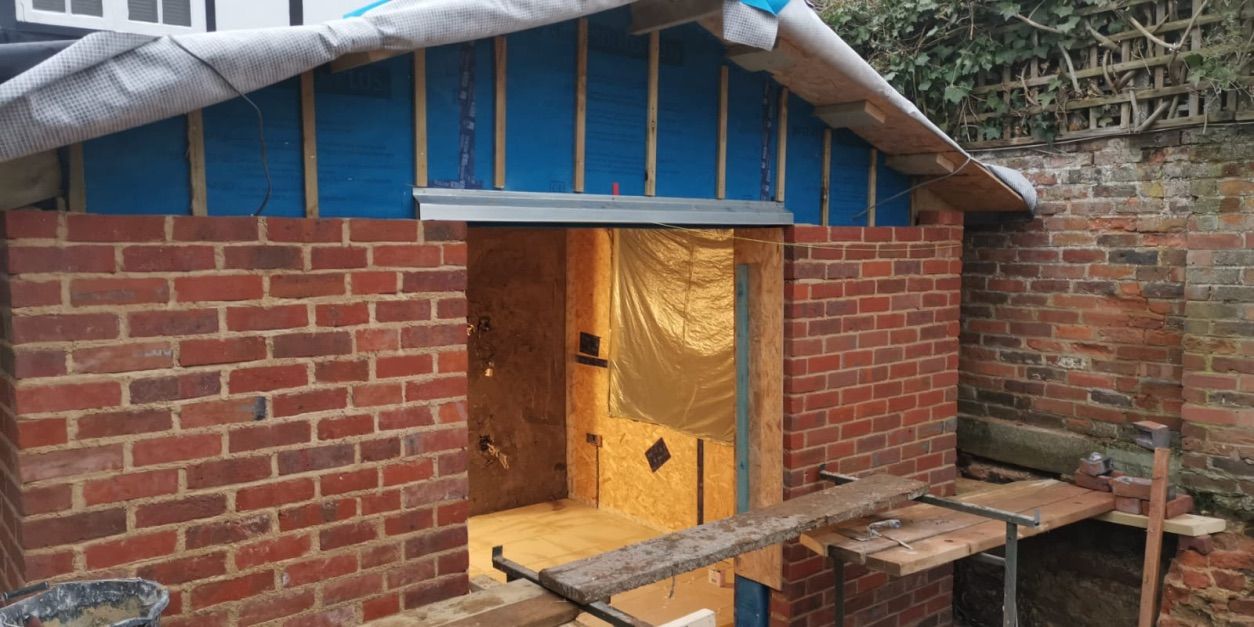
Building single skin masonry wall for new extension
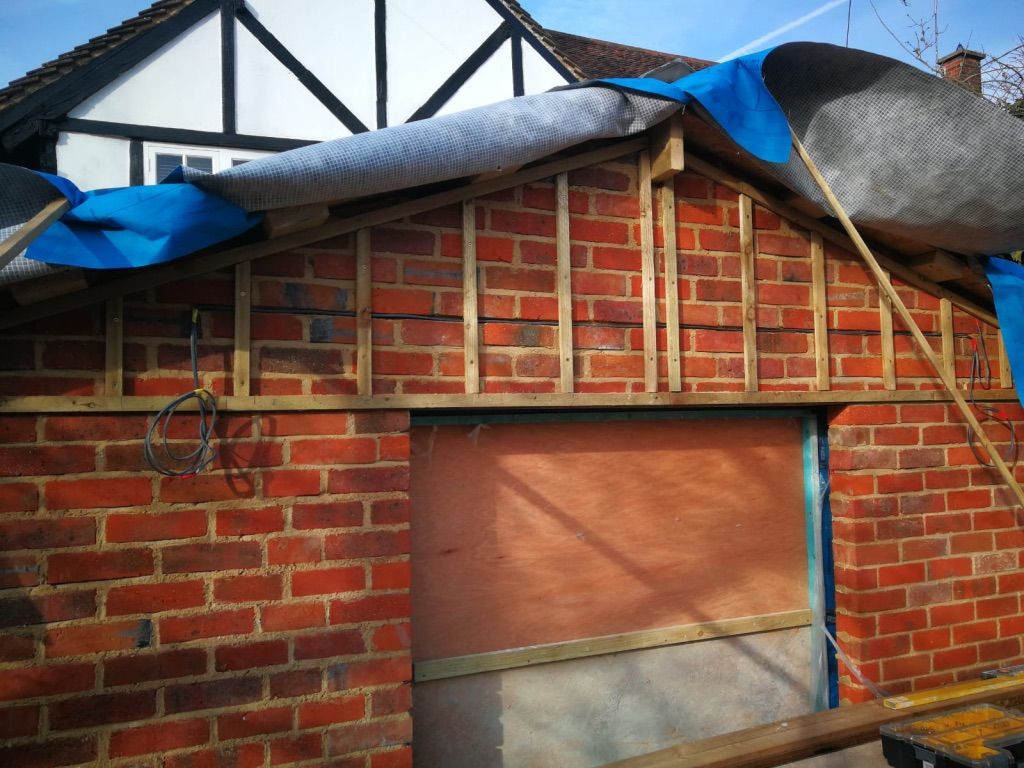
Building single skin masonry wall for new extension
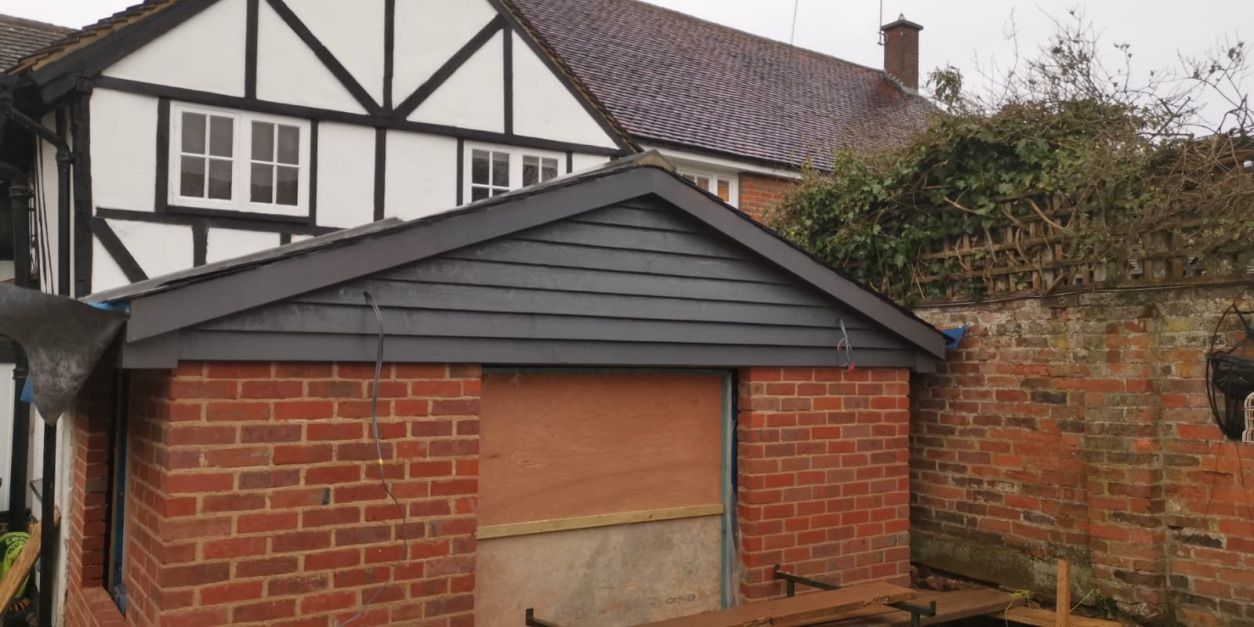
Cladding on new roof gable for extension in St Albans
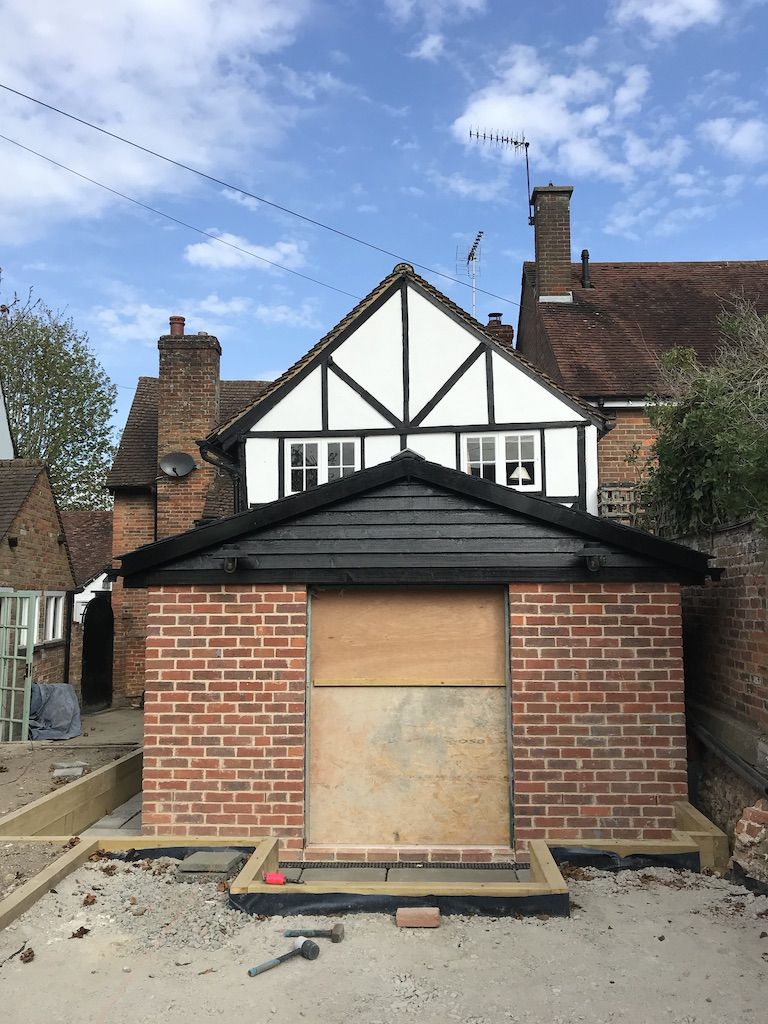
Rear extension to listed building in St Albans
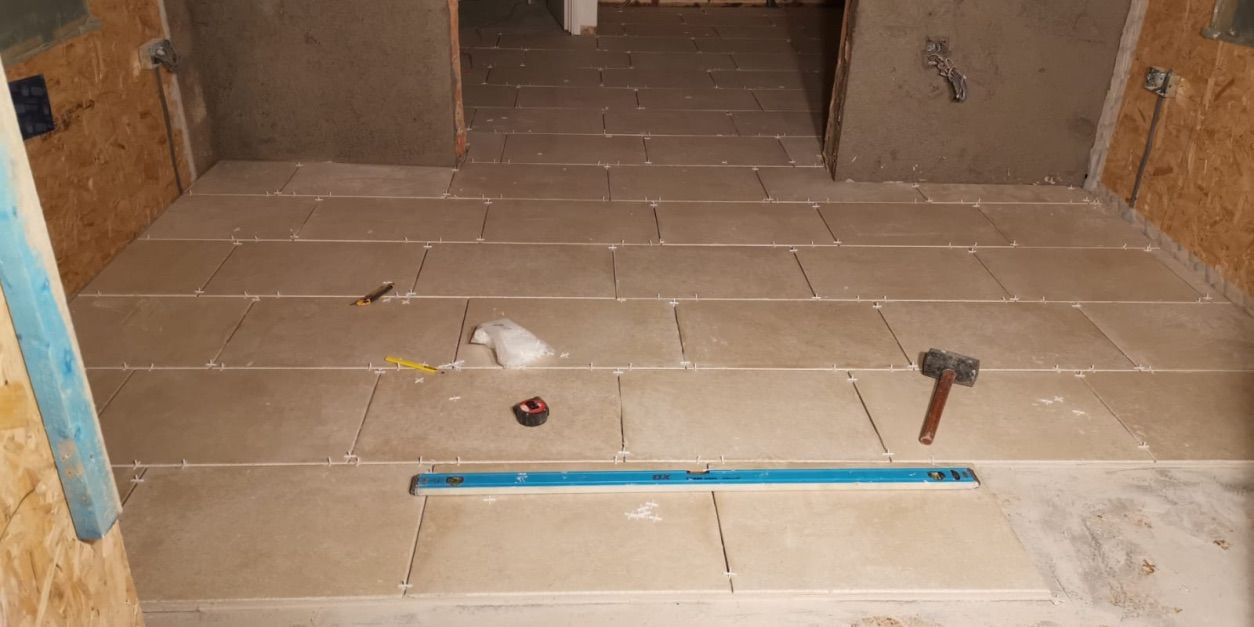
Floor tiling in new extension
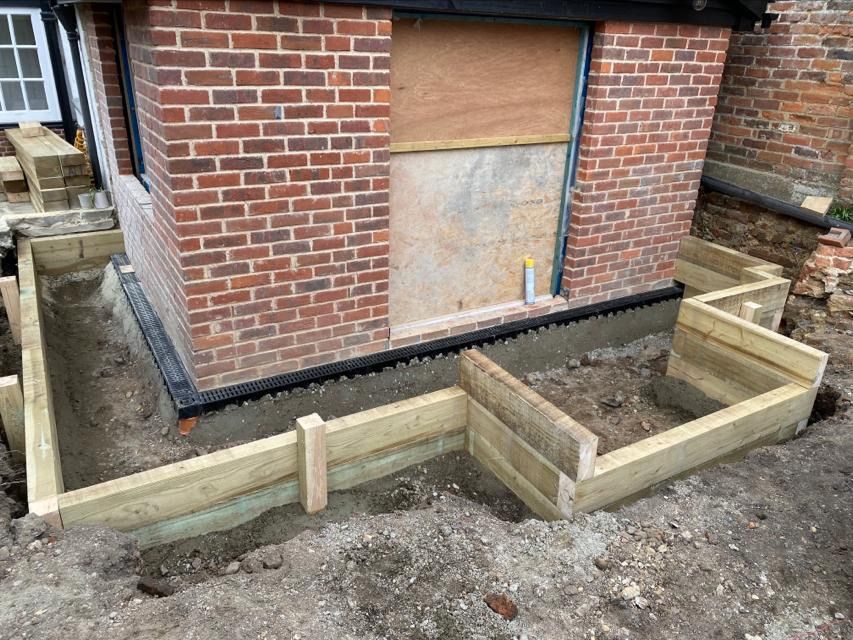
New surface drain and paving installed around new extension
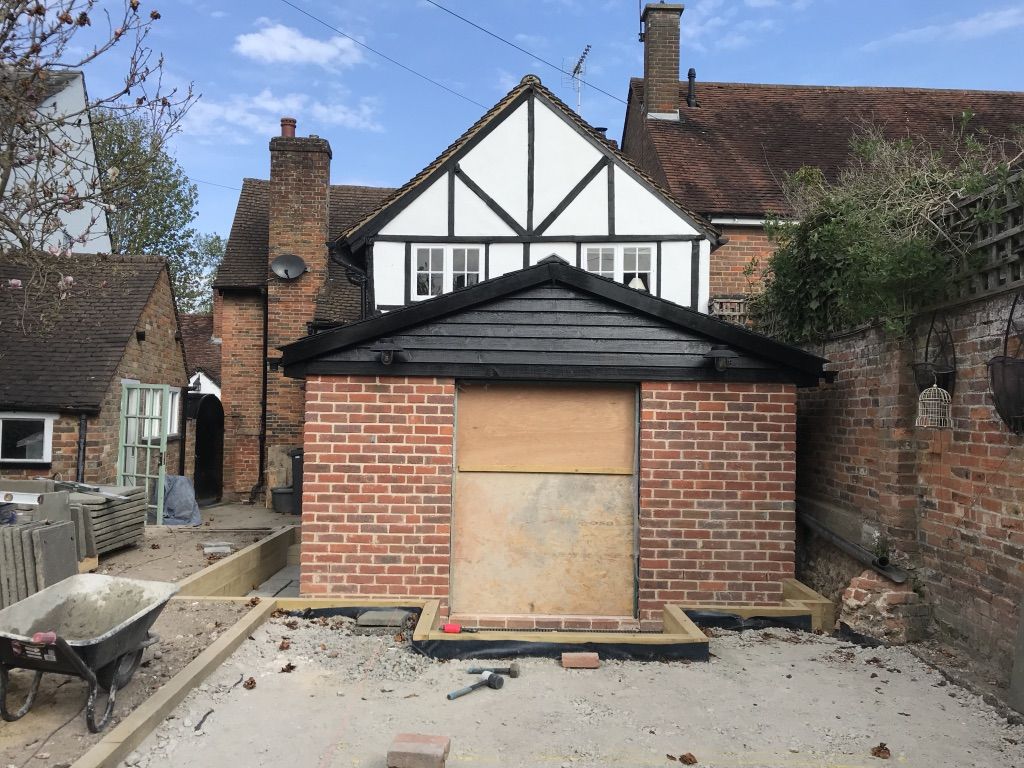
Garden landscaping around new extension in St Albans
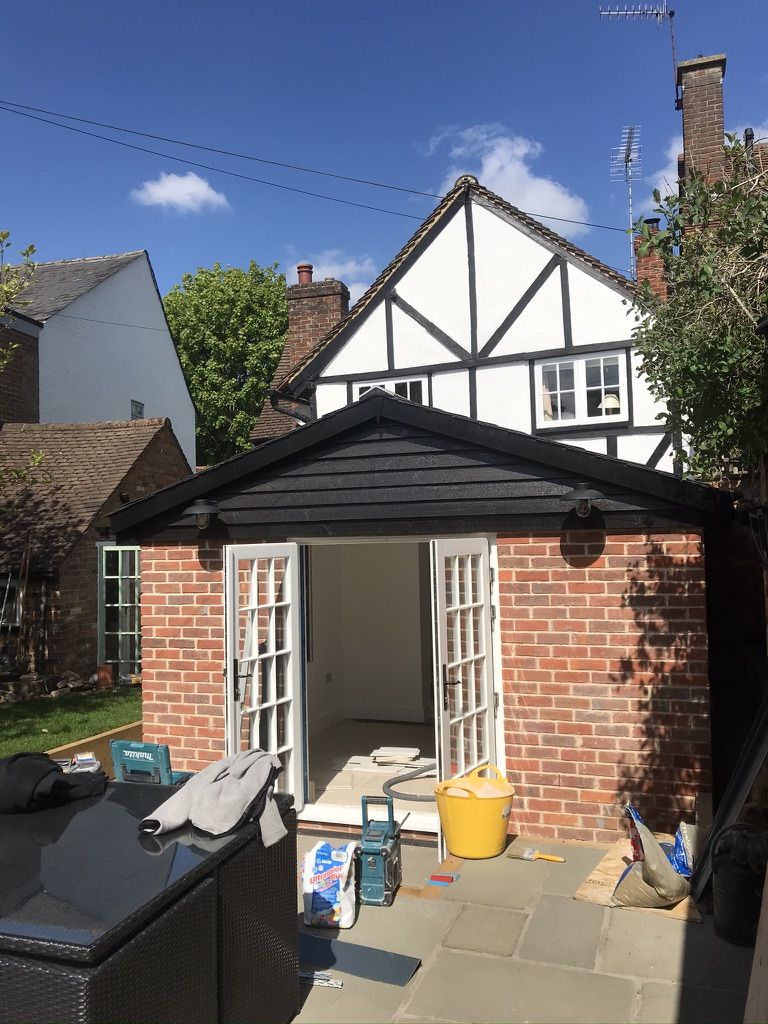
New patio being laid
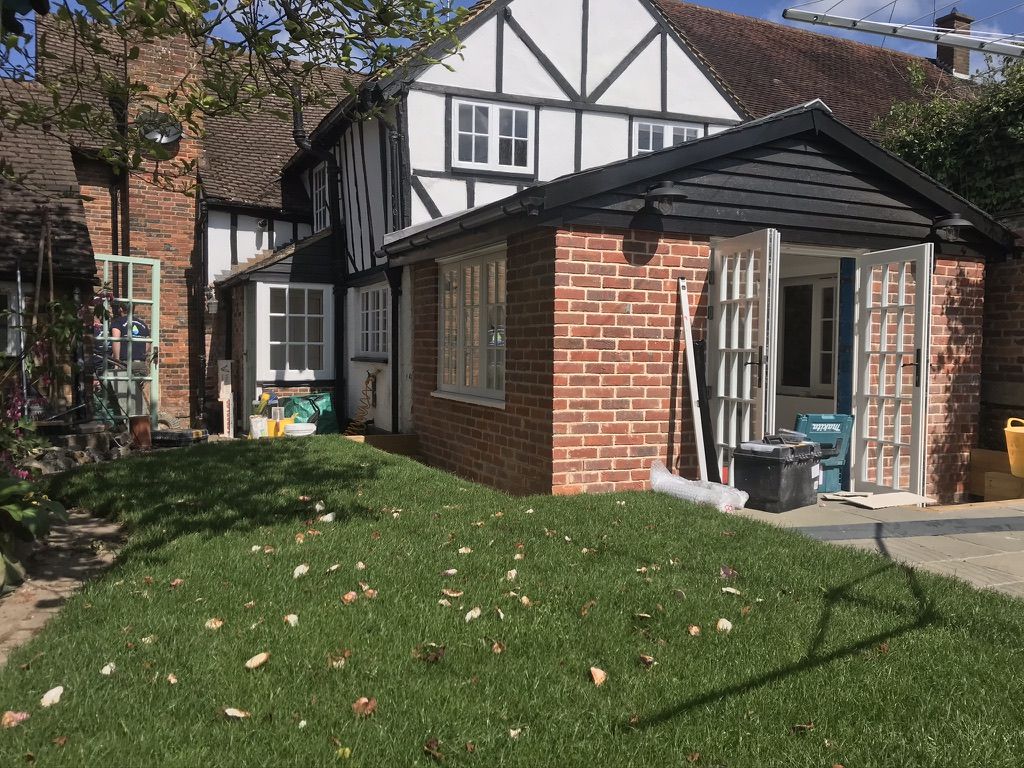
New patio and french door for extension
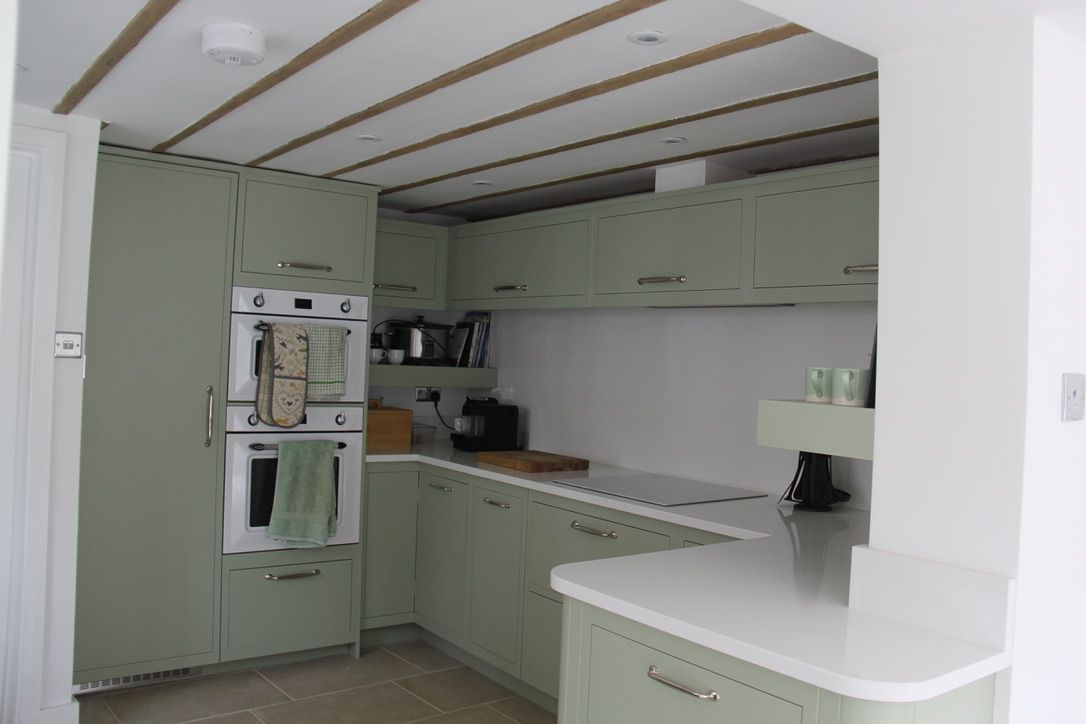
New extension insulated with natural materials, decorated, kitchen units installed
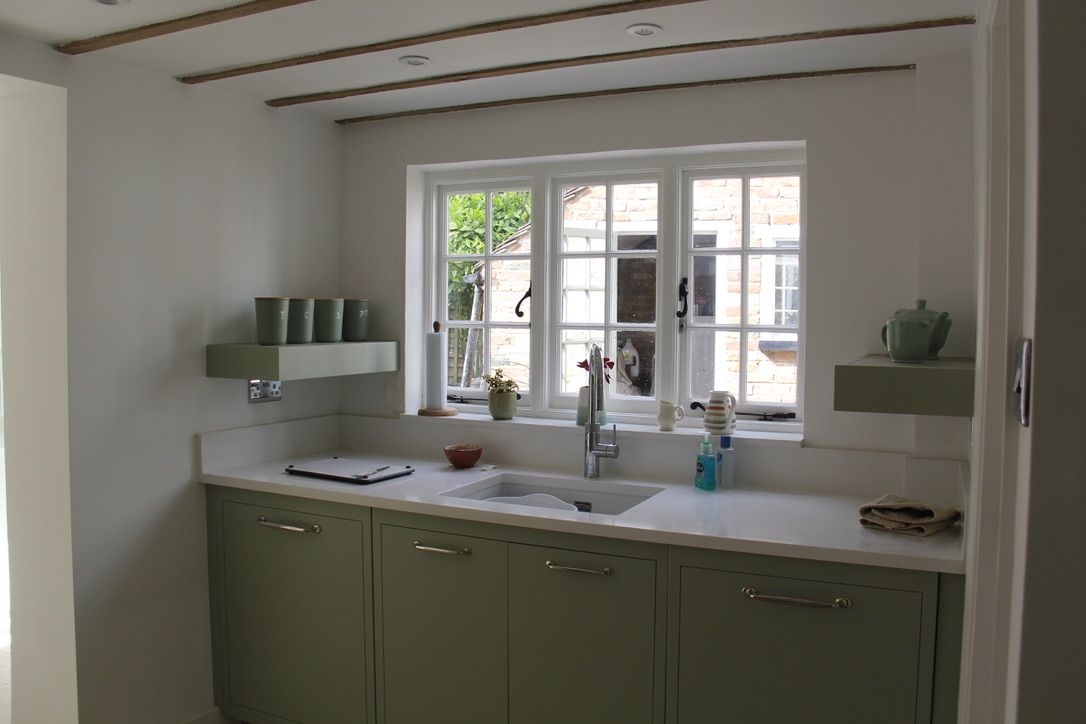
New extension insulated with natural materials, decorated, kitchen units installed
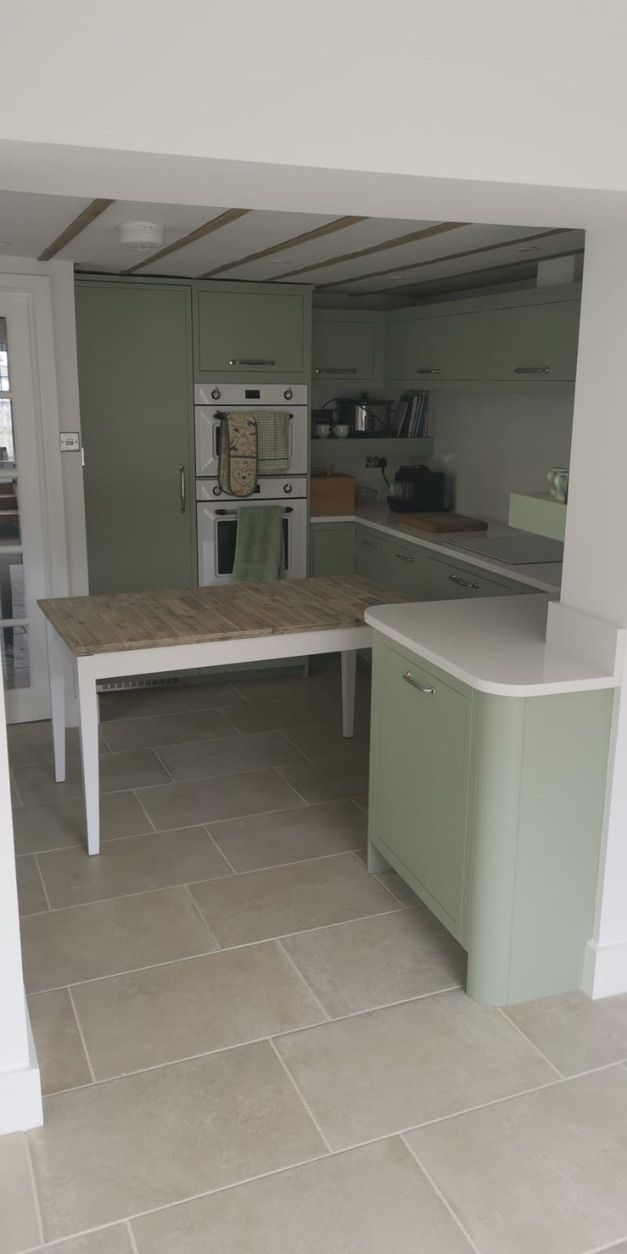
New extension insulated with natural materials, decorated, kitchen units installed
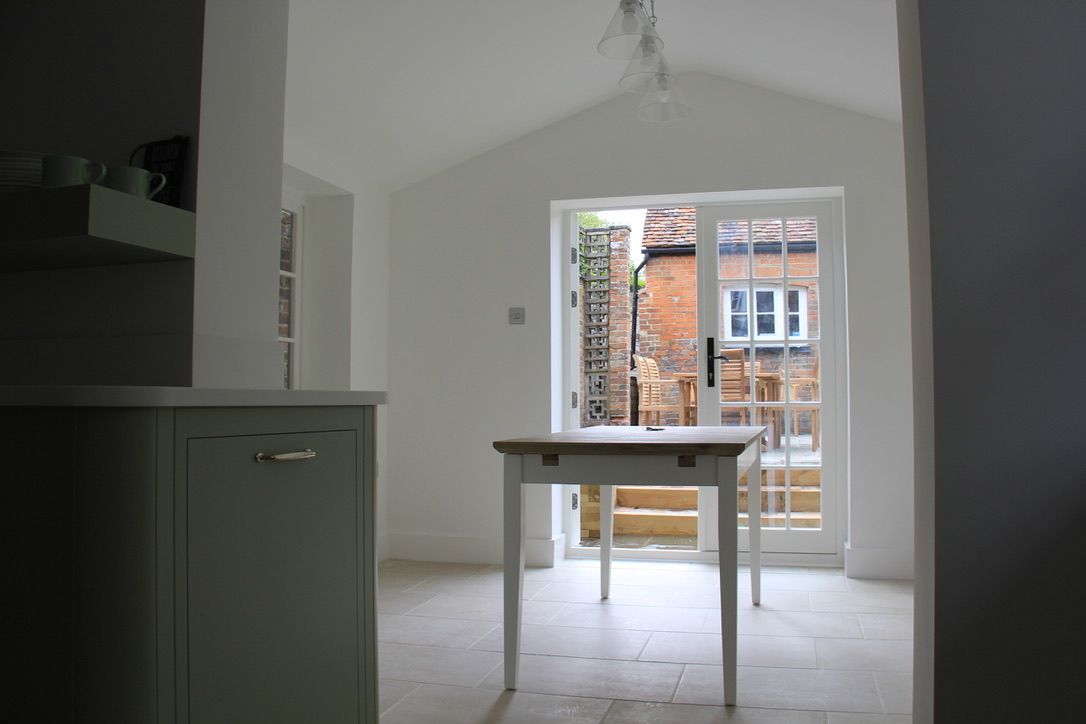
New extension insulated with natural materials, decorated, kitchen units installed
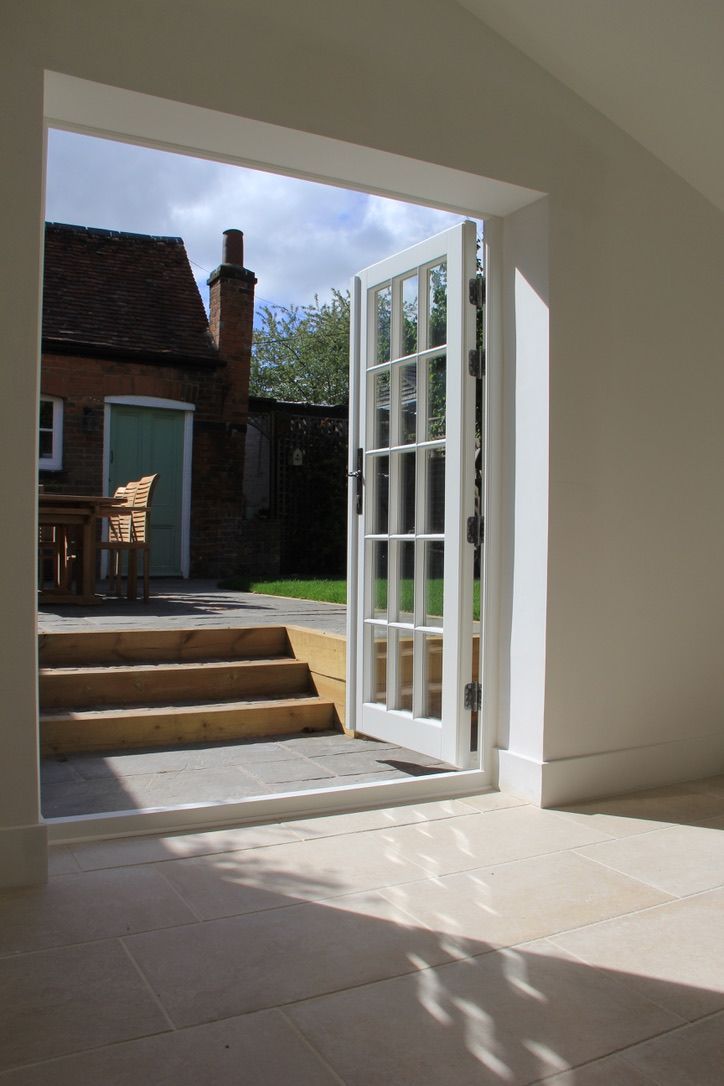
New extension completed with new patio area in St Albans
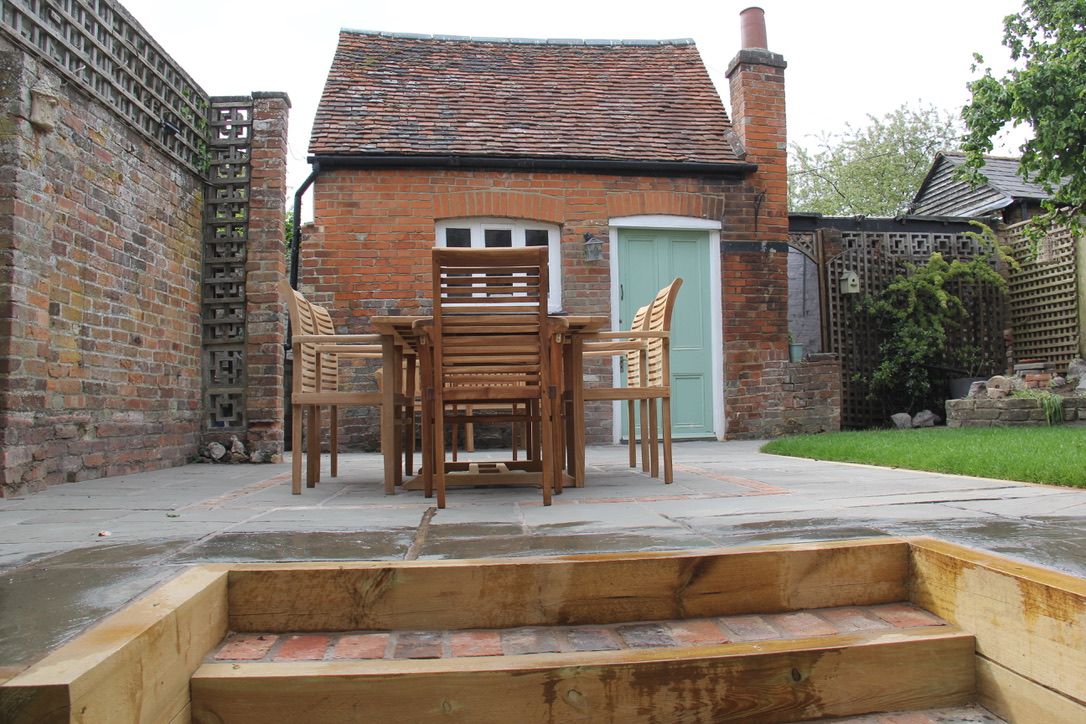
New patio area completed
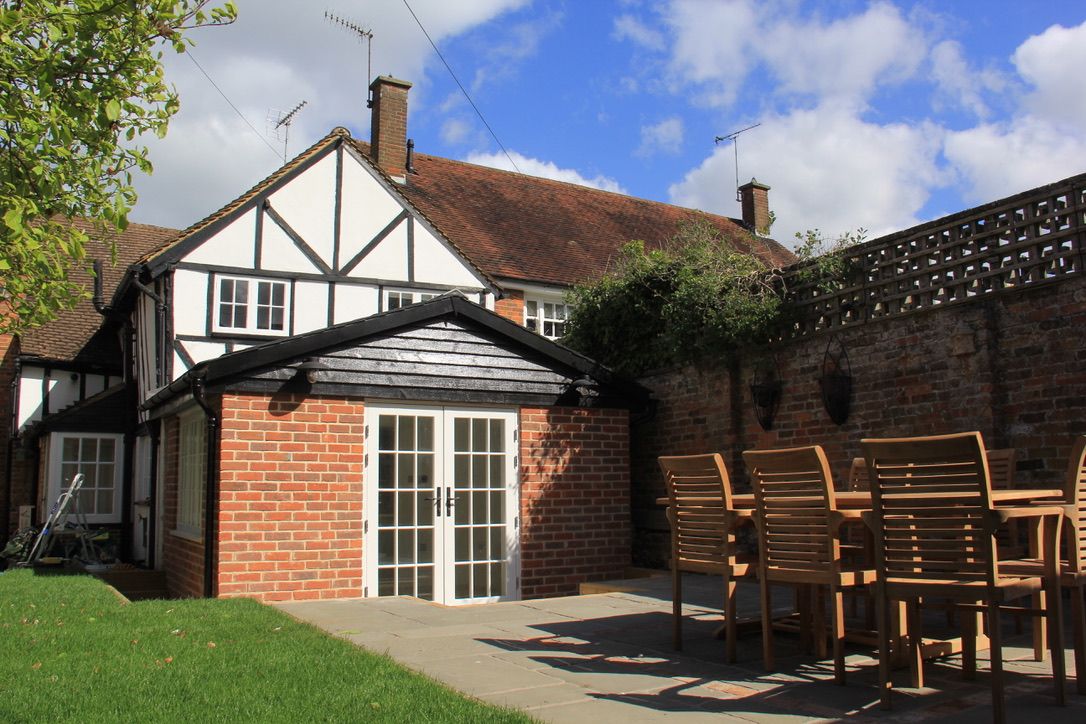
New extension built and insulated with natural materials, perfectly in keeping with existing listed building style
If you want to extend a listed building and the planning side worries you, the materials and the detailing are usually what decide it.