Eco-Renovation UK Heritage Insulation Specialist
Contact us

Home  ›  Our Work  ›  Chalfont St Giles

16th century oak framed listed building ยท Chalfont St Giles, Buckinghamshire

The Tudor Project, Conservation-Grade Refurbishment for a Listed 16th century Oak Framed building

We renovated this beautiful 16th-century Tudor building a long time ago, but it remains one of my fondest memories of all the buildings we've worked on. Its exposed oak frame tells a story rich in history.

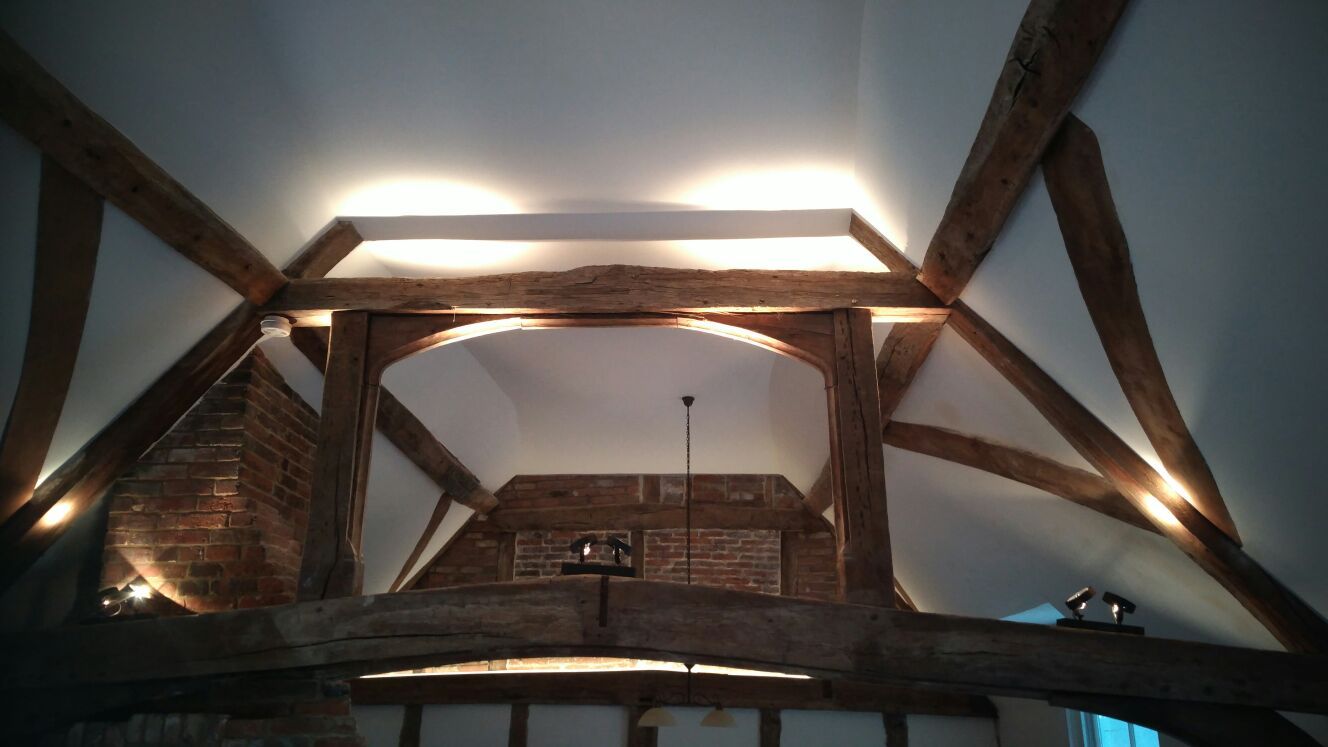
After removing unsuitable materials, we insulated the building as much as possible using sympathetic materials. The roof had plenty of space for a thick layer of wood fibre insulation, making it highly energy efficient. We insulated the later addition at the back with hempcrete and applied breathable insulating lime plasters to the wall panels, carefully fitting everything around the exposed frame. The lighting was designed to highlight the beauty of this piece of history.
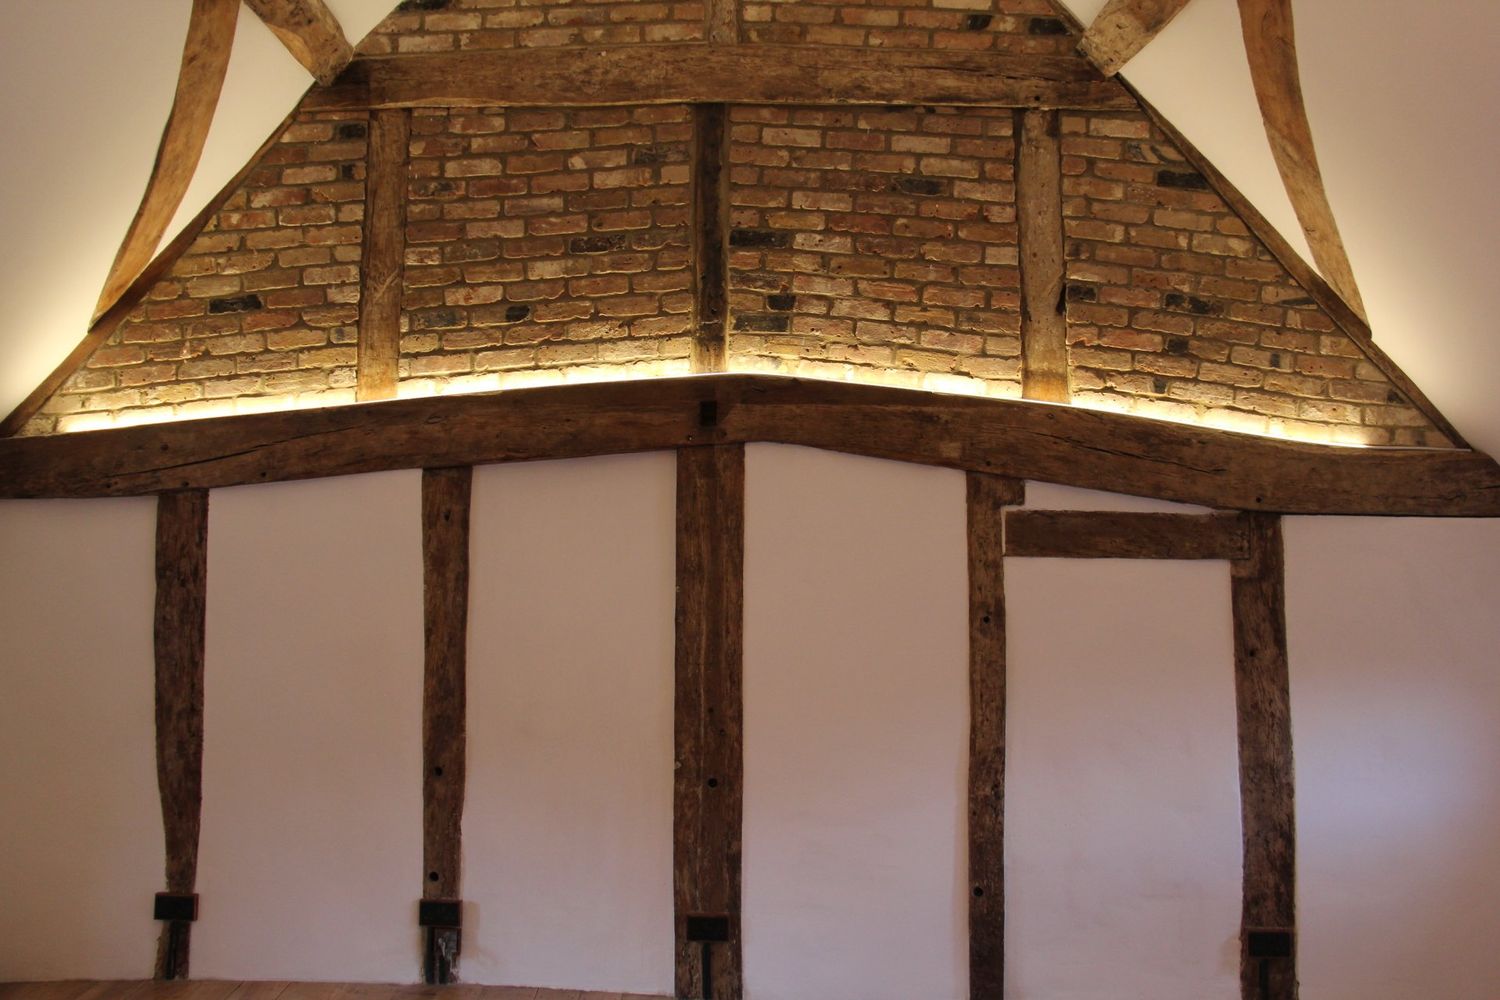
Photograph Renovation and insulation this 16th century building Renovation and insulation this 16th century building
Working with Adam and the rest of the Eco-Renovations team has been brilliant. With his experience, skills and knowledge in period properties, it was clear he was passionate about this difficult build. Adam effectively became project manager for us and we could not be more grateful.
Anjali P the client on this project
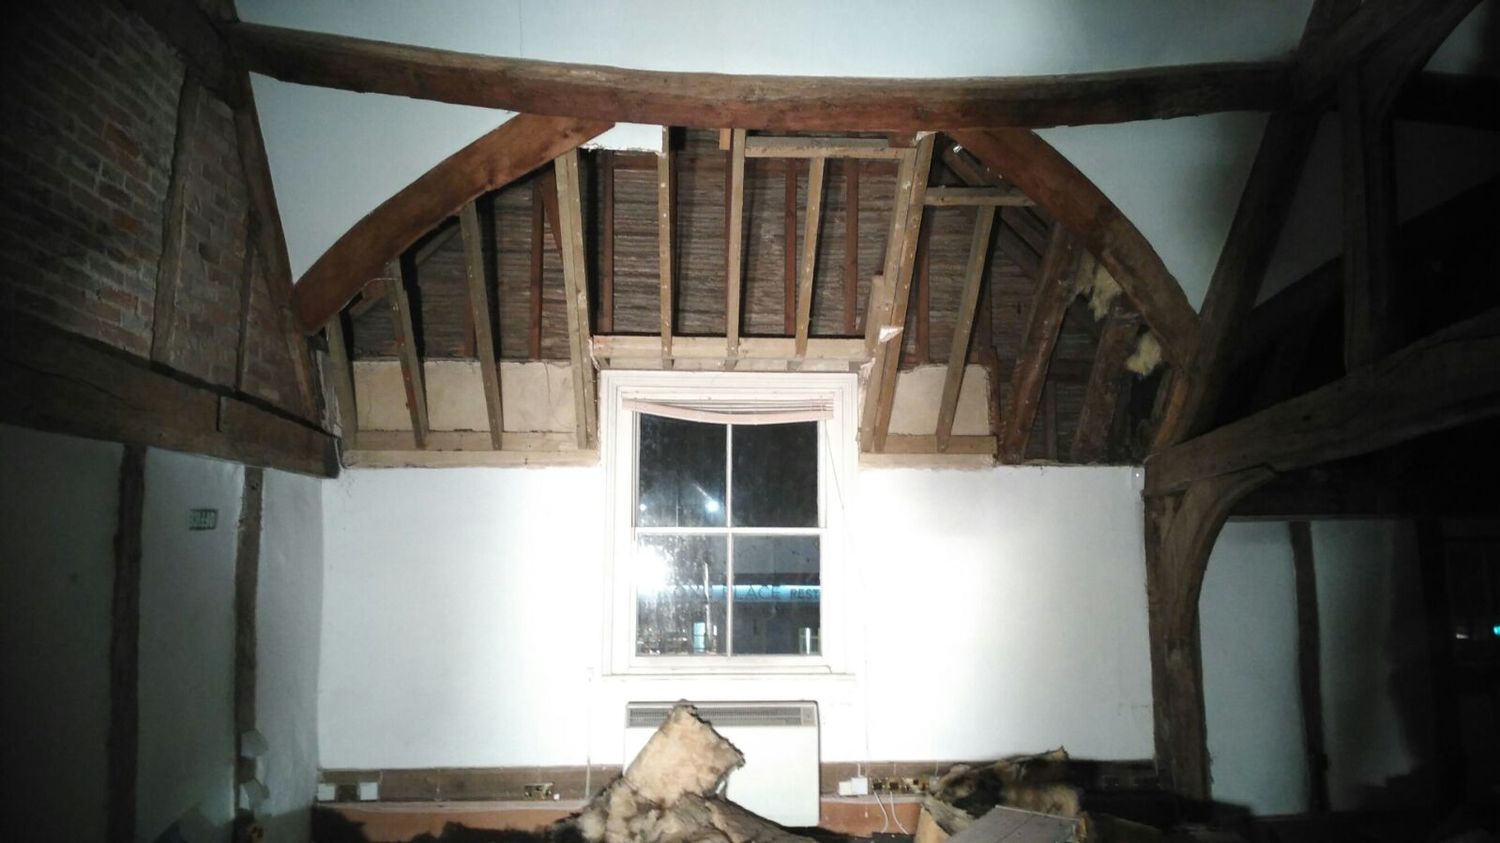
02Old, inefficient insulation taken down, revealing 16th century oak frame roofOld, inefficient insulation taken down, revealing 16th century oak frame roof
Old, inefficient insulation taken down, revealing 16th century oak frame roof

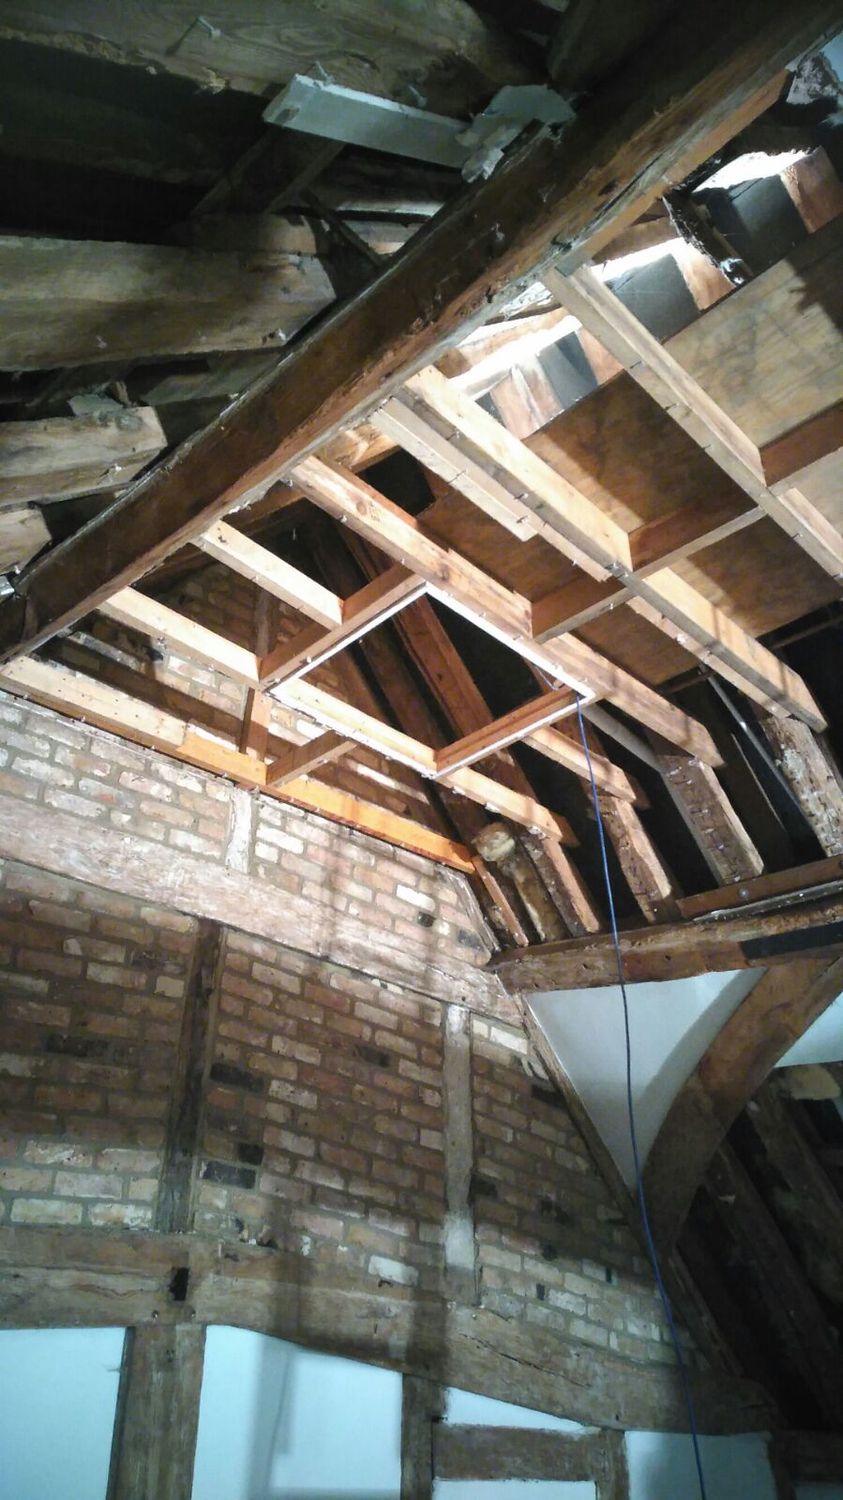
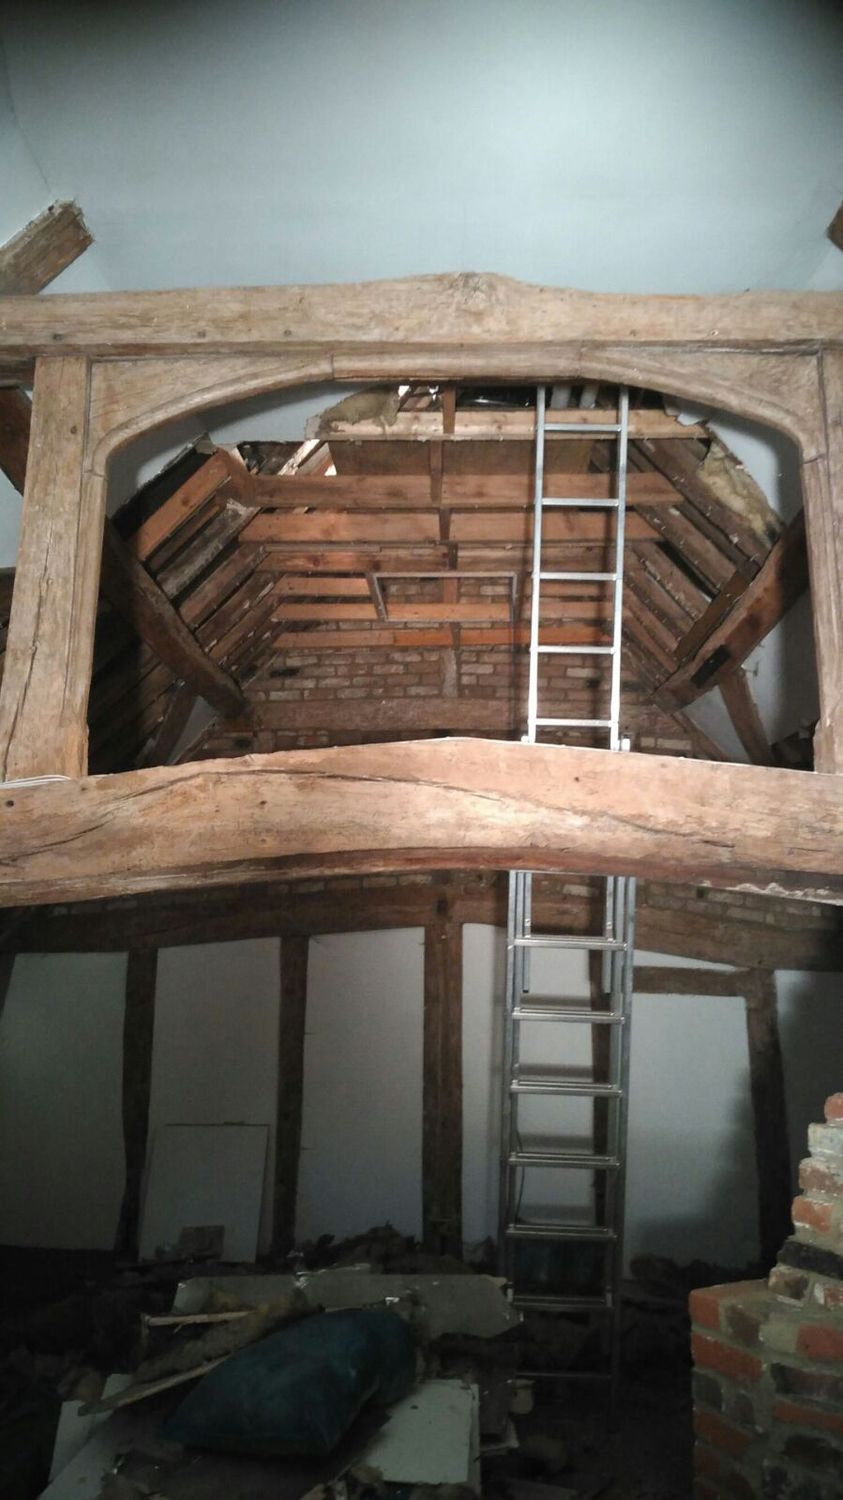
03Oak framed roof in listed building : ceiling structure before works beginOak framed roof in listed building : ceiling structure before works begin
Oak framed roof in listed building : ceiling structure before works begin

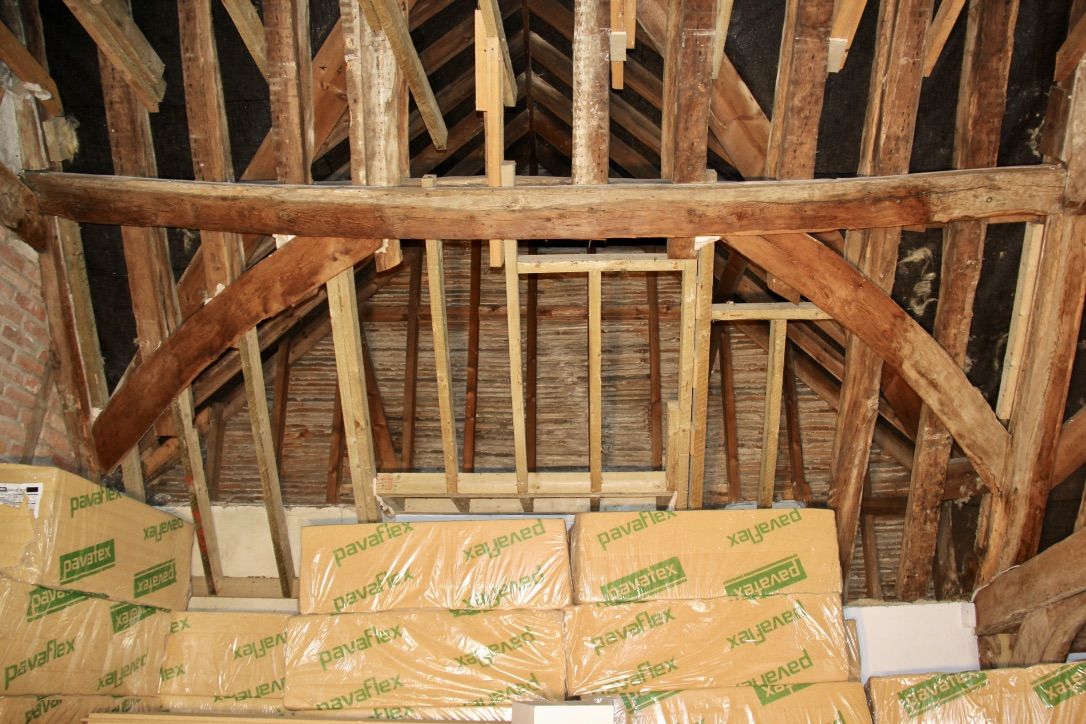
04Before installation of flexible wood fibre insulation between raftersBefore installation of flexible wood fibre insulation between rafters
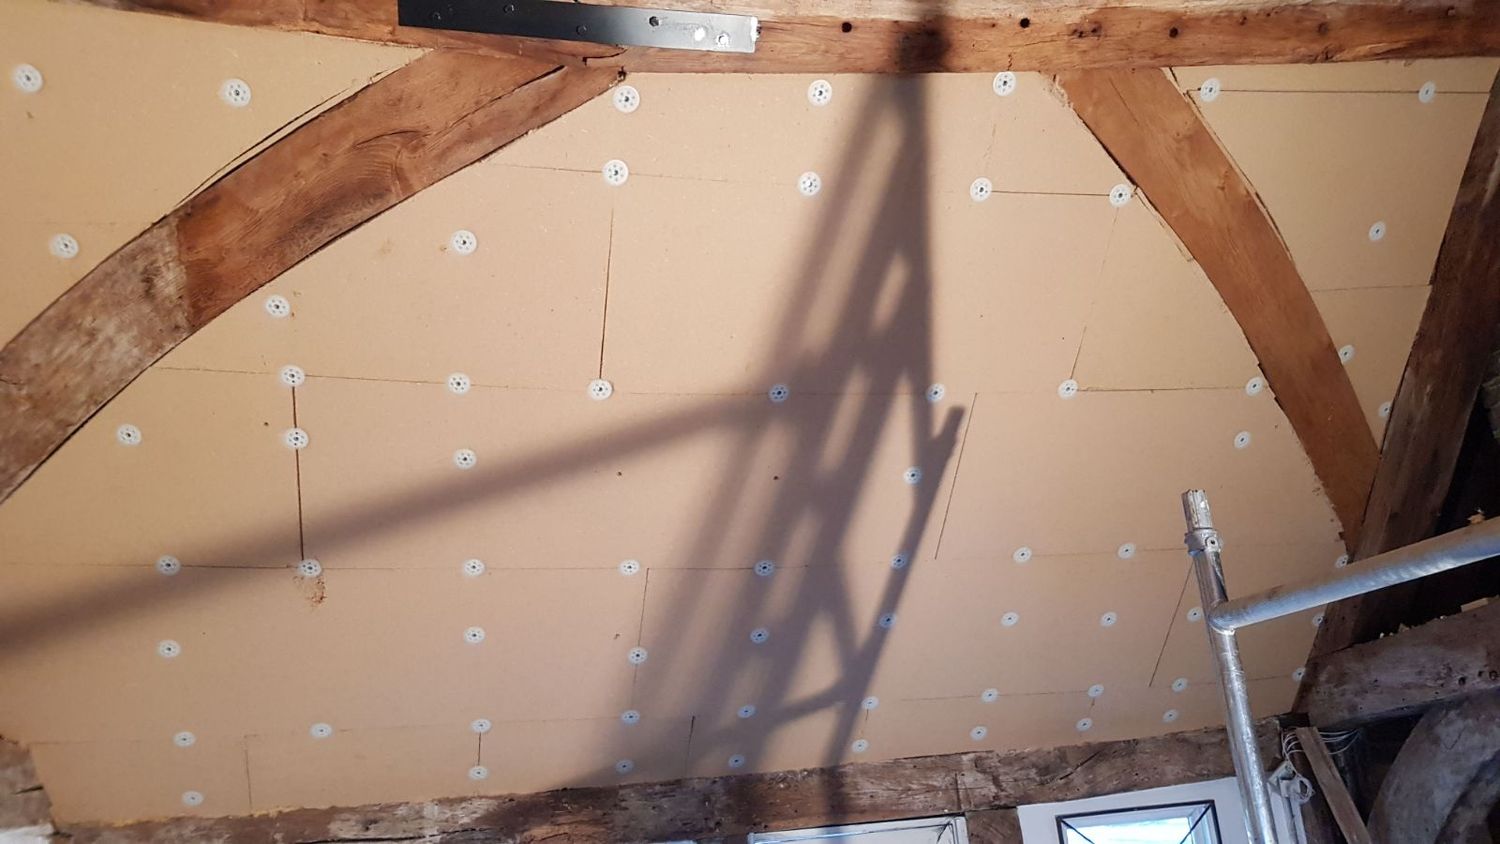
Before installation of flexible wood fibre insulation between rafters

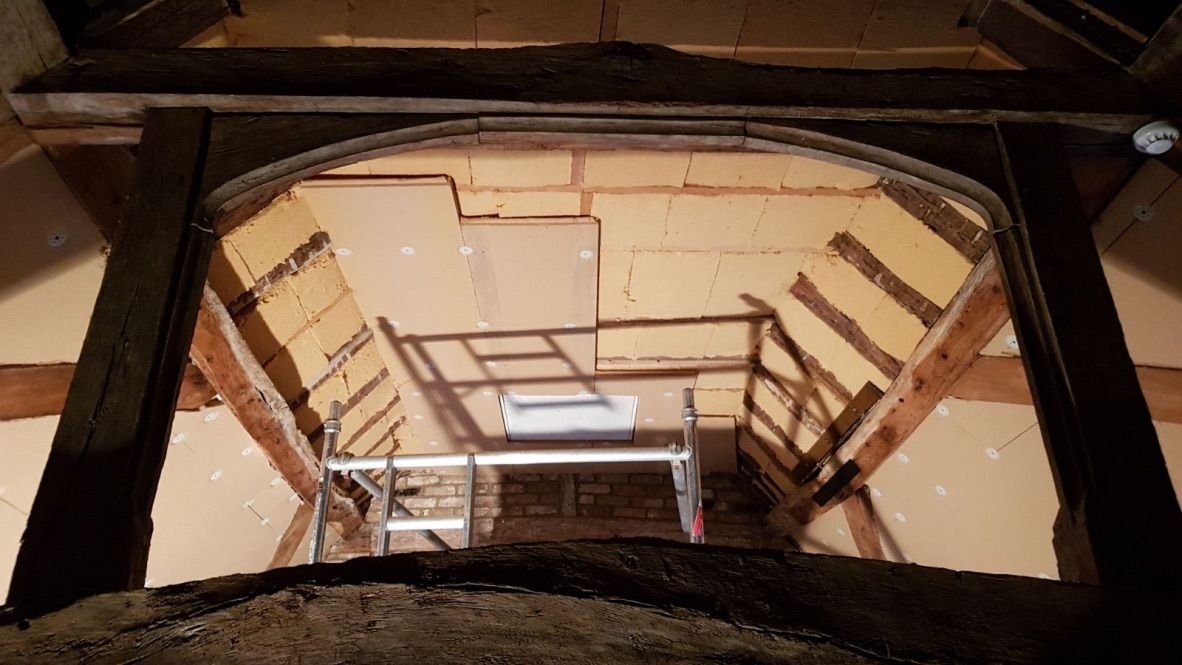
05Wood fibre insulation boards cut & fixed under rafters leaving oak structure exposedWood fibre insulation boards cut & fixed under rafters leaving oak structure exposed
Wood fibre insulation boards cut & fixed under rafters leaving oak structure exposed

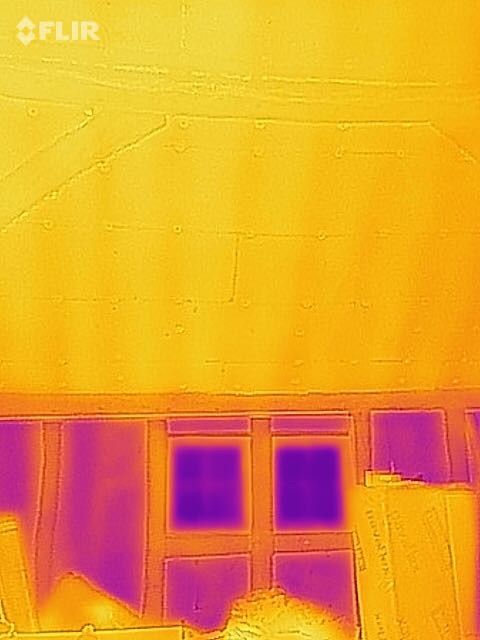
06Heat mapping after roof insulation in placeHeat mapping after roof insulation in place
Heat mapping after roof insulation in place

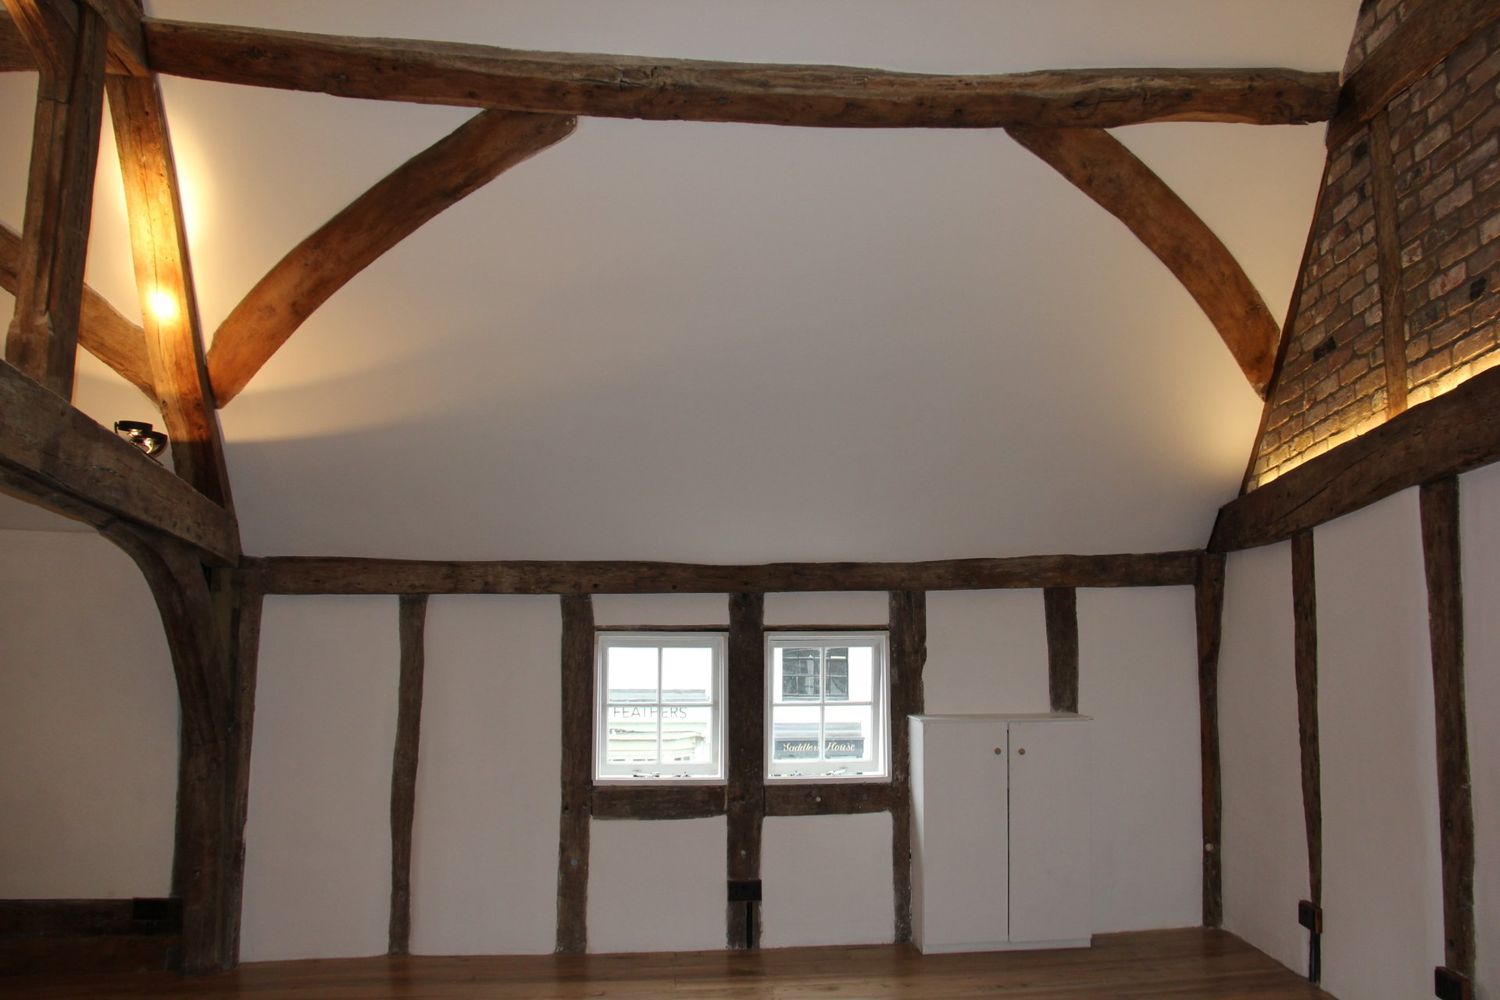
07Oak framed living room insulation and lime plastering completedOak framed living room insulation and lime plastering completed
Oak framed living room insulation and lime plastering completed

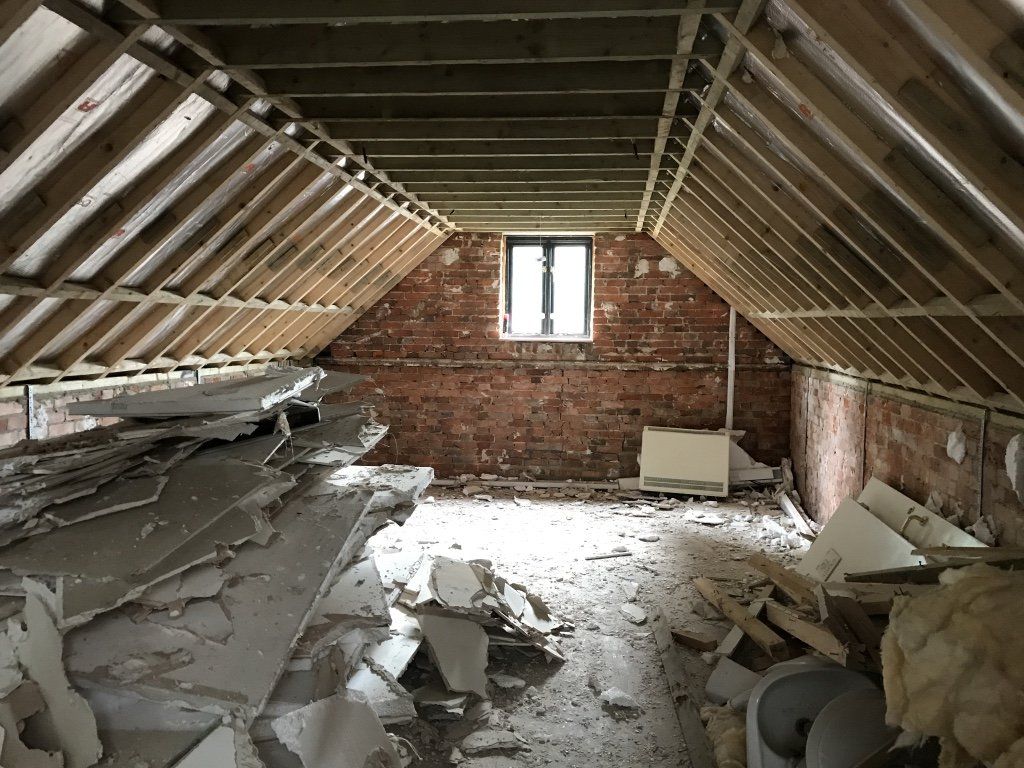
08Loft room insulation prep works, plasterboards taken downLoft room insulation prep works, plasterboards taken down
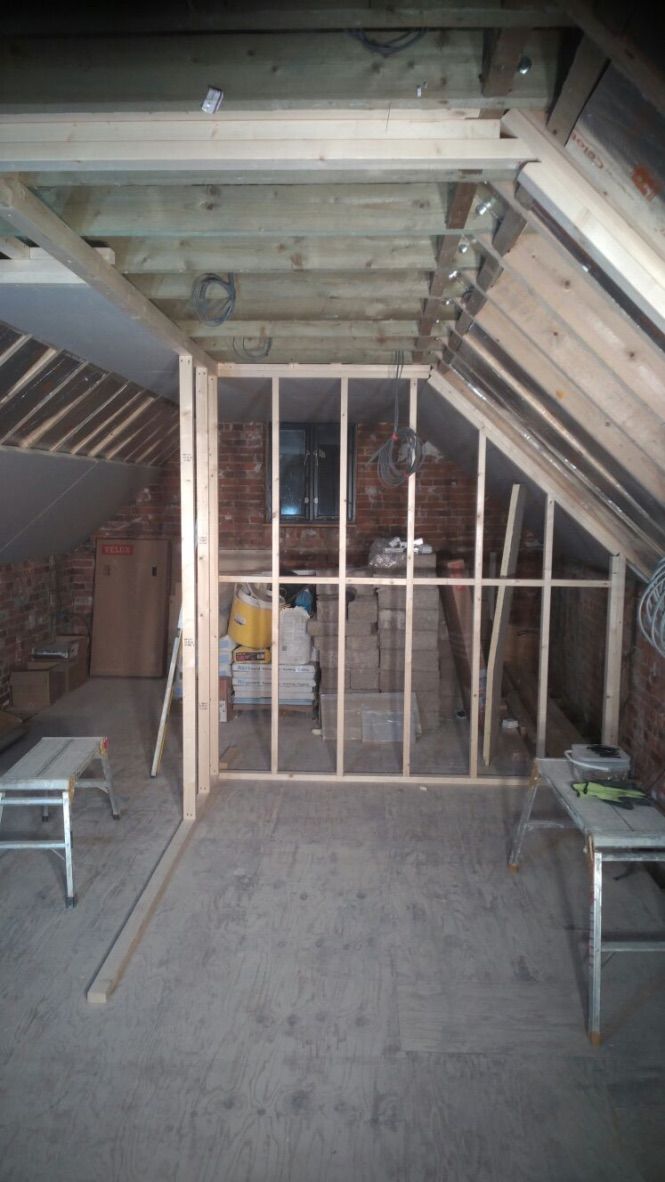
Loft room insulation prep works, plasterboards taken down

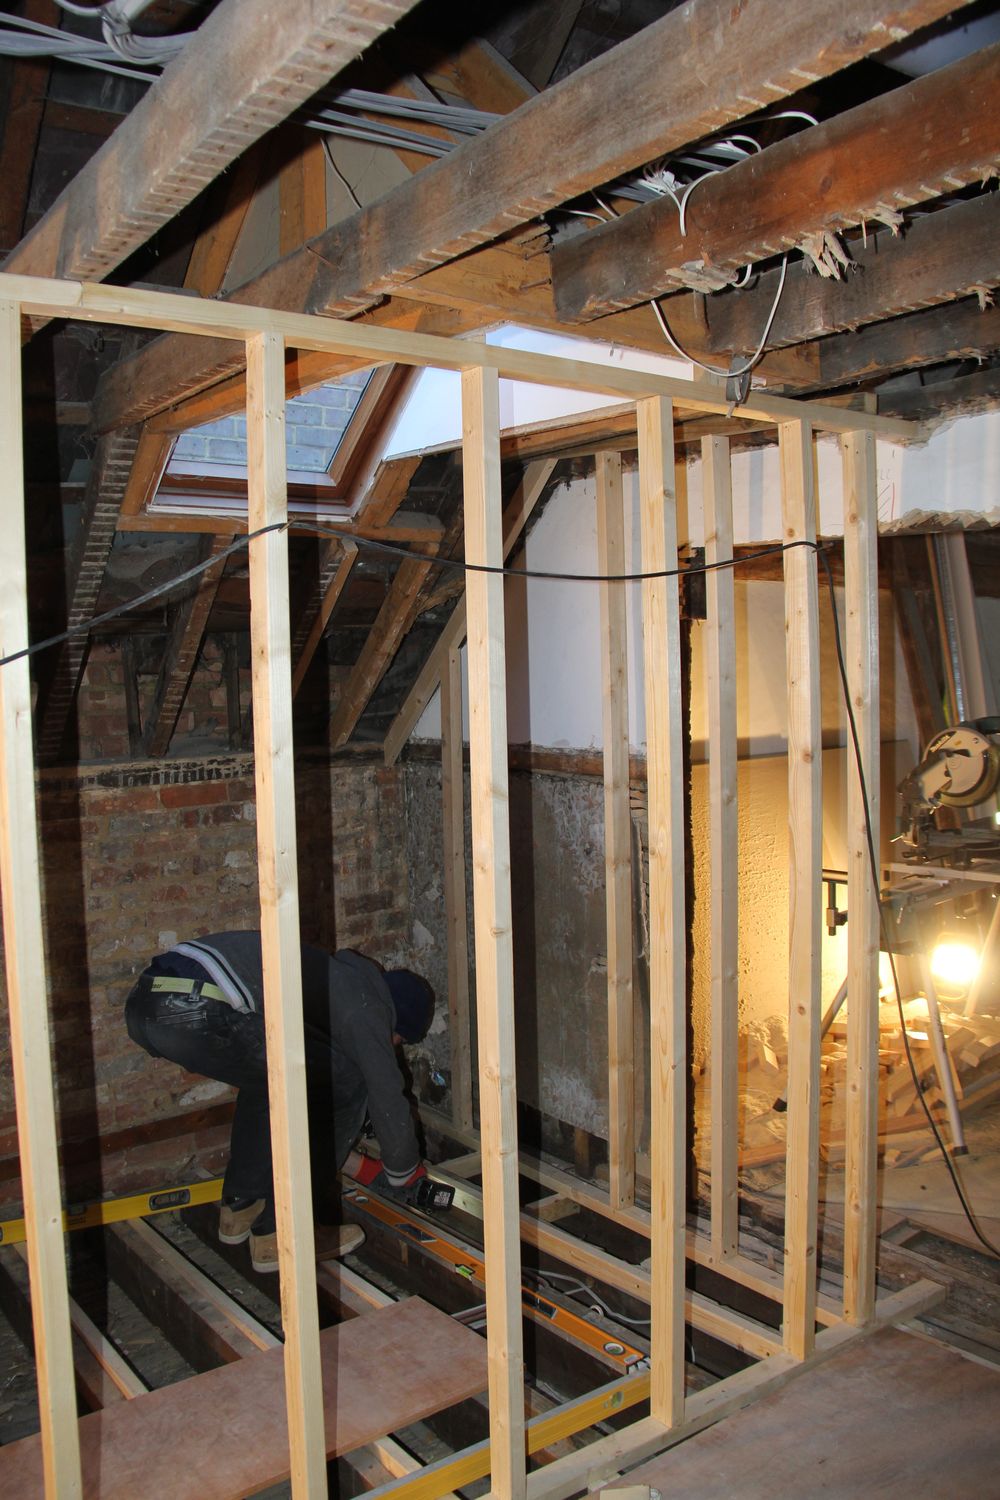
09Building of internal wallBuilding of internal wall

Building of internal wall

10Building of new bathroomBuilding of new bathroom

Building of new bathroom

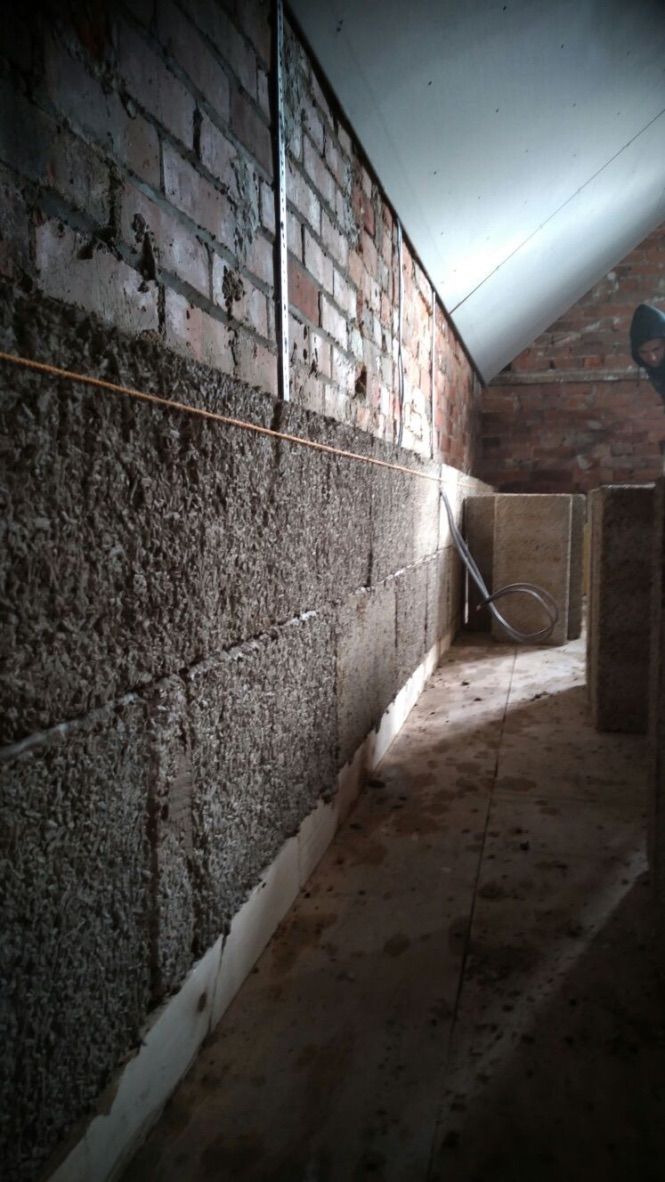
11Loft room, installation of hempcrete insulation, with hemp blocksLoft room, installation of hempcrete insulation, with hemp blocks
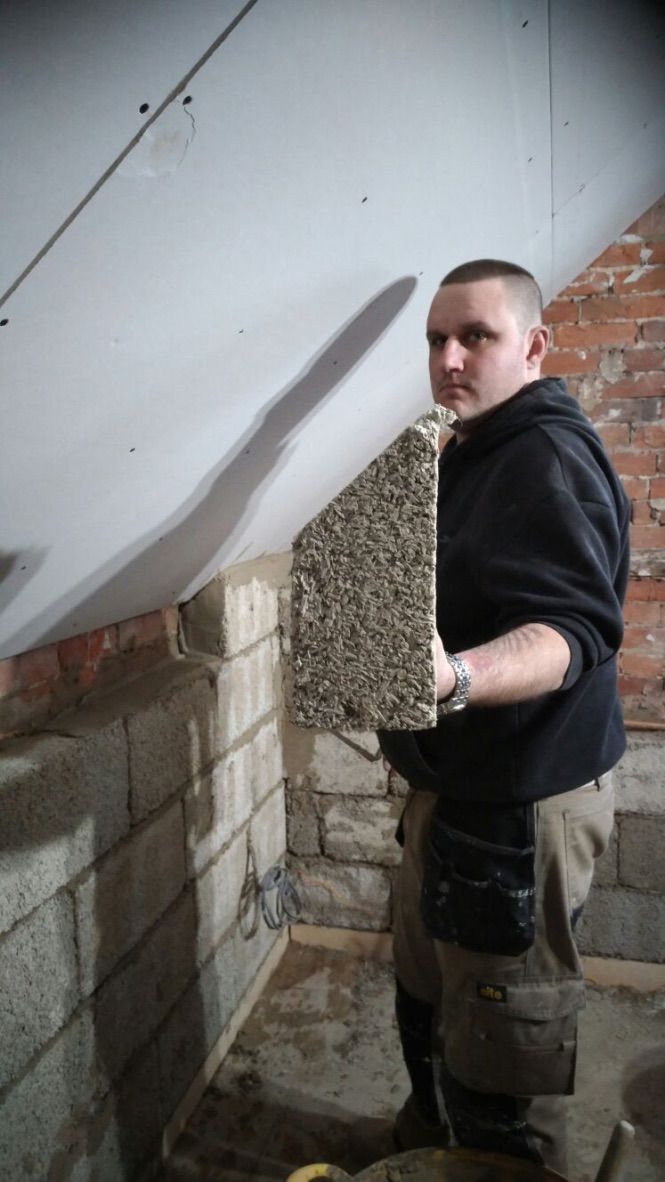
Loft room, installation of hempcrete insulation, with hemp blocks

12Loft room, fitting of chamfered hemp blocksLoft room, fitting of chamfered hemp blocks
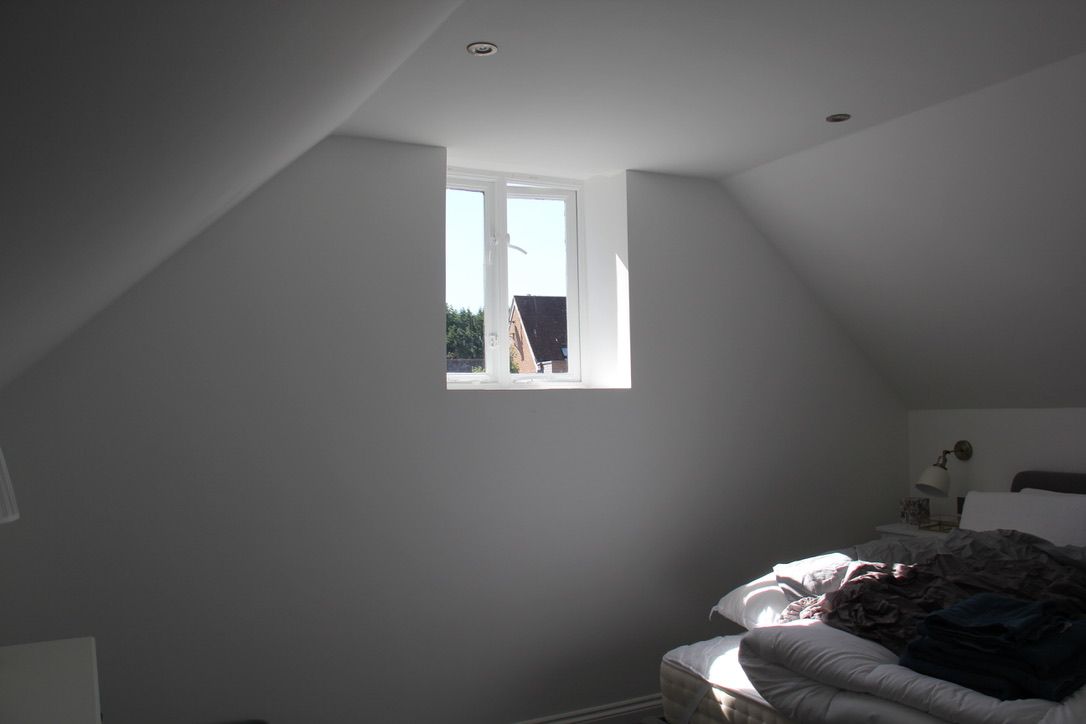
Loft room, fitting of chamfered hemp blocks

13Loft room insulation completed with lime plasterLoft room insulation completed with lime plaster
Loft room insulation completed with lime plaster

14Roof&ceiling structure ready to be insulatedRoof&ceiling structure ready to be insulated
Roof&ceiling structure ready to be insulated

15Flexible wood fibre insulation batts installed between rafters, wood fibre boards are being fitted under raftersFlexible wood fibre insulation batts installed between rafters, wood fibre boards are being fitted under rafters
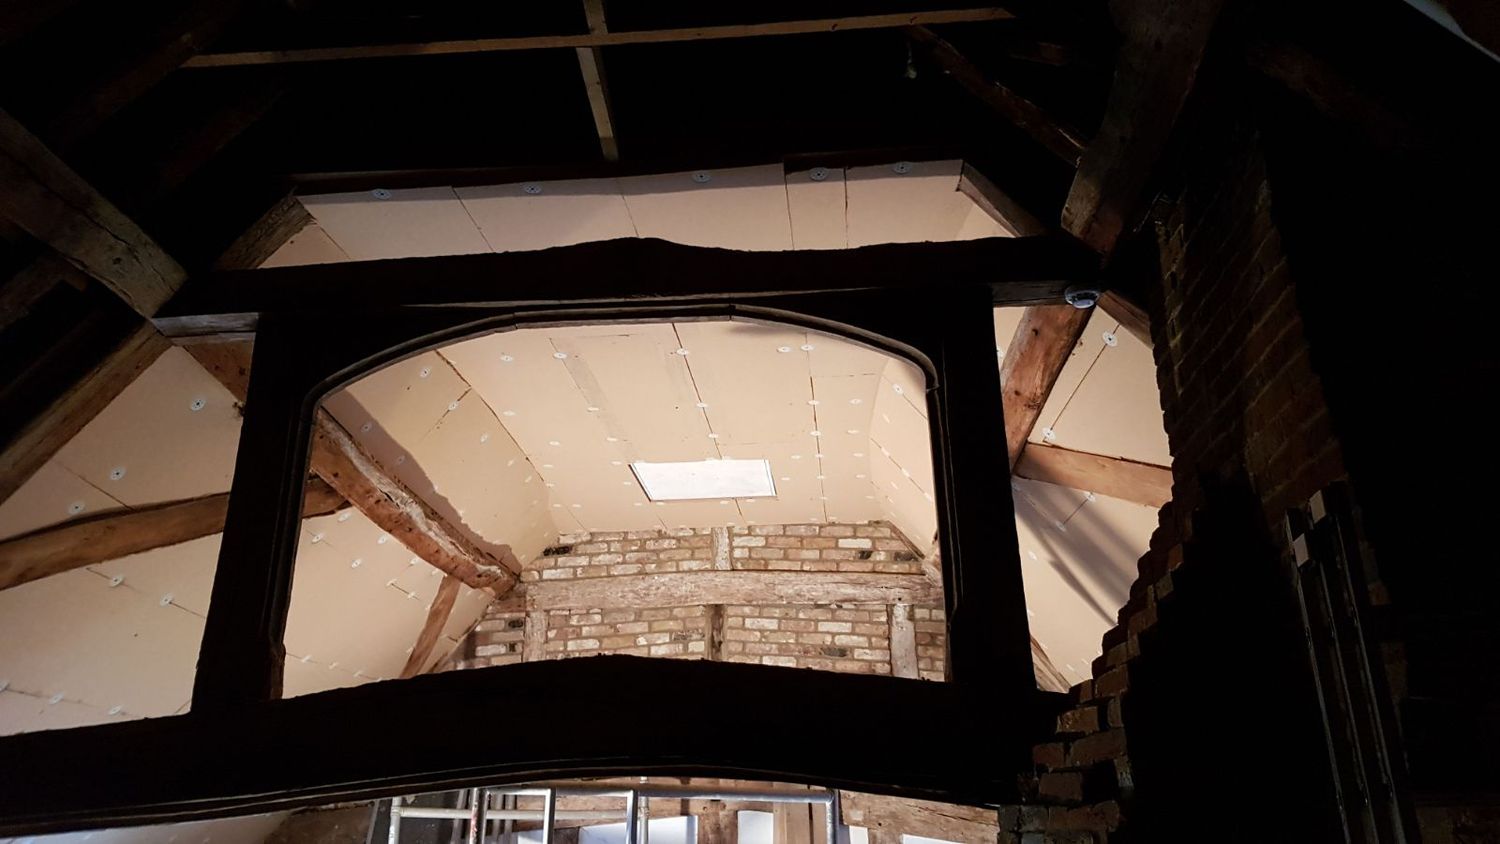
Flexible wood fibre insulation batts installed between rafters, wood fibre boards are being fitted under rafters

16Roof & ceiling insulation with natural wood fibreRoof & ceiling insulation with natural wood fibre
Roof & ceiling insulation with natural wood fibre

17Roof & ceiling completed with natural, breathable lime plaster and exposed oak structureRoof & ceiling completed with natural, breathable lime plaster and exposed oak structure
Roof & ceiling completed with natural, breathable lime plaster and exposed oak structure

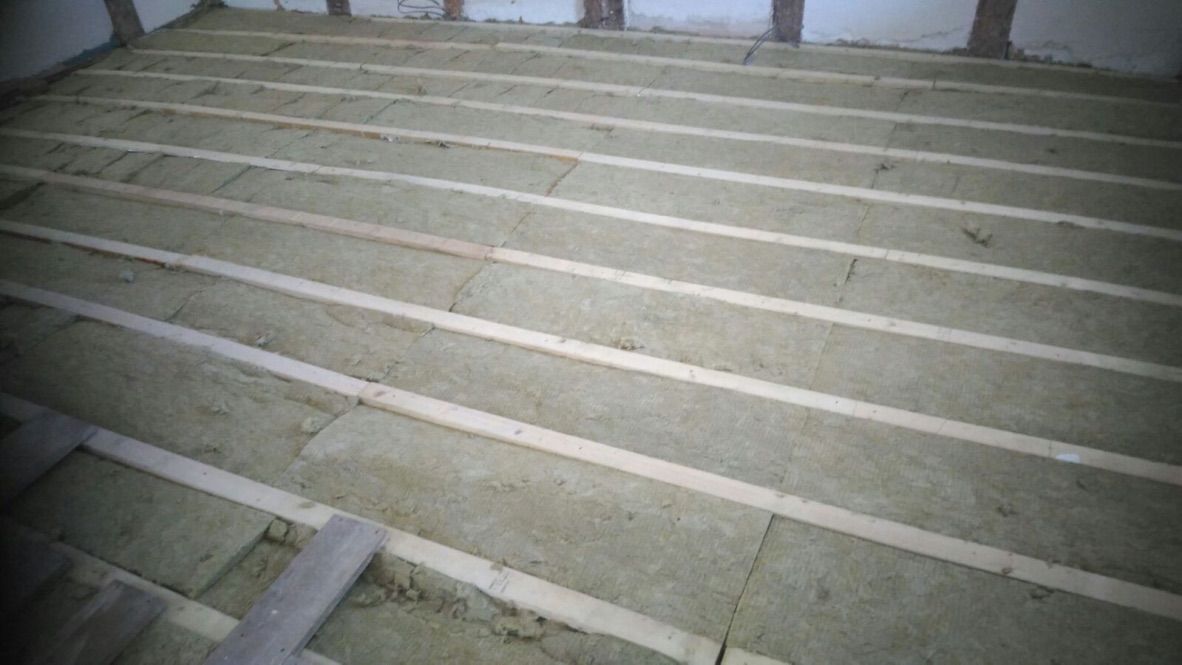
18Suspended floor insulation with rockwoolSuspended floor insulation with rockwool
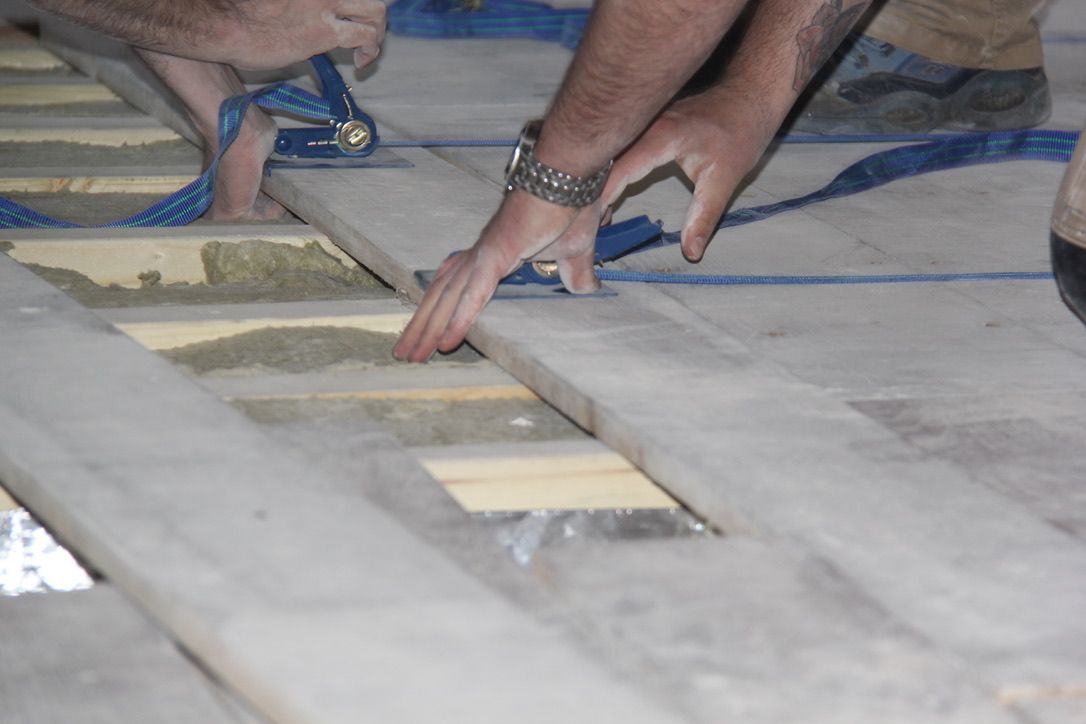
Suspended floor insulation with rockwool

19Re-fitting floor boards after floor insulationRe-fitting floor boards after floor insulation
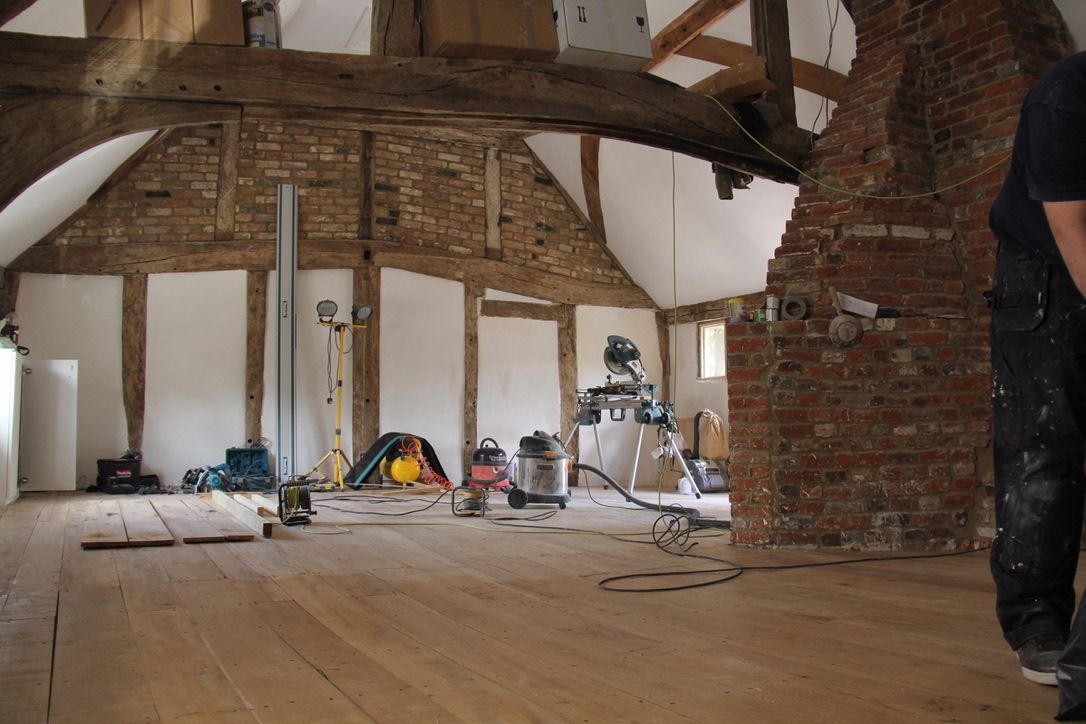
Re-fitting floor boards after floor insulation

20Floor boards fitted in living roomFloor boards fitted in living room

Floor boards fitted in living room

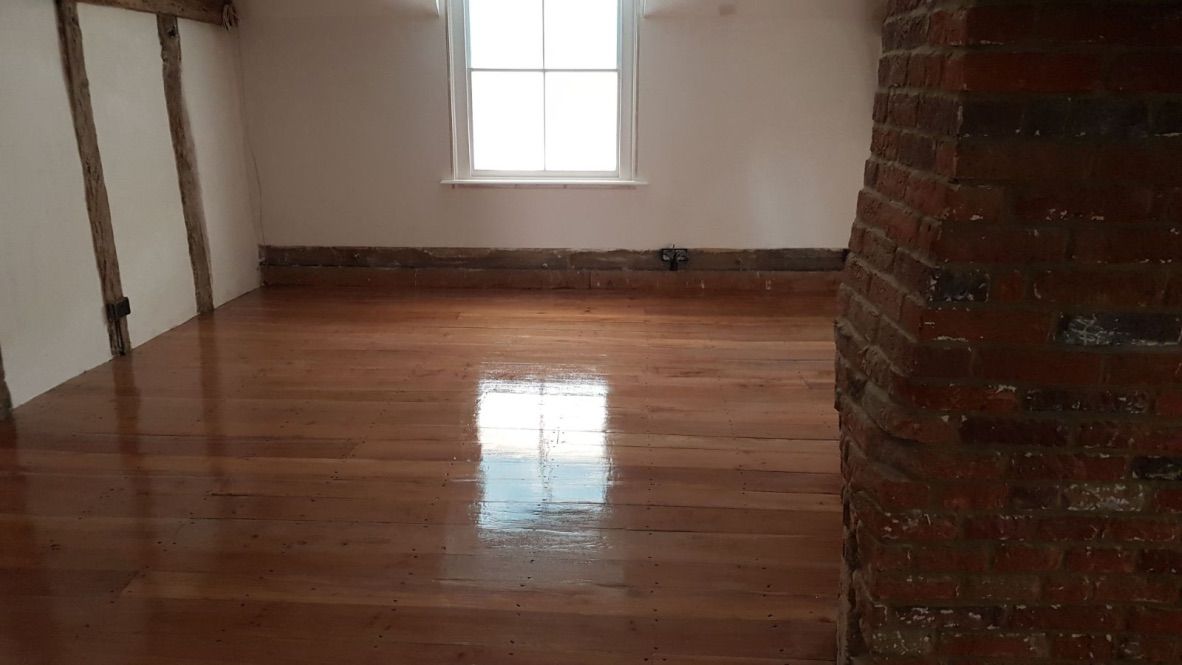
21Stained and varnished floorboardsStained and varnished floorboards

Stained and varnished floorboards

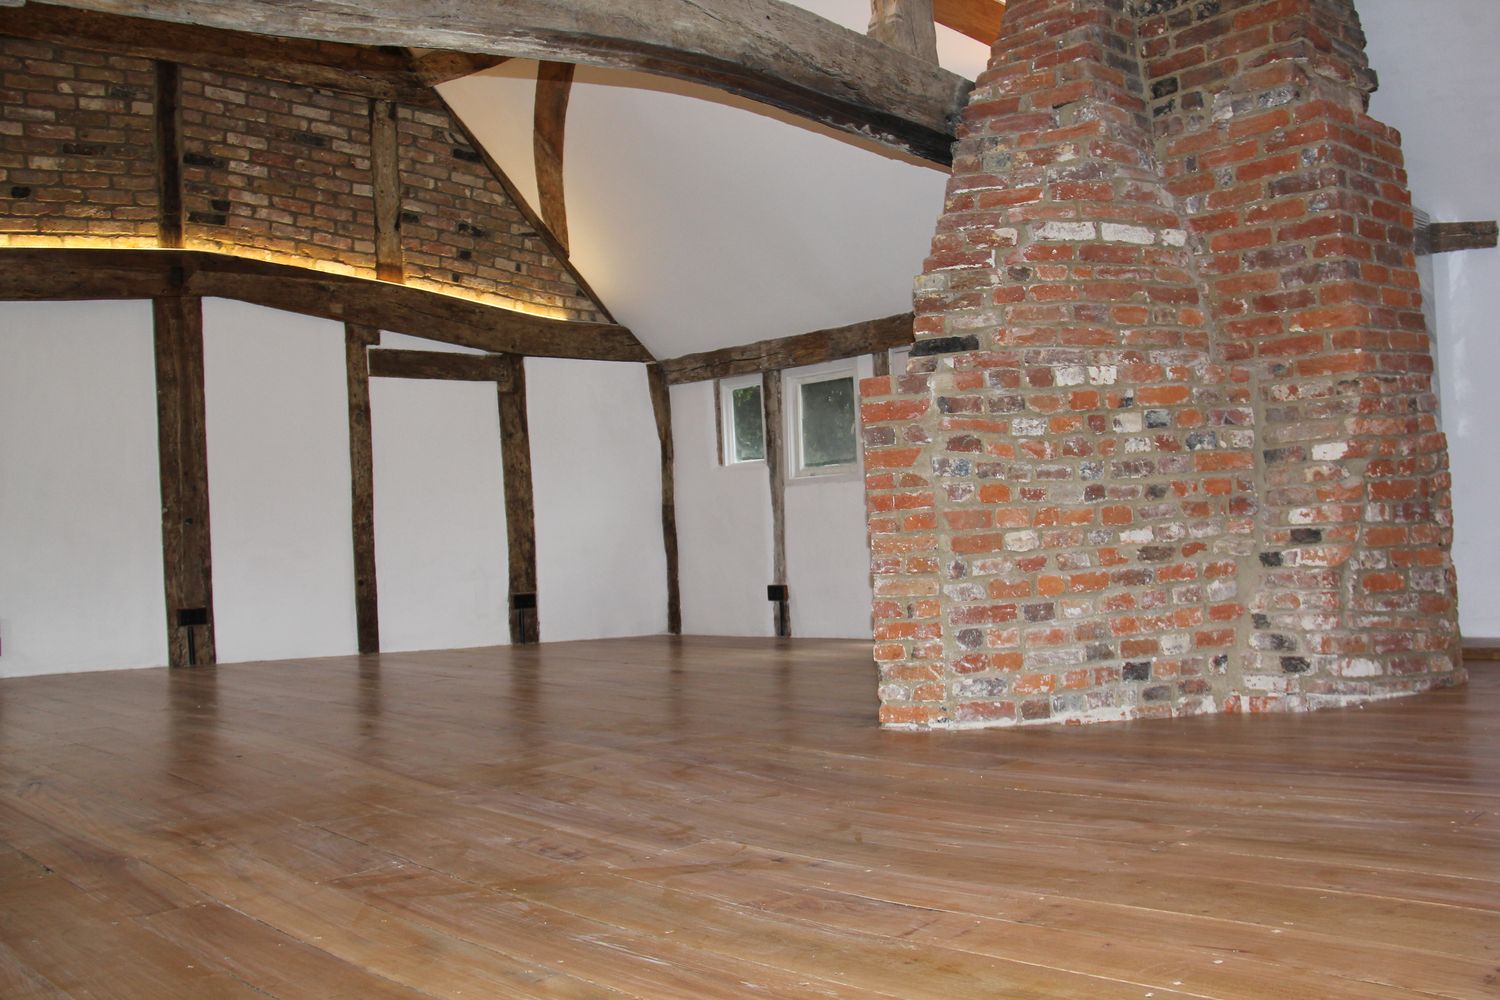
22Fully insulated and refurbished living room with exposed oak structureFully insulated and refurbished living room with exposed oak structure
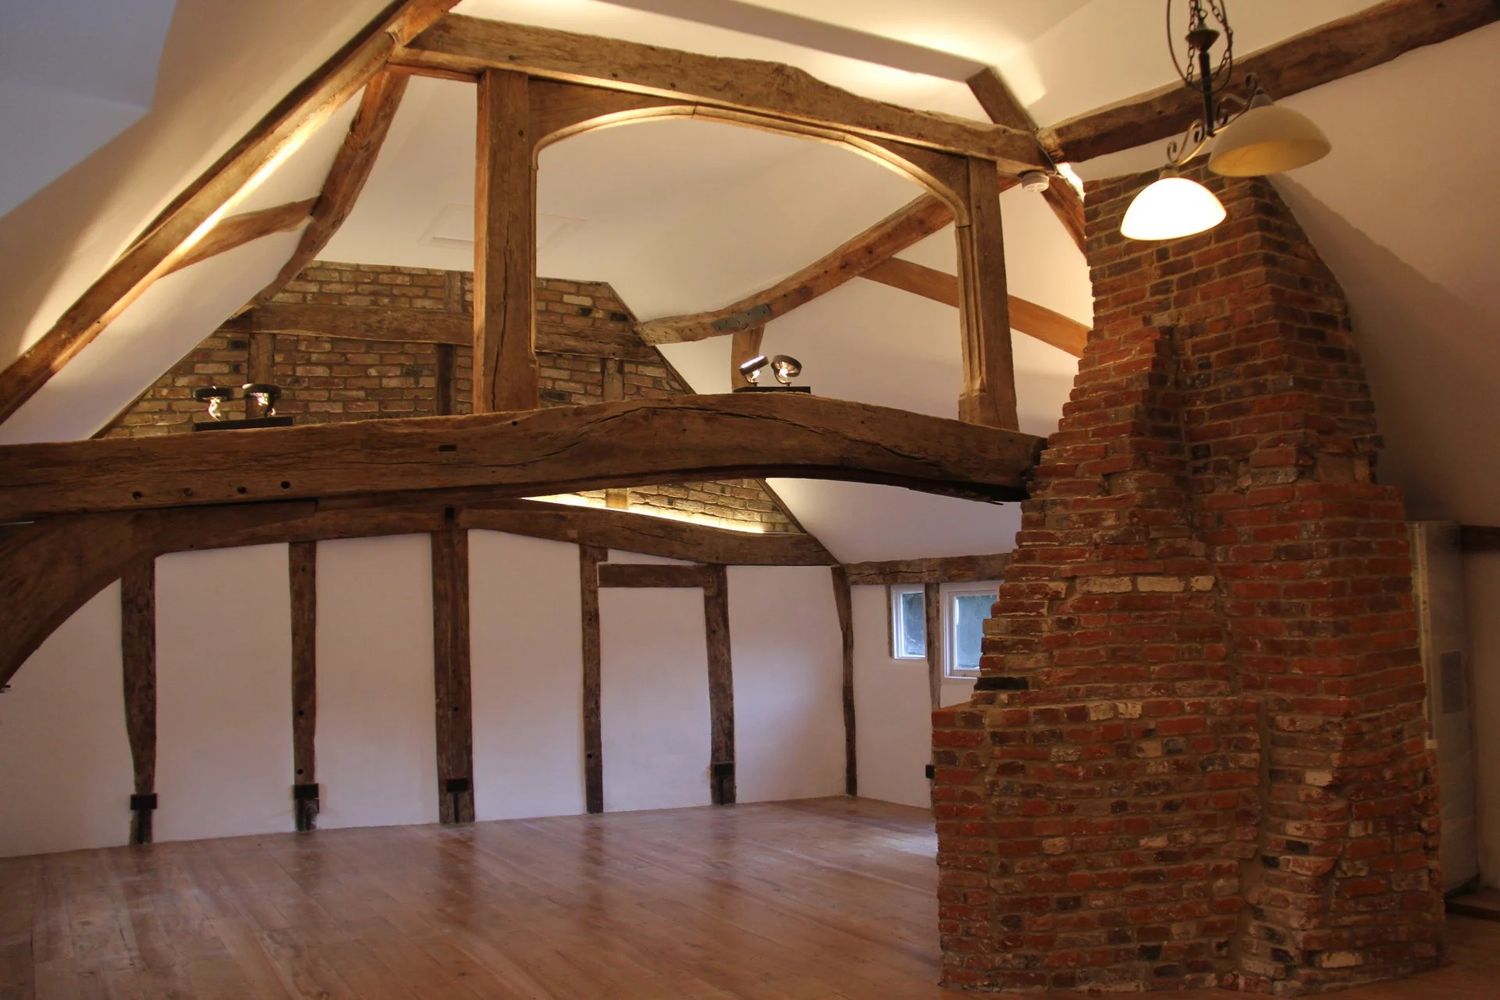
Fully insulated and refurbished living room with exposed oak structure

23Fully insulated and refurbished living room with exposed oak structure, lighting has been installedFully insulated and refurbished living room with exposed oak structure, lighting has been installed
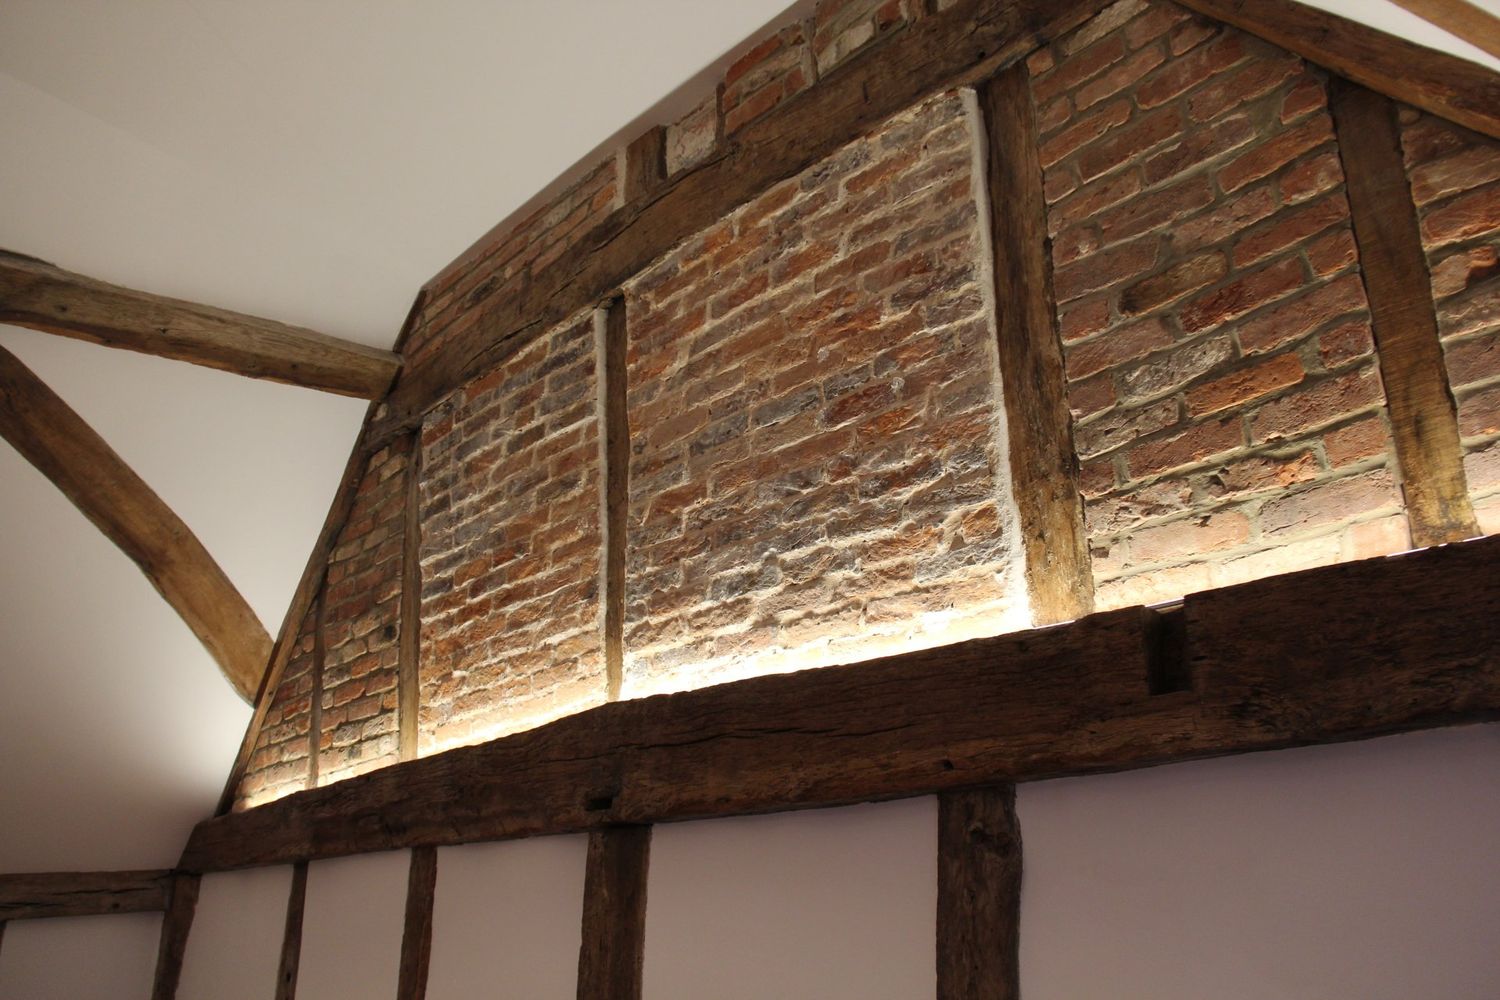
Fully insulated and refurbished living room with exposed oak structure, lighting has been installed

24Oak framed gable wall with lime plastered panelsOak framed gable wall with lime plastered panels
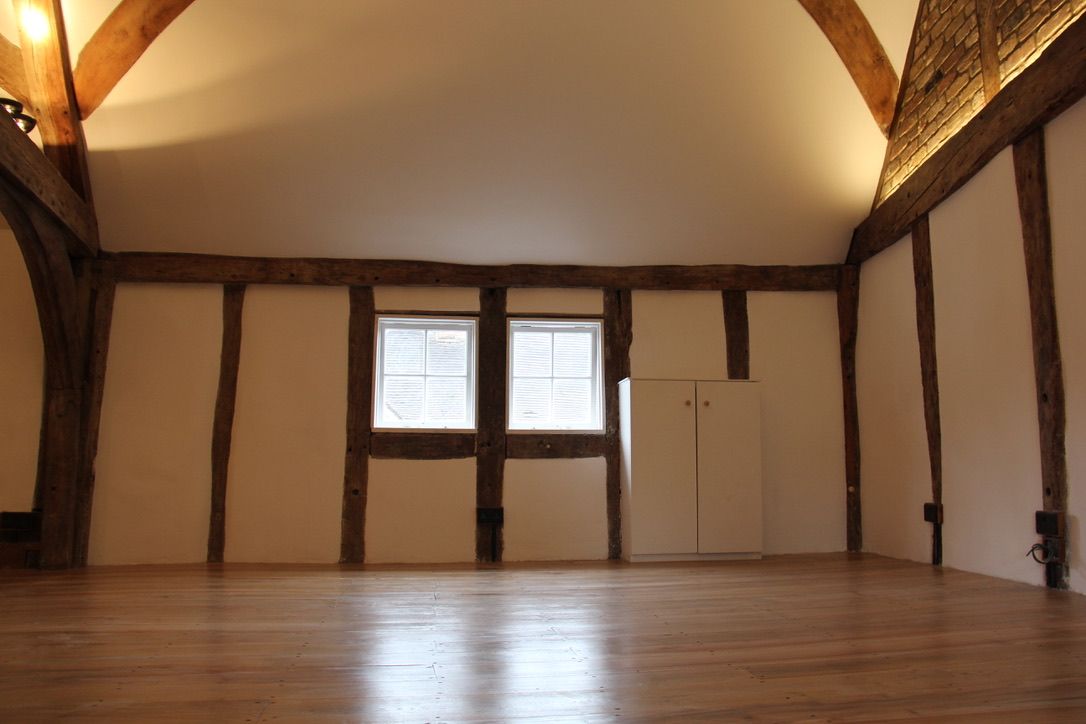
Oak framed gable wall with lime plastered panels

25Fully insulated and refurbished living room with exposed oak structure and lime plastered panelsFully insulated and refurbished living room with exposed oak structure and lime plastered panels

Fully insulated and refurbished living room with exposed oak structure and lime plastered panels
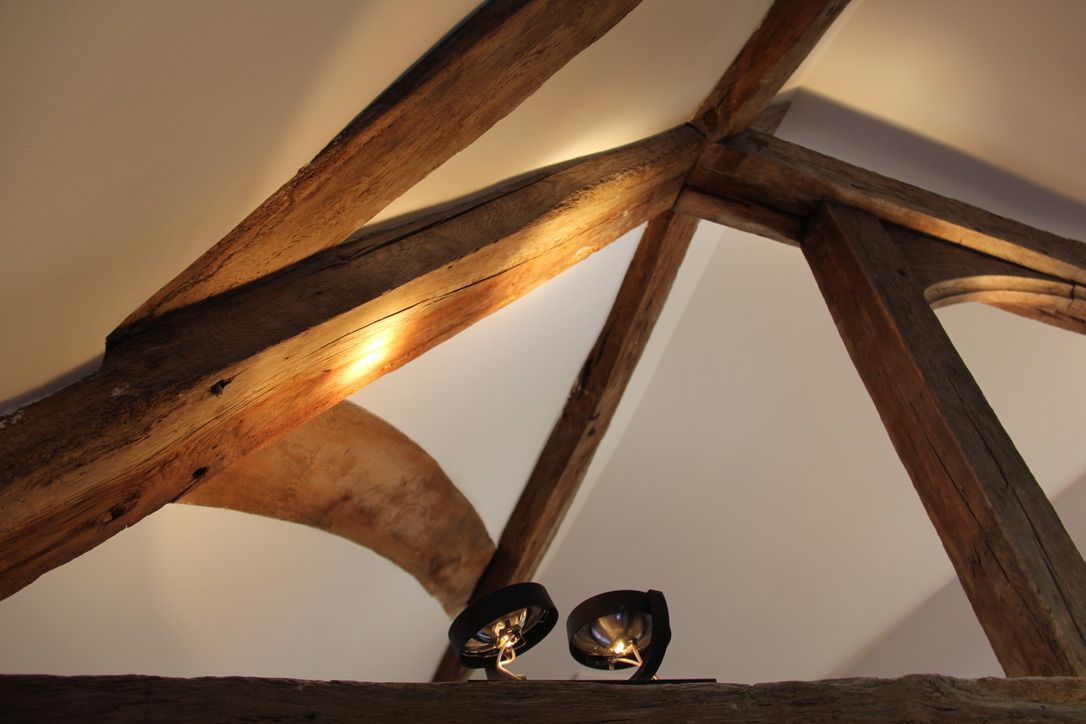
26500 years old oak frame structure preserved500 years old oak frame structure preserved
500 years old oak frame structure preserved

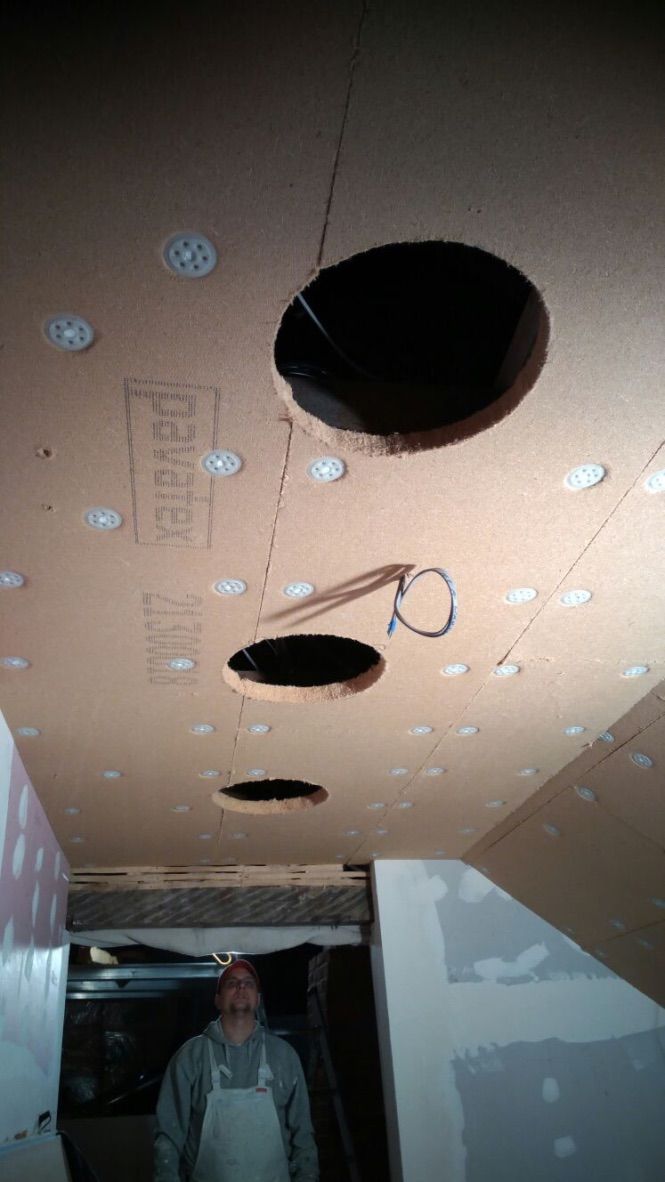
27Installation of kitchen ceiling wood fibre insulation with sun tunnelsInstallation of kitchen ceiling wood fibre insulation with sun tunnels
Installation of kitchen ceiling wood fibre insulation with sun tunnels

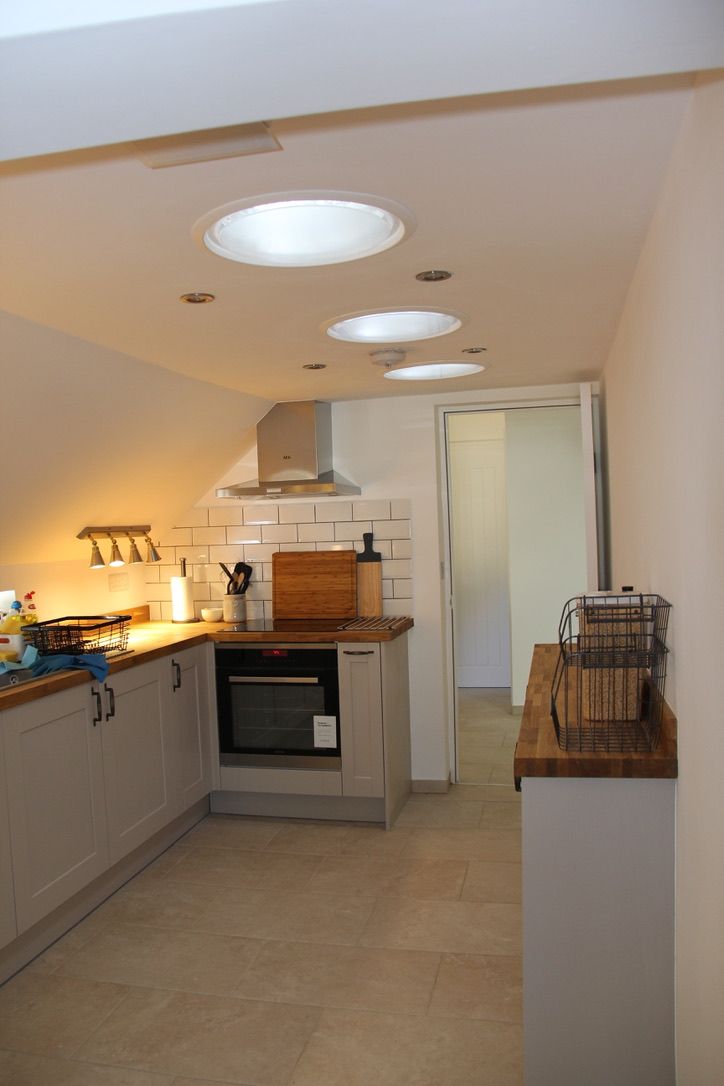
28Kitchen completed with natural sun tunnel light systemKitchen completed with natural sun tunnel light system
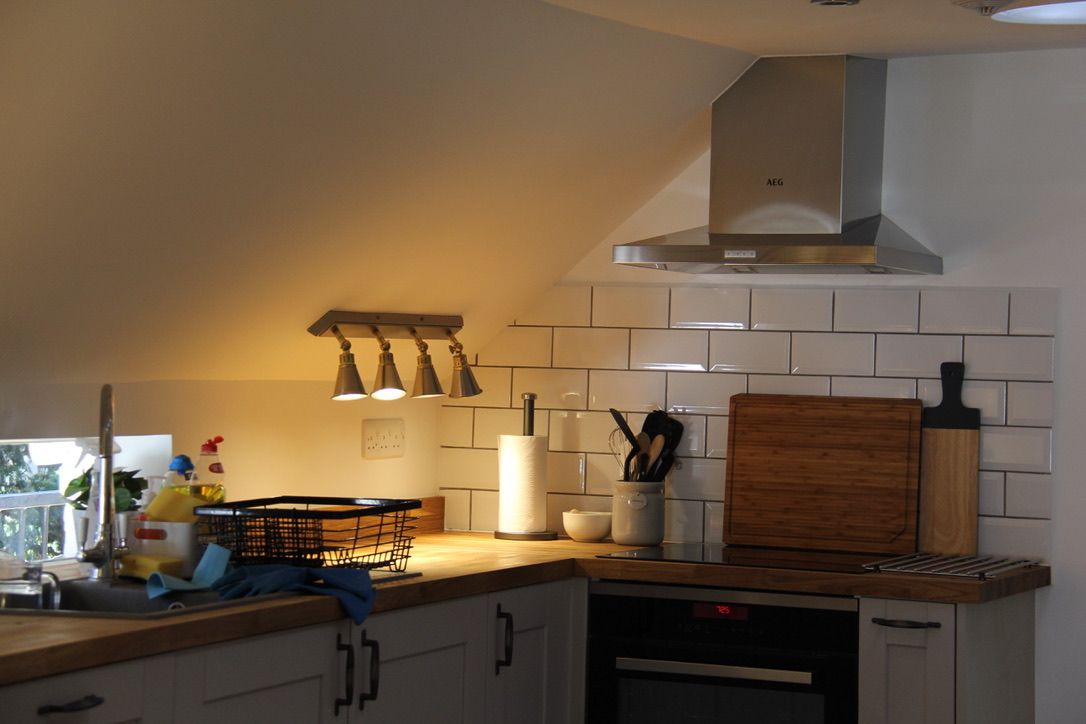
Kitchen completed with natural sun tunnel light system

29Kitchen insulation and fitout completedKitchen insulation and fitout completed
Kitchen insulation and fitout completed

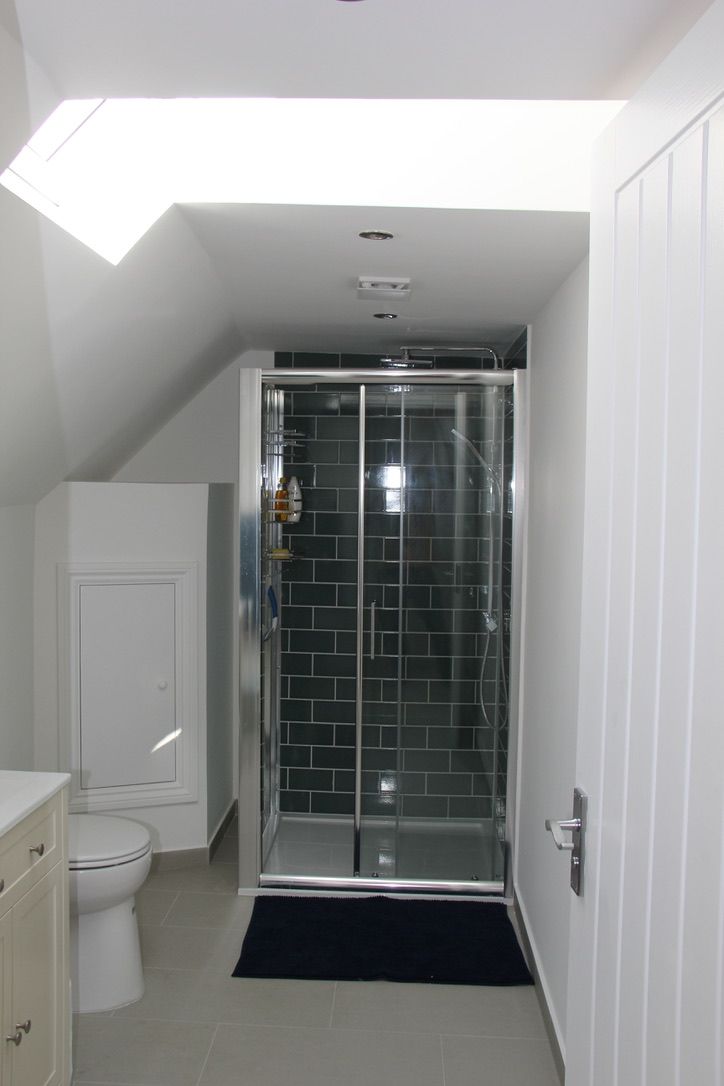
30Bathroom completedBathroom completed

Bathroom completed

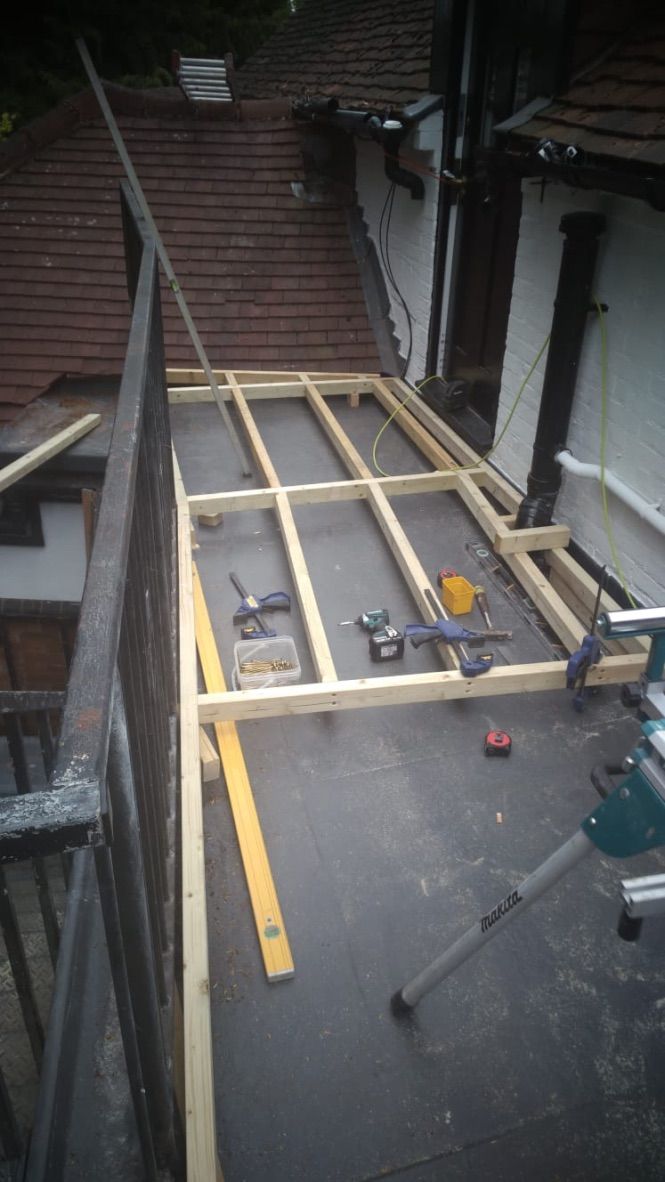
31Entrance deckingEntrance decking

Entrance decking

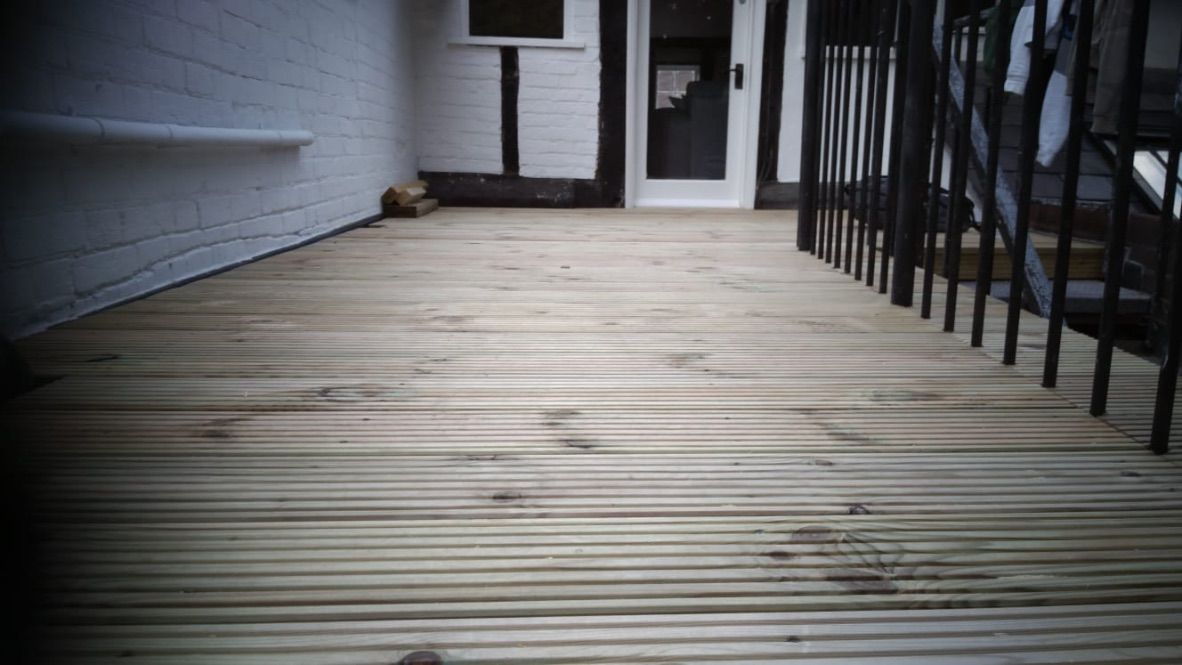
32Entrance deckingEntrance decking

Entrance decking

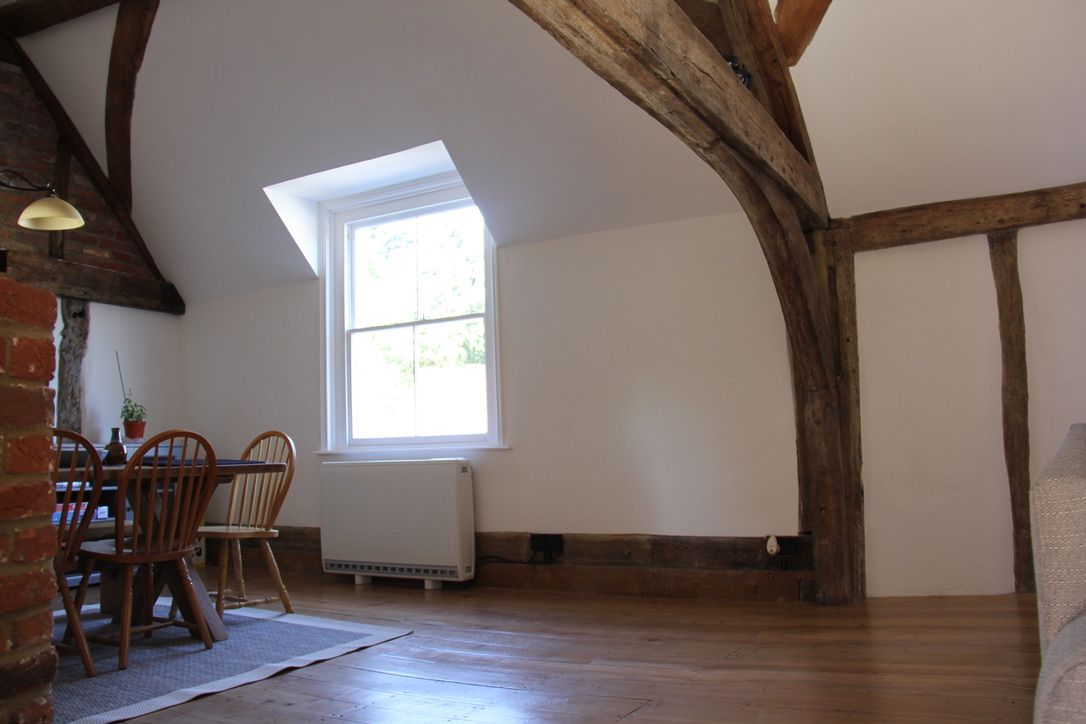
33Floor and lime plaster completedFloor and lime plaster completed

Floor and lime plaster completed

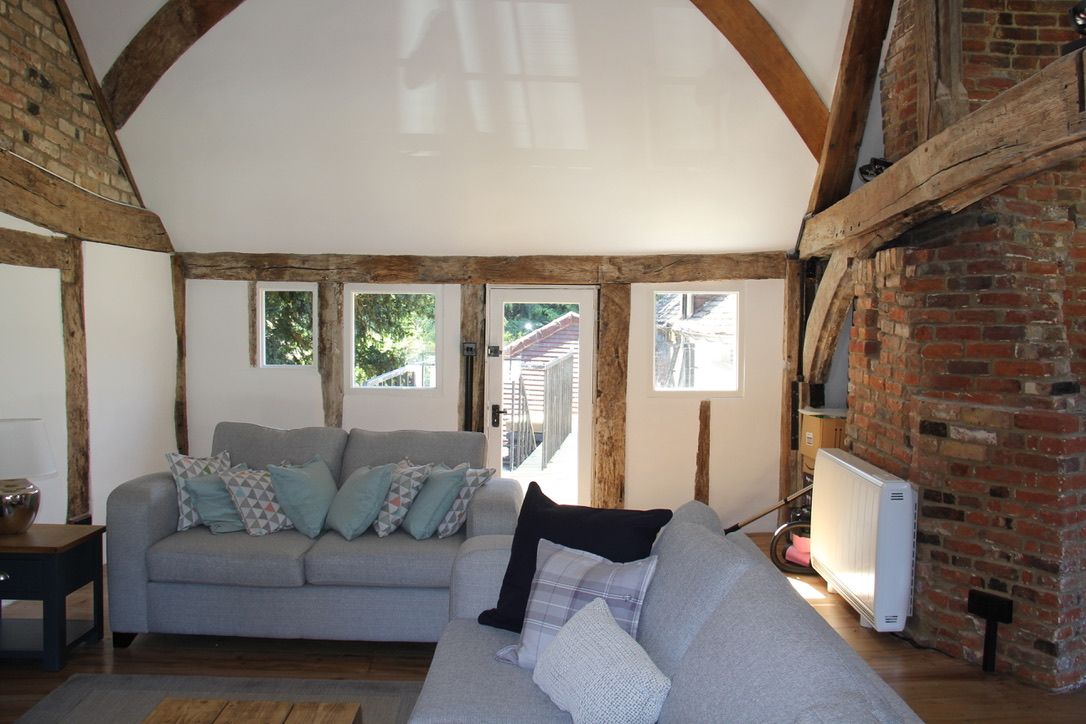
34Internal room of 16th century oak framed listed building, with insulation and lime plaster completedInternal room of 16th century oak framed listed building, with insulation and lime plaster completed

Internal room of 16th century oak framed listed building, with insulation and lime plaster completed