Eco-Renovation UK Heritage Insulation Specialist
Contact us

Home  ›  Our Work  ›  Walthamstow

Deep retrofit, extension & loft conversion ยท Walthamstow, London

Extreme Thermal Envelope - EnerPHit Airtightness & Deep Insulation on a Victorian Terrace with extension and loft conversion

Three jobs in one: a loft conversion, a rear extension and an insulation envelope round the whole terrace, all built to the airtightness standard a deep retrofit needs.

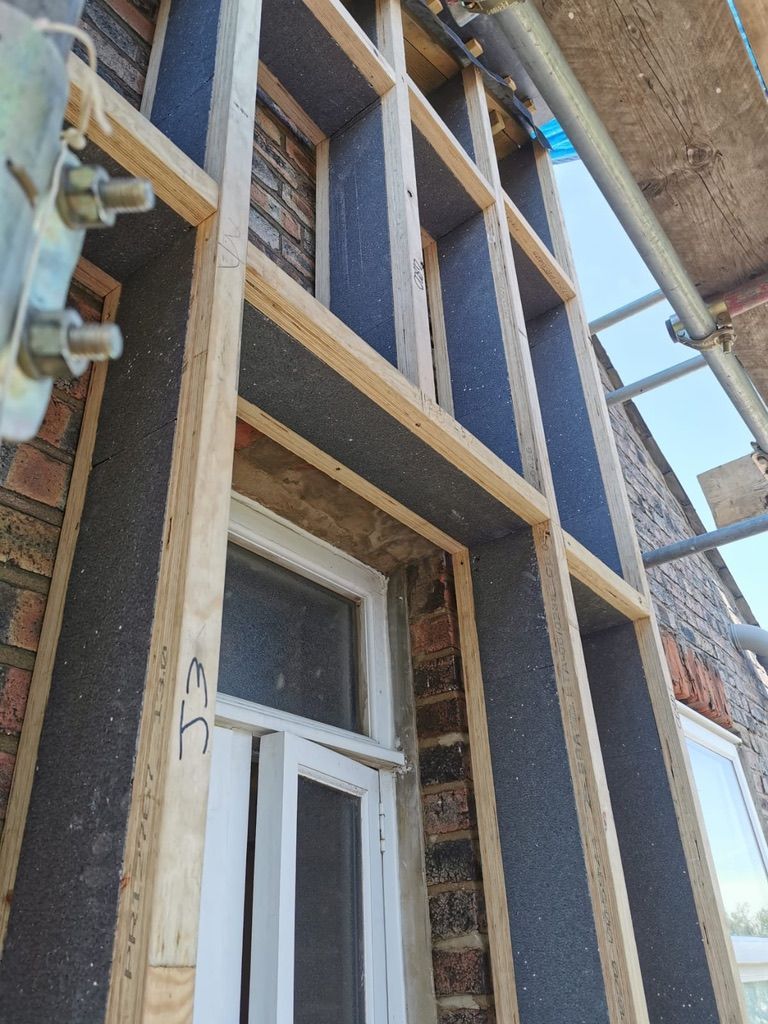
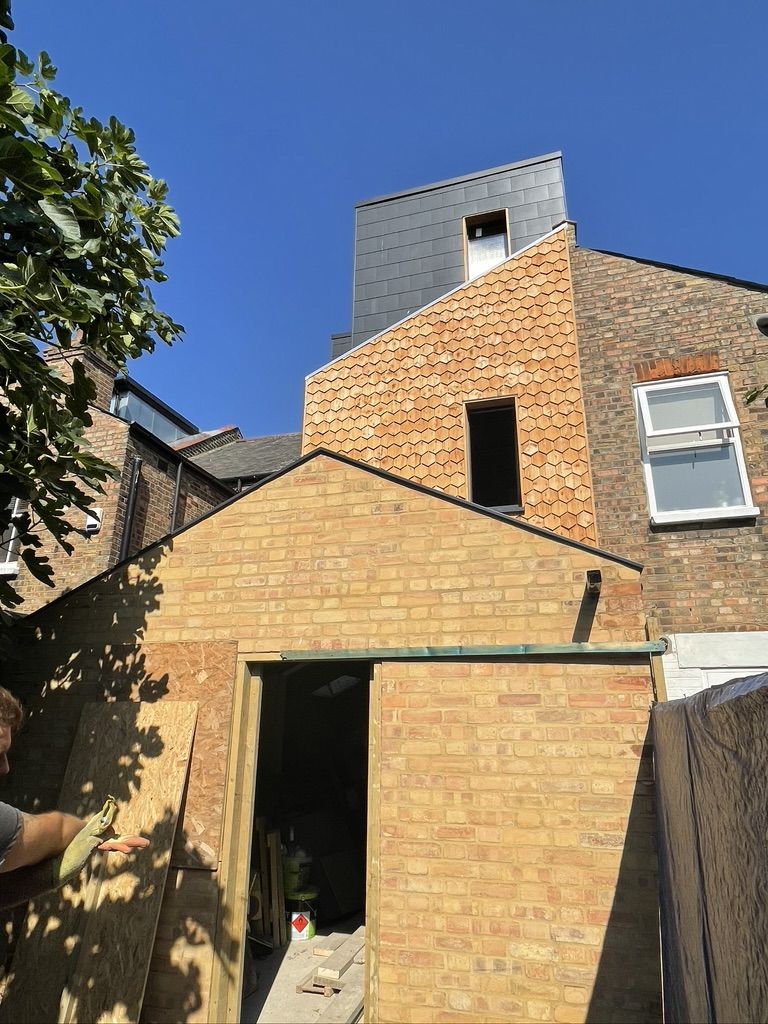
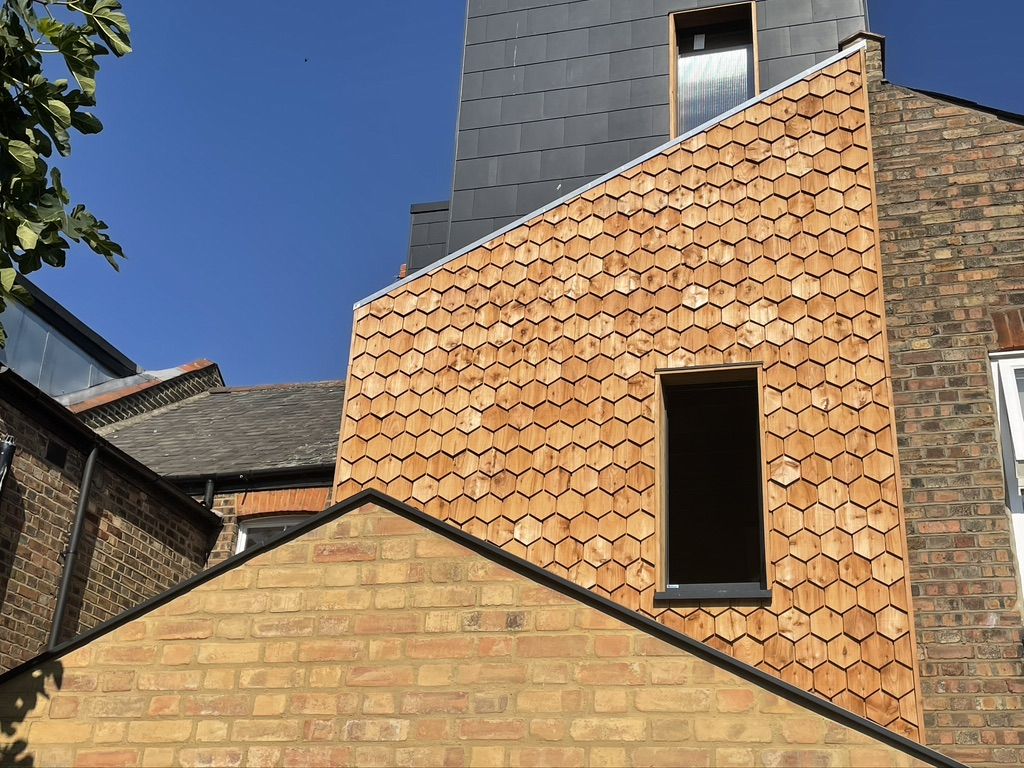
The loft was framed in insulated I-joists and sealed with Pro Clima Intello and Tescon Vana tape, detailed carefully at every window and at the roof-to-wall junction. The extension sits on Marmox Thermoblock to break the thermal bridge at the footing. Then the outside: 220mm I-joists fixed to the walls, filled with mineral wool, battened, and clad in hexagonal cedar shingles. It is an unusual finish, and it is the one the house now wears.
Photograph Highly insulated loft conversion and extension, lot of airtightness work and a very unusual EWI with unusual timber cladding Highly insulated loft conversion and extension, lot of airtightness work and a very unusual EWI with unusual timber cladding
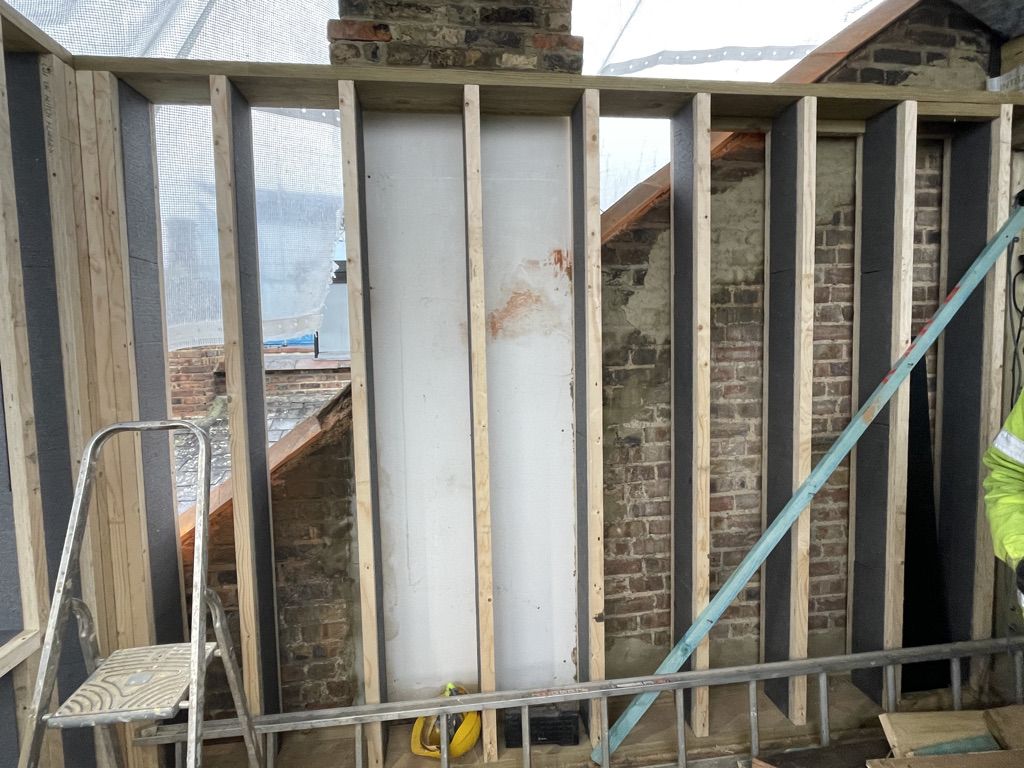
02Loft conversion, using insulated I-joist frame system for building new wallsLoft conversion, using insulated I-joist frame system for building new walls
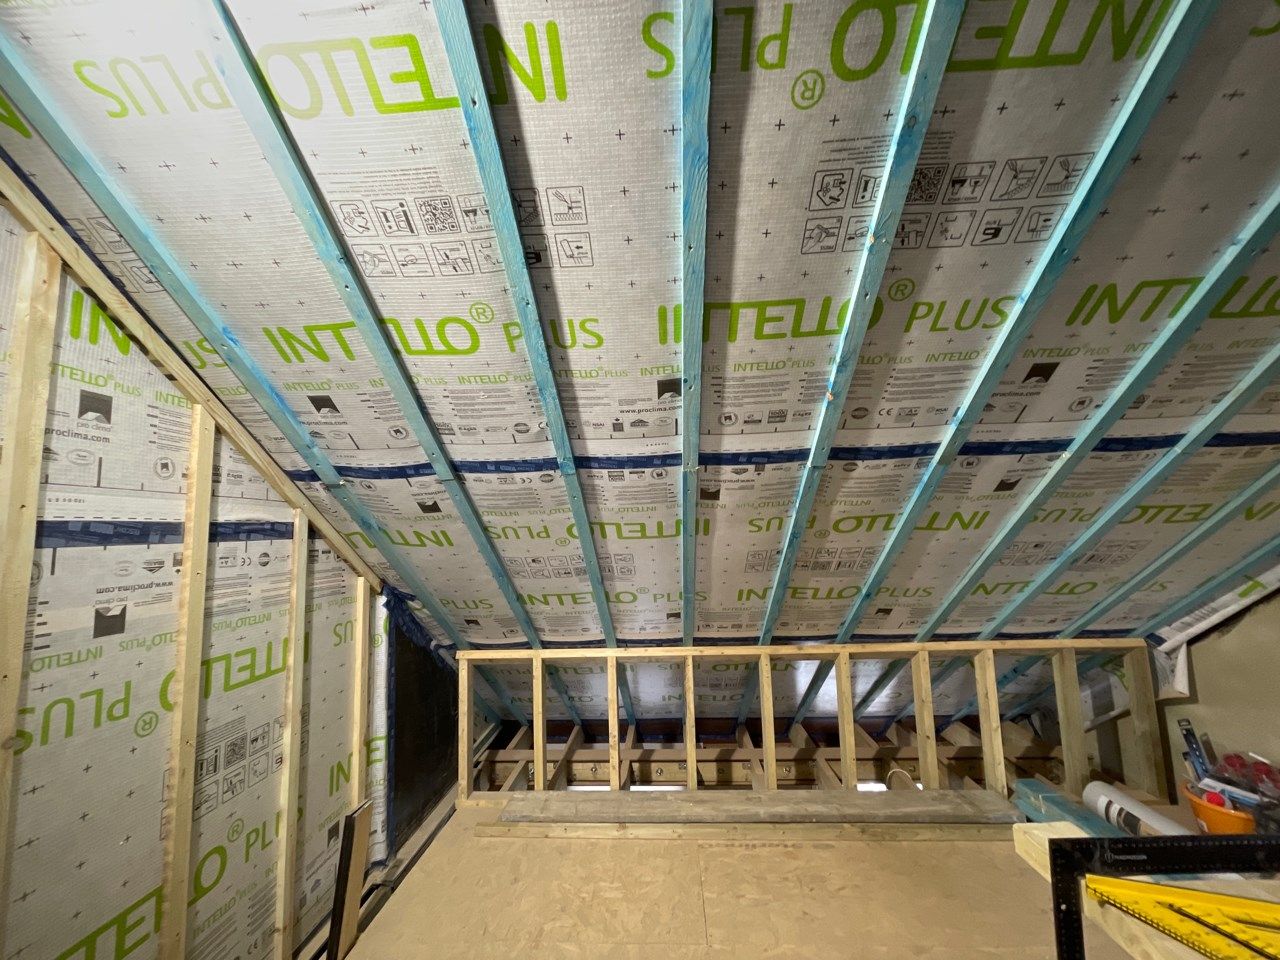
Loft conversion, using insulated I-joist frame system for building new walls

03Loft conversion, new roof with insulated I-joists structure made airtight with Pro ClimaIntello Plus membraneLoft conversion, new roof with insulated I-joists structure made airtight with Pro ClimaIntello Plus membrane
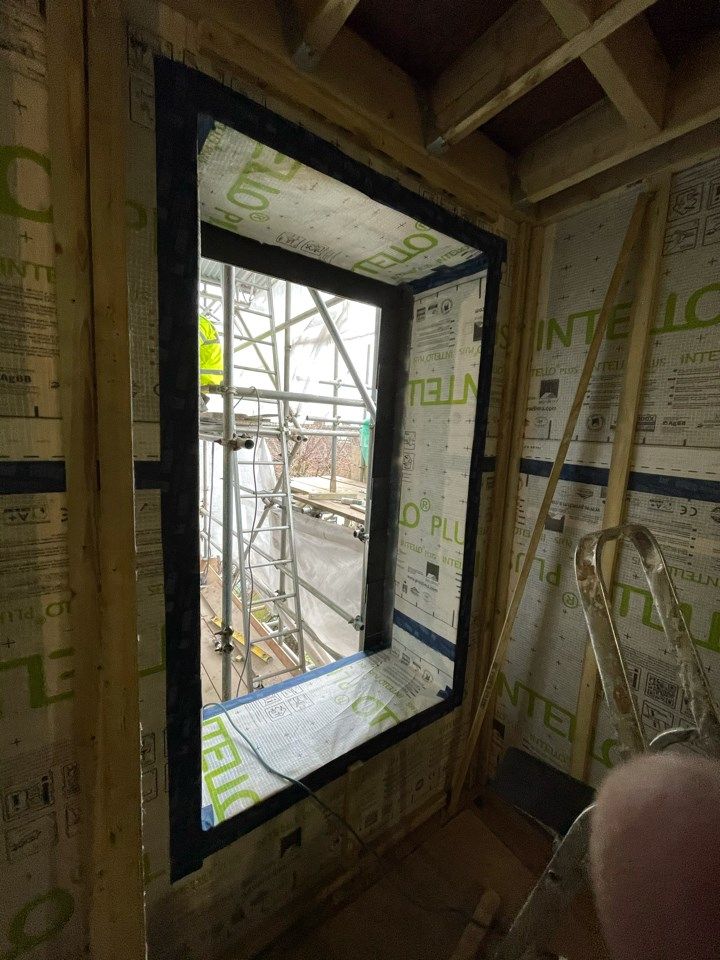
Loft conversion, new roof with insulated I-joists structure made airtight with Pro ClimaIntello Plus membrane

04Loft conversion, airtightness details around windowLoft conversion, airtightness details around window
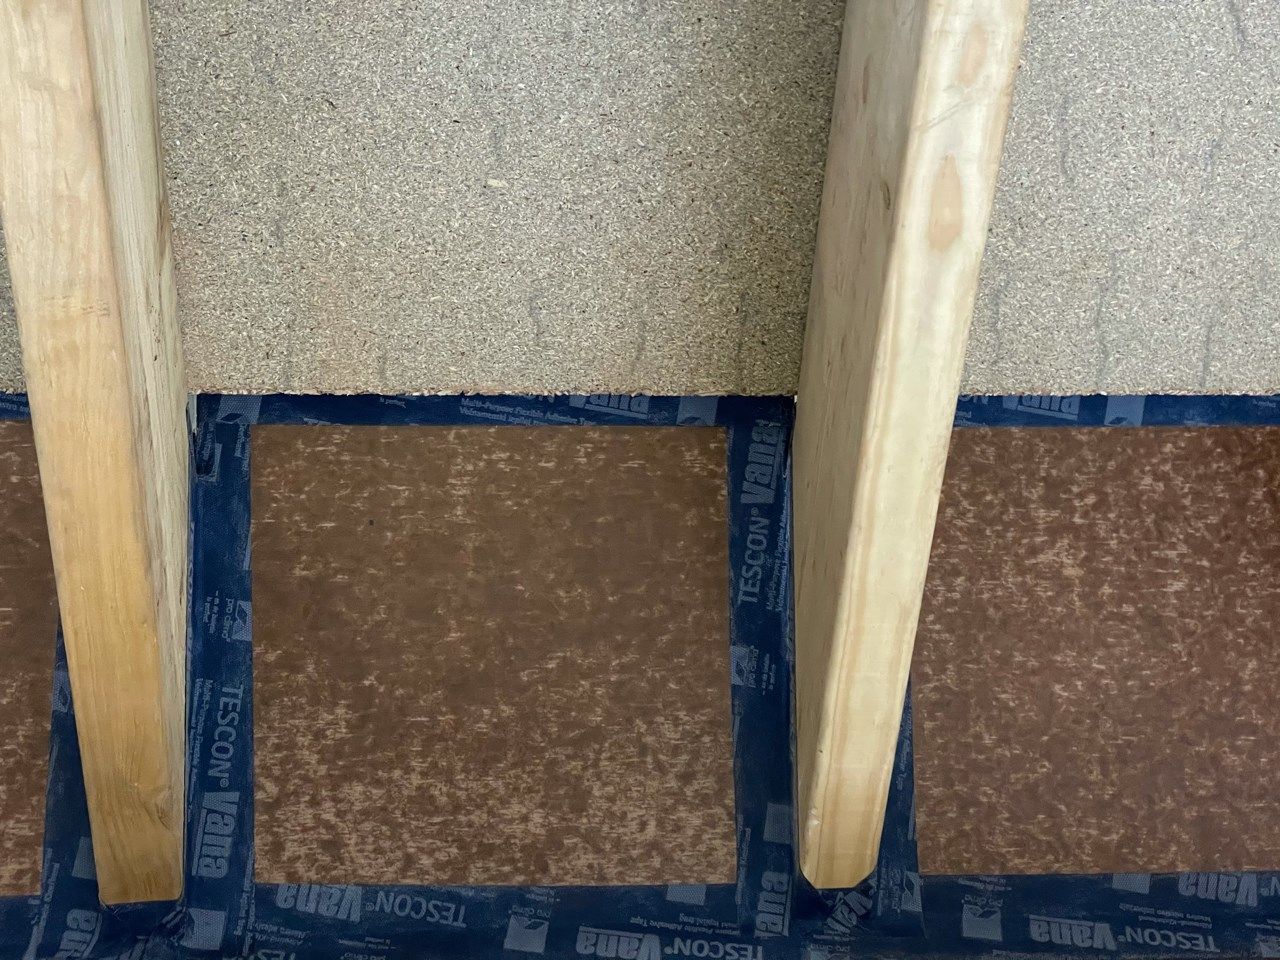
Loft conversion, airtightness details around window

05Airtightness taping at roof wall junction with airtightness board and Pro Clima Tescon Vana tape aroundAirtightness taping at roof wall junction with airtightness board and Pro Clima Tescon Vana tape around
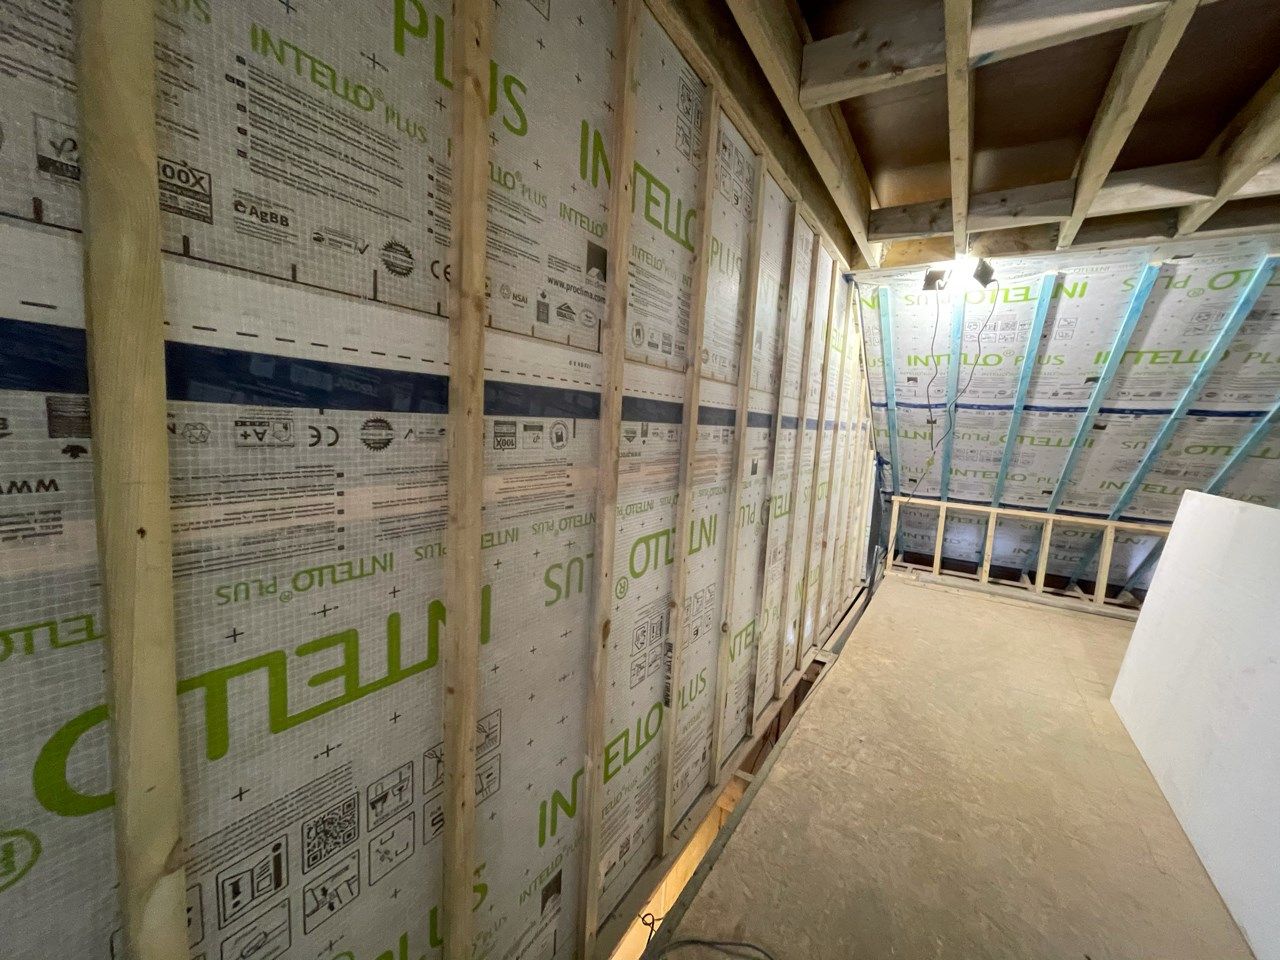
Airtightness taping at roof wall junction with airtightness board and Pro Clima Tescon Vana tape around

06Loft conversion, insulated & airtight wallsLoft conversion, insulated & airtight walls
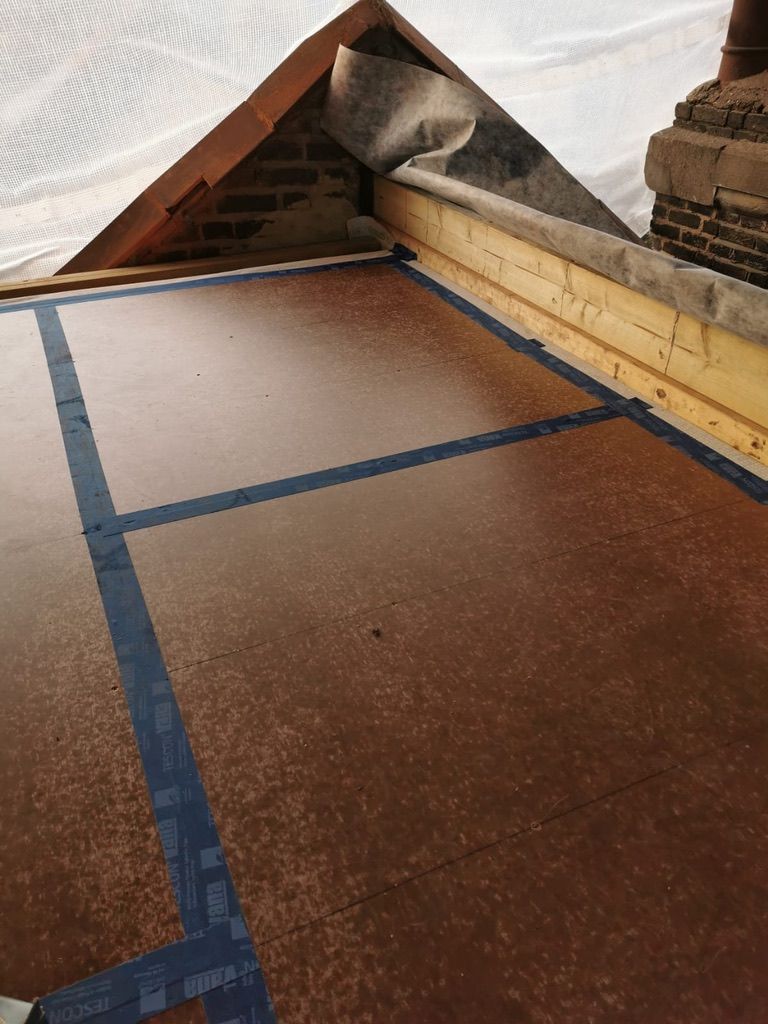
Loft conversion, insulated & airtight walls

07Installing Finsa airtight vapour barrier racking board for new timber frame flat roofInstalling Finsa airtight vapour barrier racking board for new timber frame flat roof
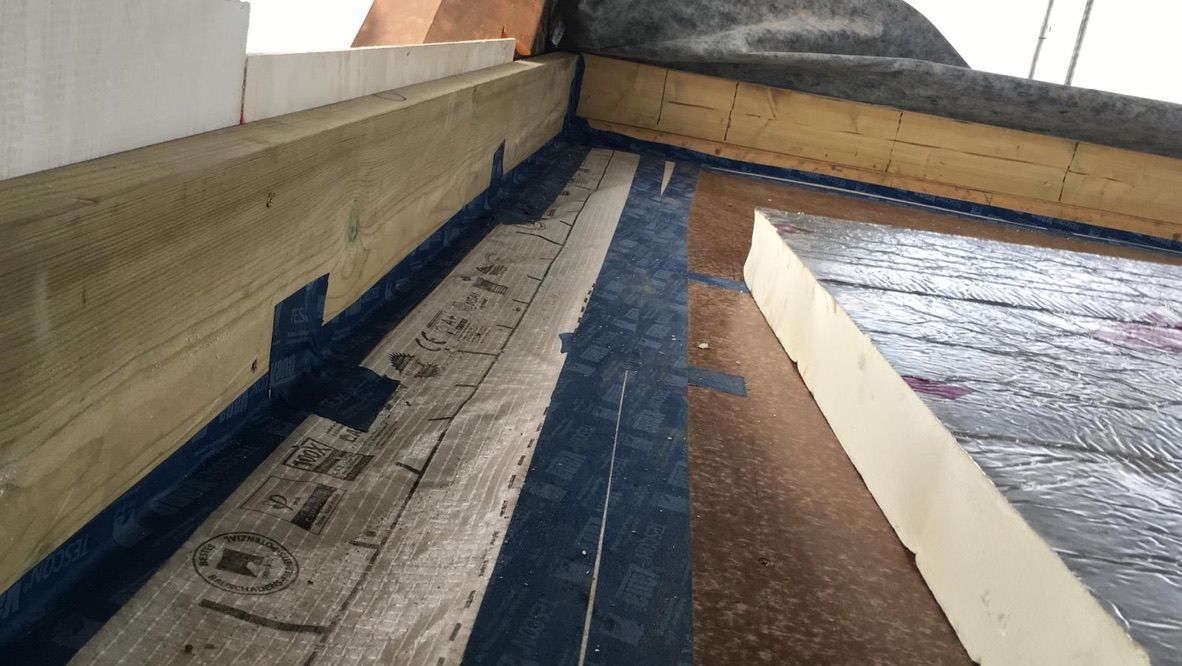
Installing Finsa airtight vapour barrier racking board for new timber frame flat roof

08Airtight taping around new timber frame flat roof before insulation boards installedAirtight taping around new timber frame flat roof before insulation boards installed
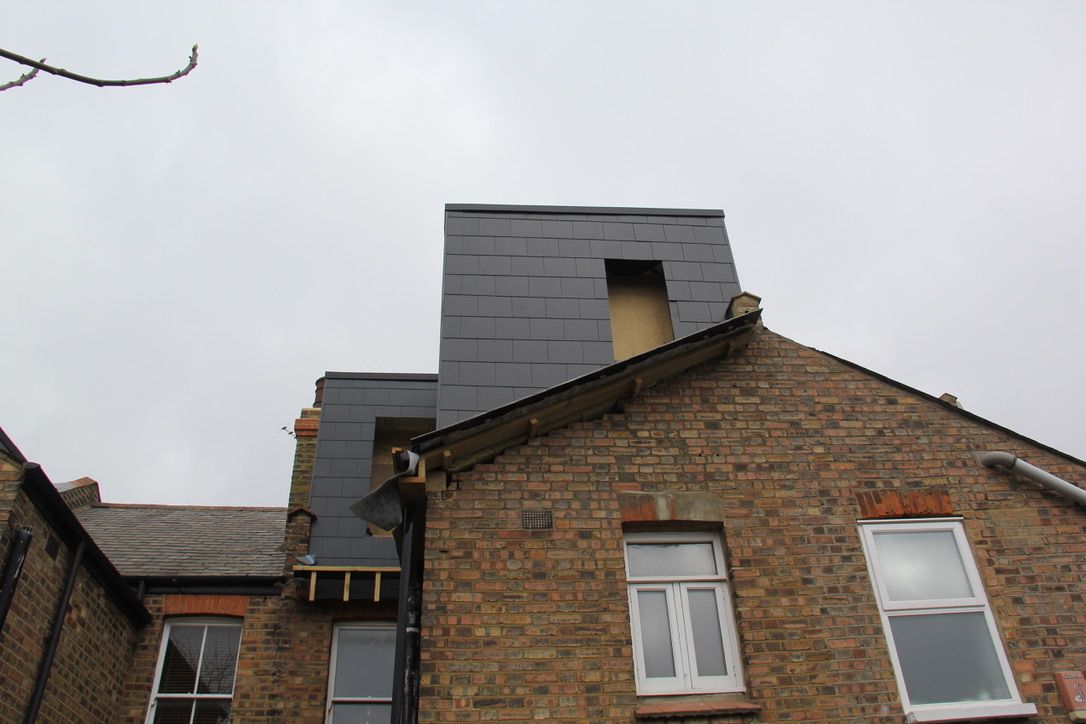
Airtight taping around new timber frame flat roof before insulation boards installed

09Completed loft conversion with external slate claddingCompleted loft conversion with external slate cladding
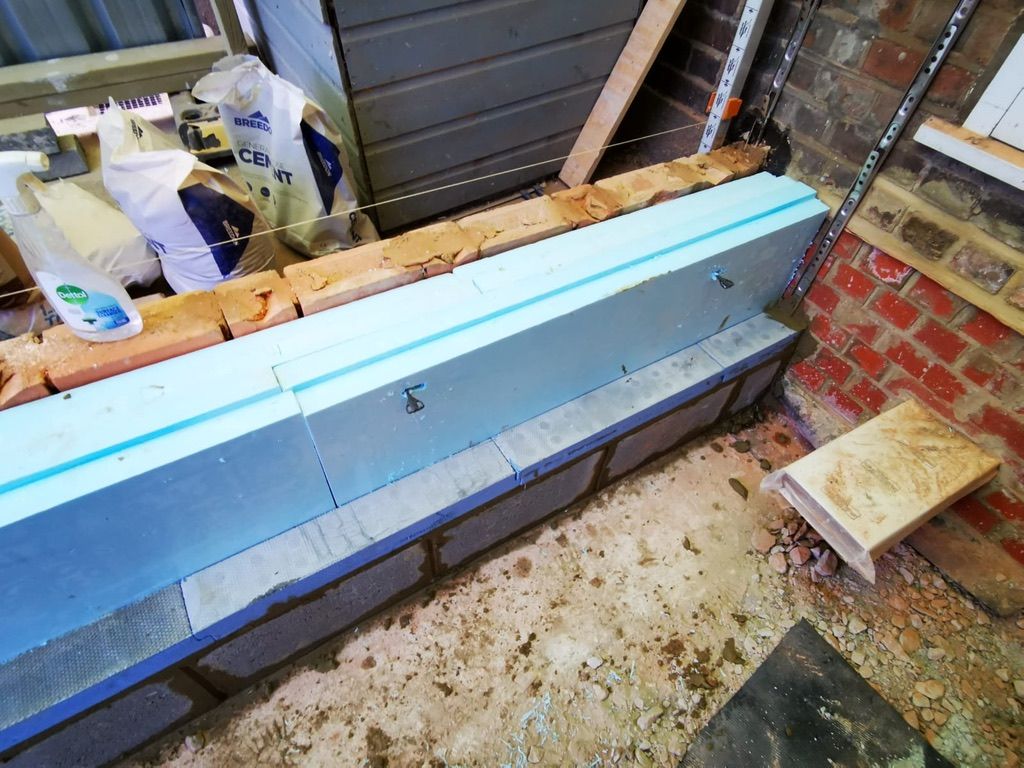
Completed loft conversion with external slate cladding

10Rear extension footing with Marmox Thermoblock Load Bearing Insulation BlocksRear extension footing with Marmox Thermoblock Load Bearing Insulation Blocks
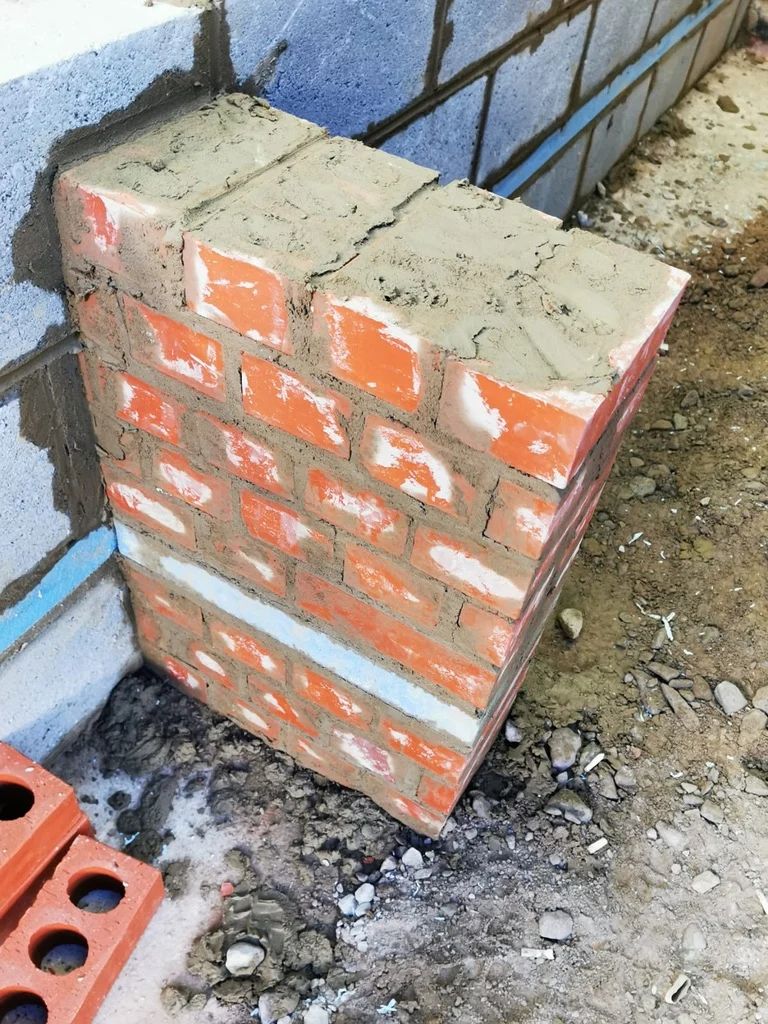
Rear extension footing with Marmox Thermoblock Load Bearing Insulation Blocks

11Marmox Thermoblock Load Bearing Insulation Blocks against thermal bridgingMarmox Thermoblock Load Bearing Insulation Blocks against thermal bridging
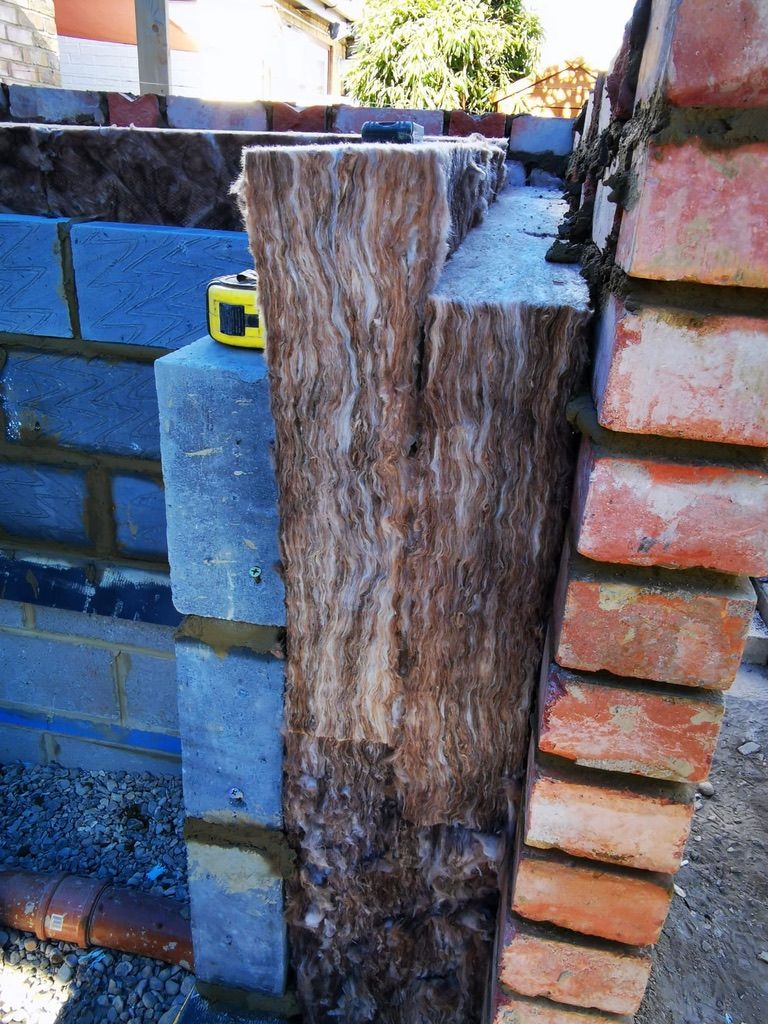
Marmox Thermoblock Load Bearing Insulation Blocks against thermal bridging

12New cavity wall with mineral wool insulationNew cavity wall with mineral wool insulation
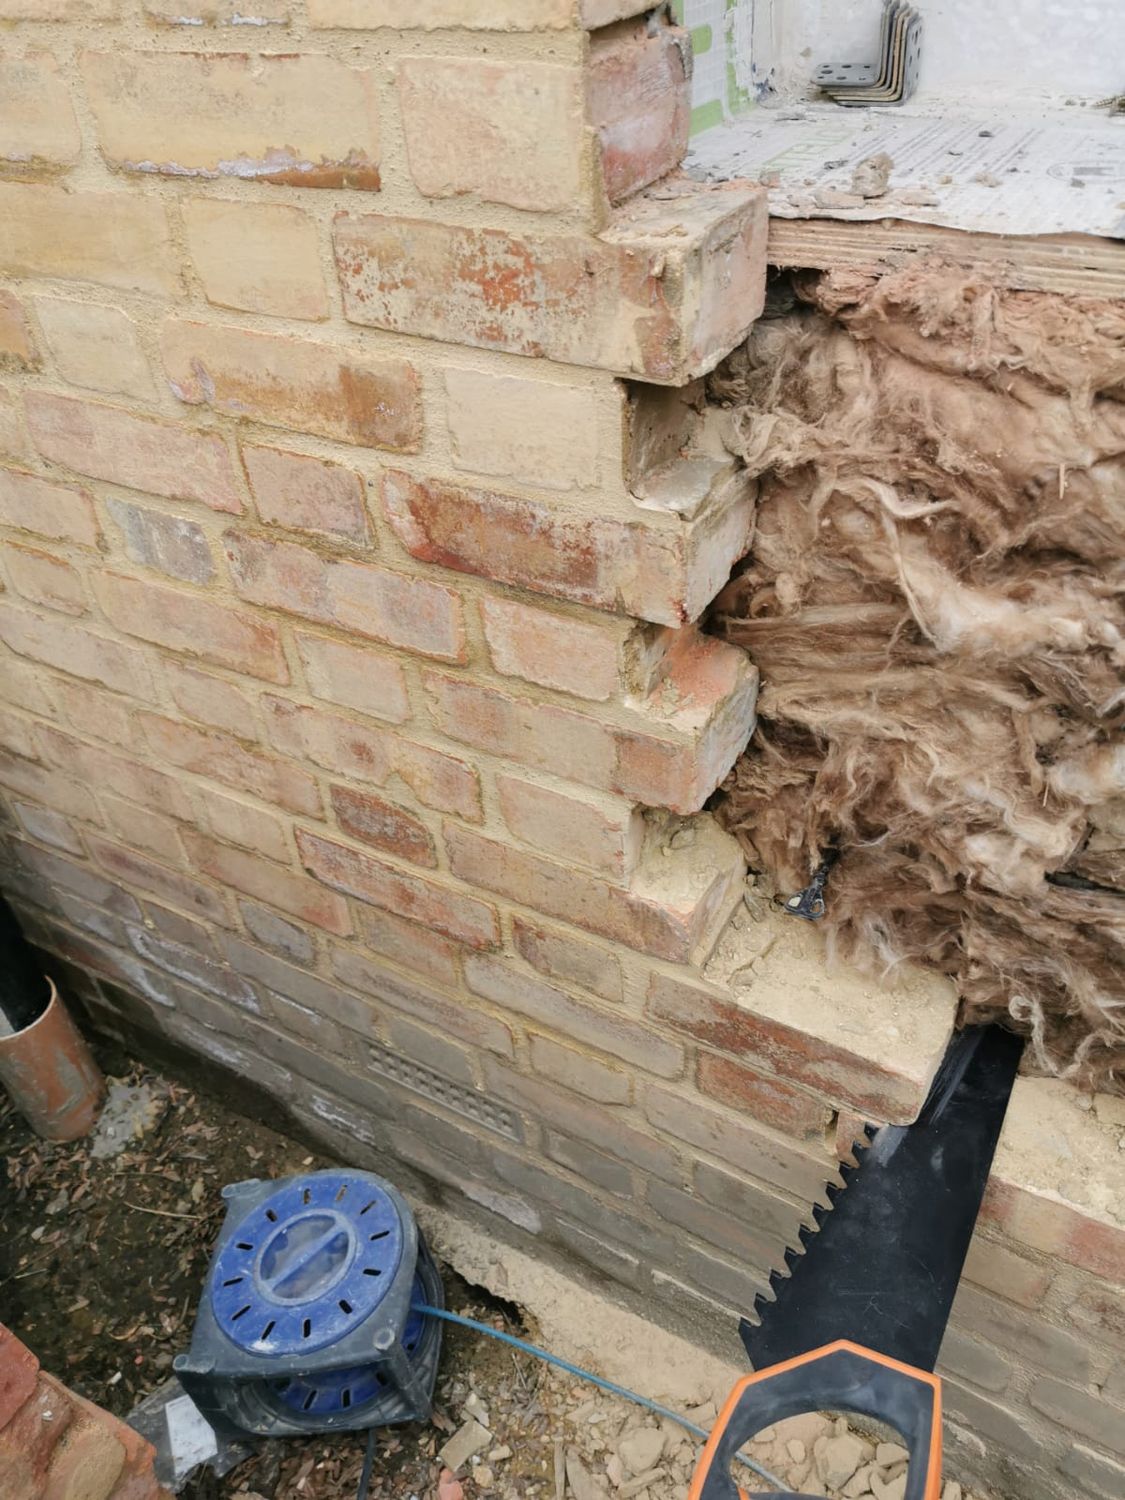
New cavity wall with mineral wool insulation
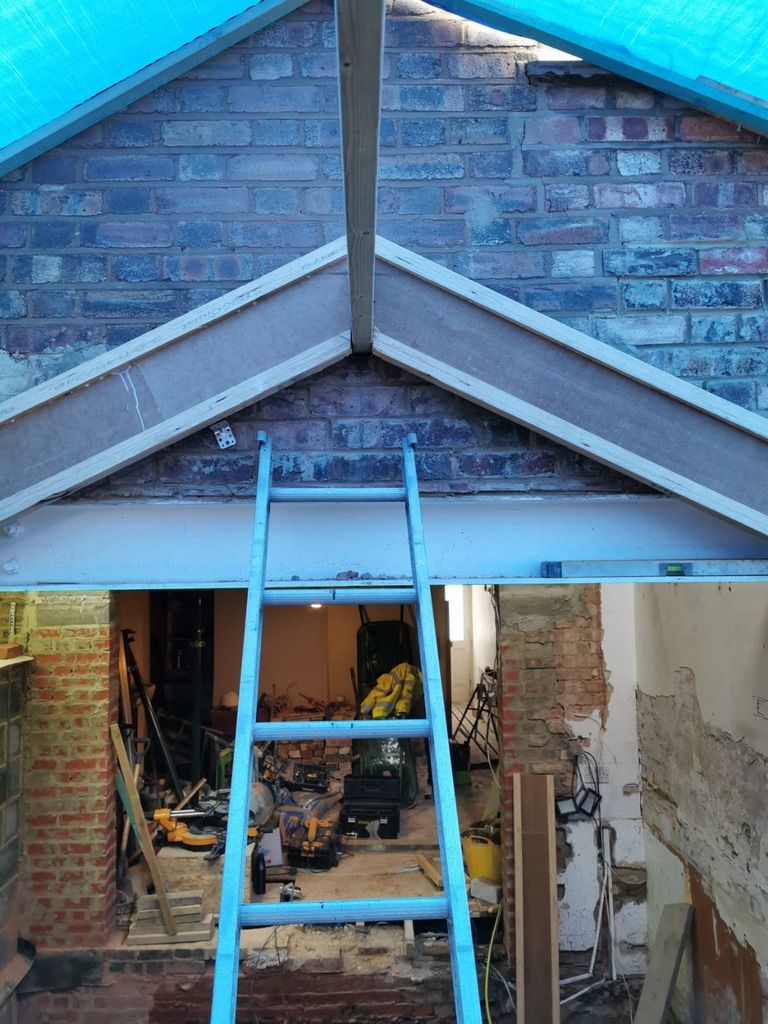
13Building new cavity wall with mineral wool insulationBuilding new cavity wall with mineral wool insulation

Building new cavity wall with mineral wool insulation

14Rear extension roof structure using I-joistsRear extension roof structure using I-joists
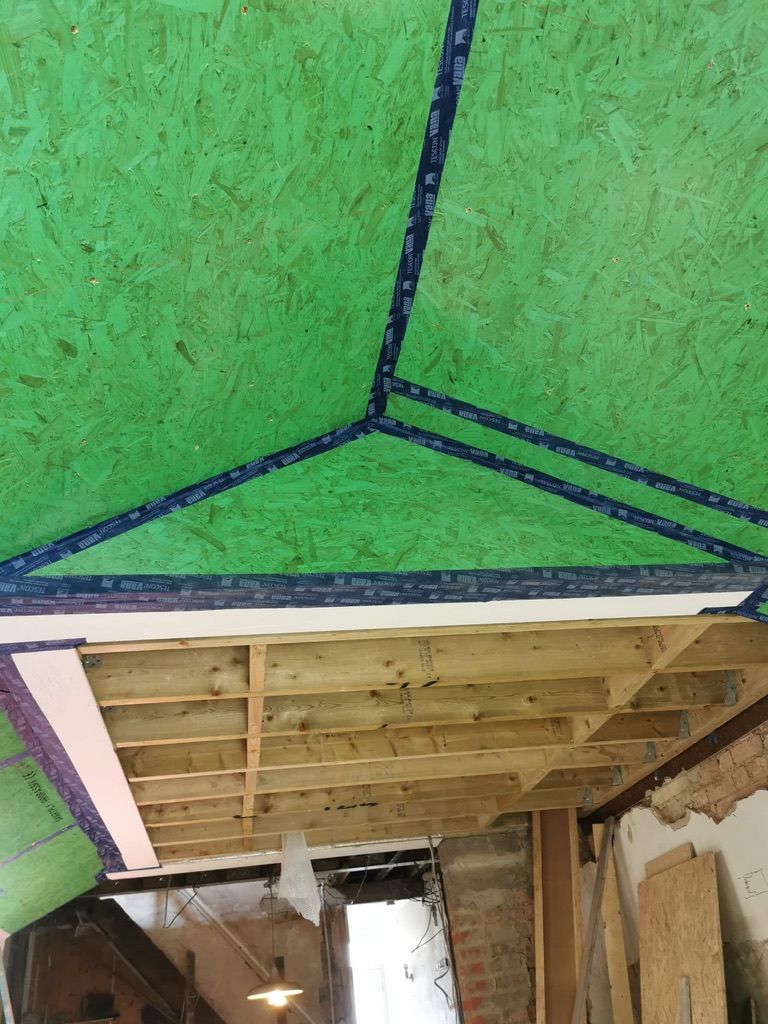
Rear extension roof structure using I-joists

15Rear extension roof boarded with Finsa airtight vapour barrier boards & airtight taped at junctionsRear extension roof boarded with Finsa airtight vapour barrier boards & airtight taped at junctions
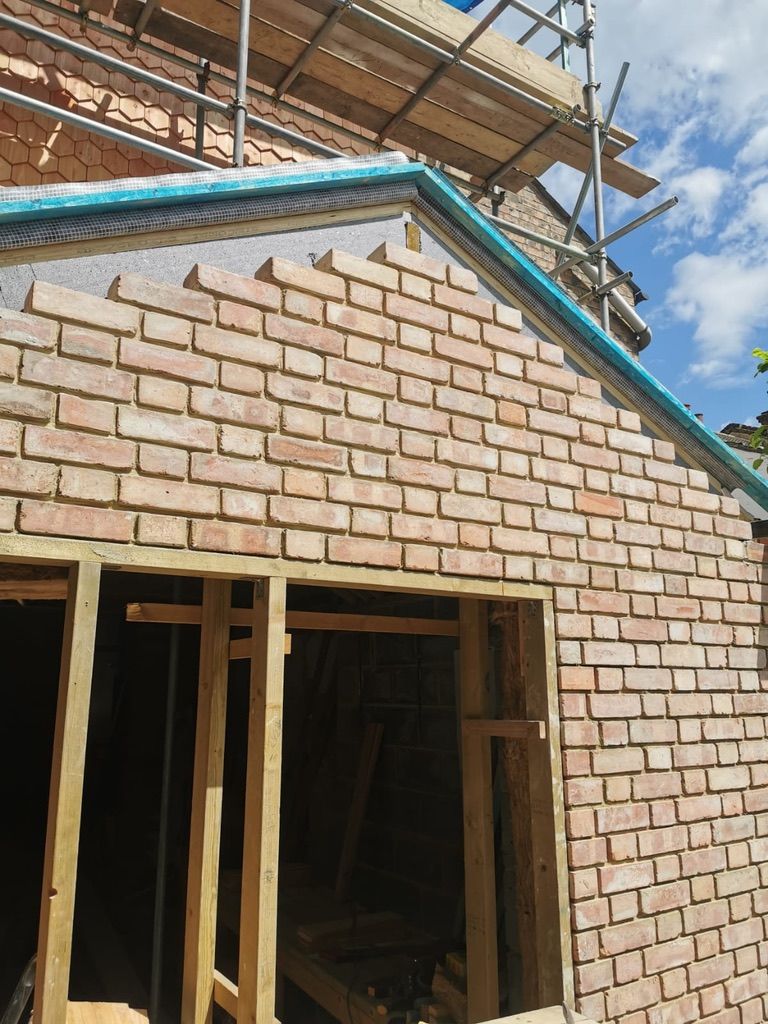
Rear extension roof boarded with Finsa airtight vapour barrier boards & airtight taped at junctions

16Rear extension wall being completed with masonry external skinRear extension wall being completed with masonry external skin
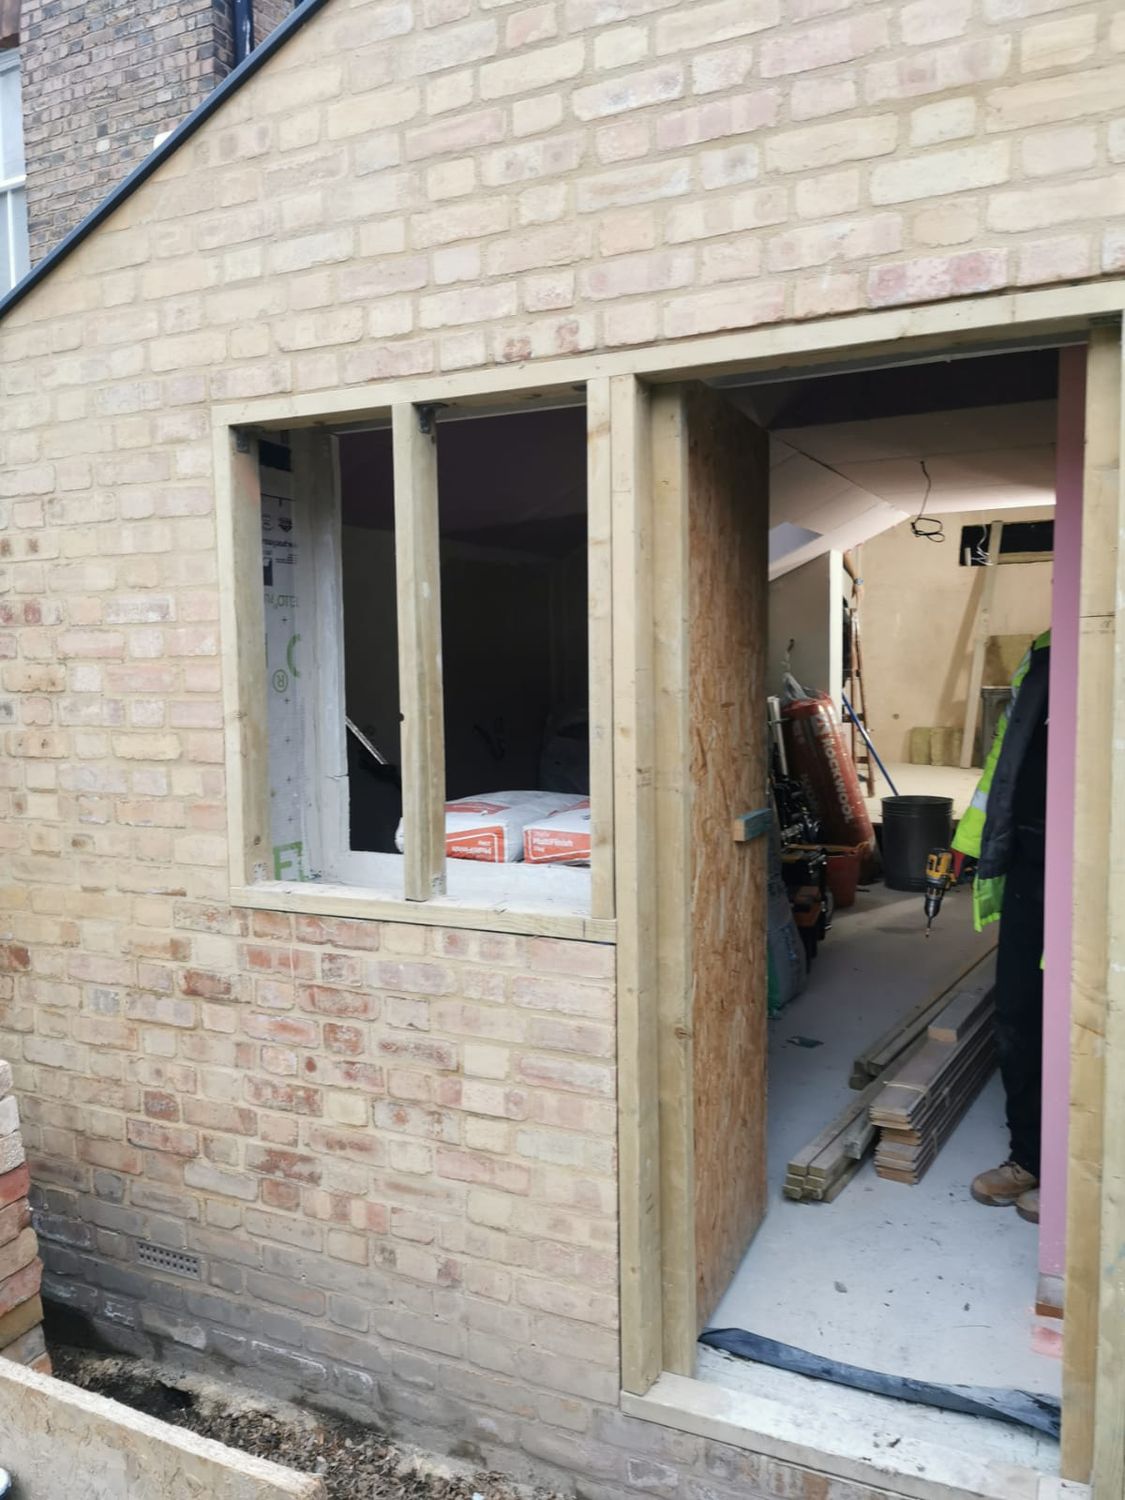
Rear extension wall being completed with masonry external skin
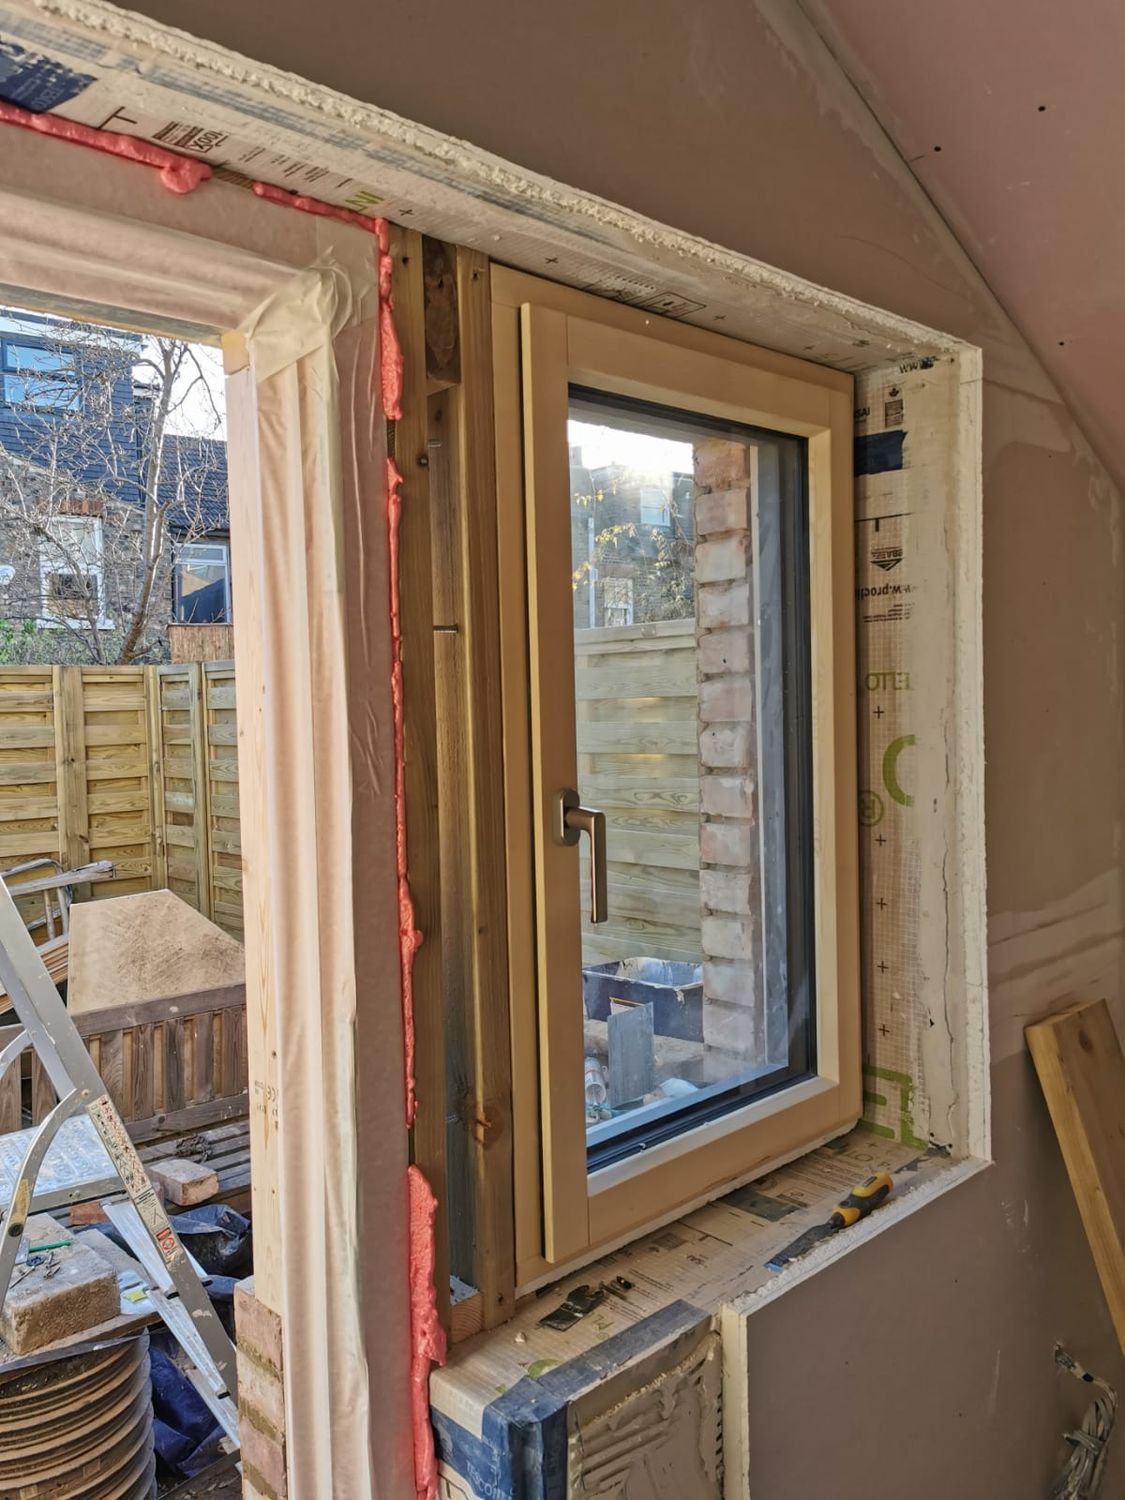
17Rear extension wall being completed with masonry external skinRear extension wall being completed with masonry external skin

Rear extension wall being completed with masonry external skin

18New window & door installation, airtight taping around revealsNew window & door installation, airtight taping around reveals
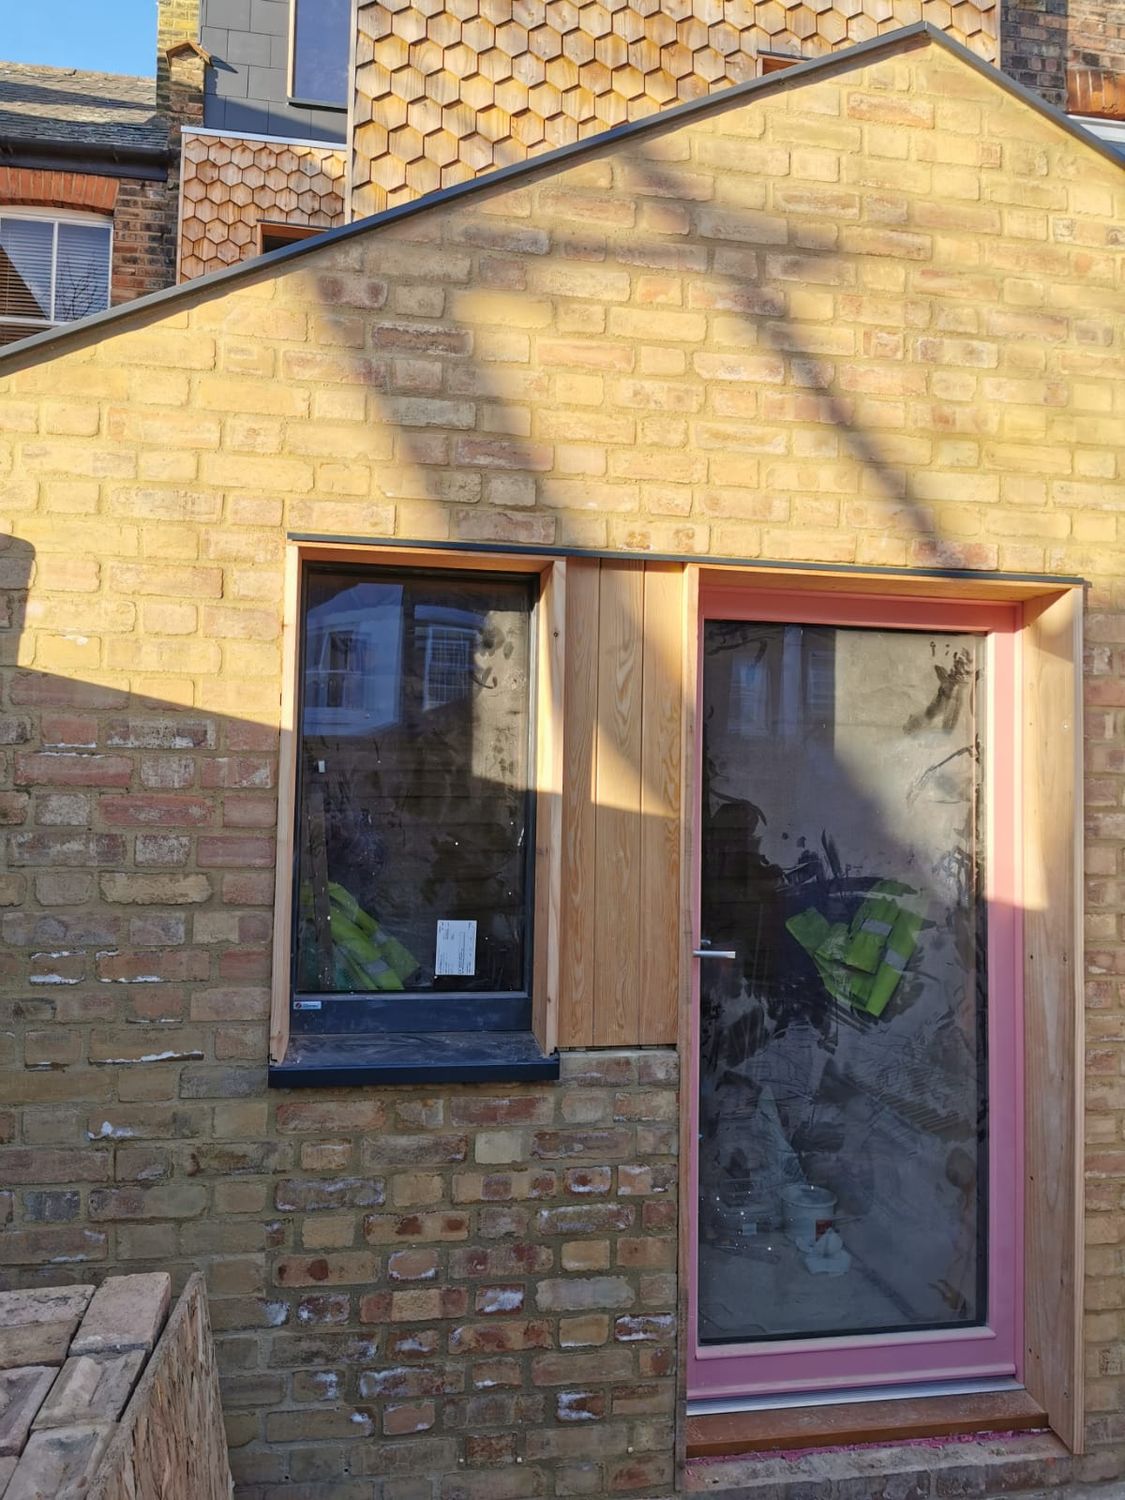
New window & door installation, airtight taping around reveals

19Rear extension completedRear extension completed

Rear extension completed

20Preparation for external wall insulation using 220mm I-joistsPreparation for external wall insulation using 220mm I-joists
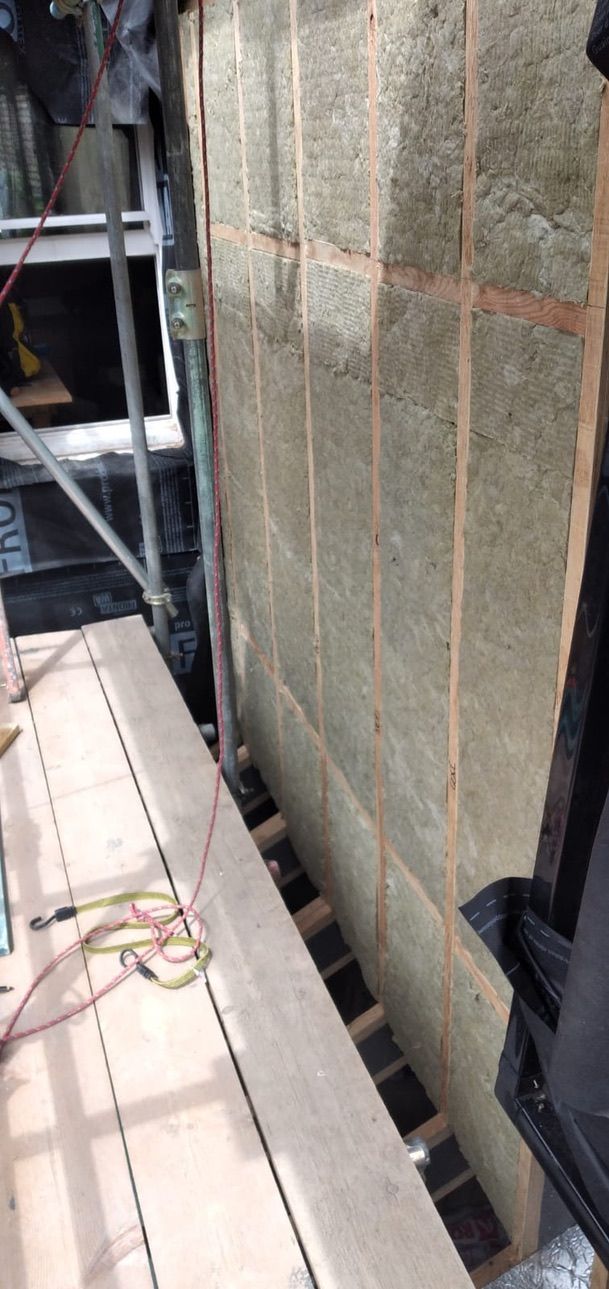
Preparation for external wall insulation using 220mm I-joists

21Mineral wool external wall insulation fittedMineral wool external wall insulation fitted
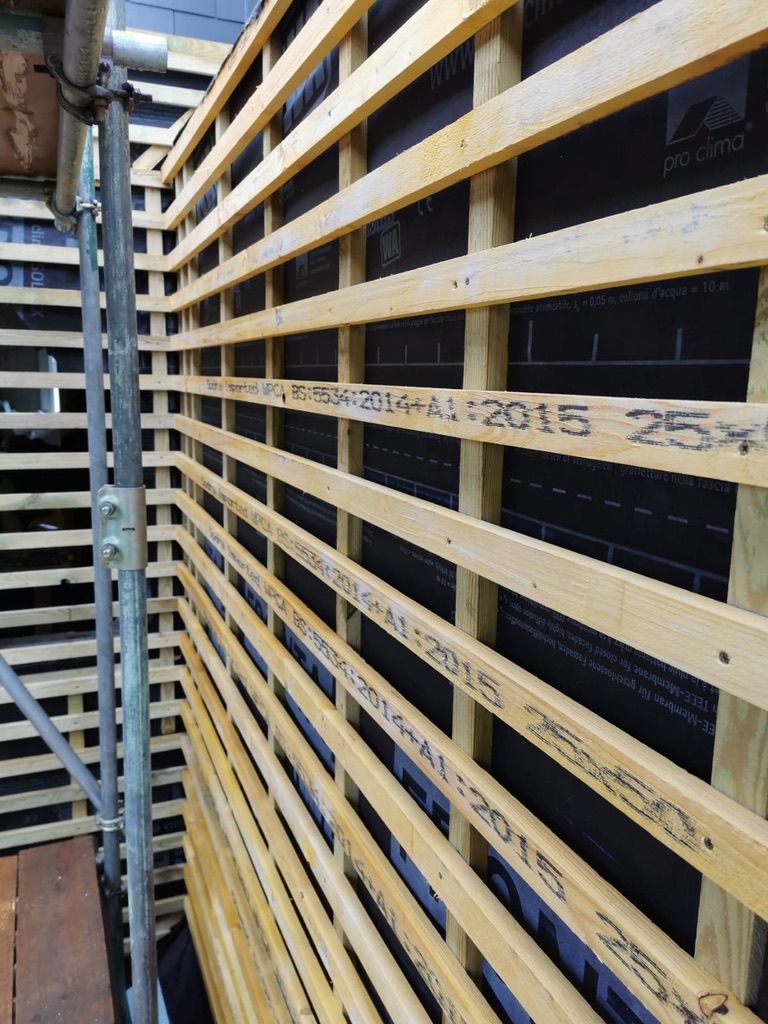
Mineral wool external wall insulation fitted

22Battening installed for cladding over external wall insulationBattening installed for cladding over external wall insulation
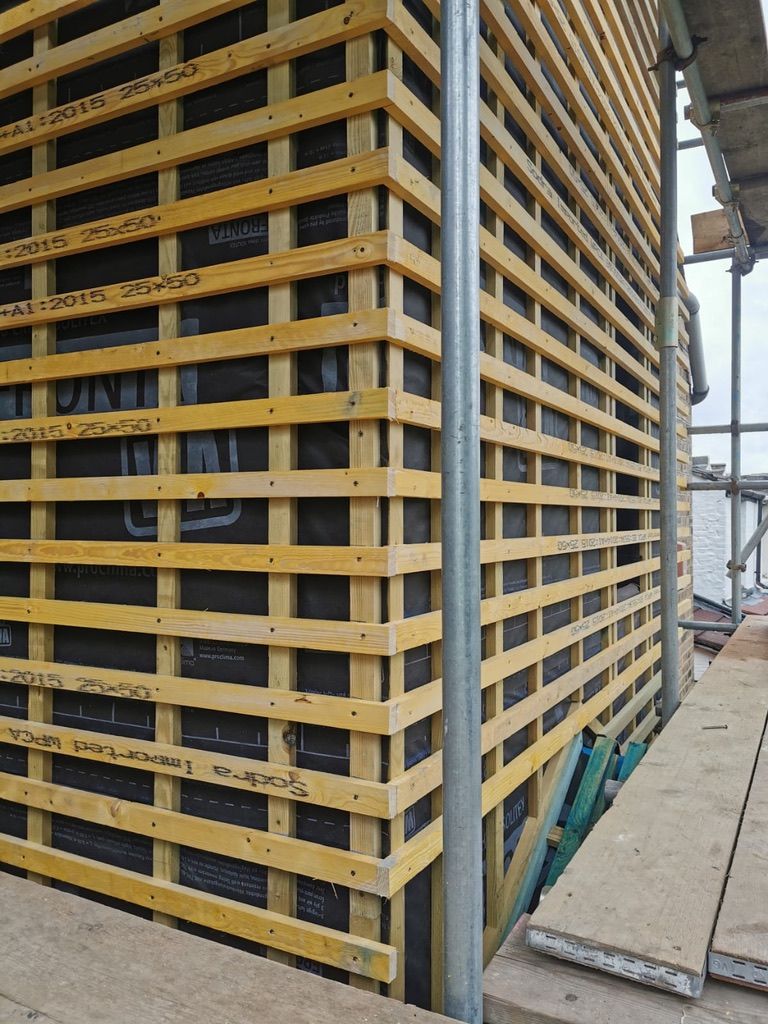
Battening installed for cladding over external wall insulation
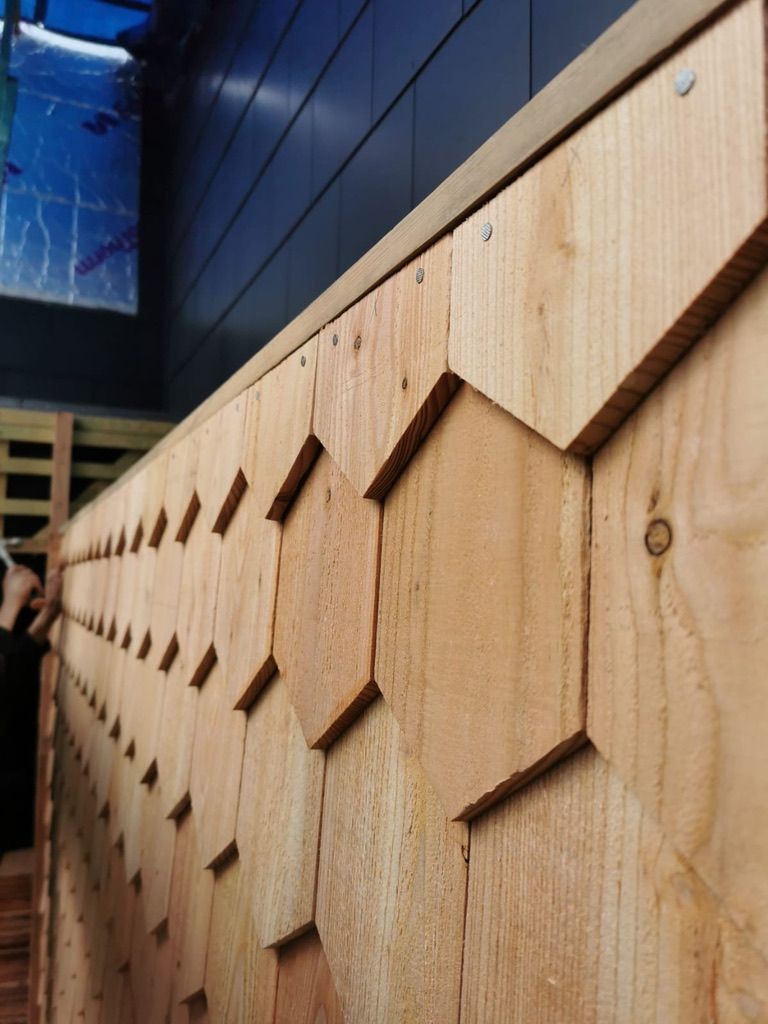
23Battening installed for cladding over external wall insulationBattening installed for cladding over external wall insulation

Battening installed for cladding over external wall insulation

24Installation of hexagonal cedar wood shingle claddingInstallation of hexagonal cedar wood shingle cladding
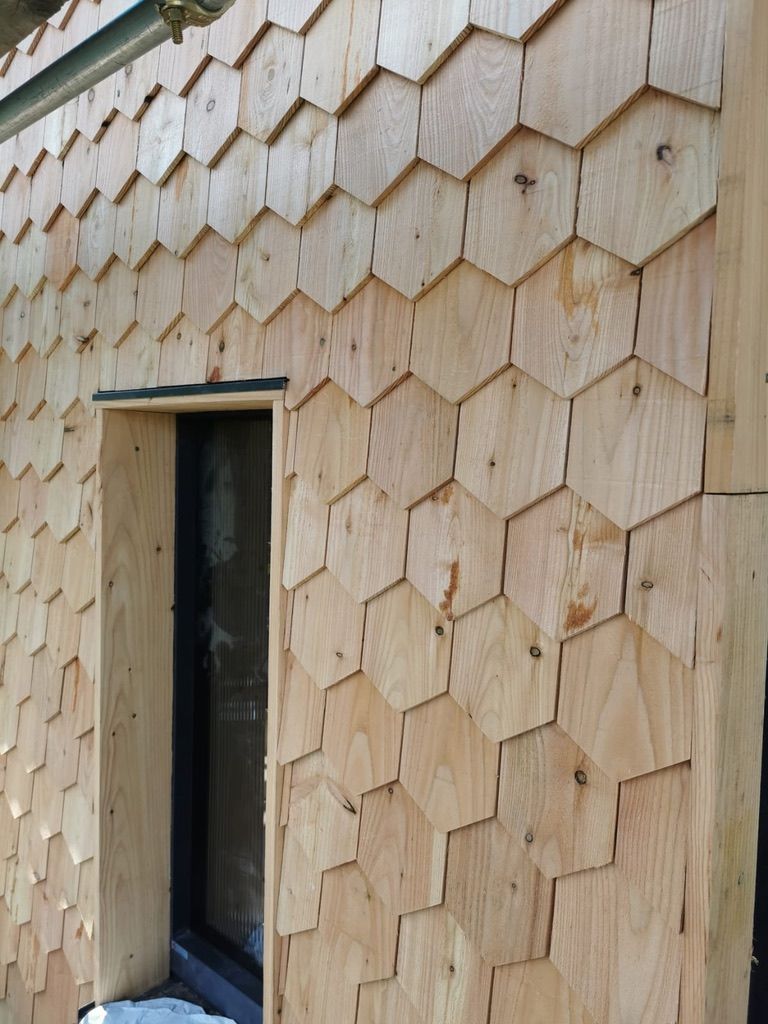
Installation of hexagonal cedar wood shingle cladding
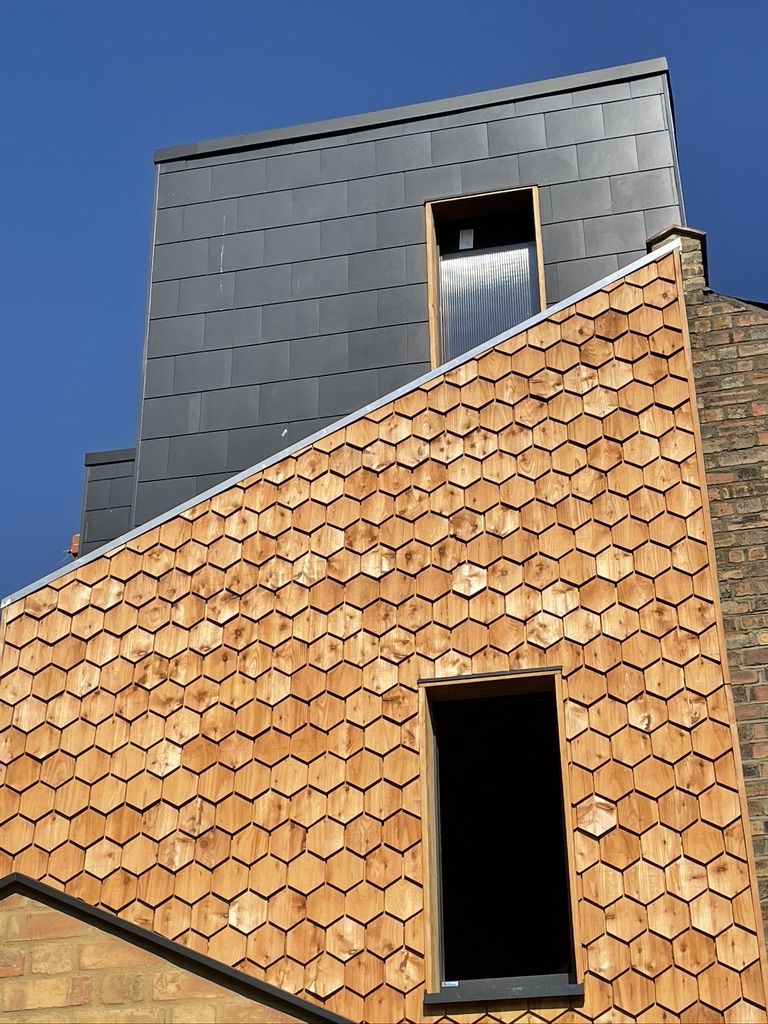
25Installation of hexagonal cedar wood shingle claddingInstallation of hexagonal cedar wood shingle cladding

Installation of hexagonal cedar wood shingle cladding

26Completed cedar wood shingle claddingCompleted cedar wood shingle cladding

Completed cedar wood shingle cladding
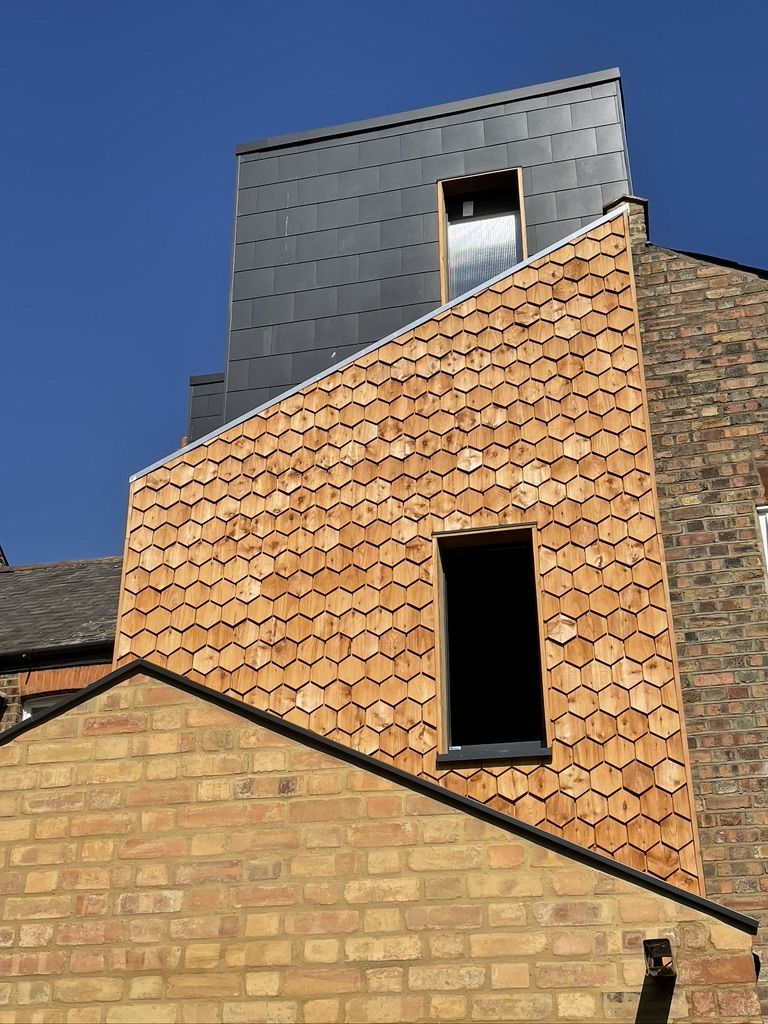
27Completed cedar wood shingle claddingCompleted cedar wood shingle cladding

Completed cedar wood shingle cladding
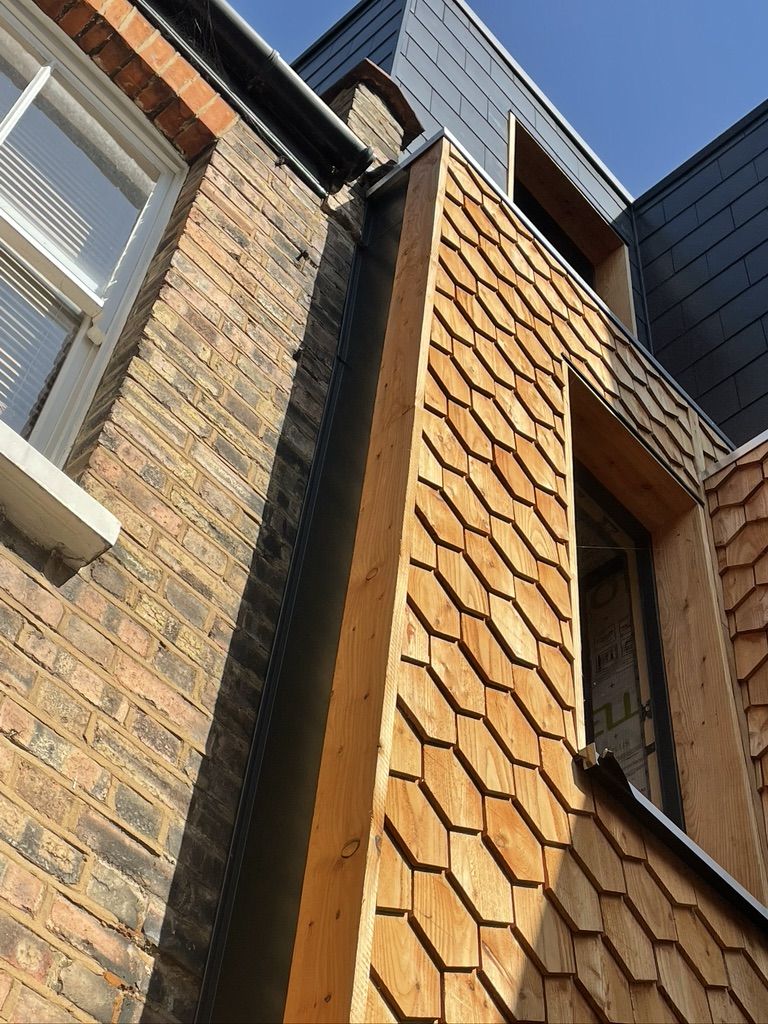
28Completed cedar wood shingle cladding on external wall insulation in a Victorian houseCompleted cedar wood shingle cladding on external wall insulation in a Victorian house
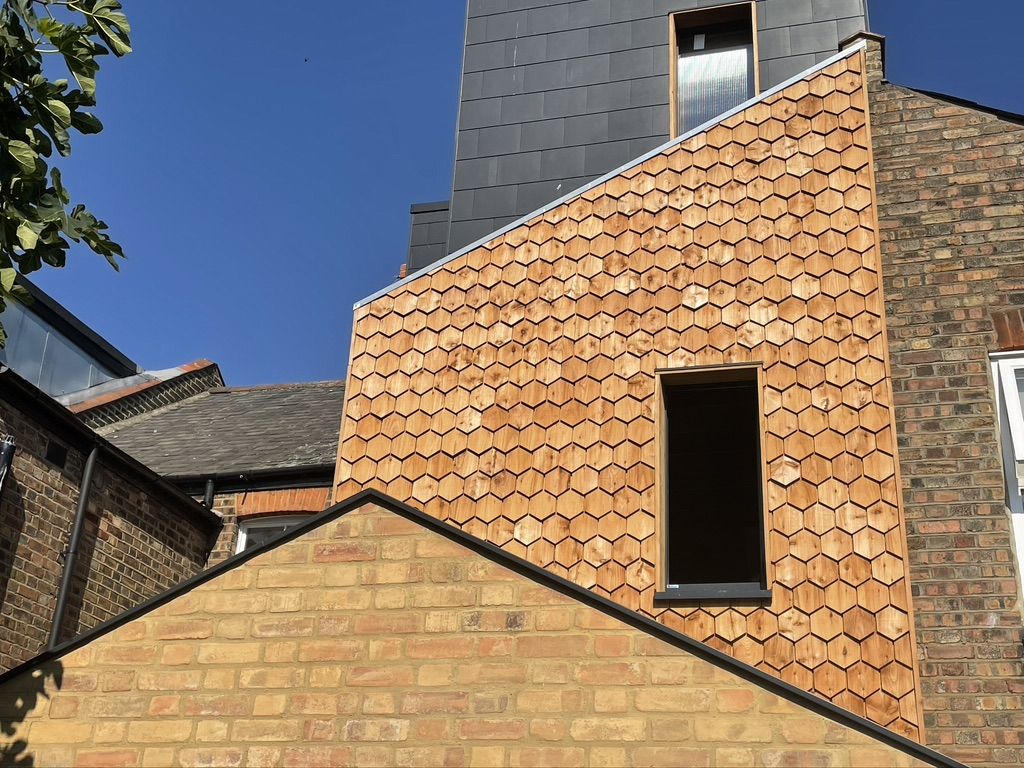
Completed cedar wood shingle cladding on external wall insulation in a Victorian house

29Completed cedar wood claddingCompleted cedar wood cladding

Completed cedar wood cladding

30Completed cedar wood cladding on victorian house, with extension and roof conversionCompleted cedar wood cladding on victorian house, with extension and roof conversion
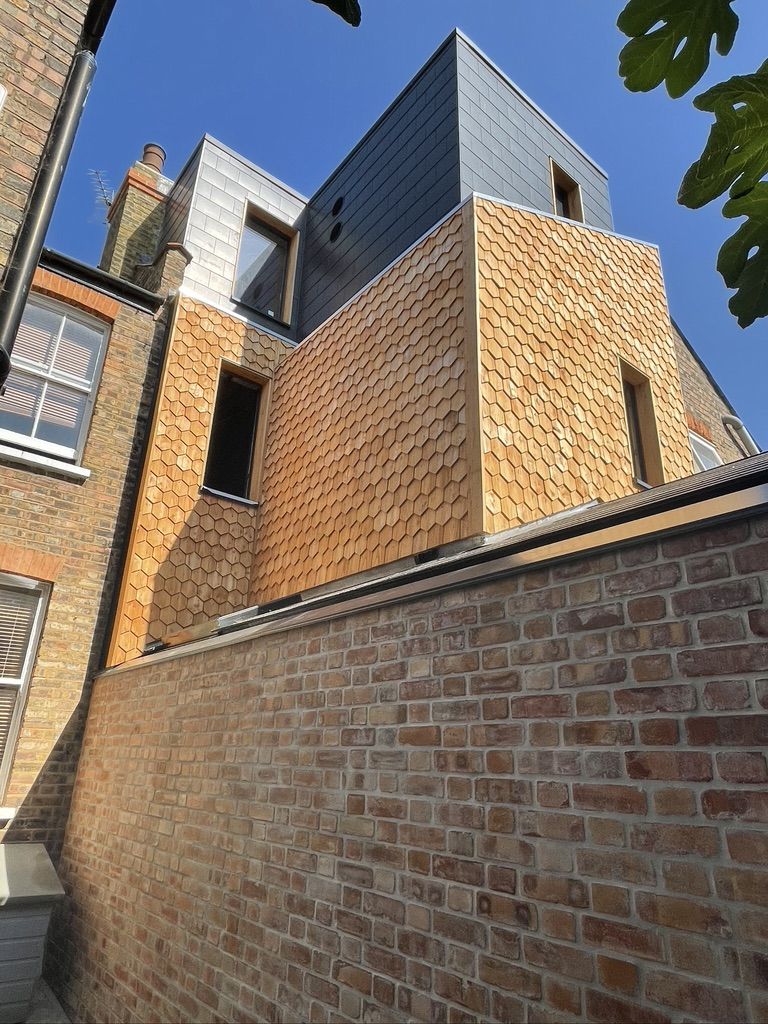
Completed cedar wood cladding on victorian house, with extension and roof conversion

31Completed insulation works cedar wood cladding, loft conversion and extension on a Victorian houseCompleted insulation works cedar wood cladding, loft conversion and extension on a Victorian house

Completed insulation works cedar wood cladding, loft conversion and extension on a Victorian house

Is your house like this one?

If you are converting the loft and extending anyway, that is the moment the insulation costs least, because the scaffold and the mess are already paid for.