Home › Our Work › West Wycombe
This is a listed flint cottage that had been modernised in the 1970s with cement, concrete and gypsum. This wasn't really suitable for a building of this age, so we began by taking it all carefully back to the flint and the oak frame.
What we put back was chosen to let the house breathe: foam glass insulation and limecrete with underfloor heating for the floor, Diathonite lime-cork insulating plaster on the walls, and wood fibre insulation in the roof. We lime plastered the house throughout and left the oak frame exposed.
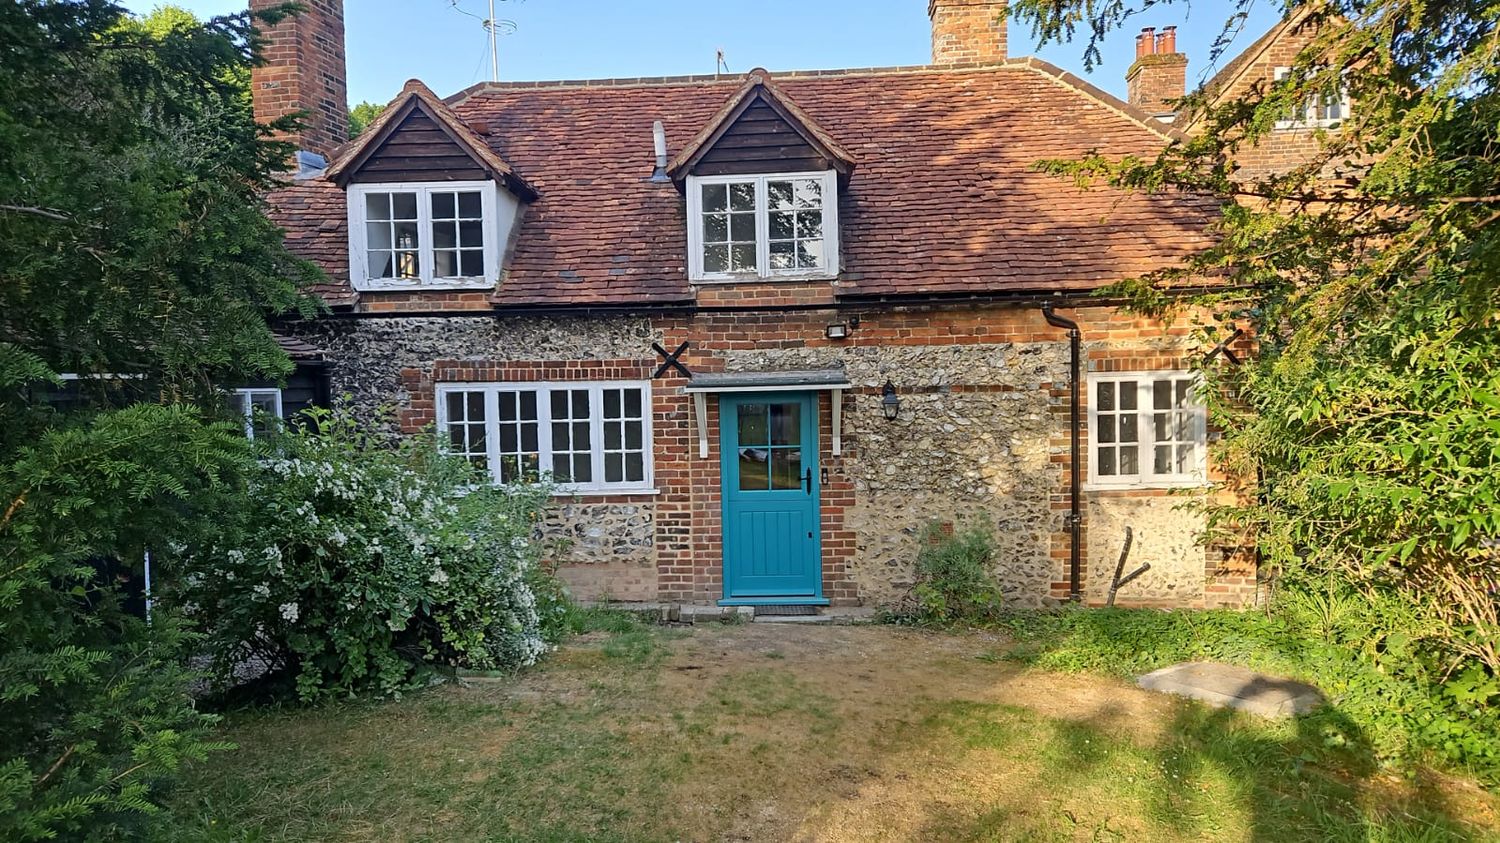
Adam and his team helped us transform our Grade II listed cottage while protecting it against damp issues. From our very first interaction, Adam was approachable, easy to communicate with, and genuinely supportive. He listened carefully to our ideas and guided us through both the Listed Building Consent (LBC) application process and the subsequent renovations. Not only did Adam's team do a fantastic job with the building and insulation works, but they also expertly project-managed the plumbing and electrical installations. Adam has a wealth of knowledge when it comes to historic buildings, which gave us complete confidence throughout the project. We are delighted with the results and would highly recommend Adam and his team.
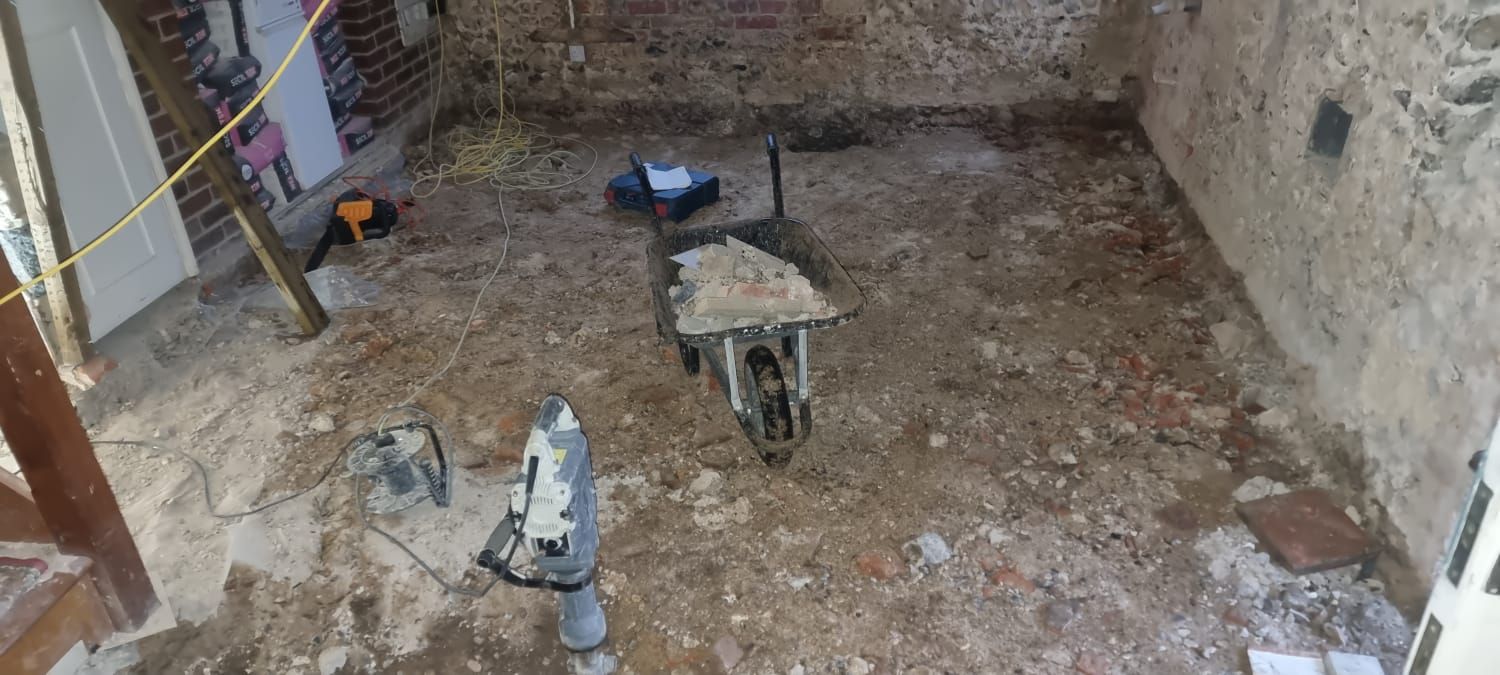
Ground concrete floor taken up
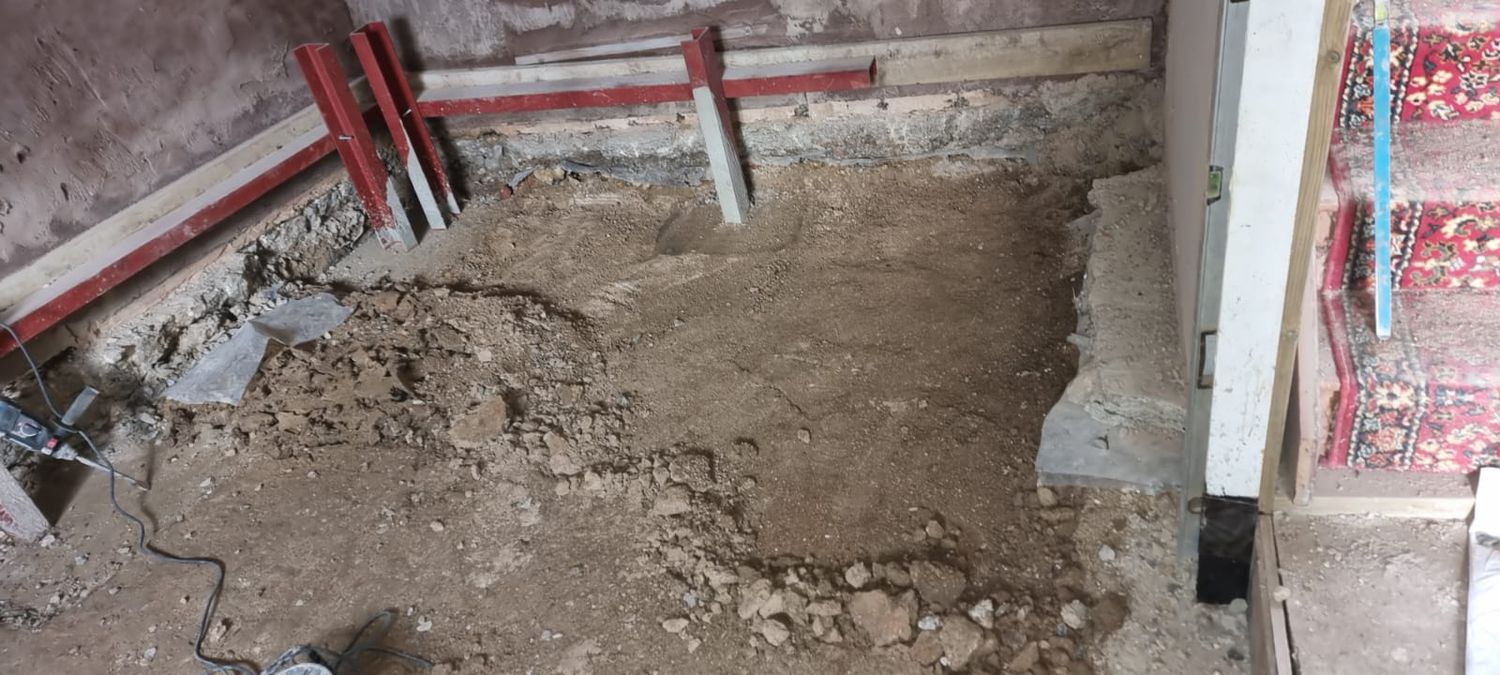
Structural strengthening of retaining walls
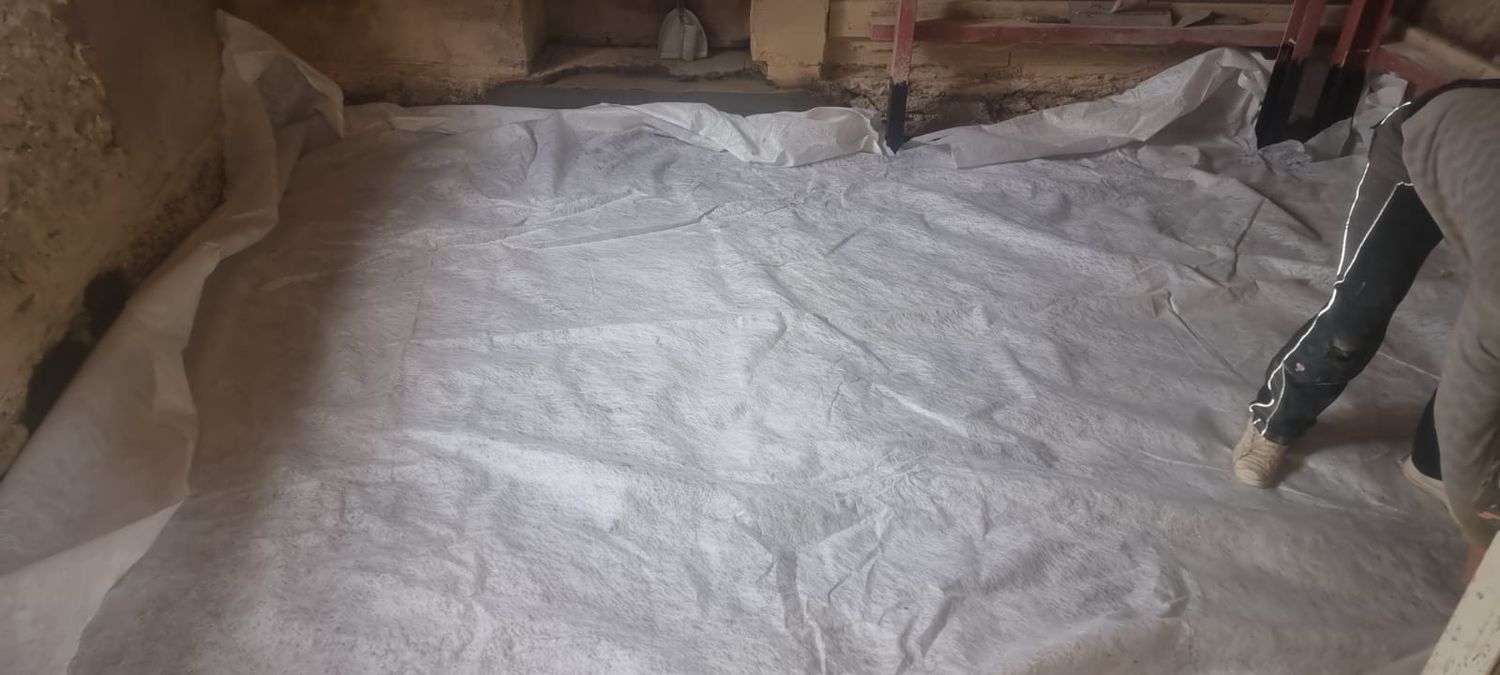
Geotextile being laid before installation of Geocell glass foam insulation
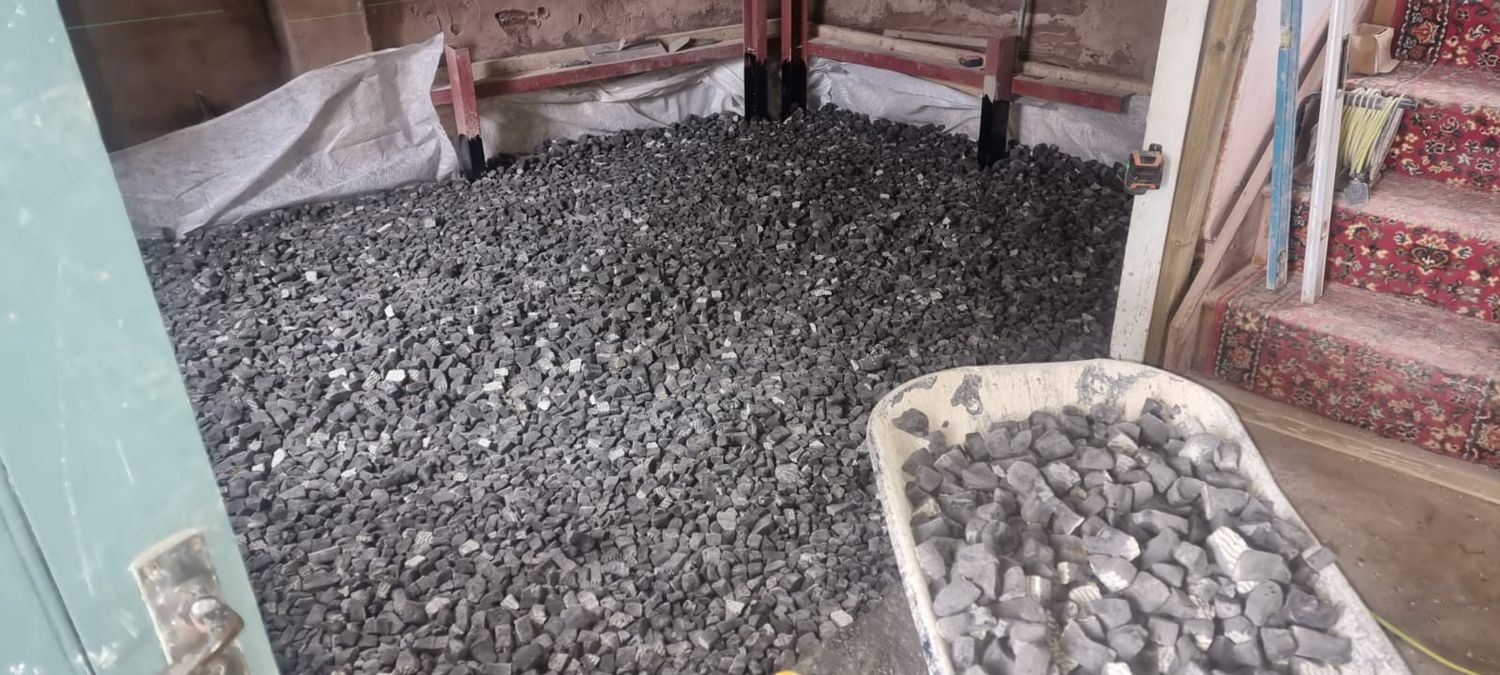
Pouring & raking in geocell foam glass aggregate
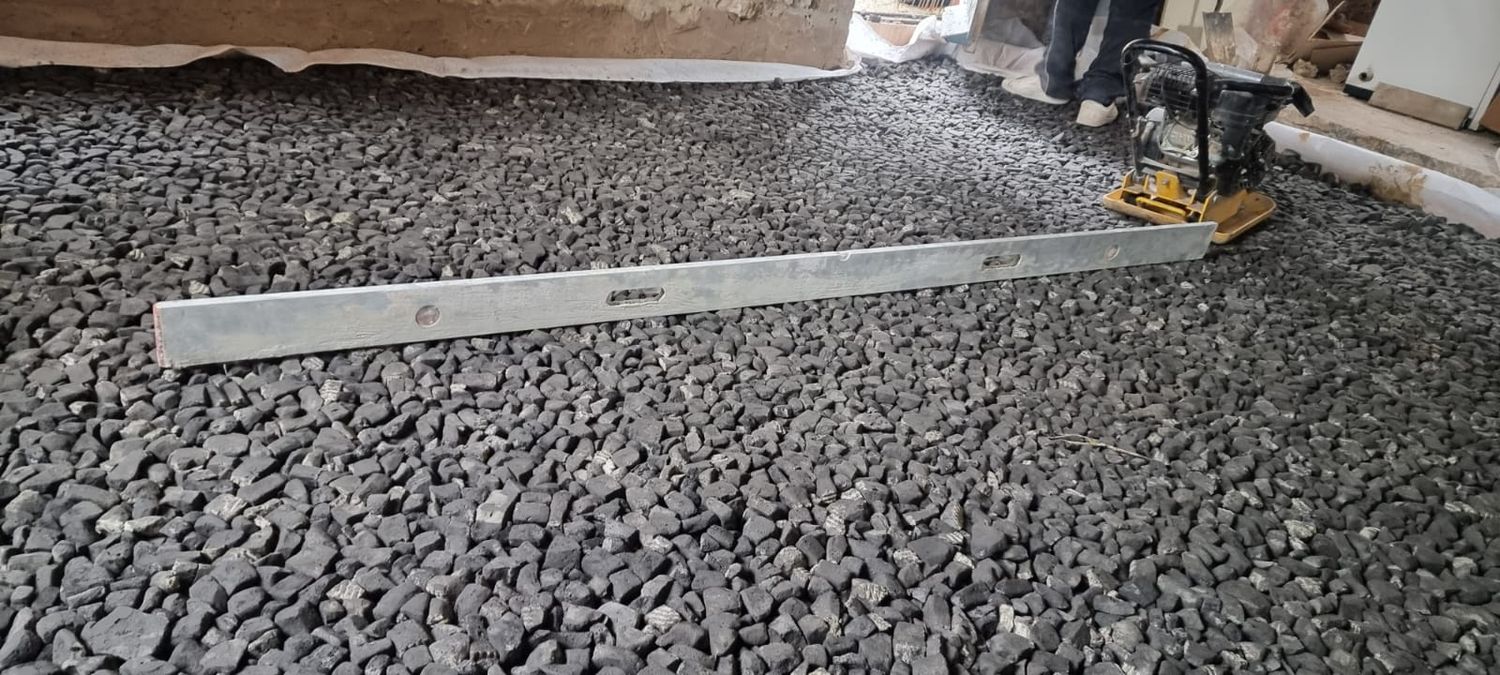
Geocell foam glass insulation compacted & levelled
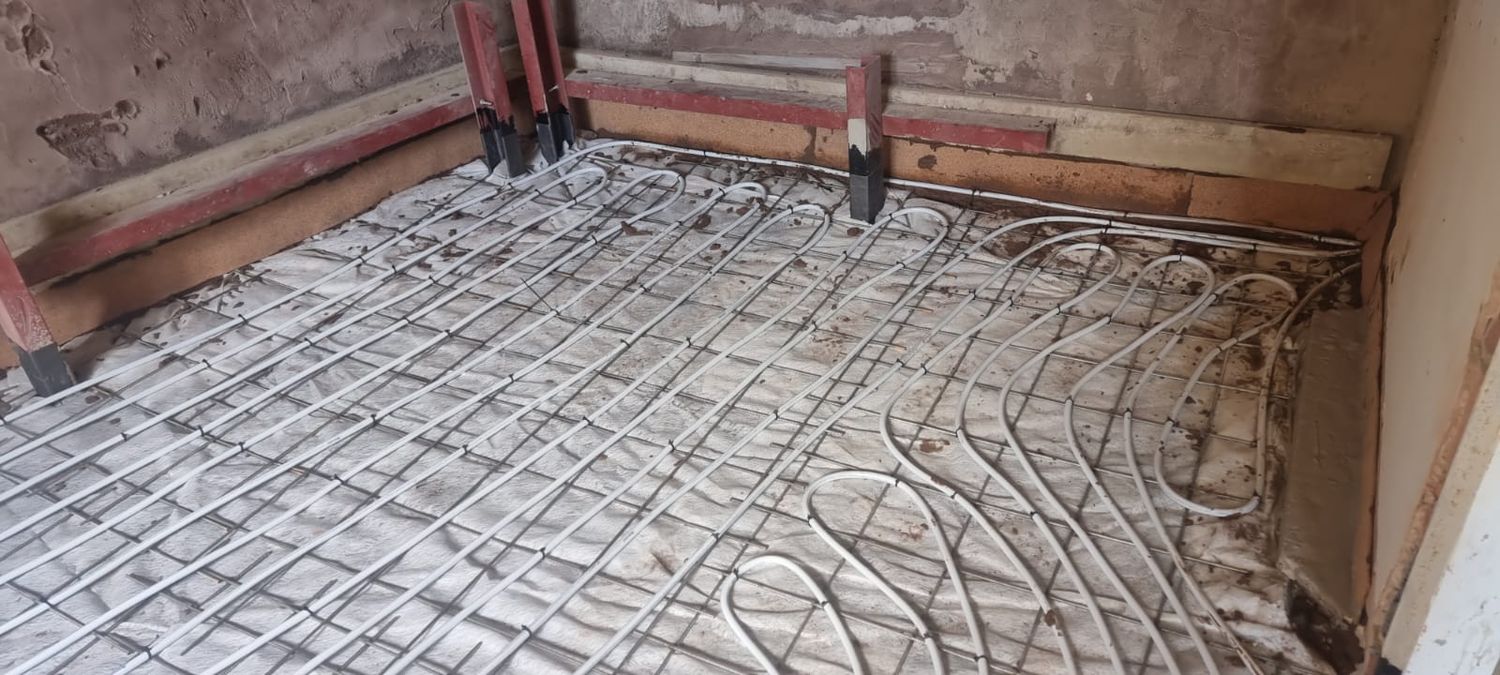
Stainless steel reinforcing mesh & underfloor heating pipes laid over foam glass insulation
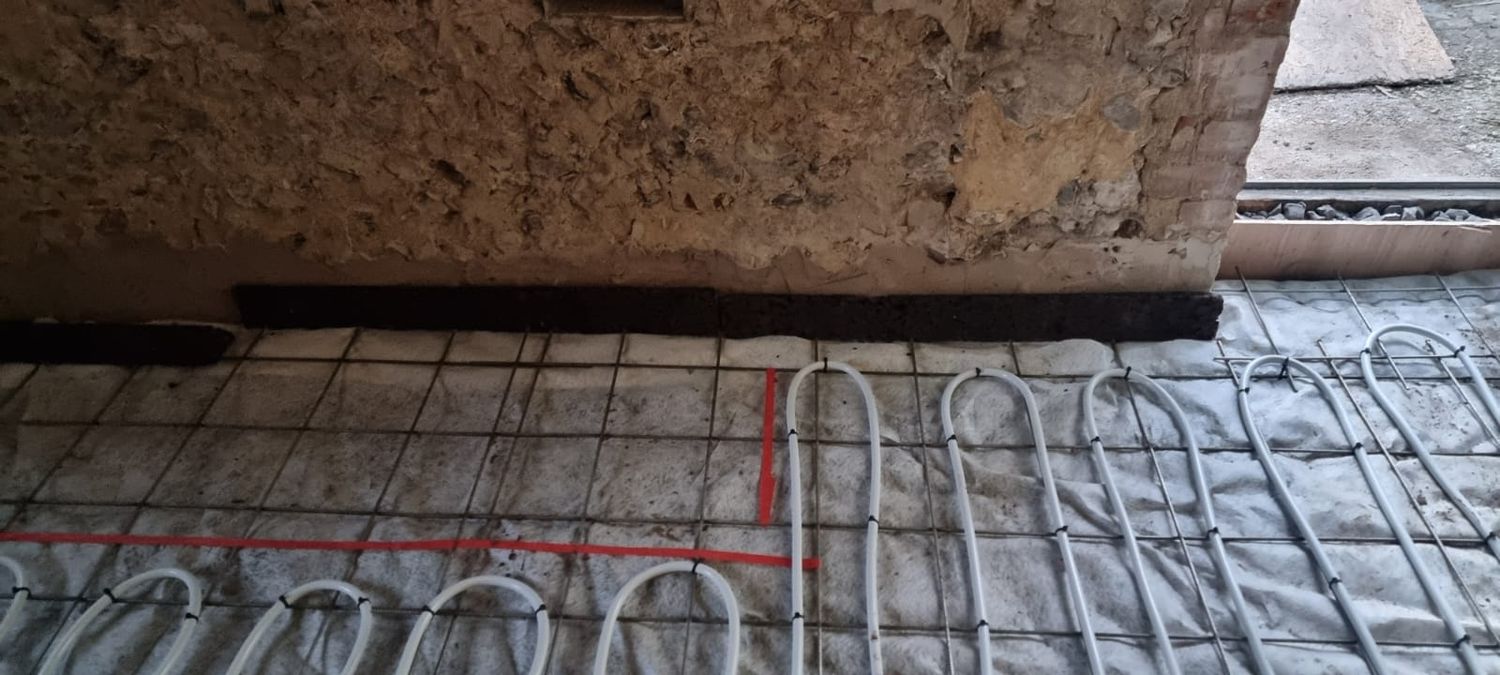
Installing cork insulation strip at the perimeters
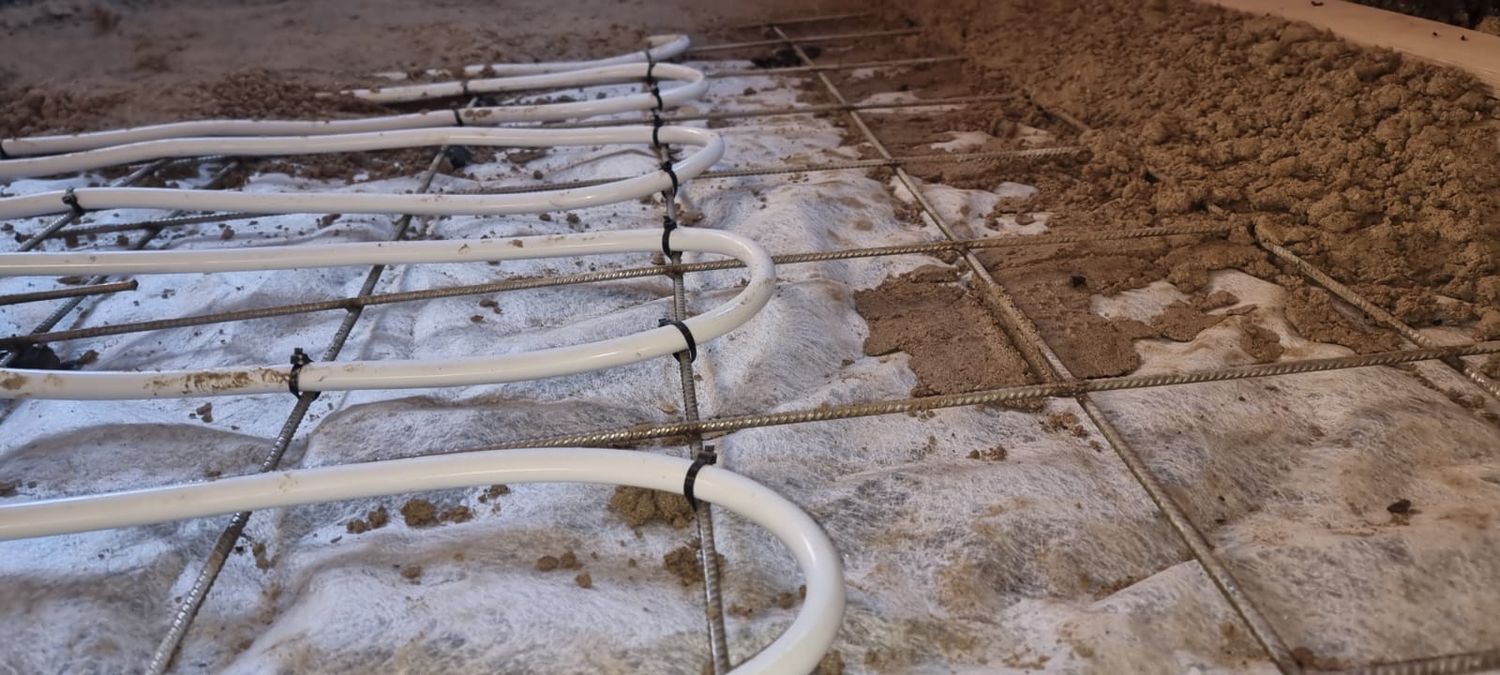
Underfloor heating pipes neatly tied to stainless steel mesh
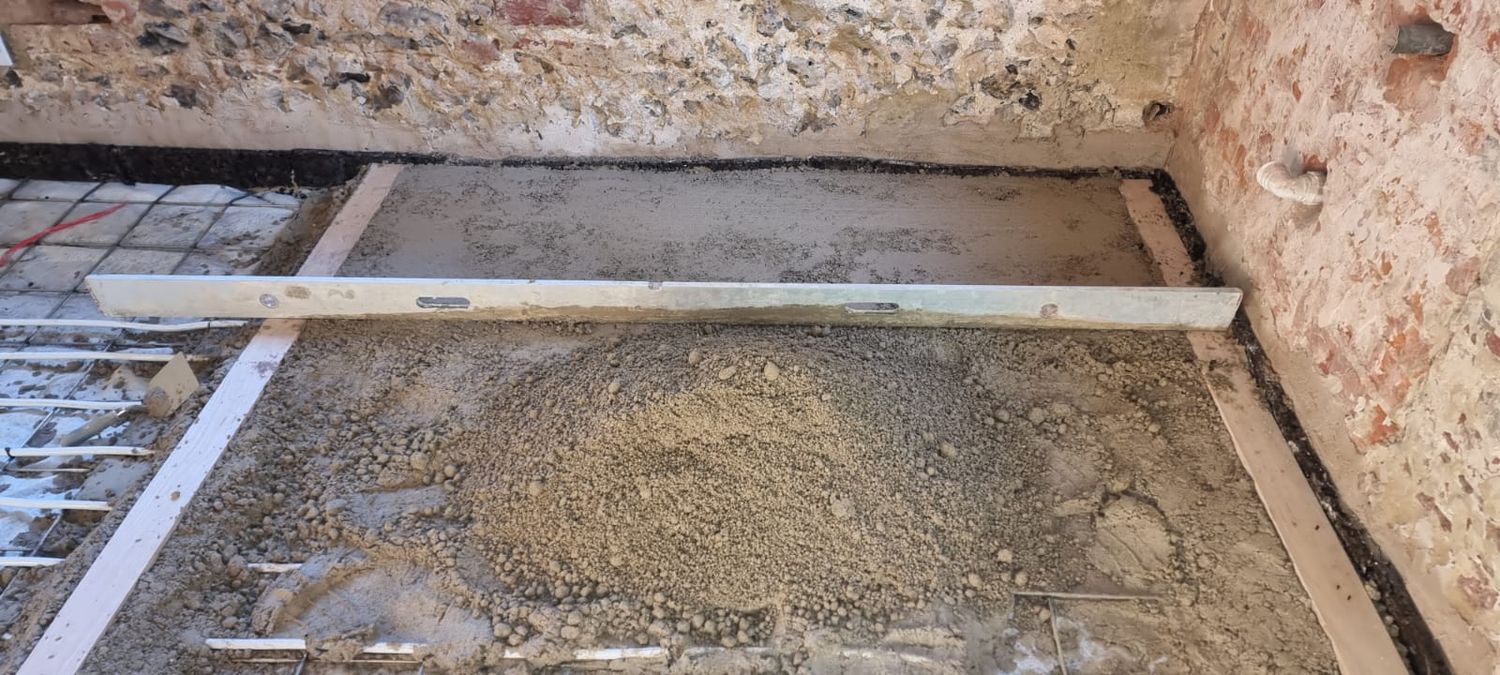
Limecrete floor installation, mixture being levelled & compressed
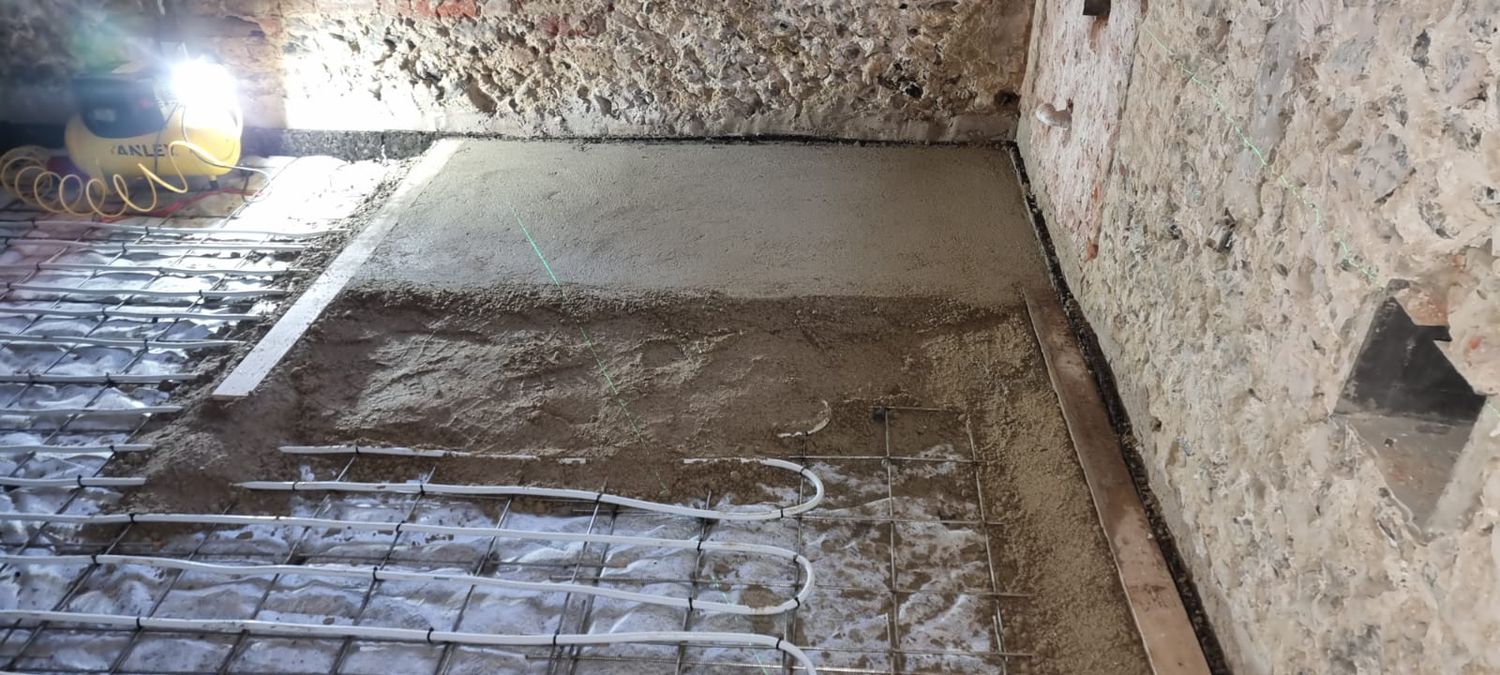
Limecrete floor installation, checking levels
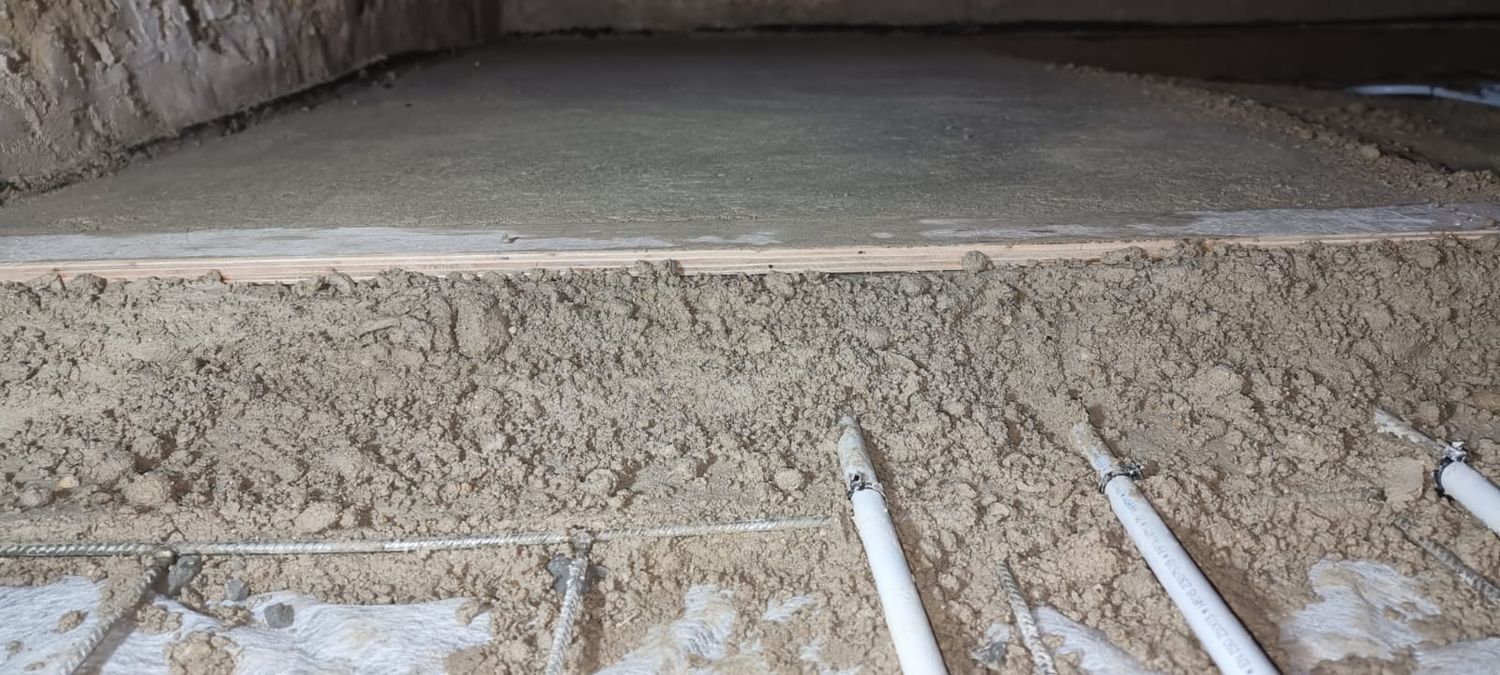
Limecrete floor installation, first section completed
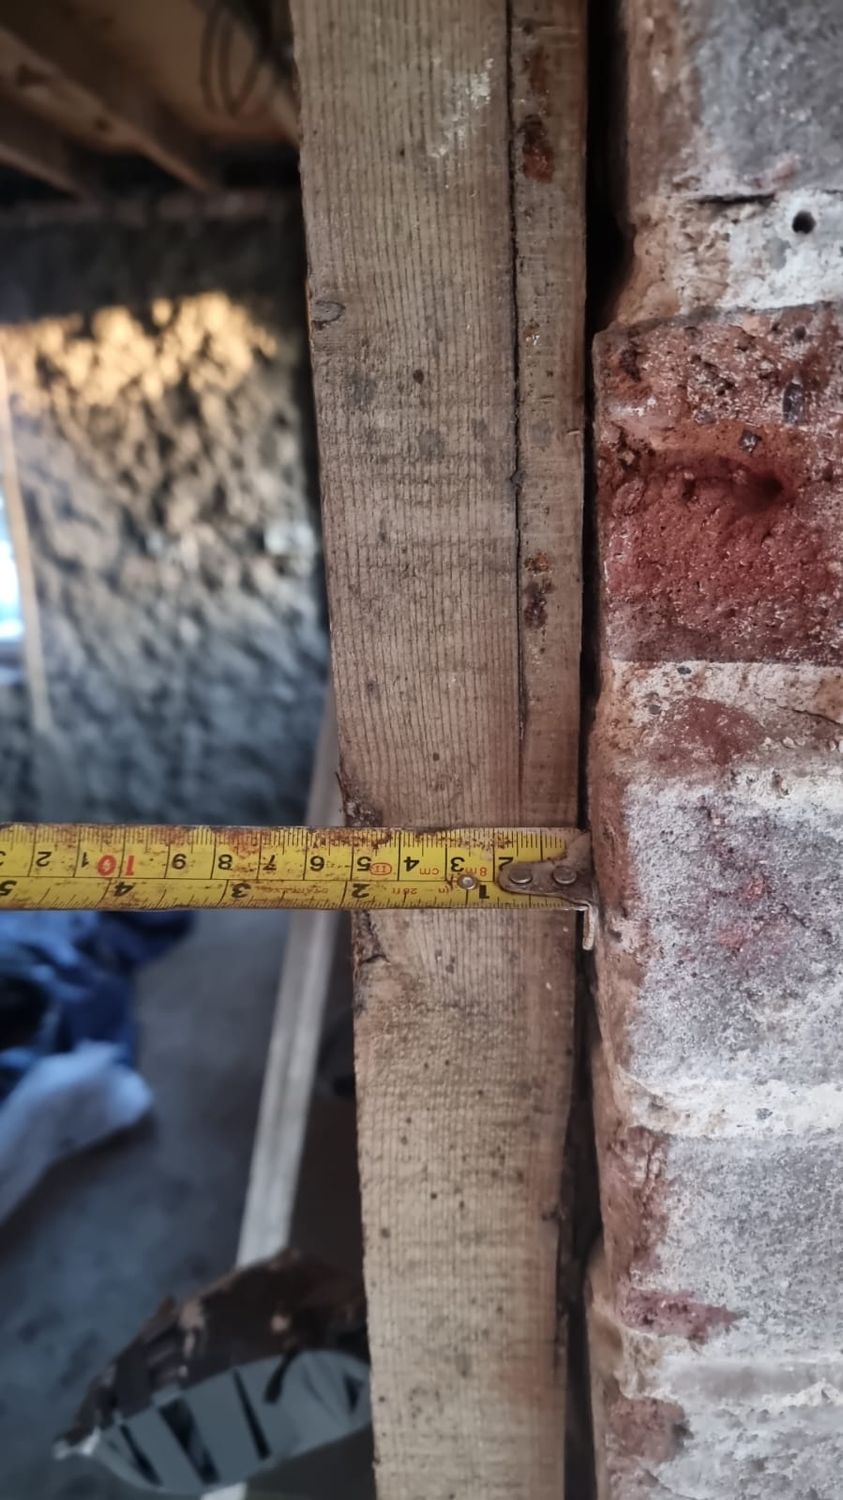
Battens in place for thermal insulation installation
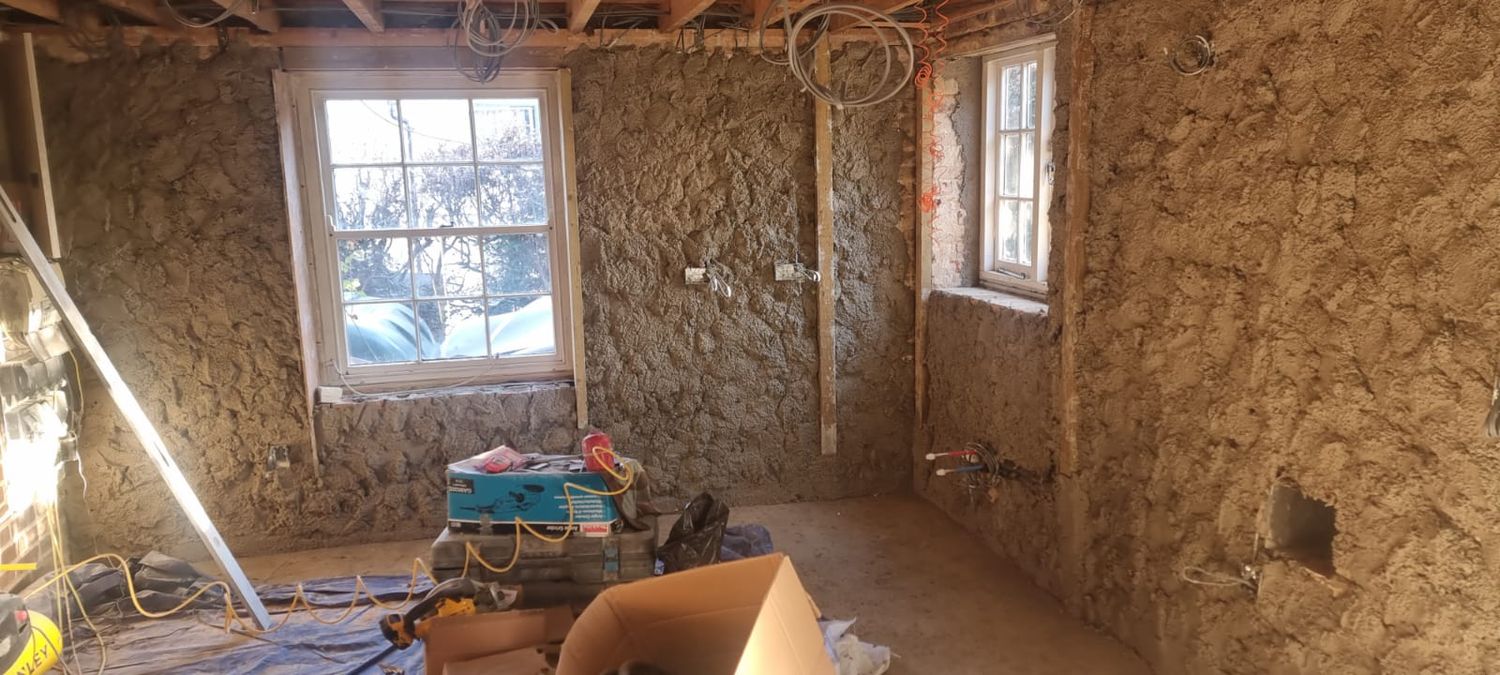
Diasen Diathonite Evolution lime-cork-clay based insulating plaster applied to walls
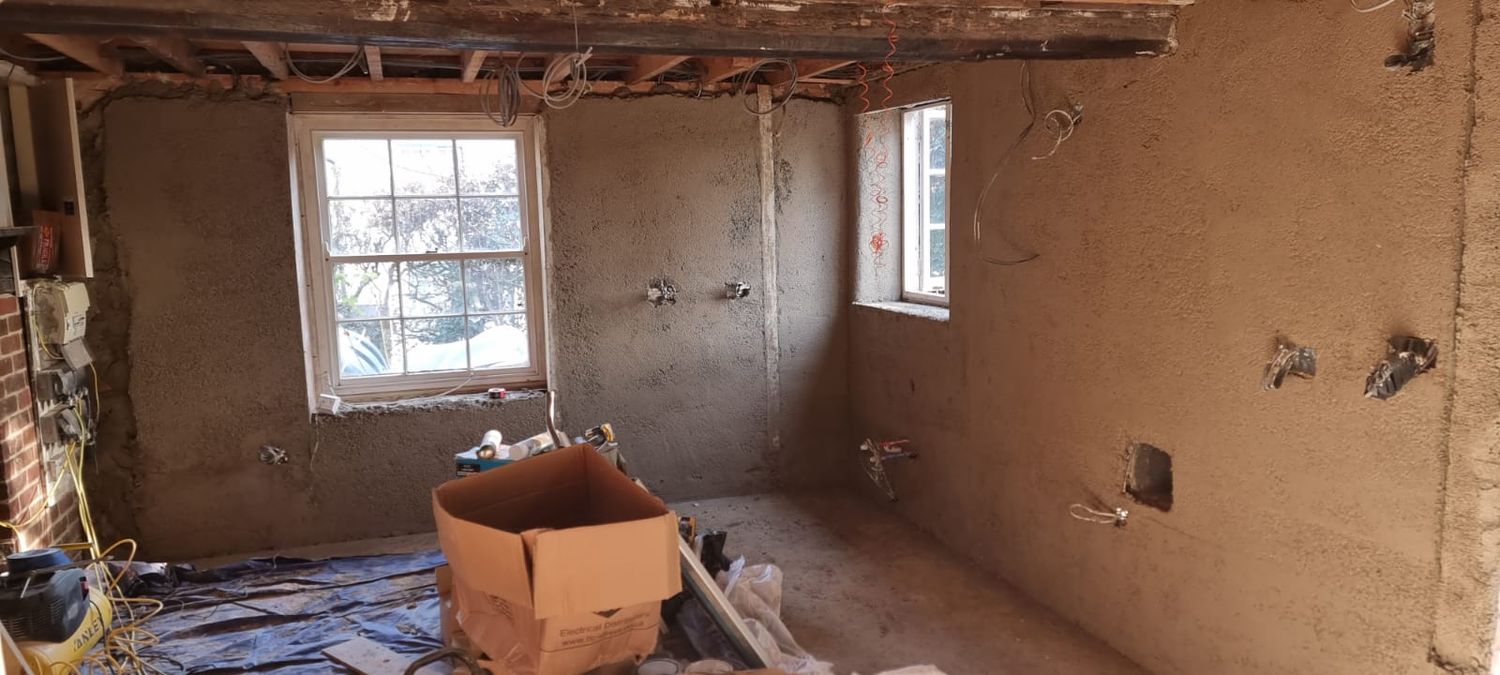
Diathonite Evolution lime cork insulating plaster smoothed over
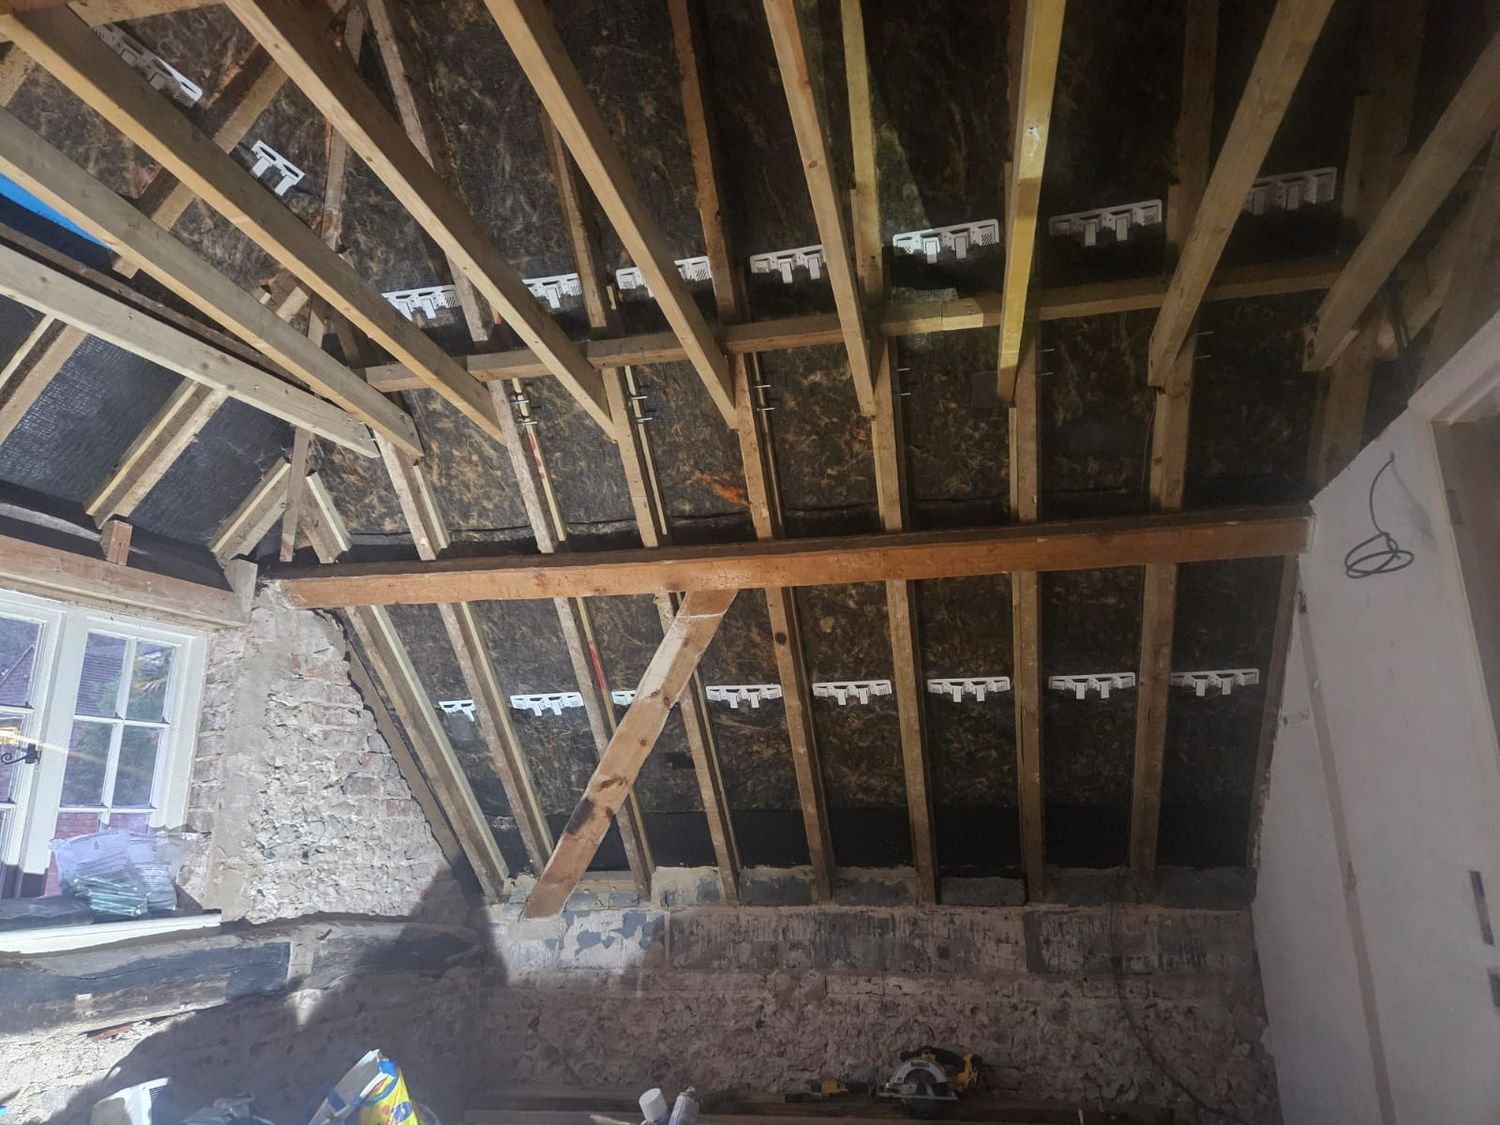
Preparation for roof insulation, felt lap vents installed
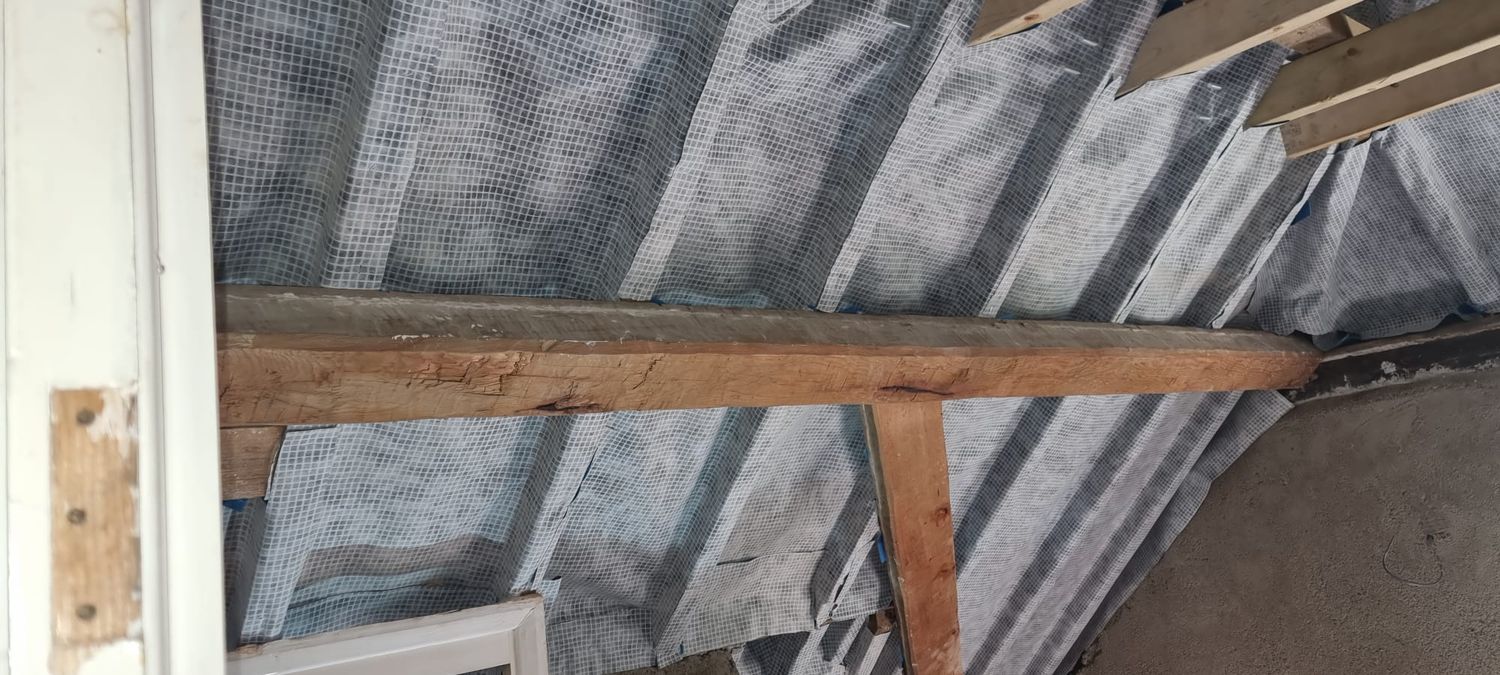
Pro Clima Solitex Plus breathable roofing membrane installed
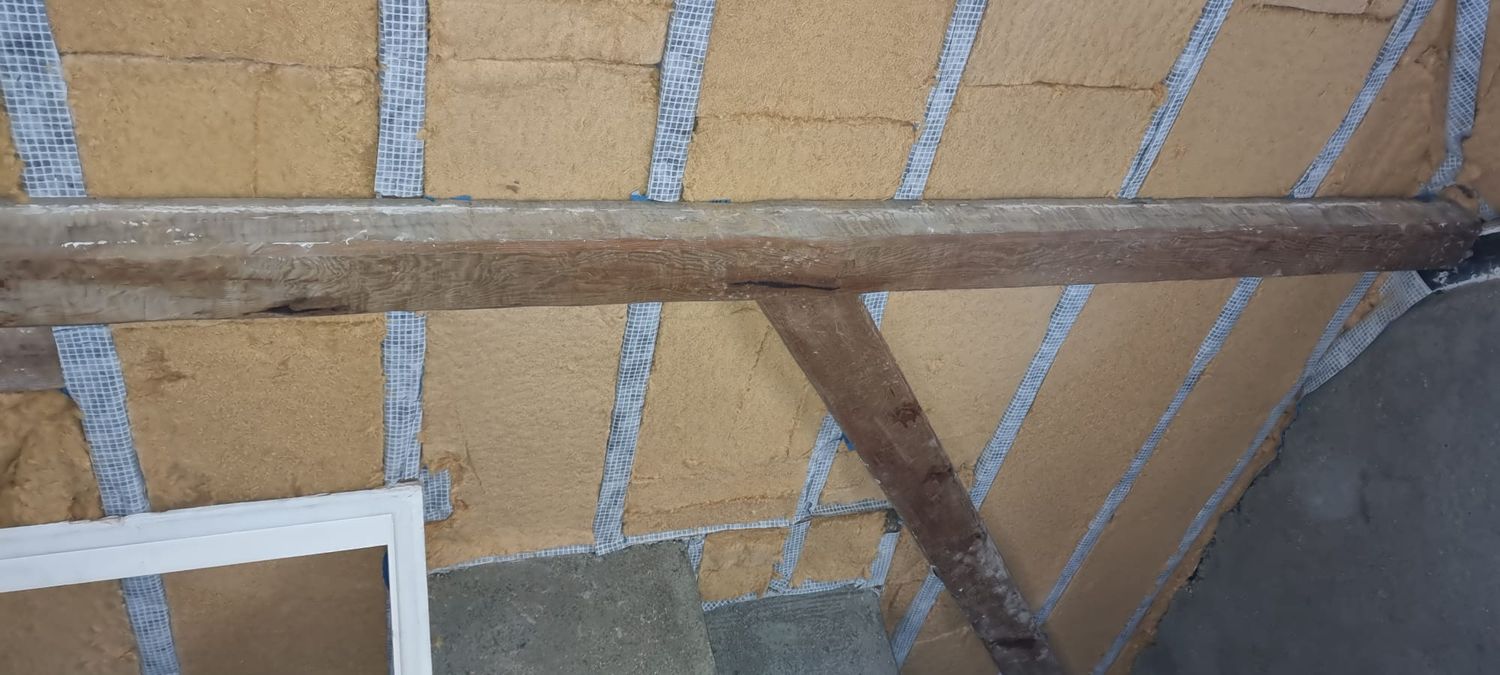
Steico flexible wood fibre batts installed between roof battens
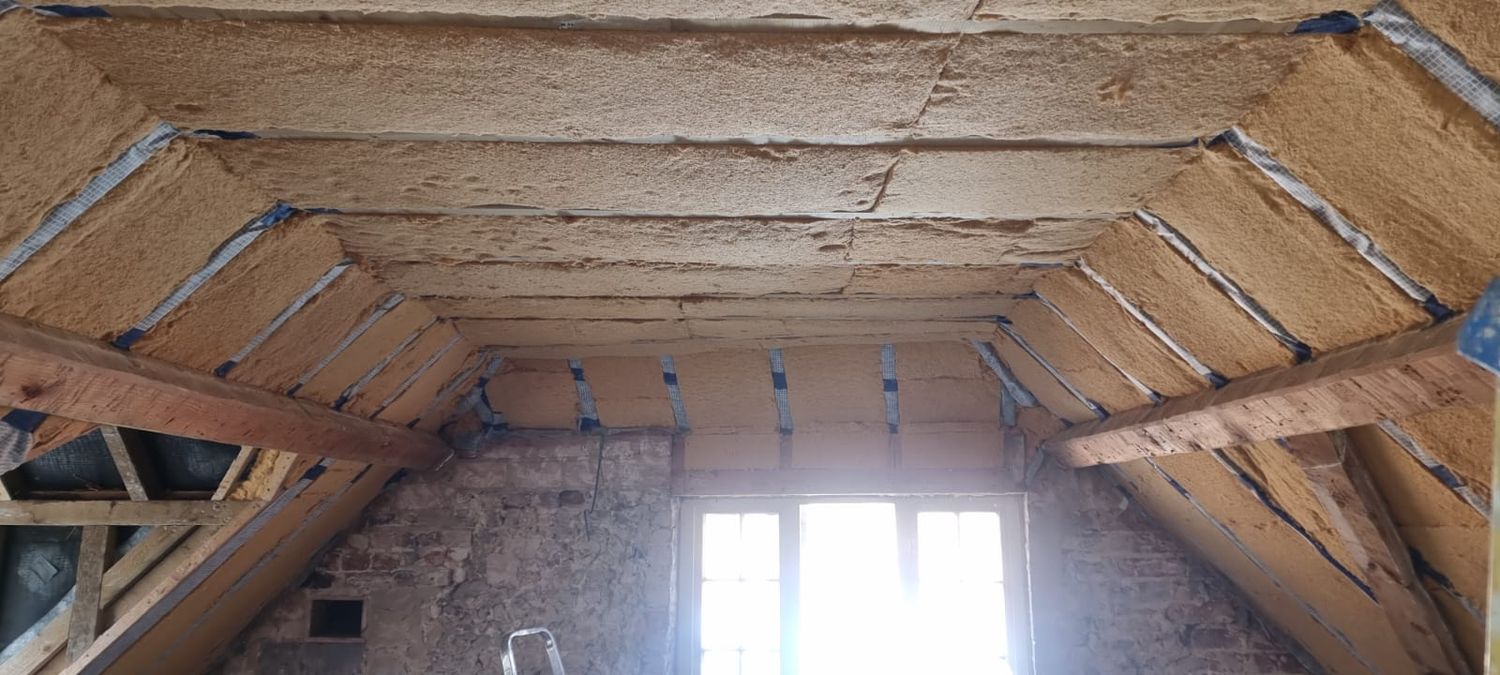
Roof & loft ceiling insulated with Steico flexible woodfibre batts
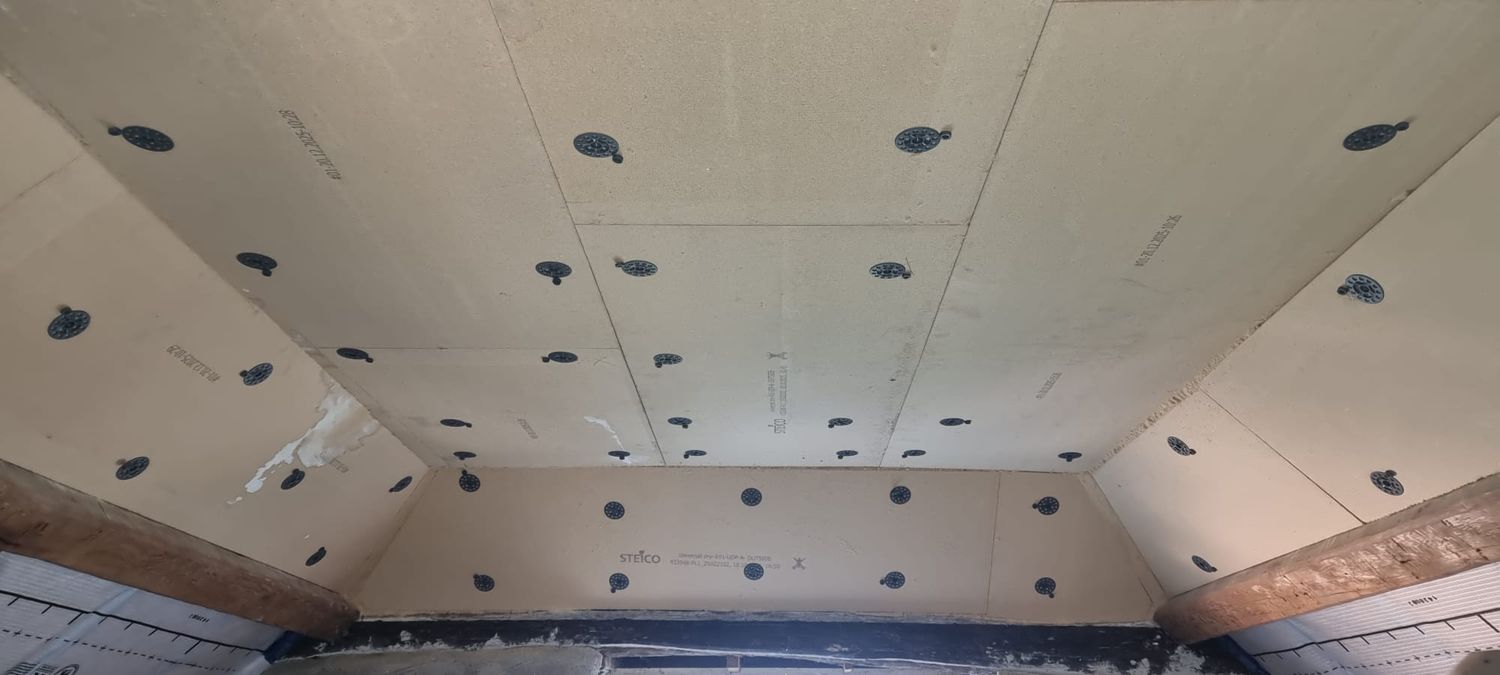
Steico Duo Dry rigid wood fibre insulation boards fixed under the rafters
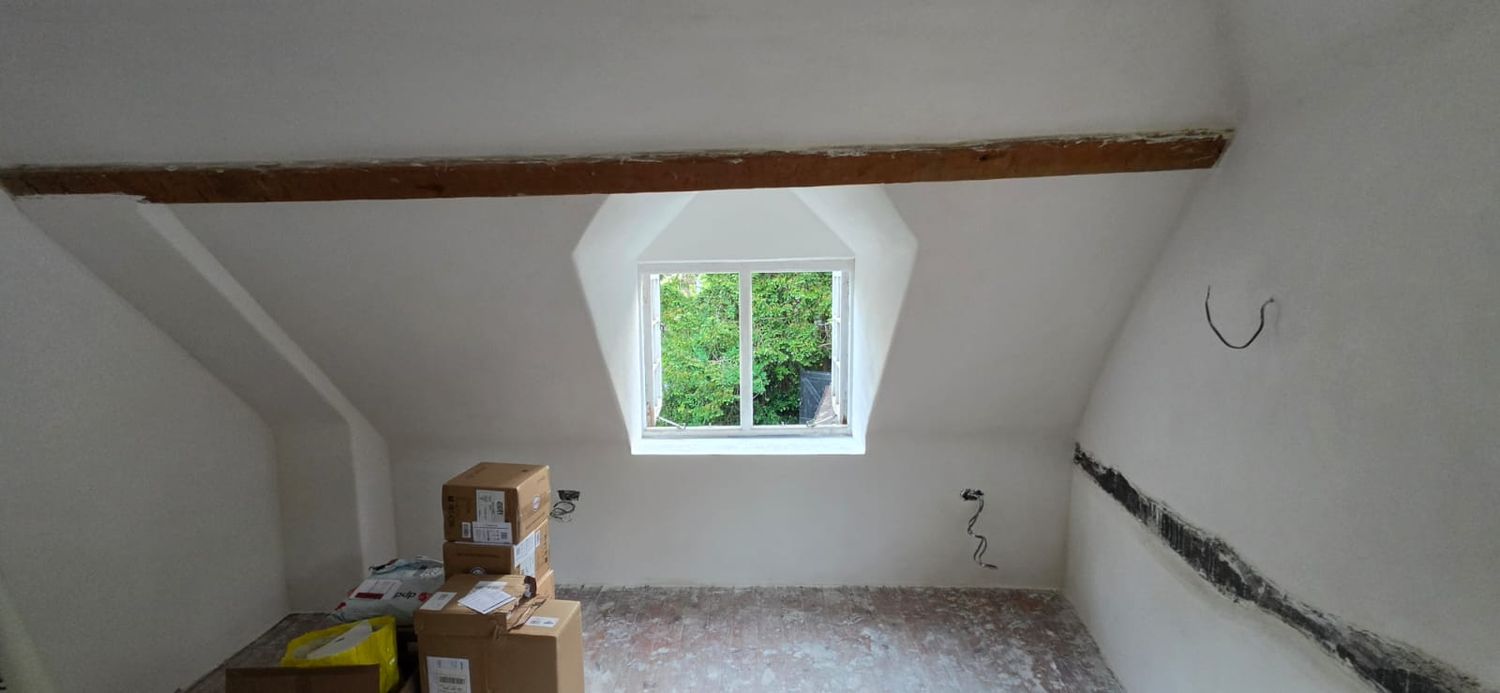
Finished lime plaster in dormer & loft area
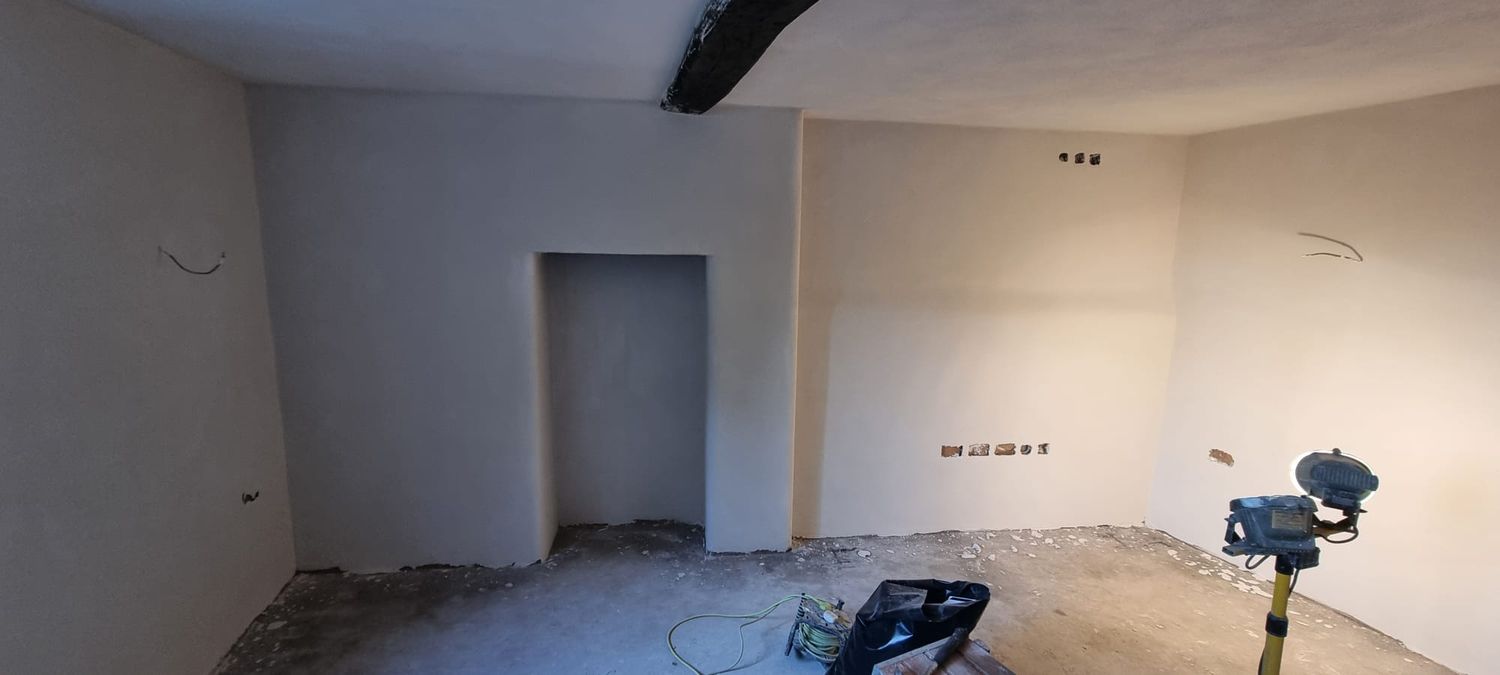
Finished lime floor & lime plaster in living room
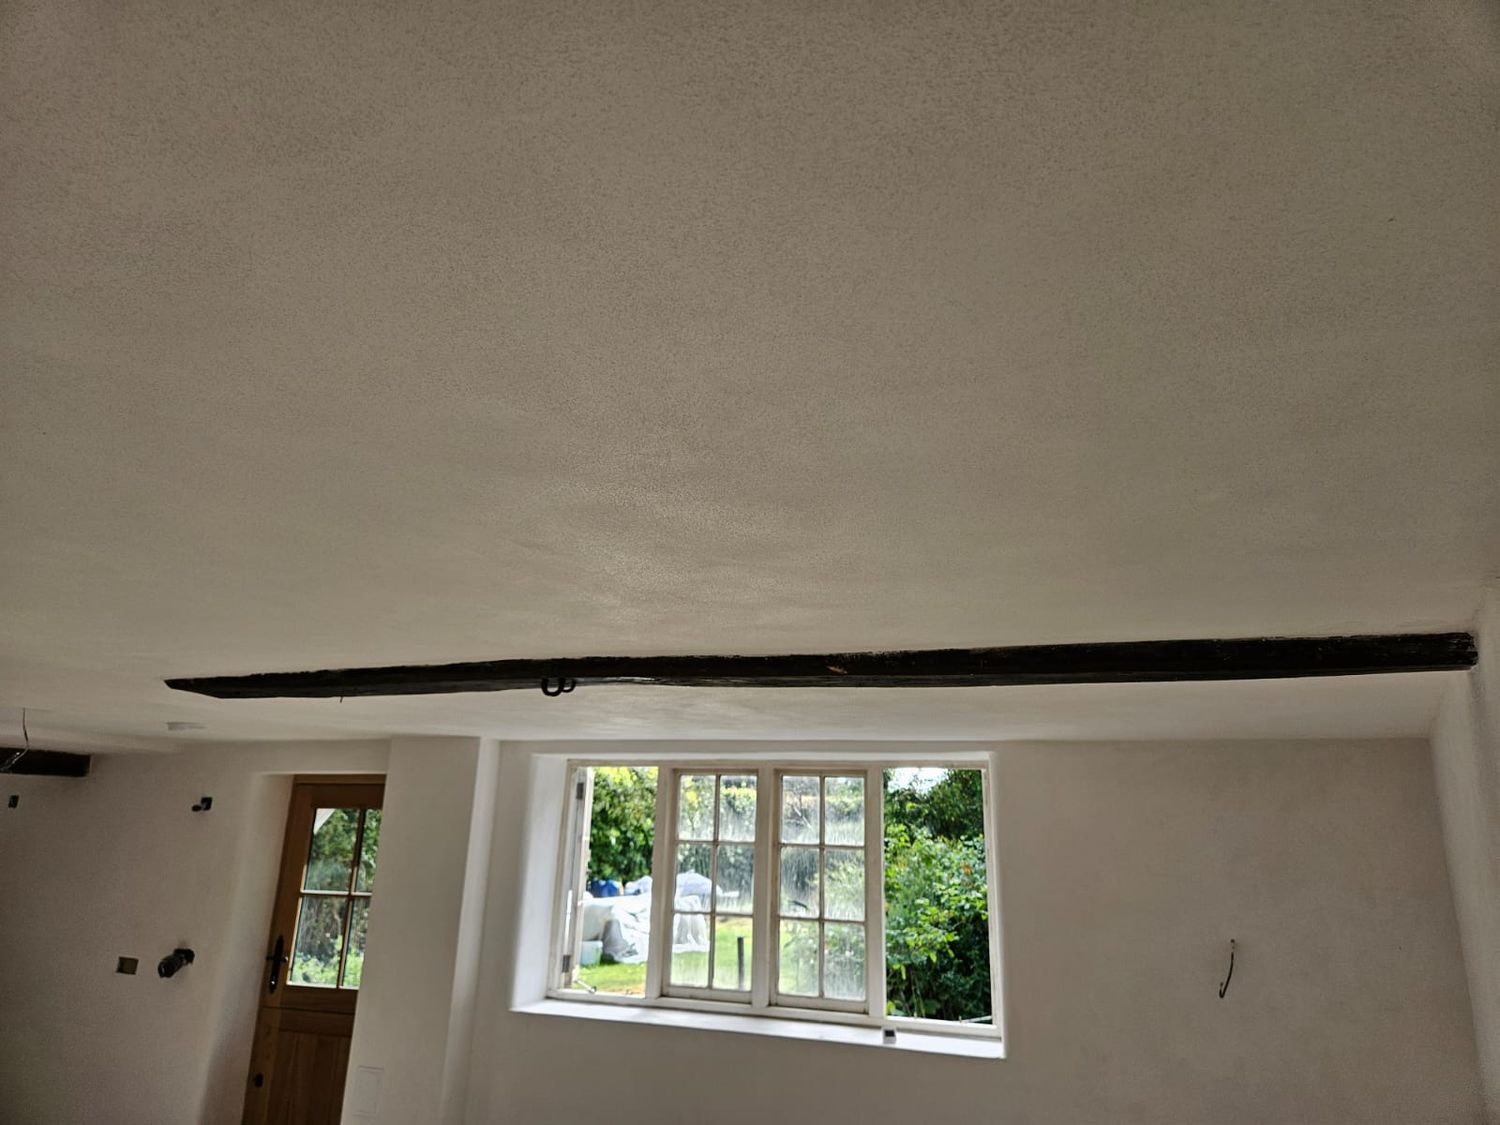
Finished lime plaster with feature beam along the ceiling
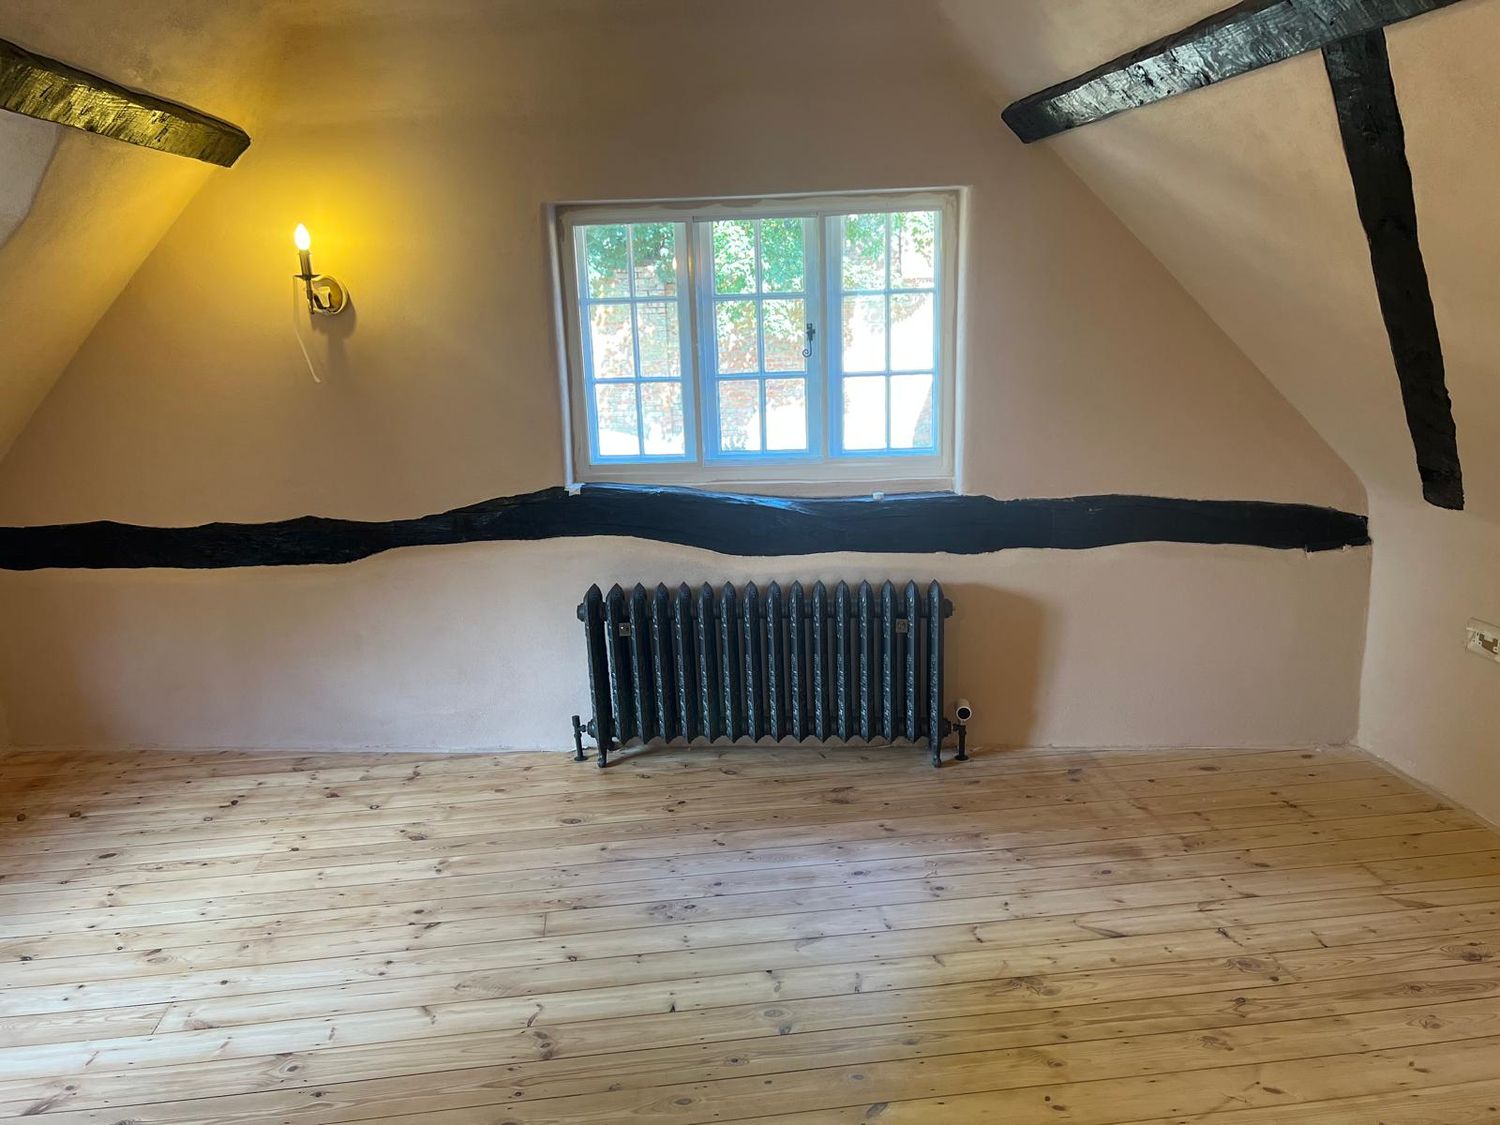
Finished room, lime plaster and exposed beams
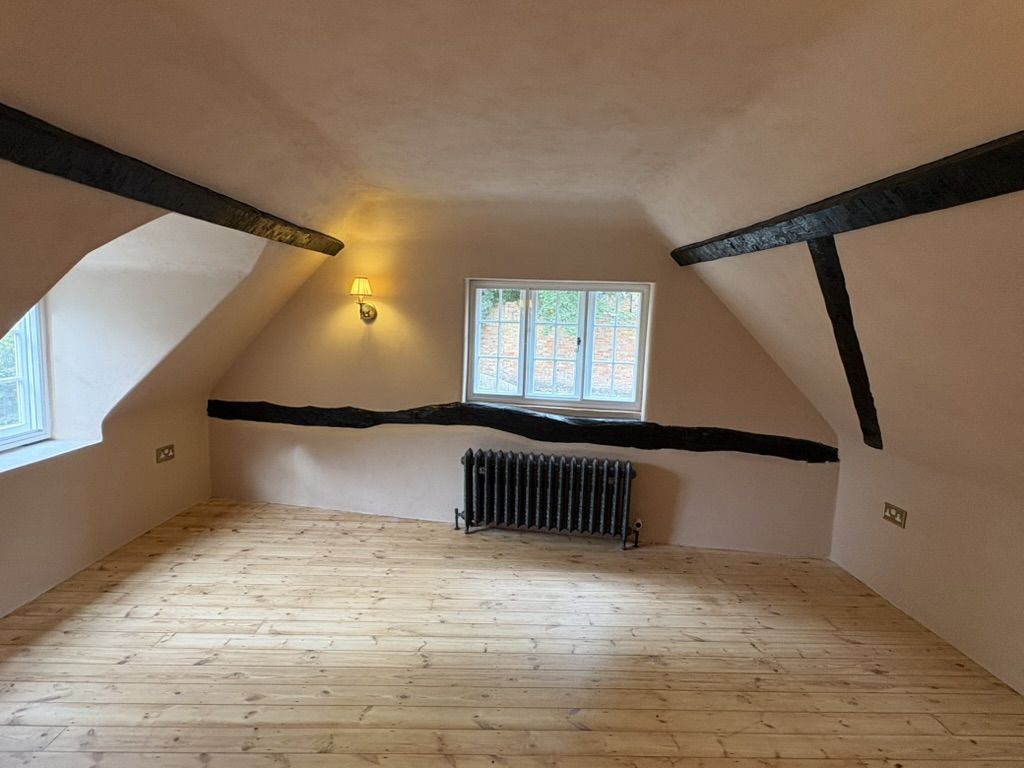
Finished room plastered painted, with exposed timber beams
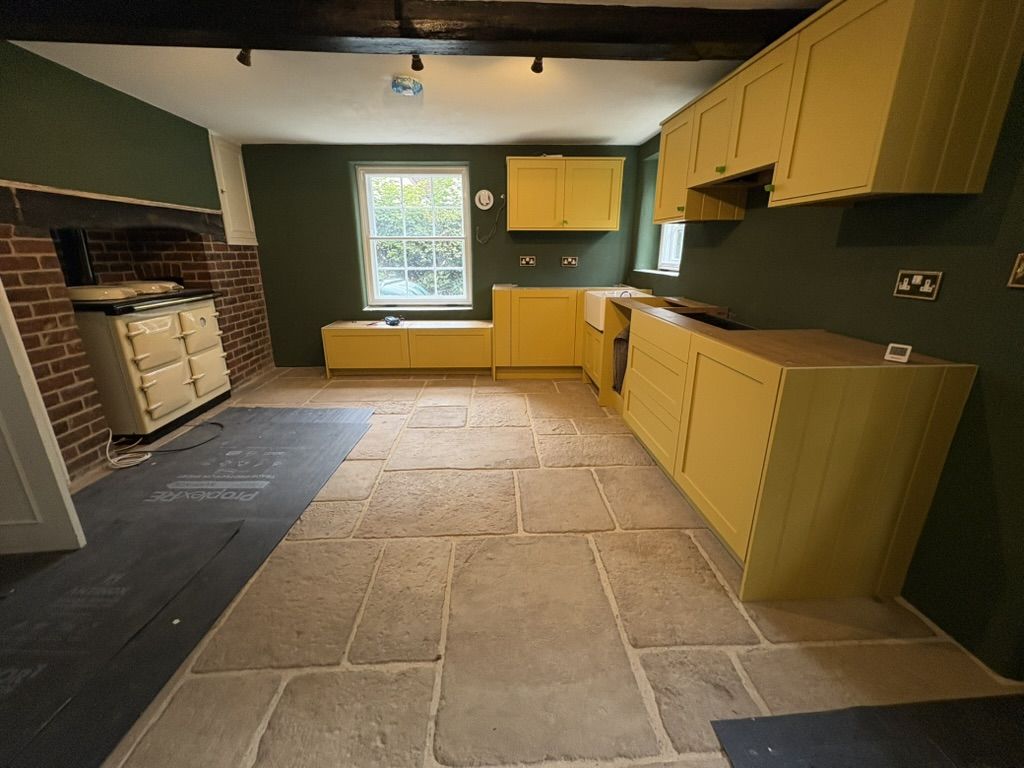
Kitchen
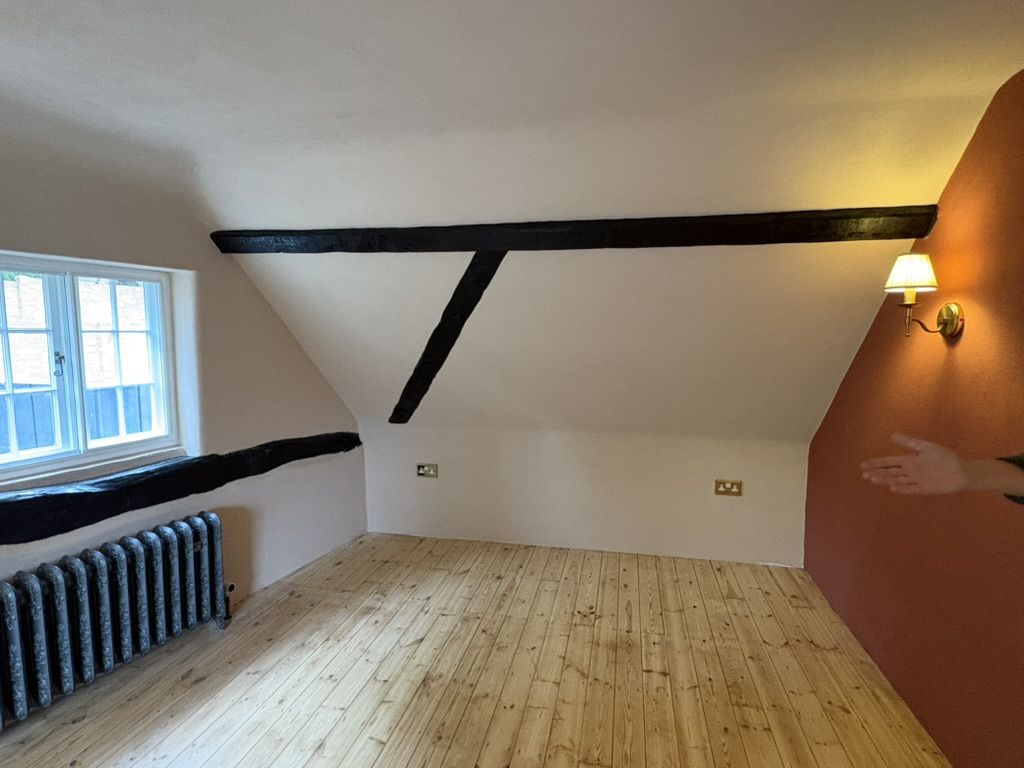
Room painted
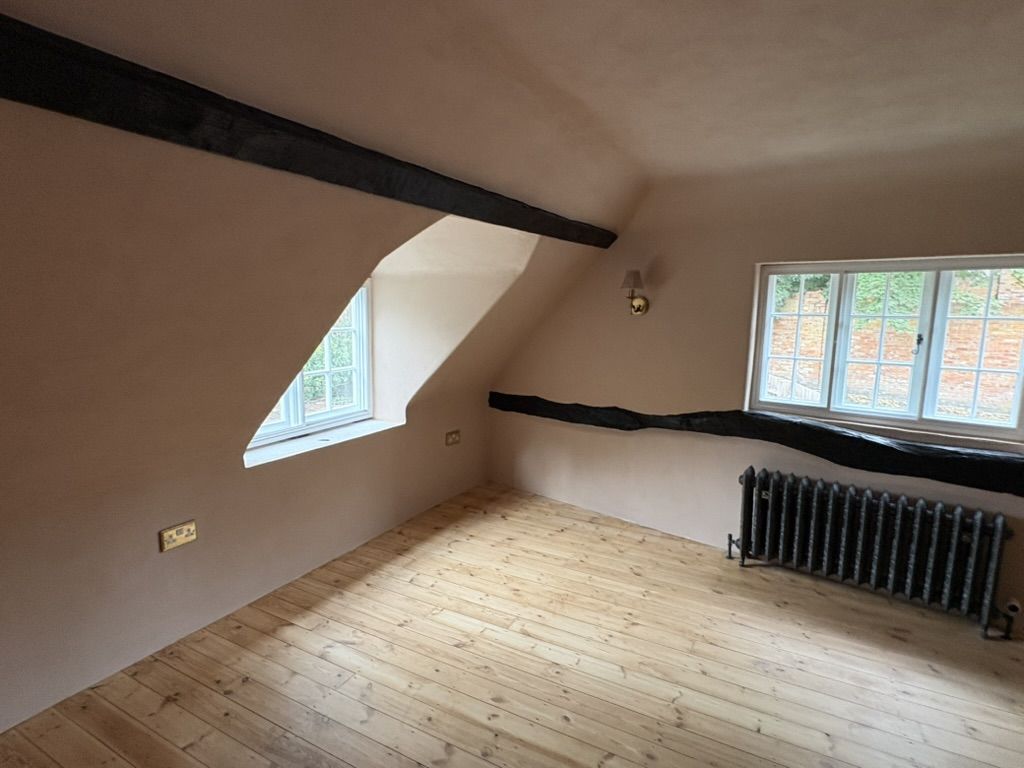
Room painted